
Home Remodeling Contractors in Poulsbo, WA
Kitchens, bathrooms, decks, additions and ADUs for Poulsbo homes, planned around the Liberty Bay shoreline rules, the hillside hazard code and the city's SmartGov permit process.
- Drawings are prepared by us and uploaded to the city through SmartGov.
- A written, itemized price comes before any demolition.
- A single project manager answers your calls from design through the last inspection.
By appointment. Limited start dates.
- Over 200 projects
- 4.9 on Google
- 20+ years of experience
- WA license VOLCABI792C6
What a Poulsbo remodel has to clear first
-
The Poulsbo rule
A buffer along Liberty Bay
The city's shoreline jurisdiction takes in Liberty Bay out to its midpoint, the tidal estuary of Dogfish Creek, and the land within 200 feet of the ordinary high water mark. Along Liberty Bay the first 100 feet are a shoreline buffer (150 feet on the Dogfish Creek estuary), and a 25 foot building setback sits behind it. Structures that are not water dependent are generally not permitted inside the buffer.
What we doBefore a porch, patio or addition is sketched, we find your parcel on the city's Official Shoreline Map to see which of those lines crosses it.
-
The Poulsbo rule
Ridges, ravines and a 25 foot buffer
Chapter 16.20 of the municipal code reaches any regulated work within 300 feet of a geologically hazardous area. A standard 25 foot buffer runs from the top, the toe and every edge of such an area unless a geological report sets another distance, and the owner is responsible for finding out whether one exists. The city engineer may also hold clearing and grading to May 1 through October 1 unless a licensed engineer's wet weather erosion plan is supplied.
What we doWe look up your address on the city's Potential Geological Hazard Areas map before design begins.
-
The Poulsbo rule
Six weeks, and it starts in SmartGov
Since January 1, 2026 the Poulsbo Building Department takes building permit applications electronically through SmartGov, as unsecured PDF plan sets. Its posted average plan review time for residential permits is six weeks, counted from the date the application is complete.
What we doWe upload a complete PDF set through SmartGov and build your start date around that posted six week review.
We work through all three for your lot before a single plan sheet reaches the city.
What homeowners say about working with us
Gad an amazing experience with Volcano Builders on my kitchen project. Bar my project manager was friendly. He make sure to keep me updated during the whole project. Also is team is very nice.
I recently hired Bar from Volcano Builders to remodel my bathroom. Overall, the experience was satisfactory. Bar was professional and communicated well throughout the project. The work was completed on time and within budget. The quality of the remodel met my expectations, though there were a few minor details that could have been improved. I would recommend Bar for anyone looking for a reliable contractor for bathroom renovations.
Bar's team completely transformed my outdated Seattle bathroom with their exceptional work. Their communication was excellent, keeping me informed every step of the way. The quality of their workmanship exceeded my expectations, turning my old bathroom into what I wanted. I highly recommend Bar and his team for any remodeling project; they're professional, efficient, and produce outstanding results.
Volcano did a master bath remodel for us. The project was completed efficiently and on time. All of their workman were courteous and hard working. When we had a couple of material delivery delays they kindly adjusted their schedules. Their pricing was fine and the terms of the contract were fulfilled. We highly recommend Volcano Building.
Volcano builders did a phenomenal job on my bathroom remodel. They exceeded my expectations on many levels. Their designer helped me pick out all the tile and bathroom accessories to make sure everything matched in style. Communication was great and response time very fast whenever I had questions for them. They estimated the project would take 5-6 weeks but finished in 4 weeks! Excellent job! Loooooove my new bathroom! Including pics of the Before… and the After!
I had an amazing experience with Volcano Builders! Bar was incredibly kind, communicative, and made the whole process smooth. We completely redid the bathroom,new flooring, vanity, tub, and wall tiles, and it turned out fantastic. I'm so happy with their work that I'm already planning my second bathroom and hopefully the kitchen too. Highly recommend them to anyone looking for quality work and great service!
Homeowners on camera
-
Mark
-
Yoshio
-
Stephanie
-
Linda, Part 1
-
Clinton & Joan
-
Mr. Will
-
Teresa
-
Linda, Part 2
-
Michelle
-
Sarah & Robert
-
Clifford
-
Rebecca
-
Homeowner
-
Paul & Burley

I'm Bar, founder of Volcano Builders. I have been building for 20+ years, and our main office is in Bellevue, with our Seattle office the closest of our five Washington offices to Poulsbo. Most remodeling problems start before any work does: a vague price, a missed permit step, nobody answering the phone. So every project we take on gets a written, itemized price before work starts, a design and permit plan built around your city's rules, and one project manager you can actually reach.
Bar UngerFounder, Volcano Builders
Licensed, bonded and insured · CC VOLCABI792C6 · UBI 604-700-955
Remodeling services in Poulsbo

Bathroom Remodeling
Primary and hall bathrooms rebuilt from the plumbing rough in and waterproofing up to tile, glass and fixtures.

Kitchen Remodeling
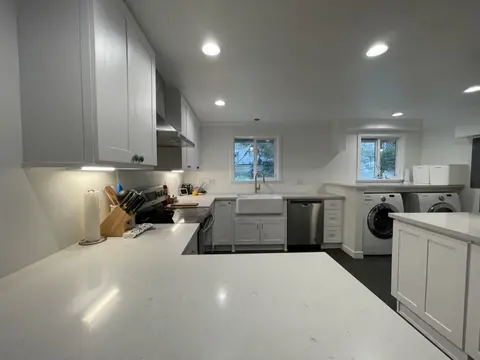
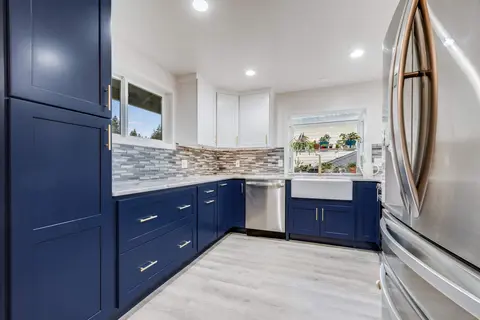
Poulsbo kitchen remodels, from a new layout and cabinetry to lighting and counters, drawn and priced as one plan.

Basement Remodeling
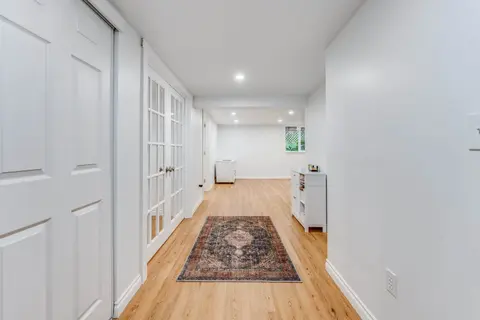
Daylight basements and lower floors turned into finished rooms, with the structural and plumbing permits the city requires.

Deck Building
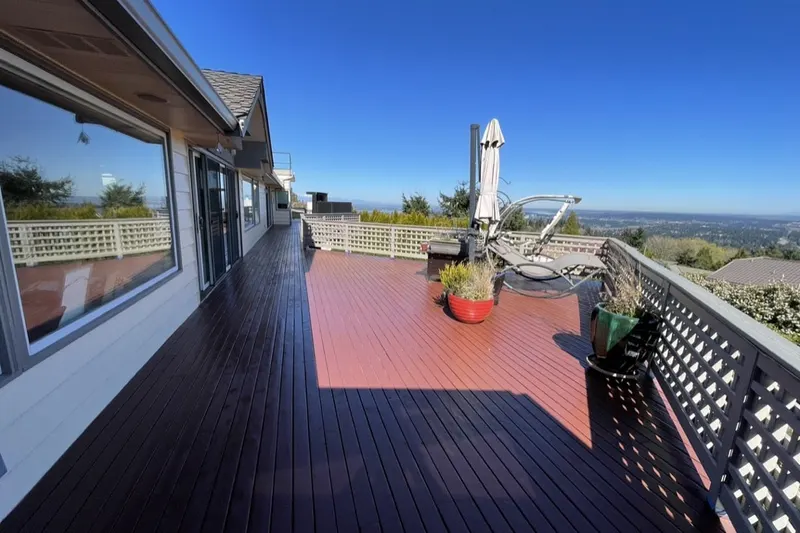
New and replacement decks, including low decks on shoreline lots, which still need a permit inside the buffer.

ADU and DADU
City code allows two ADUs on a residential lot, attached or detached, each up to 1,000 square feet.

Home Additions
Bedroom and family room additions, checked early against setbacks, slope buffers and, near Liberty Bay, the sewer rule.

Whole Home Renovation
Whole house renovations run as one job, so permits, trades and finishes follow a single schedule.

Siding
Siding repair, replacement and installation, with the barrier and flashing behind it done first.
Window Replacement
Replacement windows measured, ordered and installed, sized for egress, safety glass and energy rules.
Foundation Repair
Crack repair, drainage, basement waterproofing and seismic retrofits, engineered where the city requires it.
How your Poulsbo remodel works
Three steps, one team, and a written price before anyone picks up a tool.
-
Consultation
We visit your home, walk the space and talk through your goals and budget.
-
Design and permits
We design the project, price it in writing and handle the City of Poulsbo building permit.
-
Build and hand over
One project manager runs the build through the final walkthrough.
Recent projects
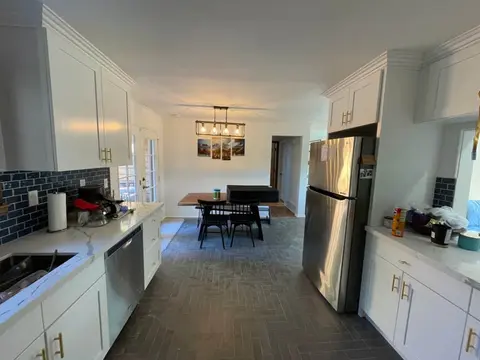
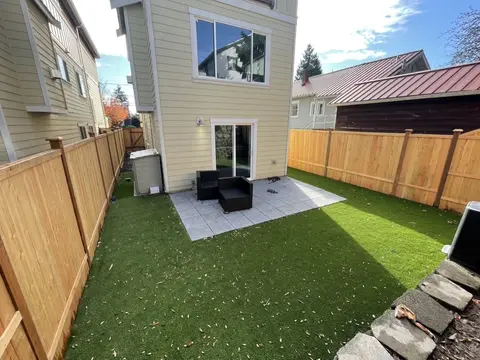
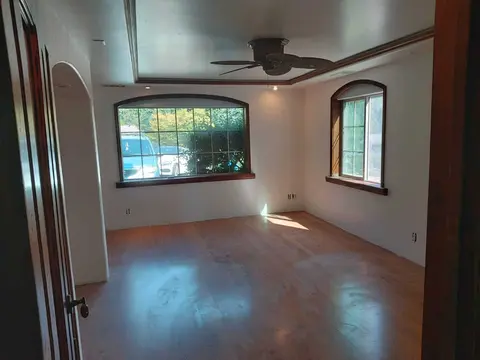
Remodeling in Poulsbo: permits, Liberty Bay, slopes and ADUs
Filing a permit with the city
Building permits in Poulsbo come from the city's Building Department. From January 2026 applications and resubmittals are uploaded to SmartGov as flattened, unsecured PDFs of up to 200 MB each. Approved plans come back digitally stamped, and one color print of that set must stay on the jobsite for every inspection. Electrical permits are issued separately by the state Department of Labor and Industries.
The department's handout on what needs a permit is specific. Painting, tiling, new cabinets, countertops and similar finish work need none. Structural remodeling inside or out, plumbing beyond fixing a leak, mechanical work, siding, re-roofing, covered porches, new or replacement windows and doors, and every addition do. Inspections run Monday, Tuesday, Wednesday and Friday, with Thursday held for plan review, and a permit lapses after six months without a completed inspection.
Liberty Bay and the shoreline program
Liberty Bay is about four miles long and three quarters of a mile wide, with extensive tide flats in its northern end, according to the Natural Environment chapter of the city's Comprehensive Plan. Five of the streams that drain its 22,000 acre watershed run wholly or partly through Poulsbo: Poulsbo, Bjorgen, Dogfish, Barrantes and Johnson Creeks. Dogfish Creek, the largest drainage, forms the head of the bay.
Work near the water follows the Shoreline Master Program in chapters 16.08 and 16.09 of the municipal code. The city first adopted it in 1976, rewrote it in 2012, and its latest update took effect in December 2021 after review by the Washington State Department of Ecology. One rule matters for older waterfront houses on septic: an existing shoreline home within 200 feet of a city sewer line that can take new connections may not be expanded until it is connected to that sewer.
Hillsides, ravines and the critical areas code
The plan describes a city rising from sea level to 440 feet, with ridges on both sides of the bay and a broken pattern of knolls and benches on the eastern side. The city says its most hazardous ground usually lies along the marine shoreline and in stream ravines. Chapter 16.20, last updated by Ordinance 2025-19 in November 2025, treats slopes steeper than 30 percent mapped as unstable as geologically hazardous, and lists gentler slopes of 15 percent or more with highly erodible soils or seeping groundwater, and filled ground prone to liquefaction, as areas of geologic concern.
Where either category is on or near a lot, the city may ask for a geotechnical or geological report, and the city engineer can require erosion control and drainage plans with the building permit.
ADUs and the age of Poulsbo homes
Under section 18.70.070 of the zoning code a residential lot may have two accessory dwelling units: one attached and one detached, two attached, or two detached. Each is capped at 1,000 square feet, not counting garages, porches or covered decks, though a unit that fills a ground floor or basement may be larger. A detached unit is limited to 25 feet in height, and each unit needs one off street parking space unless it is within a half mile walk of a major transit stop. ADUs are permitted through a building permit and reviewed by Planning, and the city offers permit ready plans starting at 480 square feet.
Poulsbo's housing is relatively recent. The Census Bureau's 2020 to 2024 American Community Survey puts the median year built at 1996, with the 2010s the busiest decade and close to half of the city's 5,481 homes built in 2000 or later. About a quarter predate 1980, and 363 were built before 1940. Roughly two in three are detached single family houses.
Permits and inspections: City of Poulsbo Building Department page, Electronic Submittal FAQ and "Do I Need a Building Permit?" handout, September 2026. Shoreline and slopes: Poulsbo Municipal Code chapters 16.08 and 16.20, Ordinances 2021-13 and 2025-19, and Comprehensive Plan chapter 5 (June 2025). ADUs: City of Poulsbo ADU and Permit Ready ADU pages, PMC 18.70.070. Housing: US Census Bureau, American Community Survey 2020 to 2024 5-year estimates.
Poulsbo remodeling questions
Do I need a permit to remodel a kitchen in Poulsbo, WA?
It depends on the scope. New cabinets, countertops, tile and paint are exempt under the Building Department's permit handout, but moving walls, changing plumbing beyond a leak repair, mechanical work or new windows all need a building permit, and wiring needs a separate state electrical permit from Labor and Industries.
How long does the city take to review a residential permit?
The Building Department posts an average of six weeks for residential plan review. That clock starts on the day the application is complete, which is why the set we upload to SmartGov includes every required sheet from the first submittal.
Does a low deck on a waterfront lot need a permit?
Often, yes. A small detached deck is normally exempt when it is under 30 inches high, but on shoreline properties the limit drops to 18 inches, and any structure or new hard surface inside the shoreline buffer or a critical area buffer needs a permit whatever its height.
Can I build an ADU in Poulsbo?
Yes. Residential lots may have up to two ADUs, attached, detached or one of each, each up to 1,000 square feet. They are approved through a building permit with Planning review, and the city's permit ready plans start at 480 square feet.
Does a general contractor in Poulsbo need a city business license?
Yes. The city's residential permit forms require every contractor and subcontractor on the job to hold a valid City of Poulsbo business license.
What does a bathroom remodel in Poulsbo cost?
That depends on the scope: keeping the plumbing where it is costs less than moving it, and shoreline or slope reviews can add steps. Your written, itemized price comes before any work starts, and typical ranges by project type are in our Remodeling Pricing Guide.
Serving Poulsbo
Volcano Builders Main office 1750 112th Ave NE #B217 Bellevue, WA 98004 (206) 666-0412 Get directions Closest office to Poulsbo: Seattle, 2815 Elliott Ave, Suite 100Nearby cities

