
Office Build-Outs Across the Greater Seattle Area
An office build-out in the Greater Seattle area planned around headcount and furniture: private offices, meeting rooms, and workstations with power and data, inspected before your team moves in.
- We start from your headcount, the broker's test fit and the furniture plan.
- Outlets, floor boxes and data drops are located from the workstation layout.
- On an occupied floor, loud work can be booked for evenings or weekends.
By appointment. Limited start dates.
- Over 200 projects
- 4.9 on Google
- 20+ years of experience
- WA license VOLCABI792C6
Trusted to build for






Who calls about an office build-out
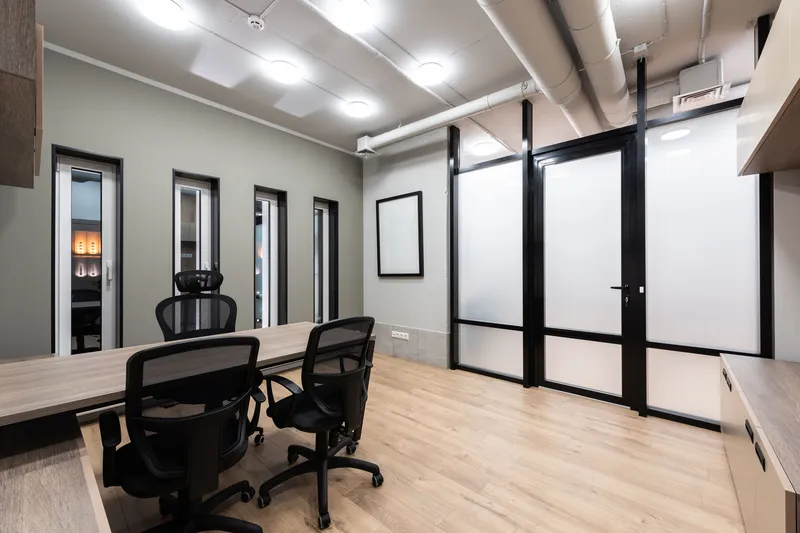
An office build-out turns a floor plate into rooms, desks and meeting space a team can use on its first morning. Three kinds of client usually call.
Companies moving into new space
The lease is signed or close, and the space is a shell or an old office with the wrong layout. You need offices, meeting rooms, an IT closet and a passed final inspection before moving day.
Teams outgrowing their floor
Headcount grew faster than the layout, and people take calls in the hallway. Adding rooms and workstations now means building next to staff who are still working.
Landlords and brokers delivering a suite
A spec suite or second generation office has to be ready for showings or a tenant's start date: old layout out, new ceilings and lights, compliant restrooms.
What an office build-out covers
As an office buildout contractor we hold six streams of work on one schedule, with licensed trades for electrical, data and plumbing.
Private offices and meeting rooms
Metal stud partitions, solid core doors, and conference, huddle and focus rooms sized for their tables and screens.
Glass fronts and reception
Framed glass fronts on offices and meeting rooms, privacy film where wanted, and a reception desk with power and data built in.
Power and data at every desk
Circuits, floor boxes and furniture feeds laid out from the workstation plan, with cabling back to the IT room, installed by licensed electrical and telecommunications contractors.
Ceilings, lighting and acoustics
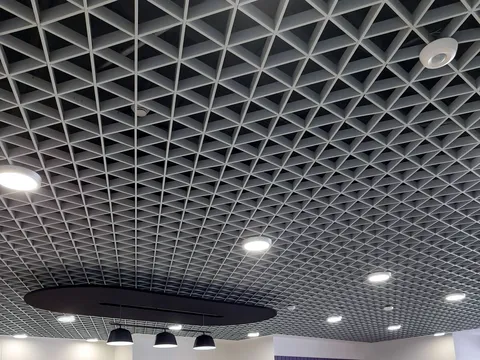
Acoustic ceiling tile, lighting with code required controls, insulated partitions and door seals where conversations need privacy, then flooring and paint.
Break rooms and restrooms
Break room counters, sinks and appliance circuits, plus restroom upgrades when the office work triggers the accessibility code.
Permits and handover
Building, electrical and plumbing permits, inspections, and final sign-offs for you and the landlord.
For retail or clinic leases see Tenant Improvements Across the Greater Seattle Area; for finish updates see Commercial Remodeling Across the Greater Seattle Area. Also: ADA Compliance Upgrades Across the Greater Seattle Area, Permit & Project Management Across the Greater Seattle Area and Commercial Construction Across the Greater Seattle Area.
How we build offices around a working team
The order does not change: settle the plan, secure the permits, then build in phases that keep people at their desks.
-
Test fit and floor walk
We walk the floor with you and your broker or designer, compare the test fit with what is built, and mark the sprinkler heads, lights and outlets that must move.
-
Scope, permits and dated schedule
You get a written scope, its permit list and a dated schedule. Glass, doors and other long lead items are ordered early.
-
Phased build and walkthrough
One project manager runs trades and inspections. On an occupied floor, demolition and core drilling are booked for evenings or weekends, and finished zones are handed back in phases.
Permits and code for office interiors
-
The Seattle rule
Small office changes can be permitted in the field
SDCI lets small, non-structural office alterations proceed on a subject-to-field-inspection permit when the space keeps its existing use and occupancy; code review happens on site. Its checklist requires plan review for a first build-out, more than 4,500 square feet of work, moved demising walls, or changed exits.
What we doBefore filing, we answer every question on that checklist against your drawing and keep the answers with the schedule.
-
The state rule
New rooms bring new lighting controls
Under Washington's commercial energy code, new walls that create an enclosed room require lighting controls in that room, even when the fixtures are only relocated. Enclosed offices, conference rooms, break rooms and open office areas need occupant sensors, and replacing 20 percent or more of a room's fixtures brings in lighting power limits.
What we doSensors and switching for every new office and meeting room go on the electrical drawings, so the inspection and the energy check agree.
-
The federal rule
Office work areas pull in the route to them
The ADA alterations rule names offices and work areas as primary function areas. Altering one means making the route to it, and the restrooms and drinking fountains serving it, accessible up to 20 percent of the alteration cost. Moving outlets, controls or signage alone does not trigger this.
What we doAny path of travel work is priced as its own line, with the rule's priority order (entrance, route, restrooms) noted beside it.
In Seattle and Bellevue the electrical permit comes from the city, not L&I, and every contractor on the job must be registered under RCW 18.27. Cities may not amend the state accessibility chapter (WAC 51-50-005).
Facts a landlord or broker can verify
Facts you can check before a contract.
License VOLCABI792C6
Registered with Washington L&I as a general contractor. Licensed, bonded and insured.
Registered trade partners
Using an unregistered contractor is a gross misdemeanor under RCW 18.27.020, so every trade partner is verified with L&I first.
20+ years of experience
Led by a founder with 20+ years of experience in the trade. Over 200 projects completed company-wide, managed from our Bellevue main office.
4.9 on Google
Past clients rate Volcano Builders 4.9 on Google, and the reviews are public.
Our workmanship warranty
- 2 years standard. Our installation and labor are covered for 2 years from substantial completion.
- Up to 5 years. You can extend the workmanship coverage up to 5 years for an added charge, set in your contract.
- Not transferable. Coverage stays with the client who signed the contract and does not pass to a new owner.
- Materials. Materials, finish materials included, carry the manufacturer's or supplier's warranty, and we help you file a claim.
Office build-out questions
What is an office build-out?
An office build-out is the interior construction that makes a floor work as an office: partitions, ceilings and lighting, power and data at workstations, a break room, finishes, and the permits behind them. For retail, clinic or other leased space, see Tenant Improvements Across the Greater Seattle Area.
Do I need a permit to build out an office in Seattle?
Yes, once the work adds walls or touches wiring or plumbing. Small non-structural changes that keep the existing use can go through a field inspection permit; larger or first build-outs need plan review. Electrical work takes its own city permit. See Permit & Project Management Across the Greater Seattle Area.
Does adding private offices change the lighting requirements?
Yes. Washington's energy code requires each new enclosed room to have code compliant lighting controls, even if the old fixtures are just moved, and enclosed offices need occupant sensors.
Who can install data cabling in a Washington office?
A licensed contractor. L&I requires businesses doing telecommunications work to hold a telecommunications contractor license, and general or limited energy electrical contractors may also do it. Cabling for fire alarms, access control and lighting controls falls outside the telecommunications specialty.
What permit does an office build-out need in Bellevue?
Bellevue uses a Tenant Improvement permit for changes to an existing tenant interior and a Tenant Improvement (New use) permit for an initial build-out or change of use, both filed on MyBuildingPermit. Mechanical, electrical, plumbing and fire system work such as alarms and sprinklers each need a separate permit.
Can part of our floor stay open during the build-out?
Usually, yes. We split the floor into phases, seal the work zone against dust and noise, keep exits clear, and book the loudest work for evenings or weekends, with the phase plan agreed with you and the building manager first.
