
Home Remodeling Contractors in Bellevue, WA
Kitchens, bathrooms, decks, basements and ADUs, designed and built by one licensed team.
- One team handles design, permits and construction.
- A written, itemized price before work starts.
- One project manager stays with you from the first visit to the final walkthrough.
By appointment. Limited start dates.
- Over 200 projects
- 4.9 on Google
- 20+ years of experience
- WA license VOLCABI792C6
Remodeling in Bellevue comes with its own rules
-
The Bellevue rule
Slopes of 40 percent or more
Bellevue's code treats a slope of 40 percent or more, with at least 10 feet of rise and more than 1,000 square feet in area, as a steep slope critical area, and gives it a 50 foot buffer.
What we doWe check the city's steep slope and critical areas maps for your address before design.
-
The Bellevue rule
Structural work moves to plan review
Nonstructural work that adds no area or height, such as remodeling a kitchen or bathroom, can take a no plan review permit that the city says can be issued the same day. Taking out or replacing a bearing wall, enlarging a window, converting a garage or unfinished basement, or creating an ADU inside the house moves to the single family remodel permit with plan review.
What we doWe prepare the drawings for the permit your scope needs and file them through MyBuildingPermit.com.
-
The Bellevue rule
Two hundred feet from the water
Land within 200 feet of the ordinary high water mark of Lake Washington, Lake Sammamish or Phantom Lake is in the Shoreline Overlay District, where the standard setback for a house on residential shoreline is 50 feet from that line.
What we doWe check your lot against the city's shoreline overlay before design.
Miss these early and a remodel stalls in review or grows in cost halfway through.
What homeowners say about working with us
We were nervous about hiring a contractor because we were first-time homeowners, but Volcano Builders made it easy to understand. They made everything clear and helped us stick to our budget. I'm very happy with how everything turned out.
Bar and the team at Volcano Builders did a great job! Professional service, great communication throughout the whole process, and everything was done with care and attention to detail. Highly recommend!
Bar's team completely transformed my outdated Seattle bathroom with their exceptional work. Their communication was excellent, keeping me informed every step of the way. The quality of their workmanship exceeded my expectations, turning my old bathroom into what I wanted. I highly recommend Bar and his team for any remodeling project; they're professional, efficient, and produce outstanding results.
I had a great time with Volcano Builders.The team was professional and on time, and the kitchen turned out just how we wanted it.
Volcano did a master bath remodel for us. The project was completed efficiently and on time. All of their workman were courteous and hard working. When we had a couple of material delivery delays they kindly adjusted their schedules. Their pricing was fine and the terms of the contract were fulfilled. We highly recommend Volcano Building.
I just got my bathroom redone by Volcano, and Wow im in love With the final look! Bar was very communicative. Its feel like he was there with me every step of my way, making sure i was kept in the loop. His team was super friendly and professional. They made tge tge process smooth. My new bathroom is everything i hoped for and more. Thank you Volcano!
Homeowners on camera
-
Mark
-
Yoshio
-
Stephanie
-
Linda, Part 1
-
Clinton & Joan
-
Mr. Will
-
Teresa
-
Linda, Part 2
-
Michelle
-
Sarah & Robert
-
Clifford
-
Rebecca
-
Homeowner
-
Paul & Burley

I'm Bar, founder of Volcano Builders. I have been building for 20+ years, and our main office is in Bellevue. Most remodeling problems start before any work does: a vague price, a missed permit step, nobody answering the phone. So every project we take on gets a written, itemized price before work starts, a design and permit plan built around your city's rules, and one project manager you can actually reach.
Bar UngerFounder, Volcano Builders
Licensed, bonded and insured · CC VOLCABI792C6 · UBI 604-700-955
Remodeling services in Bellevue

Bathroom Remodeling
Primary and guest bathrooms, from tile and fixtures to new plumbing and waterproofing.

Kitchen Remodeling
Layouts, cabinets, counters and lighting, designed and built by one team.

Basement Remodeling
Finished living space, a guest suite or a media room below the main floor.

Deck Building
New decks and full replacements, including railings and stairs.

ADU and DADU
Bellevue allows up to two ADUs per lot, each up to 1,200 square feet.

Home Additions
Extra bedrooms, bathrooms or living space, designed to match the existing house.

Whole Home Renovation
Several rooms or the whole house, planned and built as one project.

Siding
Siding repair, replacement and installation, with the barrier and flashing behind it done first.
Window Replacement
Replacement windows measured, ordered and installed, sized for egress, safety glass and energy rules.
Foundation Repair
Crack repair, drainage, basement waterproofing and seismic retrofits, engineered where the city requires it.
For offices, stores and apartment buildings, see Commercial Roofing in Bellevue and Commercial Painting in Bellevue. After water, mold or fire damage, see Water Damage Restoration in Bellevue, Mold Remediation in Bellevue and Fire & Smoke Damage Restoration in Bellevue.
How your Bellevue remodel works
Three steps, one team, and a written price before anyone picks up a tool.
-
Consultation
We visit your home, walk the space and talk through your goals and budget.
-
Design and permits
We design the project, price it in writing and handle the City of Bellevue building permit.
-
Build and hand over
One project manager runs the build through the final walkthrough.
Recent projects

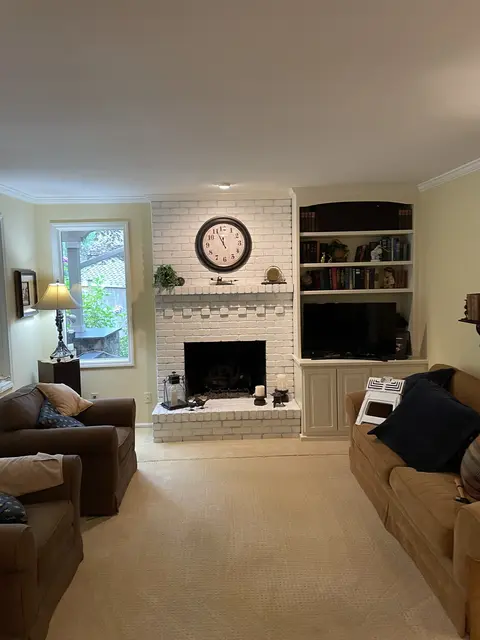
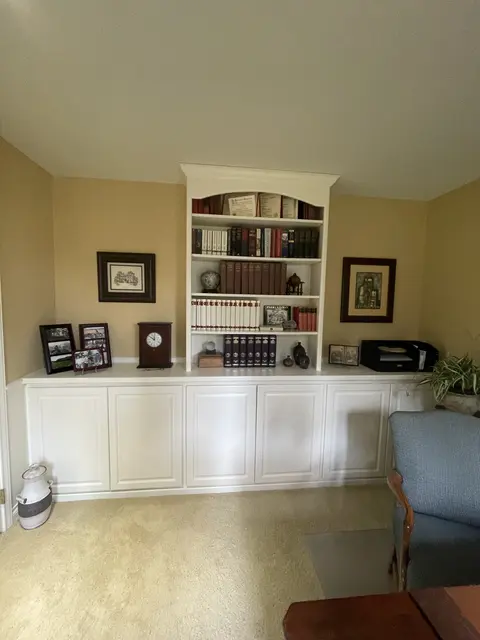
Bellevue remodeling guide: permits, critical areas, shorelines and ADUs
Permits from Development Services
Bellevue building permits come from the city's Development Services Department, and the process is fully paperless: applications, plans, fees and inspection requests all go through MyBuildingPermit.com, a regional online permit portal.
Nonstructural work that adds no area or height, such as remodeling a kitchen or bathroom, turning a finished basement into living or sleeping space or moving walls that carry no load, can take a no plan review permit that the city says can be issued the same day. It still needs inspections, starting with a pre-construction meeting on site, and if the inspector finds the job is bigger than that permit allows, plans go in for a review the city says may take three weeks.
Anything structural moves to the single family remodel permit with plan review: taking out or replacing a bearing wall, enlarging a window, converting a garage or unfinished basement, or creating an ADU inside the house. Additions under 3,000 square feet, decks more than 30 inches off the ground and docks use the single family addition permit instead.
Review times the city publishes
Development Services posts a report of processing days by permit type, with a median and an average for each. Over the counter permits are left out of the figures, so same day approvals are not counted in them. We use the report's medians, not the fastest cases, when we set a start date.
Critical areas and steep slopes
Bellevue rewrote its critical areas code, Land Use Code Part 20.25H, through Ordinance 6894, adopted in December 2025 and codified in April 2026. It designates streams, wetlands, geologic hazard areas, fish and wildlife habitat conservation areas, frequently flooded areas and critical aquifer recharge areas.
Two geologic hazards matter most to hillside homes. A landslide hazard is a slope of 15 percent or more with over 10 feet of rise that also shows signs such as past slides, seeps or old landslide deposits. A steep slope is 40 percent or more with at least 10 feet of rise and more than 1,000 square feet in area. Each gets a 50 foot buffer, which a geotechnical engineer or geologist can support reducing to 15 feet when the risk to the structure and neighbors is shown to be minimal.
The city calls its Steep Slopes and liquefaction maps guides only; a critical areas report and the city's review of it decide what is really on a lot. Other critical areas carry a 15 foot structure setback beyond their buffer.
Lake Washington, Lake Sammamish and Phantom Lake
Bellevue's Shoreline Master Program, Land Use Code Part 20.25E, reaches 200 feet landward of the ordinary high water mark of Lake Washington (including Mercer Slough up to Interstate 405), Lake Sammamish and Phantom Lake, and 200 feet either side of Lower Kelsey Creek. The two big lakes are shorelines of statewide significance. Phantom Lake and Lower Kelsey Creek are regulated through the critical areas rules of Part 20.25H.
On residential shoreline the house keeps a 50 foot structure setback from the high water line. The code lets it shrink to 25 feet if lost shoreline vegetation is replaced, and allows a house that already sits within 25 feet one lateral expansion of up to 200 square feet, once in its life. No shoreline permit can be issued for a new or expanded building more than 35 feet above average finished grade, and the city warns that dock repairs and new docks can take several months and may need approval from outside agencies.
ADUs and middle housing
Council adopted Bellevue's middle housing code on June 24, 2025, to meet the state's HB 1110 and HB 1337. Any lot that allows a single family house can have up to two accessory dwelling units, and an amendment in force since August 4, 2026, extends that to lots zoned for middle housing. The owner no longer has to live on site, a rule Bellevue dropped in its 2023 ADU reform.
Each ADU can have up to 1,200 square feet of floor area, not counting up to 300 square feet of parking or unheated storage. A detached unit is capped at 24 feet in height, or 28 feet when it is built over an existing accessory structure. No parking space is required for a unit under 1,000 square feet or within half a mile of a major transit stop; otherwise it needs one. An existing garage can be converted even if it does not meet today's setbacks.
A detached ADU is permitted like a house, on the one and two family residence permit.
What Bellevue homes are built from
The median Bellevue housing unit was built in 1982, according to the Census Bureau's 2020 to 2024 American Community Survey, but 45 percent of the city's 66,021 units date from 1950 to 1979, with the 1960s and 1970s each accounting for about 17 percent. Fewer than 2 percent are older than 1950.
Just under half of those units, 46 percent, are detached single family houses, while 21 percent sit in buildings of 50 or more units. In houses of that age we expect wiring, plumbing and insulation below today's code once walls are open, so we price that allowance into the itemized quote rather than leaving it to a change order.
Permit types and processing days: City of Bellevue Development Services web pages and its Processing Days by Permit Type report. Critical areas: LUC Part 20.25H as replaced by Ordinance 6894. Shorelines: LUC Part 20.25E. ADUs: LUC 20.20.120, Ordinances 6851 and 6931. Housing age: US Census Bureau, American Community Survey 2020 to 2024 5-year estimates.
Bellevue remodeling questions
Do I need a permit to remodel a bathroom in Bellevue?
Usually yes, unless you only swap fixtures like for like. The city needs no permit to replace a toilet or wash basin in the same spot, but showers and bathtubs require permits, and so does moving any fixture that changes water lines, drains or vents. A nonstructural bathroom remodel can take a no plan review permit issued the same day through MyBuildingPermit; structural changes go to plan review.
What adds review time to a Bellevue home addition?
A steep slope or wetland near the work. Additions under 3,000 square feet use the single family addition permit, and an addition near a steep slope or wetland can also need a critical areas land use permit, so we check the city's critical areas maps for your address before design and schedule around the city's published processing days.
Can I build a DADU on my Bellevue lot?
On most residential lots, yes: Bellevue allows up to two accessory dwelling units per lot, attached or detached. Each can be up to 1,200 square feet, and a detached unit up to 24 feet tall. Units under 1,000 square feet need no parking space. A DADU goes through a regular building permit with our drawings.
My lot is on a slope or near the lake. Does that change anything?
Yes, it adds rules. A slope of 40 percent or more with 10 feet of rise is a steep slope critical area with a 50 foot buffer, and land within 200 feet of Lake Washington, Lake Sammamish or Phantom Lake falls under the Shoreline Master Program, where a house keeps a 50 foot setback from the water. We check both city maps for your address before any drawings are made.
What does a Bellevue remodel typically cost?
The price depends on scope first: moving plumbing or walls costs more than keeping a layout, and in a city where 45 percent of homes were built between 1950 and 1979, older wiring and plumbing often need work once walls are open. Every project gets a written, itemized price before work starts. Typical ranges by project type are in our Remodeling Pricing Guide.
Bellevue neighborhoods we serve
- West Bellevue
- Northwest Bellevue
- Northeast Bellevue
- Bridle Trails
- Crossroads
- Lake Hills
- Wilburton
- Woodridge
- Eastgate
- Factoria
- Somerset
- Newport
- Cougar Mountain / Lakemont
- West Lake Sammamish
- Downtown Bellevue
Nearby cities

