Glass wine wall
An insulated alcove 18 to 24 in deep along a dining room, kitchen, hall or stair wall. Label-forward racking sits behind a glass front and door, with split cooling and the condenser outside. 300 to 1,200 bottles.
Starting at $40K+
Signature Spaces
A glass wine wall or wine room holds wine at about 55°F and 50% to 70% humidity (Wine Rack Concepts, 2026). Custom cellars run $40,000 to $250,000+, and all-glass rooms $80,000 to $220,000+ (Genuwine, October 2026). Volcano Builders builds the insulated room, the glass openings, the power and the finishes, with a cellar specialist for racking and cooling. In Seattle, a split cooling system also needs a refrigeration permit.
By appointment. Limited start dates.
See starting pricesA wine wall starts with the room behind the glass. We plan and build a wine wall in one of four configurations, with the cellar specialist inside the plan from the first drawing.
An insulated alcove 18 to 24 in deep along a dining room, kitchen, hall or stair wall. Label-forward racking sits behind a glass front and door, with split cooling and the condenser outside. 300 to 1,200 bottles.
Starting at $40K+
A walk-in room of 80 to 200 sq ft on the main floor, open to living or dining through one to four glass sides. Insulated glass, ducted or ductless split cooling, a stone or wood floor and feature lighting. 500 to 2,500 bottles.
Starting at $70K+
A wine room of 120 to 250 sq ft behind a glass front, with a tasting lounge beside it: counter, wet bar or wine refrigerators, and seating. Finished as one suite in an existing basement.
Starting at $120K+
A glass room or a cellar suite built as new floor area. The condenser location, line set route and glass sizes are fixed before framing.
Priced by consultation
See home addition pricingWe build the room. A cellar specialist joins at design and supplies the racking and the cooling.
The cooling unit is sized by a heat load calculation, and glass rooms need 2 to 3 times the cooling of solid-wall rooms (Wine Rack Concepts). So the glass, the insulation and the cooling are drawn together, before framing.
Our glass wine walls start at $40K+, glass-enclosed wine rooms at $70K+ and lower-level cellars with a tasting room at $120K+.
The configuration sets where the wine lives. The tier sets the glass, the cooling, the racking and the finish.
Starting at $40K+
Includes a standard material allowance. Upgrades are priced from your selections.
Starting at $70K+
Includes a standard material allowance. Upgrades are priced from your selections.
Starting at $120K+
Includes a standard material allowance. Upgrades are priced from your selections.
Starting at $175K+
Includes a standard material allowance. Upgrades are priced from your selections.
Starting at $70K+
Includes a standard material allowance. Upgrades are priced from your selections.
Starting at $130K+
Includes a standard material allowance. Upgrades are priced from your selections.
Starting at $210K+
Includes a standard material allowance. Upgrades are priced from your selections.
Starting at $290K+
Includes a standard material allowance. Upgrades are priced from your selections.
Starting at $120K+
Includes a standard material allowance. Upgrades are priced from your selections.
Starting at $200K+
Includes a standard material allowance. Upgrades are priced from your selections.
Starting at $300K+
Includes a standard material allowance. Upgrades are priced from your selections.
Starting at $450K+
Includes a standard material allowance. Upgrades are priced from your selections.
In a lower-level suite (C), each tier also includes the matching tier of our lower-level basement suite for the tasting room and the rest of the level.
Wine room in an addition By consultation. See home addition pricing
Every tier: the room runs empty for one week at temperature before wine goes in (Genuwine, September 2026).
Starting prices include construction, project management, the cellar specialist's racking and cooling package and a standard finish material allowance for each tier.
Not included in starting prices: Design fees · City permit fees · WA sales tax · Appliances you buy · Finish upgrades beyond the allowance. We price these in writing if your project needs them.
Wine, inventory software and monitoring service fees. Loose furniture, art and glassware. Excavation for spiral cellars or new below-grade space. Changes to bearing walls, beams or footings, quoted after an engineer's review. Changes to the home's main heating and cooling system. Electrical service or panel upgrades, priced after a load calculation. HOA or architectural review fees.
We priced each tier from the cellar specialist's package (racking, cooling and glass) plus the room we build around it. Racking and glass unit costs come from Fixr (January 2025), cooling from Genuwine (October 2026). Design fees, city permit fees and WA sales tax are listed separately, so no markup for them sits in these prices. Lower-level cellars (C) are priced from the cellar and tasting room costs, not from our basement suite tiers.
| Market figure | Range | Source |
|---|---|---|
| Custom wine cellar, most clients | $40,000 to $250,000+ | Genuwine, Oct 2026 |
| Entry wine closet, 200 to 500 bottles | $25,000 to $60,000 | Genuwine, Oct 2026 |
| Wine room, 500 to 1,500 bottles | $60,000 to $150,000 | Genuwine, Oct 2026 |
| All-glass statement room | $80,000 to $220,000+ | Genuwine, Oct 2026 |
| Cellar of 1,500+ bottles | $150,000 to $500,000+ | Genuwine, Oct 2026 |
| Cooling package | $6,000 to $40,000+ | Genuwine, Oct 2026 |
| Build cost per sq ft | $300 to $600 | Fixr, Jan 2025 |
| Home tasting room in a cellar | $50,000 to $200,000 | Fixr, Jan 2025 |
| Build cost per sq ft | $250 to $700 | Wine Rack Concepts, 2026 |
| Glass in place of wood walls | Often doubles the build cost | Wine Rack Concepts, 2026 |
Prices checked October 2026. Sources: Genuwine, Fixr, Wine Rack Concepts, CRD Design Build (links in Sources below).
Book a consultation. We walk the space with you and price it in writing.
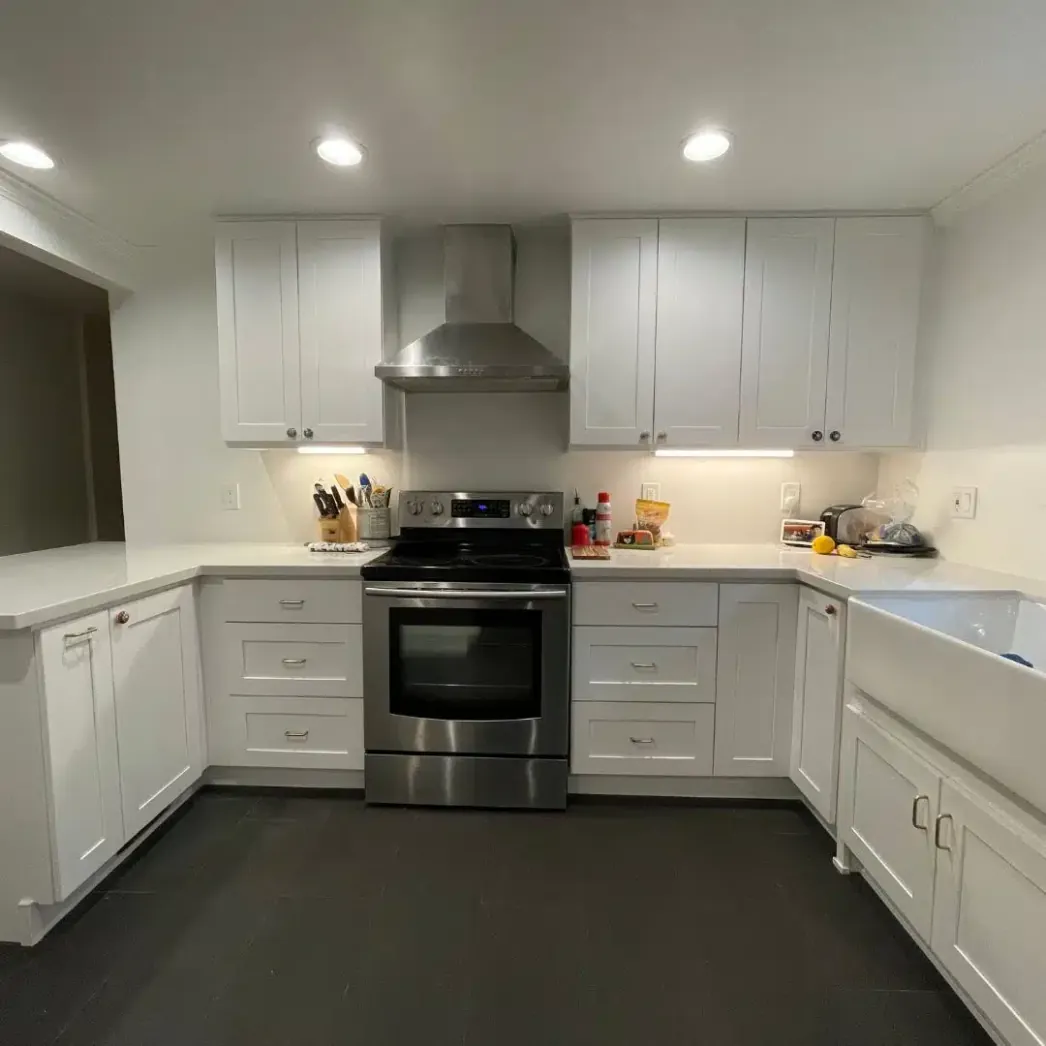
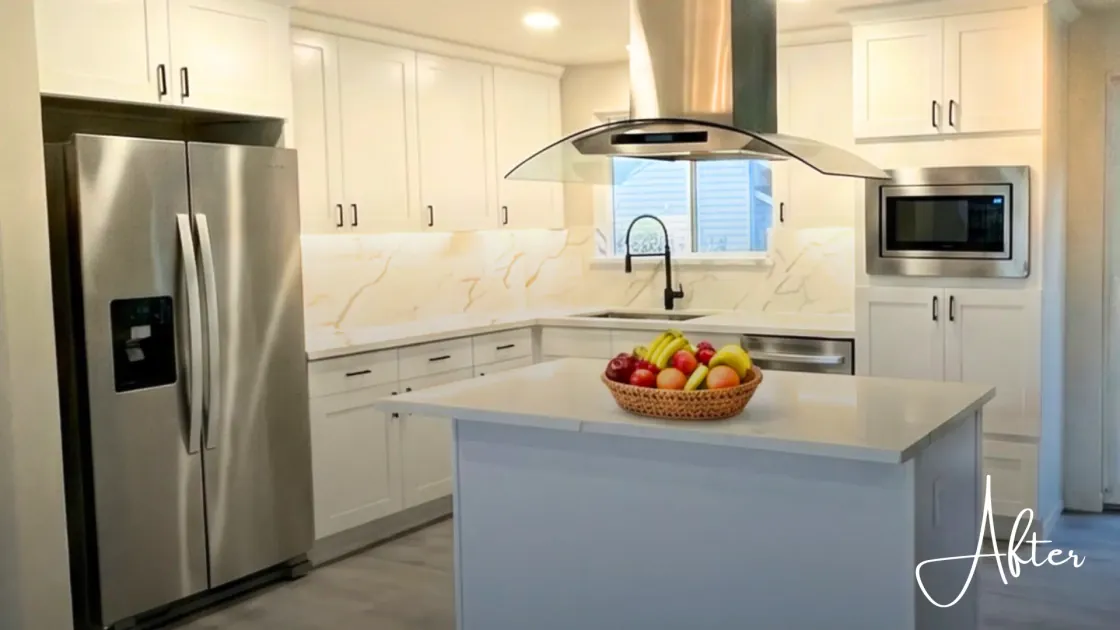
These finished kitchens and this Seattle basement show the cabinetry, lighting, flooring and finish work our crews deliver.
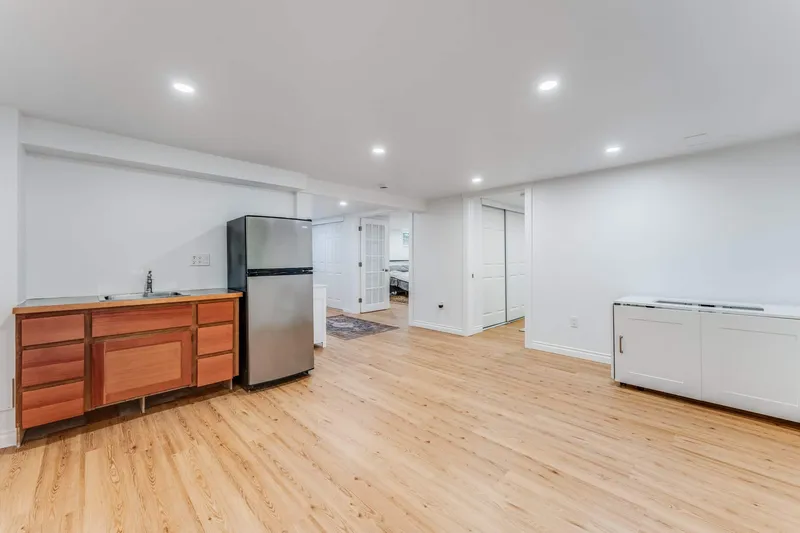
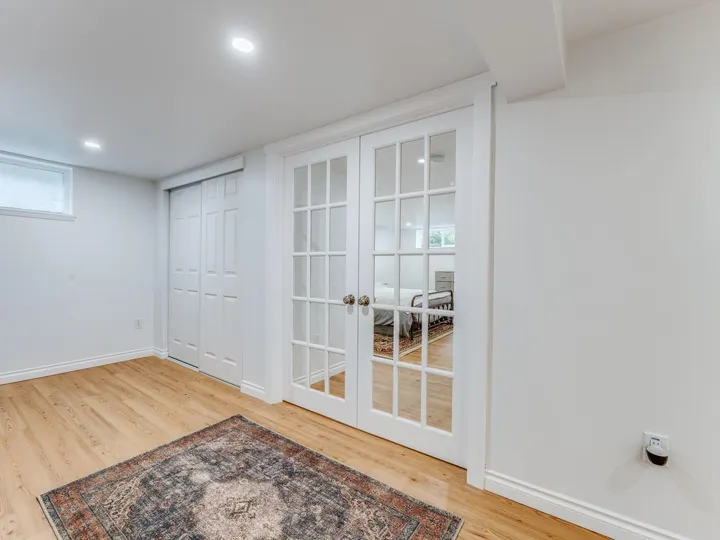
A wine room is a refrigerated room inside a heated house. Each line below sets a layer, a circuit or a glass type on the drawings.
| Item | Requirement | Source |
|---|---|---|
| Conditions | About 55°F and 50% to 70% relative humidity | Wine Rack Concepts, 2026 |
| Seattle conditions | 55% to 65% humidity with dehumidification; corrosion-resistant hardware | Genuwine, Washington page, Oct 2026 |
| Wine wall depth | 18 to 24 in | Wine Rack Concepts, glass enclosure guide |
| Room size | About 100 to 150 sq ft per 1,000 bottles | Genuwine, Oct 2026 |
| Racking density | Label-forward metal 10 to 12 bottles per sq ft of wall face; wood slots 8 to 10 | Genuwine, Sep 2026 |
| Bottle heights | Standard 750 ml 11.5 to 12 in; magnum 13.5 to 14 in; larger formats over 18 in | Wine Rack Concepts, bottle guide |
| Insulation | R-19 walls, R-30 ceiling | Wine Rack Concepts, 2026 |
| Vapor barrier | 6-mil polyethylene or closed-cell spray foam on the warm side, continuous, including the floor over a slab | Wine Rack Concepts, 2026; Fixr, Jan 2025 |
| Vapor barrier, code | Seattle's code puts the vapor retarder on the interior side of frame walls. A wine room reverses this, so the wall goes in the permit set as an engineered design, the alternative the code allows | 2021 SRC R702.7 |
| Wall board | Moisture-resistant board over the vapor barrier; no carpet | Fixr, Jan 2025 |
| Glass, insulation | Frameless about R-1; framed insulated glass R-7 to R-9; insulated cellar wall about R-17 | VintageView, May 2026 |
| Glass, type | Dual pane insulated units, Low-E, in thermally broken frames | Wine Rack Concepts, glass enclosure guide |
| Glass, cooling load | Glass rooms need 2 to 3 times the cooling of solid-wall rooms; size by heat load, not floor area | Wine Rack Concepts, modern glass guide |
| Glass, condensation | Supply air never blows on the glass; doors seal with gaskets | Wine Rack Concepts, modern glass guide |
| Safety glazing | Glass in doors is a hazardous location. A pane over 9 sq ft with its bottom edge under 18 in, top edge over 36 in and a walking surface within 36 in is hazardous. Floor-to-ceiling wine wall glass meets this test, so it must be labeled safety glazing | 2021 SRC R308.1, R308.4.1, R308.4.3 |
| Power, split system | Evaporator: 115V, 15 A dedicated circuit. Condenser: 115V, 15 A or 20 A dedicated circuit, by model | WhisperKool Platinum Split spec sheet |
| Power, through-wall unit | 115V, 20 A dedicated circuit | WhisperKool SC PRO spec sheet |
| Line set | Condenser up to 100 ft from the evaporator | WhisperKool Platinum Split spec sheet |
| Condensate | 1/2 in drain tubing from the evaporator, with a planned drain path | WhisperKool Platinum Split spec sheet |
| Heat from self-contained units | Heat goes into the next room; a small closet or hall overheats | Wine Rack Concepts, split guide |
| Noise inside | Cellar target under 35 dB; ductless evaporators run 45 to 55 dB | Wine Rack Concepts, split guide |
| Noise outside, Seattle | 55 dBA by day and 45 dBA from 10 pm to 7 am at a residential property line; SDCI approves side yard installs predicted at 47 dBA or lower | SDCI, Nov 2025 (SMC 25.08.410, 25.08.420) |
| Racking anchorage | Into studs or solid backing; floor-to-ceiling posts need floor and ceiling structure | VintageView, Oct 2025 |
| Floor load | 40 psf design live load for rooms other than sleeping rooms; heavy racking on an upper floor gets an engineer's check | 2021 SRC Table R301.5 |
A wine room with new walls, circuits or cooling needs permits in every city we work in. We prepare the drawings and our expediter submits the permit documents. City permit fees are the owner's cost.
| Phase | Duration | Source |
|---|---|---|
| Design, with the cellar specialist | 2 to 6 weeks | Genuwine, Sep 2026 |
| Permit, Seattle building | Goal 30 days; 75th percentile 64 days in City control for single family alterations | SDCI, goals as of Oct 2025 |
| Permit, Seattle refrigeration | Most issued within a couple of days | SDCI, read Oct 2026 |
| Permit, Seattle mechanical | Plan for 9 weeks; simple permits within 24 hours | SDCI, read Oct 2026 |
| Permit, Bellevue | Same day without plan review; about 3 weeks with plan review | City of Bellevue, 2025 and 2026 |
| Build on site | 8 to 12 weeks, plus lead time on glass and racking | Genuwine, Sep 2026 |
| Empty run | One week at temperature and humidity before wine goes in | Genuwine, Sep 2026 |
Glass and racking are ordered during design. The order of work is set by the room: the glass and door seal it, then the cooling is fitted and tested, then lighting and controls, then racking after the finishes (Genuwine, September 2026).
Call (206) 666-0412 or use the form below.
We measure the wall or room, check the depth available, the electrical panel, the floor under the racking and a condenser spot outside.
Glass, cooling and racking are set before framing.
We build and finish the room. The city inspects each stage. The specialist installs the racking and starts the cooling. The room runs empty for one week, then your wine goes in. The room is covered by our warranty.
By appointment. Limited start dates.
Market figures, not Volcano prices. Each add-on is priced in your written proposal.
| Add-on | Market figure or note | Source |
|---|---|---|
| Remote temperature and humidity monitoring | 47% of Genuwine's 2025 projects included digital inventory or climate monitoring (vendor data) | Genuwine, Sep 2026 |
| Second cooling zone for whites and sparkling | Whites served at 45°F to 52°F, reds at 60°F to 68°F | Fixr, Jan 2025 |
| Secure door with a lock | Steel $600 to $4,000; wood $500 to $3,000 | Fixr, Jan 2025 |
| Humidity control | Humidifier $50 to $500; digital controls from $300 | Fixr, Jan 2025 |
| Magnum and large format rows | Magnums stand 13.5 to 14 in tall and need their own openings | Wine Rack Concepts, bottle guide |
| Hidden door through the wine wall | Priced in your proposal | |
| Tasting counter and stemware storage | A full tasting room runs $50,000 to $200,000 | Fixr, Jan 2025 |
| Stone, brick or wood inside the room | Natural stone $5 to $100 per sq ft; brick $10 to $45. Avoid iron-bearing stone such as Bianco Carrara, which may rust in humidity | Fixr, Jan 2025 |
| Theater or golf room on the same level | See Home Theaters and Media Rooms and Golf Simulators and Recreation Rooms |
Bar's team completely transformed my outdated Seattle bathroom with their exceptional work. Their communication was excellent, keeping me informed every step of the way. The quality of their workmanship exceeded my expectations, turning my old bathroom into what I wanted. I highly recommend Bar and his team for any remodeling project; they're professional, efficient, and produce outstanding results.
Bar and his team did an excellent job on our condo bathroom renovation. From the start, Bar was easy to communicate with and quick to respond to all our questions and concerns. We couldn't be happier with the results and highly recommend Volcano Builders to anyone considering a remodel.
Bar and the team at Volcano Builders did a great job! Professional service, great communication throughout the whole process, and everything was done with care and attention to detail. Highly recommend!
WA License VOLCABI792C6. Over 200 projects completed. Our main office is in Bellevue.
Most custom wine cellars run $40,000 to $250,000+, and all-glass statement rooms run $80,000 to $220,000+ (Genuwine, October 2026). Build cost runs $250 to $700 per sq ft (Wine Rack Concepts, 2026). Our design-build prices, with the room included, start at $70K+ for a glass-enclosed wine room and $120K+ for a lower-level cellar with a tasting room.
Our glass wine walls start at $40K+ for about 300 bottles, with cooling, a glass front and an insulated door. The price rises with width, bottle count and glass type. Entry wine closets run $25,000 to $60,000, and full structural glass "typically moves the project into the next tier" (Genuwine, October 2026).
Yes, with insulated glass, cooling sized for the glass and lighting with no UV output. Framed insulated glass reaches R-7 to R-9 and holds 55°F for long aging. Frameless glass is about R-1 and suits wine drunk within 1 to 5 years, kept in the low 60s °F (VintageView, May 2026). Glass rooms need 2 to 3 times the cooling of solid rooms (Wine Rack Concepts).
About 55°F and 50% to 70% relative humidity (Wine Rack Concepts, 2026). Seattle cellars are specified at 55% to 65% humidity with dehumidification and corrosion-resistant hardware (Genuwine, October 2026). The cooling unit holds both, sized by a heat load calculation for the room and its glass.
A split system is the quiet choice for a room next to living space. The compressor sits outside, up to 100 ft from the evaporator (WhisperKool). Ductless evaporators run 45 to 55 dB against a cellar target under 35 dB, and a ducted split moves the compressor out of earshot (Wine Rack Concepts). Through-wall units suit small rooms with a large room next door to take the heat.
Yes. A wine room needs a building permit (SRC R105.1) and an electrical permit for new circuits. A split system assembled on site also needs a separate refrigeration permit, pulled by a refrigeration contractor licensed by the City of Seattle (SDCI). SDCI issues most refrigeration permits within a couple of days. We prepare the drawings and our expediter submits the permit documents.
On the warm side, which is the outside face of the wine room's walls and ceiling. Use 6-mil polyethylene or closed-cell spray foam, with R-19 walls and an R-30 ceiling (Wine Rack Concepts, 2026). This reverses the usual rule in the Seattle Residential Code (R702.7), so the wall goes in the permit set as an engineered design, the alternative the code allows.
About 100 to 150 sq ft of floor (Genuwine, October 2026). Label-forward metal racking holds 10 to 12 bottles per sq ft of wall face, and wood slots hold 8 to 10 (Genuwine, September 2026). A 10 x 12 ft room with three 4 x 8 ft racking faces holds about 960 to 1,152 bottles.
Design takes 2 to 6 weeks and the build 8 to 12 weeks on site, plus lead time on glass and racking (Genuwine, September 2026). The room then runs empty for one week at temperature before wine goes in. Add permit time: Seattle's building permit goal is 30 days, and SDCI says to plan 9 weeks for most mechanical permits.
Signature Spaces
Tell us about the wall or room you have in mind and about how many bottles it should hold. We call you back to set a site visit.
By appointment. Limited start dates.
Prefer to call? (206) 666-0412. Mon to Fri 6am to 9pm, Sat and Sun 9am to 5pm.

Prices checked October 2026.