
Multi-Unit & Mixed-Use Across the Greater Seattle Area
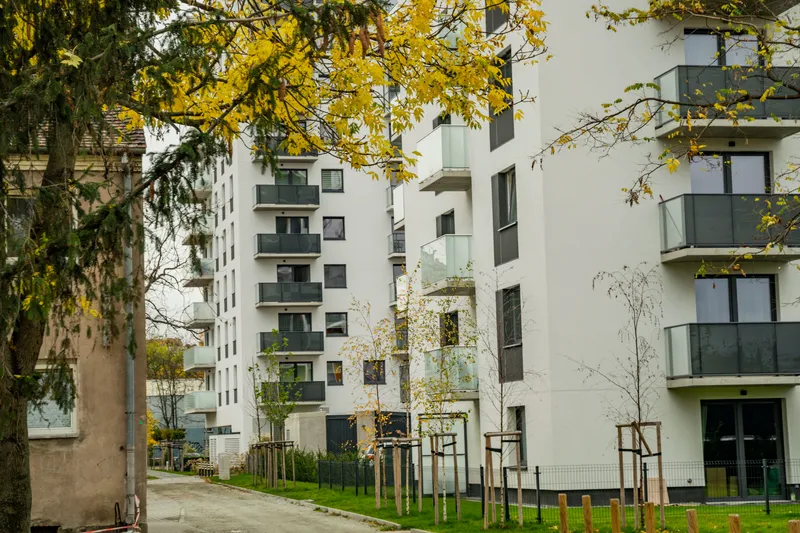
A multifamily contractor for apartment buildings, townhome groups and buildings with shops below and homes above.
- We read the drawings for every rated wall, rated floor and sound assembly before we price.
- Occupied buildings are phased by floor or stack, with residents told what happens and when.
- Loud or dusty tasks can be scheduled after hours or on weekends around residents and shops.
By appointment. Limited start dates.
- Over 200 projects
- 4.9 on Google
- 20+ years of experience
- WA license VOLCABI792C6
Trusted to build for






Buildings where many people share walls
Multi-unit work is judged on what residents hear, what a fire inspector opens up, and whether the retail floor stays open. These are the owners who usually reach out.
Owners and managers of existing apartments
Units, corridors and lobbies are tired, the envelope leaks in places, and the building is occupied. You want apartment building renovation that moves floor by floor while rents keep coming in.
Developers of small multifamily
Townhomes, a stacked flat building or a mixed use construction project with a storefront level. Your architect has drawn the separations; you need a builder who installs them exactly as listed and passes cover inspections.
HOA boards and commercial landlords
A condominium association planning common area and exterior work, or a landlord with homes above and a vacant shop below that needs a new tenant.
Work inside a multifamily or mixed-use building
Each area of the building brings its own code items. We carry them under one contract and one schedule.
Unit interiors
Kitchens, baths, flooring, doors and fixtures across a run of units, with the same finish package repeated so every apartment matches.
Corridors, lobbies and amenity rooms
Hallway finishes, lighting, mailrooms, fitness and community rooms, kept passable for residents while the work goes on.
Fire separations
Rated walls between units and between homes and shops, rated floor assemblies, and firestopping at every pipe, duct and wire that passes through them.
Sound between units
Resilient ceilings, insulated cavities, underlayment below hard floors and sealed openings, built to the tested assembly on the drawings.
Envelope and roof
Siding, windows, balcony and deck repairs, flashing and roofing on a building people live in.
Ground floor commercial space
Retail, cafe or office bays below the homes: shell work, storefront, power and the separation that keeps each use apart.
Ground-Up Commercial Construction Across the Greater Seattle Area
Repainting halls or exteriors? See Commercial Painting Across the Greater Seattle Area. Need help with the permit file itself? See Permit & Project Management Across the Greater Seattle Area. Every service is listed in Commercial Construction Across the Greater Seattle Area.
How we keep a lived-in building running
Residents and shop tenants stay put, so the plan starts with who is affected on each day.
-
Survey units, stacks and common areas
We walk a sample of units, the corridors, mechanical rooms and roof with your manager, and note where rated walls and floors will be opened.
-
Phase by stack or floor
You get a written scope, the permit list and a sequence that groups work by plumbing stack or floor. Resident notices go out through your office before each phase.
-
Inspect before we close walls
Rated assemblies and firestopping are left open for inspection before cover, noisy work can be scheduled after hours or on weekends near shops, and each phase is walked with you at handover.
Permits and code for multi-unit buildings
-
The Seattle rule
Mixed-use counts as a commercial building
For Seattle's building code, more than two dwelling units with no commercial tenants is a multifamily building, and any building with homes and commercial space is treated as commercial. New buildings go through plan review for zoning, drainage, building, fire, energy and accessibility, and SDCI usually issues the land use permit first.
What we doWe work with your architect on the permit path and track each review comment that touches construction.
-
The state rule
Units are separated by rated walls and floors
Washington adopts IBC 420.2 in WAC 51-50: walls between dwelling units, and between units and other occupancies in the same building, are fire partitions. Floors between them are horizontal assemblies under IBC 420.3.
What we doWe build each rated assembly to the listing on the drawings and leave firestopped penetrations open for inspection.
-
The sound rule
STC 50 and IIC 50 between homes
IBC 1206 requires walls and floor-ceilings between units, or next to public and service areas, to reach STC 50 in a lab test, and floor-ceilings to reach IIC 50. Pipe, outlet and duct openings must be sealed so the rating holds; unit entry doors are exempt but must fit tight.
What we doWe seal every opening in a rated wall or floor and check back boxes and duct runs before drywall.
In Bellevue, multifamily buildings with more than two units take a commercial building permit; a new building or addition of 4,000 square feet or more is a Major Commercial Project, with clearing and grading and a smoke control approval handled before or alongside it. Every contractor on site must be registered with L&I under RCW 18.27, and electrical work takes its own permit and inspections.
What an owner or board can verify
Boards and lenders ask for these before a multifamily contract is signed.
Washington license
Contractor license VOLCABI792C6 with L&I. Licensed, bonded and insured.
Checked subcontractors
Using an unregistered contractor is a gross misdemeanor under RCW 18.27.020, so each trade on your building is looked up with L&I before it starts.
Company record
Led by a founder with 20+ years of experience in the trade, with over 200 projects company-wide, managed from our Bellevue main office.
Rated 4.9 on Google
The average on the Volcano Builders Google profile, open for any board member to read.
Our workmanship warranty
- 2 years standard. Our installation and labor are covered for 2 years from substantial completion.
- Up to 5 years. You can extend the workmanship coverage up to 5 years for an added charge, set in your contract.
- Not transferable. Coverage stays with the client who signed the contract and does not pass to a new owner.
- Materials. Materials, finish materials included, carry the manufacturer's or supplier's warranty, and we help you file a claim.
Multifamily and mixed-use questions
Do you take on new multifamily buildings or only renovations?
Both. We work on small multifamily and mixed use construction from drawings, and on apartment building renovation in occupied buildings: unit interiors, common areas, separations, envelope and ground floor commercial space. For a building that starts from bare land, see Ground-Up Commercial Construction Across the Greater Seattle Area.
How does Seattle classify a building with apartments over retail?
As a commercial building. SDCI treats any building with both homes and commercial tenants as commercial under its building code, while a building with more than two units and no commercial space is multifamily. New buildings of either kind need a construction permit, and usually a land use permit issued before it.
What fire separation is required between apartments and a shop below?
Rated construction on both planes. Under WAC 51-50 and IBC 420, walls between dwelling units, or between units and another occupancy, are fire partitions, and the floors between them are horizontal assemblies. The architect sets the rating; the builder installs and firestops it to match.
What sound rating is required between apartments?
STC 50 for airborne sound and IIC 50 for impact on floors, when lab tested. IBC 1206 applies this to walls and floor-ceilings between units and next to corridors or service areas, and requires openings for pipes, outlets and ducts to be sealed so the rating is kept.
Can residents stay while the building is renovated?
Usually, yes. Work is grouped by floor or plumbing stack, notices go out through the manager, entries stay open, and disruptive tasks can be scheduled after hours or on weekends near shops or offices.
What permit does a multifamily project need in Bellevue?
A commercial building permit, applied for on MyBuildingPermit. Bellevue files multifamily buildings with more than two units under commercial permits; new work of 4,000 square feet or more is a Major Commercial Project with its own grading and smoke control steps. See Permit & Project Management Across the Greater Seattle Area.
