
Tenant Improvements Across the Greater Seattle Area
Leased space built out for the way your business works, from bare suite to final inspection.
- We walk the suite with you and check the lease work letter before we price anything.
- We map which permits the scope needs: building, electrical, plumbing and mechanical.
- Noisy or dusty work can be scheduled after hours or on weekends in occupied buildings.
By appointment. Limited start dates.
- Over 200 projects
- 4.9 on Google
- 20+ years of experience
- WA license VOLCABI792C6
Trusted to build for






Three people usually call about a tenant improvement
A tenant improvement is the construction that turns leased square footage into a working space. The call usually comes from one of these.
The tenant with a move-in date
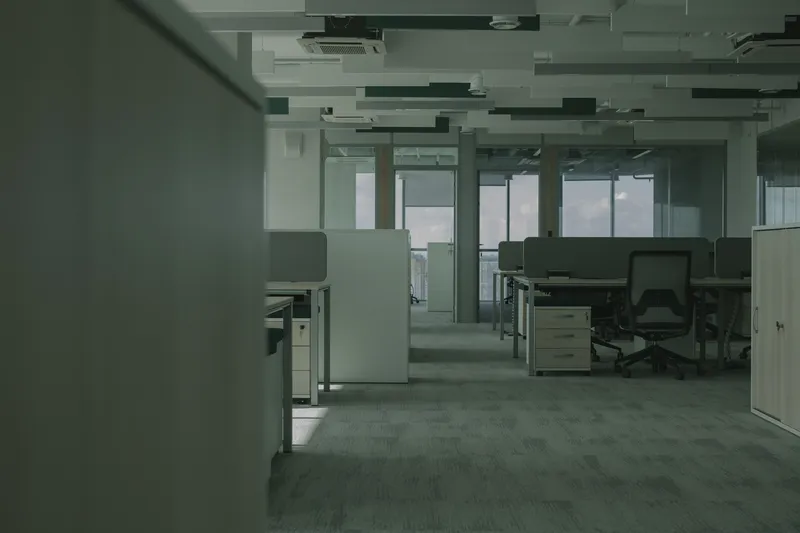
The lease is signed, rent starts on a fixed day and the suite still has the last occupant's walls. You need offices, a reception counter, data and power where your people sit, and a certificate or final sign-off before staff arrive.
The owner outgrowing the layout
Your business is staying put but the floor plan no longer fits: a training room, more exam rooms, a larger stockroom. Work happens around staff and customers, so sequencing matters as much as the drawings.
The landlord filling a vacancy
A property manager preparing a second generation suite for a new lease wants the landlord work done to the work letter, on budget and with the paperwork the next tenant's permit will lean on.
What goes into a tenant build-out
As a commercial general contractor in the Greater Seattle area we carry the whole interior scope, with licensed trades under one schedule.
Walls, doors and floor plan
Metal stud partitions, private offices, conference rooms, demising walls between suites, rated doors and frames, and the hardware each opening calls for.
Ceilings, lighting and power
Suspended ceilings, light fixtures and controls, new circuits, floor boxes and low voltage pathways, installed by licensed electricians under their own permits.
Restrooms and break rooms
Restrooms rebuilt to the accessibility code, break room sinks and appliances, and the plumbing permit that goes with them.
Flooring, paint and millwork
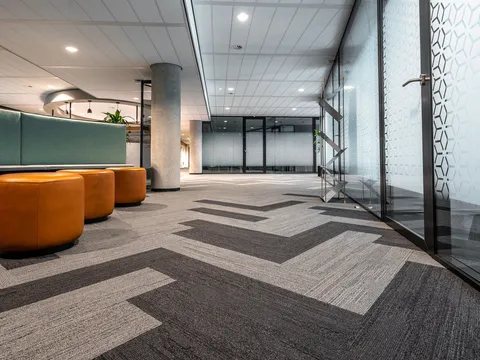
Carpet tile, resilient plank, polished or sealed concrete, wall finishes, reception counters and casework, chosen for traffic and cleaning.
Clinic and specialty rooms
Exam rooms, labs, treatment spaces and other rooms with extra plumbing, power or finish requirements.
Dental & Medical Office Build-Outs Across the Greater Seattle Area
Permits, inspections, close-out
Permit applications, inspection scheduling and the final sign-off package handed to the tenant and the landlord.
Updating a space you already occupy, without a new lease? See Commercial Remodeling Across the Greater Seattle Area, or browse every service in Commercial Construction Across the Greater Seattle Area. Planning a specific kind of space? See Office Build-Outs Across the Greater Seattle Area, Retail Build-Outs Across the Greater Seattle Area and Restaurant & Hospitality Across the Greater Seattle Area.
How a build-out runs around your lease dates
We plan backward from the date the space has to open, then protect that date on every step.
-
Walk the suite and read the lease
We walk the space with you, note existing walls, ceilings, restrooms and exits, and read the work letter so tenant work and landlord work are split before pricing.
-
Scope, permits and a dated schedule
You get a written scope, the list of permits it needs, and a schedule tied to your rent start. Long lead items are ordered early so they do not hold up the finish.
-
Build, inspect, hand over
One project manager runs the trades and inspections, keeps shared corridors clean and schedules disruptive work after hours or on weekends where the building requires it, then walks the finished space with you.
Permits and code for tenant improvements
-
The Seattle rule
Some interior work can skip full plan review
SDCI issues subject-to-field-inspection permits for interior, non-structural alterations to an existing commercial space when the use and occupancy do not change; the inspector checks code on site. Plan review is required for a first tenant build-out, relocated demising walls, work over 4,500 square feet, structural or exterior work, or changes to exits or the path of travel.
What we doWe check the last permitted use in SDCI records and run your scope against the STFI checklist before we pick the permit path.
-
The Bellevue rule
Two kinds of tenant improvement permit
Bellevue Development Services issues a Tenant Improvement permit for changes to an existing tenant interior and a separate New use permit for an initial build-out or a change of use. Mechanical, electrical, plumbing, fire system and exterior sign work each take their own permit. A change of use needs a certificate of occupancy before anyone moves in.
What we doWe name the permit type on your schedule and book the preconstruction meeting with the inspector before work starts.
-
The federal rule
Altering a work area pulls in the route to it
Under the ADA path of travel rule, altering an area with a primary function, such as offices or a sales floor, means making the route to it and the restrooms and drinking fountains serving it accessible, up to 20 percent of the alteration cost. A tenant's work inside its own suite does not put that duty on the landlord for common areas left untouched.
What we doWe price the accessibility work as its own line, so tenant and landlord see what the code adds and who carries it.
Washington adopts the accessibility chapter of the International Building Code and ICC A117.1 statewide, and cities may not amend it (WAC 51-50-005). Every contractor on a job must be registered with L&I under RCW 18.27, and electrical work needs its own permit and inspection.
Checkable facts before you sign
A landlord or tenant rep will want these on file before a contract is signed.
Registered in Washington
Washington contractor license VOLCABI792C6, registered with L&I under RCW 18.27. Licensed, bonded and insured.
Registered trades only
RCW 18.27.020 makes it a gross misdemeanor to use an unregistered contractor, so every subcontractor on your suite is checked against L&I first.
20+ years of experience
Over 200 projects company-wide, run from our main office in Bellevue.
4.9 on Google
Client ratings on the company Google profile, read by owners and managers before they call.
Our workmanship warranty
- 2 years standard. Our installation and labor are covered for 2 years from substantial completion.
- Up to 5 years. You can extend the workmanship coverage up to 5 years for an added charge, set in your contract.
- Not transferable. Coverage stays with the client who signed the contract and does not pass to a new owner.
- Materials. Materials, finish materials included, carry the manufacturer's or supplier's warranty, and we help you file a claim.
Tenant improvement questions
Do I need a permit for a tenant improvement in Seattle?
Yes, almost always. Small interior, non-structural work where the use stays the same can go through an SDCI subject-to-field-inspection permit, while a first build-out, relocated demising walls, work over 4,500 square feet or a change of use needs plan review. Electrical, plumbing and mechanical work each take their own permit. See Permit & Project Management Across the Greater Seattle Area.
What is the difference between a tenant improvement and a change of use?
A tenant improvement alters a space while the business use stays the same; a change of use turns it into a different kind of business. SDCI judges this from the last legally permitted use of the space, and a change of use always requires a building permit. Its own example: a dental office expanding into the next suite counts as a change of use.
Who pays for ADA upgrades during a tenant improvement?
The lease decides who pays, but the code decides what is required. The federal path of travel rule makes the route, restrooms and drinking fountains serving an altered work area accessible up to 20 percent of the alteration cost, and a tenant's work inside its own suite does not extend that duty to untouched common areas. See ADA Compliance Upgrades Across the Greater Seattle Area.
Can you build out our space while we stay open?
Often, yes. Work is phased by area, dust and noise are contained, and disruptive tasks can be scheduled after hours or on weekends when the building or your business requires it. We set the phasing plan with you and the property manager before work starts.
What permit does a tenant improvement need in Bellevue?
Bellevue uses a Tenant Improvement permit for changes to an existing tenant interior and a New use permit for an initial build-out or change of use, both applied for on MyBuildingPermit. A change of use also needs a certificate of occupancy before the space opens.
How do I get a price for a tenant improvement?
Book a walkthrough. Bring the lease work letter and any drawings you have; we walk the suite, confirm the permit path and send a written scope and price. For work beyond one suite, see Commercial Construction Across the Greater Seattle Area.
