
Garage Conversion Across the Greater Seattle Area
Turn the garage you park beside into a room you live in, built to the code for living space.
- We check the ceiling height, the slab and the utility lines before you commit.
- We file the building, electrical and plumbing permits and book every inspection.
- You approve a written, line by line price before any work starts.
By appointment. Limited start dates.
- Over 200 projects
- 4.9 on Google
- 20+ years of experience
- WA license VOLCABI792C6
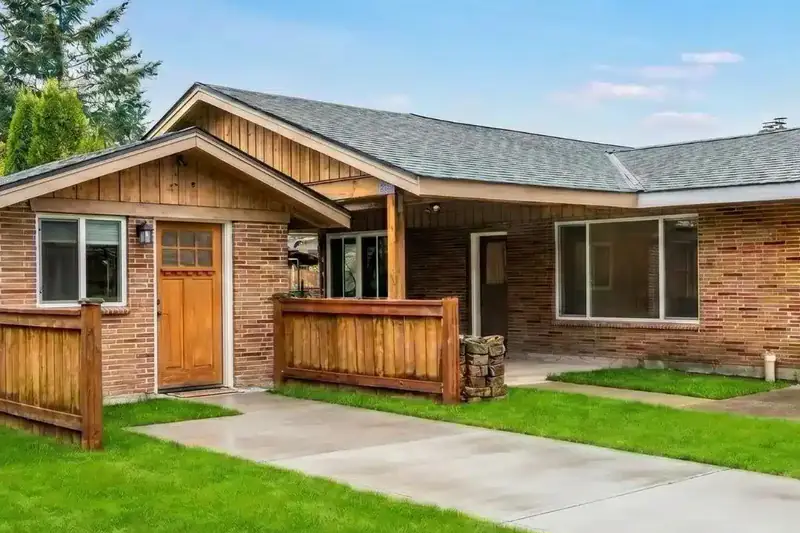
A garage full of storage, and a house one room short
Homeowners who call us about their garage usually want one of three things.
Another room without another house
A home office, a guest bedroom or space for a parent moving in. The garage already has a foundation, walls and a roof, so the room is built inside a shell that is already standing.
A garage is not built like a house
Garage slabs slope toward the door, the walls are often bare studs and the ceiling may be open to the rafters. Carpet over that, with no insulation or heat, stays cold and damp through a Seattle winter.
A room that is legal from day one
A bedroom built in a garage without a permit can surface later, often when the house is sold. We plan every conversion as permitted living space, built to the same code as the rest of the house.
What a garage conversion with us includes
A garage conversion touches nearly every trade in a house. One team runs all of them, in the order the inspections need.
Floor and slab
Garage slabs are poured with a slope to drain toward the door and usually sit below the floor of the house. We level the floor, put a moisture barrier and insulation over the concrete, and bring it up to meet the house where the two rooms connect.
Insulation and energy code
Under the 2021 Seattle Energy Code (R502.2), a space that changes from unheated to heated must be brought into full compliance with the code. That means insulated walls, ceiling and floor, and an airtight wall where the big door used to be.
The garage door opening
The door comes out and the opening is framed as a wall, usually with a window or an entry door, then sided outside to match the house.
Light, air and a way out
Habitable rooms need natural light and ventilation (IRC R303.1), and every bedroom needs an emergency escape opening (R310.1) and a smoke alarm (R314.3). We size and place the windows so the room meets all three.
Plumbing and electrical
New circuits, lighting, outlets and heat. A bathroom or kitchenette means drain lines cut into the slab. An attached ADU also gets its own programmable thermostat under the Seattle Energy Code (R501.1.2).
Plans and permits
We draw the plans, file the permits and book the inspections. In Seattle, adding a living unit needs a building permit from the Seattle Department of Construction and Inspections.
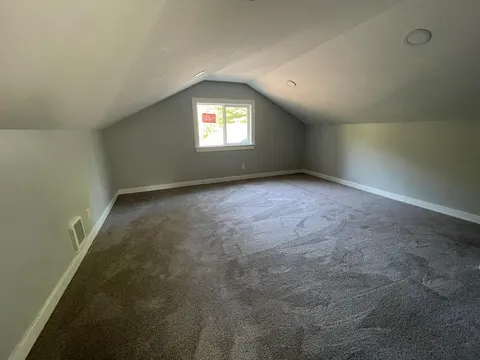
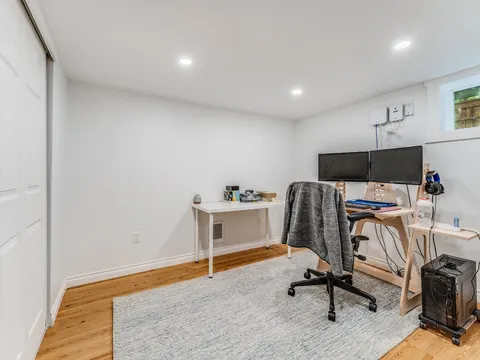
Related work: attic and basement rooms
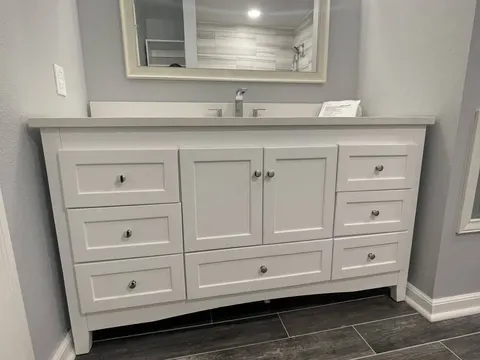
Related work: finished attic and basement rooms, built with the same trades a garage conversion needs. Each is captioned with its city.
What Our Clients Say
Bar's team completely transformed my outdated Seattle bathroom with their exceptional work. Their communication was excellent, keeping me informed every step of the way. The quality of their workmanship exceeded my expectations, turning my old bathroom into what I wanted. I highly recommend Bar and his team for any remodeling project; they're professional, efficient, and produce outstanding results.
We were nervous about hiring a contractor because we were first-time homeowners, but Volcano Builders made it easy to understand. They made everything clear and helped us stick to our budget. I'm very happy with how everything turned out.
Volcano Builders did a great job on our master bathroom. The tile work and finishing touches were great. Even though they weren't the cheapest quote we got, you can tell they care about quality.
Bar and the team at Volcano Builders did a great job! Professional service, great communication throughout the whole process, and everything was done with care and attention to detail. Highly recommend!
Volcano builders did a phenomenal job on my bathroom remodel. They exceeded my expectations on many levels. Their designer helped me pick out all the tile and bathroom accessories to make sure everything matched in style. Communication was great and response time very fast whenever I had questions for them. They estimated the project would take 5-6 weeks but finished in 4 weeks! Excellent job! Loooooove my new bathroom! Including pics of the Before… and the After!
Volcano did a master bath remodel for us. The project was completed efficiently and on time. All of their workman were courteous and hard working. When we had a couple of material delivery delays they kindly adjusted their schedules. Their pricing was fine and the terms of the contract were fulfilled. We highly recommend Volcano Building.
Read more of our Google reviews, word for word, with video reviews from finished homes.
How your garage conversion works
Three steps, one team, and a written price before anyone picks up a tool.
-
Site visit
We measure the garage, check the ceiling height, the slab and where water, sewer and power can reach, and talk through what the room is for.
-
Design, price and permit
We draw the room, price it in writing line by line and file the building permit, plus the electrical and plumbing permits your scope needs.
-
Build, inspect and hand over
One project manager runs the work through the framing, insulation and final inspections, then walks the finished room with you.
What drives the cost of a garage conversion in the Greater Seattle area
Four things set most of the price. Your written estimate prices each on its own line.
What the room is for
An office or family room needs insulation, heat, light and finishes. A bedroom adds an escape window and a smoke alarm. A bathroom adds plumbing, and a full attached ADU adds a kitchen, its own thermostat and often more electrical capacity.
The slab
A sound slab that is close to level takes a raised, insulated floor over it. A cracked slab, or a floor that has to rise a long way to meet the house, adds work before the room can be framed.
Plumbing runs
Water and drain lines for a bathroom or kitchenette are cut into the slab and tied into the house plumbing. How far the garage sits from those lines, and how deep the sewer runs, sets much of the plumbing cost.
Openings and exterior
Closing the door opening, new windows and an entry door, and siding and trim matched to the house. A detached garage may also need a new electrical feed and water line run across the yard.
Decide early whether the room could ever become a separate unit: plumbing and a separate thermostat are much easier to plan in than to add later. And check the electrical panel at the first visit, because a new unit in Seattle may need service changes from Seattle City Light.
Seattle and Bellevue Remodeling Cost Guide
Financing is available: Home Renovation Financing Across the Greater Seattle Area.
Homeowners on camera
-
Michelle
-
Paul & Burley
-
Linda, Part 1
-
Linda, Part 2
-
Mr. Will
Garage conversions across Greater Seattle
Our main office is in Bellevue, and we convert garages across King and Snohomish counties, from Seattle and the Eastside north into Snohomish County.
Permits come from the city the house is in. In Seattle, the Seattle Department of Construction and Inspections issues building permits and reports every ADU permit to King County for the sewer capacity charge. In Bellevue, permits come from Development Services. We file with whichever office covers your address.
Planning more than a garage? See our remodeling pages for Seattle and Bellevue, or all 132+ cities we serve.
Our workmanship warranty
- 2 years standard. Our installation and labor are covered for 2 years from substantial completion.
- Up to 5 years. You can extend the workmanship coverage up to 5 years for an added charge, set in your contract.
- Not transferable. Coverage stays with the homeowner who signed the contract and does not pass to a new owner.
- Materials. Materials, finish materials included, carry the manufacturer's or supplier's warranty, and we help you file a claim.
Remodeling Warranty for the Greater Seattle Area
Related: Construction Services Portfolio Across the Greater Seattle Area.
Garage conversion questions
Do I need a permit to convert my garage in Seattle?
Yes. Turning a garage into a bedroom, office or living unit changes unheated storage into living space, and the 2021 Seattle Residential Code (R105.1) requires a permit to alter a building or change its occupancy. Electrical and plumbing work need their own permits, and adding a living unit needs a building permit from the Seattle Department of Construction and Inspections. We file all of them. More in Do You Need a Permit to Remodel in Seattle and Bellevue?
Can a converted garage become an ADU?
Yes, when the unit has its own facilities for living, sleeping, cooking and bathing and meets the ADU standards. In Seattle, a unit inside or attached to the house is an attached ADU (AADU), and a unit in a separate building on the lot is a detached ADU (DADU), so converting a detached garage makes a DADU. Seattle does not apply its parking standards to ADUs, so losing the parking space does not by itself block one. See ADU and DADU Builders and ADU vs DADU in Seattle, WA: What Is the Difference?
Can a garage become a bedroom?
Yes, if it meets the rules for a sleeping room. Under the 2021 International Residential Code, a habitable room needs a ceiling at least 7 feet high (R305.1), and every bedroom needs an emergency escape opening such as a large enough window (R310.1) and a smoke alarm (R314.3). If part of the garage stays a garage, it may not open directly into the bedroom (R302.5.1).
Should we convert the garage or build an addition?
Convert when the garage is sound, tall enough and you can give up the parking: the foundation, walls and roof are already there. Build out or up when you need to keep the garage, or want a larger room. See Home Additions.
How long does a garage conversion take?
It depends on the scope and the permit: a room with no plumbing is a smaller job than a unit with a bathroom and kitchen. Your written estimate comes with a schedule, and How Long Does a Remodel Take in Seattle and Bellevue? covers each phase.
How do I get a price?
Book a consultation. We visit, measure the garage, check the slab, ceiling height and utility lines, then send a written, itemized price before any work starts. For background, read the Seattle and Bellevue Remodeling Cost Guide.
