
Dental & Medical Office Build-Outs Across the Greater Seattle Area
Dental office construction and clinic build-outs for practices opening, expanding or relocating, from bare shell to a room your equipment installer can finish.
- Operatories roughed in to your equipment dealer's drawings.
- Plumbing, compressed air and vacuum lines run under the right permits.
- X-ray rooms, exam rooms and restrooms laid out before framing starts.
By appointment. Limited start dates.
- Over 200 projects
- 4.9 on Google
- 20+ years of experience
- WA license VOLCABI792C6
Trusted to build for






Practices that need a space built around their equipment
A clinic suite has more utilities per square foot than almost any other tenant space. These are the people who call us about one.
Dentists opening or moving a practice
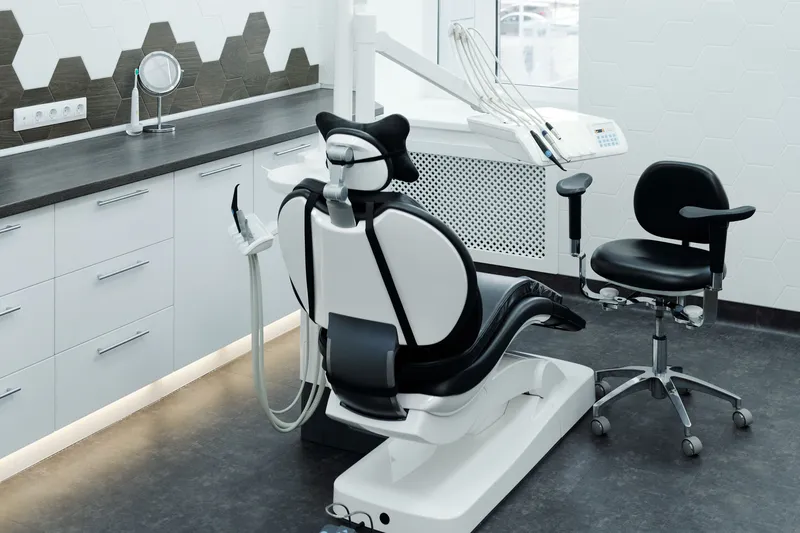
Each operatory needs water, drain, compressed air and suction at the chair, and those stub-outs have to land where the dealer's drawings put them, often inches from where a generic plan would.
Physicians and clinic owners
Exam rooms, a lab or draw station, clean and soiled utility space and a waiting room that works for patients who use wheelchairs or walkers.
Landlords and brokers delivering a suite
A shell or second generation space that has to be ready for a healthcare tenant: slab coring for floor boxes, a restroom that meets accessibility rules, and a permit set a practice can move into.
What a dental or medical build-out includes
The rooms below carry most of the cost and most of the coordination in a practice suite.
Operatories and treatment rooms
Chair placement, floor boxes and wall blocking set out from the equipment layout, with casework, sinks and lighting planned around the clinician's reach.
Sterilization and lab areas
A sterilization center with a clear dirty to clean flow, dedicated circuits for autoclaves and washers, and a lab bench with the ventilation and drains its equipment calls for.
Air, vacuum and plumbing lines
Compressed air and dental vacuum piping from the mechanical room to every chair, plus sinks, eyewash and the equipment room drains, installed by licensed plumbers.
X-ray rooms and shielding
Walls built to the lead shielding the physicist's report specifies, an exposure switch in a protected spot, and a viewing window or mirror where the rules call for one.
Accessible exam rooms and restrooms
Door widths, turning space, grab bars and counter heights for exam rooms, reception and patient restrooms, following the accessibility code and the 2010 ADA Standards.
Power, data and finishes
Circuits for chairs, compressors and imaging, data drops for charting and sensors, and cleanable floors, walls and ceilings for clinical rooms.
Related commercial services: Tenant Improvements Across the Greater Seattle Area for general tenant space, ADA Compliance Upgrades Across the Greater Seattle Area for restrooms and routes, Permit & Project Management Across the Greater Seattle Area for permits alone, and every service on Commercial Construction Across the Greater Seattle Area.
How a practice build-out runs
Clinic suites fail on sequence, not on finishes. We plan the rough-in around the equipment first and the rest of the room second.
-
Equipment layout first
We ask for your equipment dealer's rough-in drawings early and check every stub-out, floor box and blocking location against the floor plan before framing begins.
-
Permits and trade plan
We line up the building permit, the separate plumbing, medical gas and electrical permits, and the shielding report for any medical X-ray room, then set a schedule the trades can hold.
-
Rough-in check and handover
Before walls close we walk the rough-ins with your dealer. In a building that stays open, coring, demolition and other loud work are scheduled after hours or on weekends.
Permits and code for dental and medical suites
-
The Seattle rule
Two agencies permit one clinic
SDCI issues the construction permit for a tenant improvement, and a change of use needs a regular building permit. Plumbing and gas permits in Seattle come from Public Health Seattle and King County, which has a separate medical or dental gas permit that also covers vacuum collection systems.
What we doWe confirm the last permitted use of the suite first, then file the building permit and have our licensed plumber pull the plumbing and dental gas permits.
-
The state rule
Medical X-ray rooms need shielding review first
Washington requires new, remodeled or relocated medical X-ray rooms to have shielding calculations by a qualified expert and reviewed by the Department of Health before construction. Dental offices are exempt from that submittal, but the exposure switch must be mounted in a protected area and panoramic or cephalometric units need a way to view the patient.
What we doWe build to the qualified expert's shielding report and keep the wall composition and switch location matching the plan the Department of Health reviewed.
-
The Bellevue rule
An initial build-out is a new use permit
Bellevue files the first build-out of a tenant space, or a change of use, as a Tenant Improvement (New use) permit, with separate permits for mechanical, electrical, plumbing and fire system work. A change of use needs a certificate of occupancy before the practice opens.
What we doOn a Bellevue suite we apply through MyBuildingPermit and schedule the final inspections so the certificate of occupancy lines up with your opening plan.
Electrical permits in Seattle and Bellevue come from the city, not from L&I, and every contractor and subcontractor on the job must be registered with L&I under RCW 18.27.
What stands behind a Volcano Builders suite
Points you can verify about the company before a contract.
Licensed in Washington
Registered with L&I as a general contractor, license VOLCABI792C6. Licensed, bonded and insured, and our subcontractors are checked for active registration too.
20+ years of experience
Over 200 projects completed company wide, each run by one project manager from permit to handover.
4.9 on Google
Our clients rate Volcano Builders 4.9 on Google. Read what they wrote before you call us.
Our workmanship warranty
- 2 years standard. Our installation and labor are covered for 2 years from substantial completion.
- Up to 5 years. You can extend the workmanship coverage up to 5 years for an added charge, set in your contract.
- Not transferable. Coverage stays with the client who signed the contract and does not pass to a new owner.
- Materials. Materials, finish materials included, carry the manufacturer's or supplier's warranty, and we help you file a claim.
Dental and medical build-out questions
What does dental office construction involve?
Dental office construction is a tenant build-out with more utilities than usual: each operatory needs water, drain, compressed air, vacuum, power and data at the chair, plus a sterilization area, a mechanical room for the compressor and vacuum pump, and often an imaging room. The walls and casework go in around that rough-in, which is why the equipment layout has to be fixed before framing.
Do I need a permit to build out a medical or dental office in Seattle?
Yes. A tenant improvement in Seattle needs a construction permit from SDCI, and converting a space from another use needs a regular building permit. Plumbing, gas and dental or medical gas permits are separate and come from Public Health Seattle and King County. See SDCI construction permits.
Does a dental X-ray room need lead shielding in Washington?
Not by a state submittal. Dental facilities are exempt from sending shielding calculations to the Department of Health, but they must still meet chapter 246-225 WAC: a protected exposure switch, a viewing method for panoramic and cephalometric units, and primary beam shielding considered for a cephalometric unit aimed at occupied space. Medical X-ray rooms do need a reviewed shielding plan. See the DOH X-ray plan review page.
Who permits dental vacuum and compressed air lines in Seattle?
Public Health Seattle and King County. Its medical or dental gas permit covers any medical or dental gas distribution or vacuum collection system designed to NFPA 99, and a licensed plumbing contractor pulls it. We use a licensed plumber for that scope.
Does a two story clinic need an elevator?
Often it needs an accessible route between floors. The ADA exception that lets private buildings under three stories, or under 3,000 square feet per story, skip that route does not apply to the professional office of a health care provider. If your practice or a future one uses the upper floor, plan the route and restrooms early; see ADA Compliance Upgrades Across the Greater Seattle Area.
Can you build out a suite while the rest of the building stays open?
Yes. We keep dust and noise inside the suite, and we schedule slab coring, demolition and other loud work after hours or on weekends so neighboring tenants and their patients are not disturbed.
