
ADA Compliance Upgrades Across the Greater Seattle Area
An ADA compliance contractor for commercial buildings: we build the accessibility corrections your architect or consultant identifies.
- Restrooms, entrances, door hardware, ramps, parking and counters rebuilt to measured requirements.
- Every barrier priced on its own line, so owners and tenants can phase the work.
- Finished heights, widths and clearances measured and photographed at close out.
By appointment. Limited start dates.
- Over 200 projects
- 4.9 on Google
- 20+ years of experience
- WA license VOLCABI792C6
Trusted to build for






Who calls us about accessibility barriers
Accessibility work usually starts with a report, a complaint or a lease clause, and whoever holds it needs the fixes built.
Property managers and building owners
A survey of the common areas lists what fails: a restroom door too narrow, a lavatory set too high, no level route from the parking stall to the lobby. You need it priced and built while tenants keep working.
Business owners and tenants
The federal barrier removal rule, 28 CFR 36.304, is written for public accommodations, the businesses that serve customers. You want to know which fixes are simple to build now.
Owners planning an alteration
Remodeling a primary function area pulls the route to it into scope, together with the restrooms, telephones and drinking fountains that serve it.
Accessibility upgrades we build
We are the builder, not the surveyor: an architect or accessibility consultant can survey and specify, and we construct the corrections they list.
ADA restroom remodel
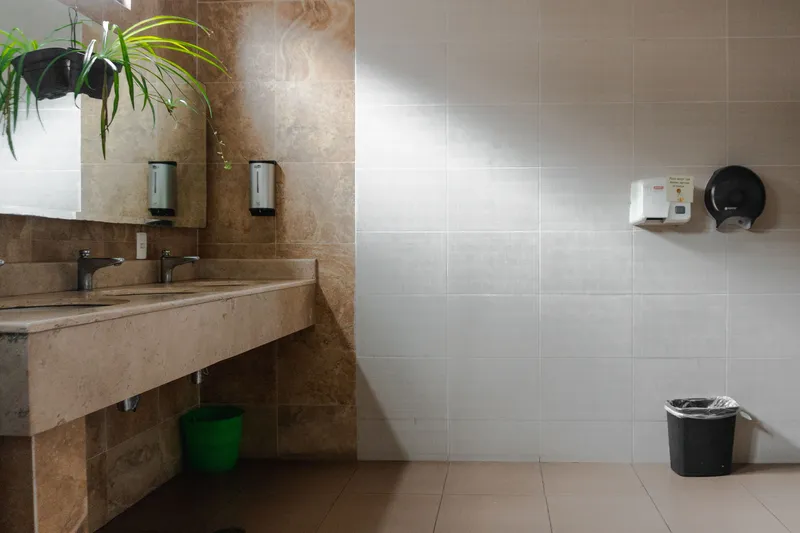
Toilets reset so the centerline sits 16 to 18 inches from the side wall, side and rear grab bars, wider compartments, lavatories no higher than 34 inches, lowered mirrors and relocated dispensers.
Doors and hardware
Openings widened to 32 inches of clear width, offset hinges, lever handles mounted 34 to 48 inches above the floor, and closers adjusted to the opening force Washington sets.
Entrances and ramps
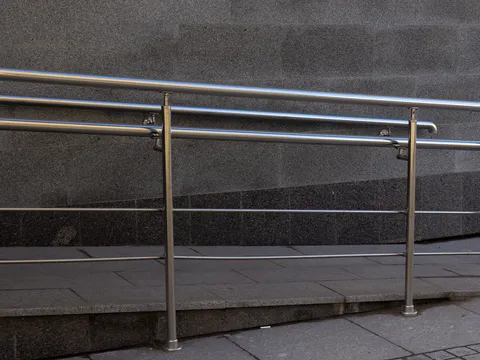
Ramps with a running slope no steeper than 1:12, curb cuts, landings and handrails.
Parking and site routes
Accessible stalls and access aisles restriped to the Washington widths, vertical signs, and a continuous route from the stall to the entrance.
Counters and reach
A lowered section of the sales or service counter, plus switches, controls and dispensers moved into the reach range with one hand operation.
Signs and permit work
Tactile and braille room signs mounted at the required height, symbols in white on blue, and the city permit when the correction is an alteration that needs one.
Accessibility fixes often travel with larger projects: Tenant Improvements Across the Greater Seattle Area, Commercial Remodeling Across the Greater Seattle Area, Dental & Medical Office Build-Outs Across the Greater Seattle Area, Office Build-Outs Across the Greater Seattle Area and Retail Build-Outs Across the Greater Seattle Area. A single loose grab bar or sticking door belongs with Facility Maintenance & Repairs Across the Greater Seattle Area. Every service is on Commercial Construction Across the Greater Seattle Area.
Keeping restrooms and entrances in use while we build
Where a building has two restrooms we rebuild one at a time so the other stays open, and loud or dusty tasks move to evenings or weekends when the space cannot close.
-
Read the list, measure the site
We walk the consultant's barrier list with your site contact, measure existing conditions and flag items that touch plumbing, structure or the permit path.
-
Priced line by line, then phased
Each barrier gets its own price. The list can follow the order DOJ suggests for barrier removal: the entrance first, then the areas where customers are served, then restrooms.
-
Build, then measure the result
After installation we measure the finished conditions, such as grab bar heights, clear widths, seat and counter heights, and hand over dated photos of each corrected item.
The rules behind an accessibility correction
-
The federal rule
Existing barriers: remove what is readily achievable
Under 28 CFR 36.304, a public accommodation must remove architectural barriers in existing facilities where removal is readily achievable, meaning easily accomplishable and able to be carried out without much difficulty or expense. Its examples include grab bars in toilet stalls, wider doors, accessible door hardware and accessible parking spaces.
What we doWe price every barrier on your list separately, so you and your advisors can decide which items are readily achievable for your business.
-
The alteration rule
Remodel a primary area, and the route comes with it
When an alteration affects a primary function area, 28 CFR 36.403 requires the path of travel to it, and the restrooms, telephones and drinking fountains serving it, to be made accessible to the maximum extent feasible. Path of travel spending above 20 percent of the cost of the primary function alteration is deemed disproportionate.
What we doOn a remodel we show path of travel items as their own section of the estimate, so your architect can weigh them against the 20 percent line.
-
The Seattle rule
A city permit is not an ADA sign off
The Seattle Department of Construction and Inspections enforces the accessibility chapter of the Seattle Building Code and ICC A117.1. Its Tip 119 says it does not enforce the federal laws, and that city approval of a building does not guarantee it meets federal accessibility requirements.
What we doWe build to the dimensions on your drawings, and where the ADA Standards and the state code differ on an item, we raise it with your designer before parts are ordered.
Washington adopts IBC chapter 11 with ICC A117.1-2017 (WAC 51-50-005) and amends parts of it: an interior hinged door opens with 5.0 pounds of force at most and an exterior door with 10 pounds, and car and van spaces are both 96 inches wide (WAC 51-50-1101).
What you can check before hiring us
We claim no accessibility certification. These are points you can verify yourself.
A registered Washington contractor
RCW 18.27.020 says every contractor shall register with the Department of Labor and Industries. Ours is VOLCABI792C6, and we are licensed, bonded and insured.
Figures with section numbers
Every dimension on this page is quoted from the 2010 ADA Standards on ada.gov or from WAC 51-50, with its section, so a consultant can check it.
A close out file you can keep
Measured finished conditions and dated photos for each corrected item, ready for your records or for your consultant to review.
Our workmanship warranty
- 2 years standard. Our installation and labor are covered for 2 years from substantial completion.
- Up to 5 years. You can extend the workmanship coverage up to 5 years for an added charge, set in your contract.
- Not transferable. Coverage stays with the client who signed the contract and does not pass to a new owner.
- Materials. Materials, finish materials included, carry the manufacturer's or supplier's warranty, and we help you file a claim.
ADA compliance upgrade questions
What does an ADA compliance contractor do?
Builds the physical corrections: restroom rebuilds, grab bars, wider doors, lever hardware, ramps, parking and lower counters, to the dimensions in the 2010 ADA Standards and the Washington building code. The survey, and any judgment about legal compliance, comes from an architect, an accessibility consultant or your attorney; we price and build what they identify.
How high are grab bars mounted in an accessible restroom?
33 inches minimum and 36 inches maximum above the finish floor, measured to the top of the gripping surface (2010 ADA Standards 609.4). At a toilet, the side wall bar is 42 inches long minimum, located 12 inches maximum from the rear wall and extending 54 inches minimum from it; the rear wall bar is 36 inches long minimum (604.5.1 and 604.5.2).
How much space does an accessible toilet room need?
Enough for a turning space inside the room, such as a circle 60 inches in diameter (603.2.1 and 304.3.1), and clearance around the toilet of 60 inches from the side wall and 56 inches from the rear wall (604.3.1). The toilet centerline sits 16 inches minimum to 18 inches maximum from the side wall (604.2).
How wide does an accessible door opening need to be?
32 inches of clear width minimum, measured between the face of the door and the stop with the door open 90 degrees (404.2.3). Handles and latches go 34 to 48 inches above the floor and must work with one hand, without tight grasping, pinching or twisting of the wrist (404.2.7, 309.4).
Does remodeling part of a building mean fixing the route to it?
Usually, when the remodel affects a primary function area. 28 CFR 36.403 extends the work to the path of travel and the restrooms serving that area, up to the point where the cost passes 20 percent of the primary function alteration. See the ADA Title III regulations.
Does a Seattle building permit prove the space meets the ADA?
No. SDCI Tip 119 says the city reviews plans against the Seattle Building Code, does not enforce federal accessibility laws, and that its approval does not guarantee a building meets them. See SDCI Tip 119, Accessibility Laws and Standards.
