Walk-in Closet Suite
Your existing primary closet, from the 6 x 10 ft average size up, rebuilt wall to wall and floor to ceiling, with layered lighting and a new door.
Starting at $40K+
Signature Spaces
A system walk-in closet from California Closets runs $5,817 to $33,607 as shown (October 2026). A dressing room adds the room around the cabinetry: an island, layered lighting, stone, glass, a vanity and the permit. Volcano Builders can design and build it with the primary suite. Plan at least 6 ft between walls with rods on both sides and 36 in around an island (California Closets, March 2026). Our walk-in closet suites start at $40K+ and dressing rooms at $70K+.
By appointment. Limited start dates.
See starting pricesWe plan custom closets in Seattle and Bellevue as finished rooms, in four configurations. Each one starts with a measured plan and an inventory of what the room has to hold.
Your existing primary closet, from the 6 x 10 ft average size up, rebuilt wall to wall and floor to ceiling, with layered lighting and a new door.
Starting at $40K+
A spare bedroom or bonus room converted into a walk-in closet with an island, a vanity, seating and layered lighting. An island needs a room about 13 ft deep (CRD).
Starting at $70K+
Custom built-ins for a study, den, landing or great room wall: full-height bookcases, paneling, a window seat and a hidden door.
Starting at $40K+
A dressing room built as part of a new primary suite addition, planned with the bedroom and the bath.
Starting at $250K+
Our Primary suite tier.
See home addition pricingWe design and build the room. A cabinet shop builds the custom millwork to our drawings.
The room sets the cabinetry. Wall blocking, circuits, light positions and the door go in before drywall, so the cabinet layout is drawn first.
Our walk-in closet suites and libraries start at $40K+ and dressing rooms at $70K+. A luxury walk-in closet with stone, glass fronts and a lit vanity starts at $85K+.
Starting at $40K+
Includes a standard material allowance. Upgrades are priced from your selections.
Starting at $55K+
Includes a standard material allowance. Upgrades are priced from your selections.
Starting at $85K+
Includes a standard material allowance. Upgrades are priced from your selections.
Starting at $135K+
Includes a standard material allowance. Upgrades are priced from your selections.
Starting at $70K+
Includes a standard material allowance. Upgrades are priced from your selections.
Starting at $110K+
Includes a standard material allowance. Upgrades are priced from your selections.
Starting at $150K+
Includes a standard material allowance. Upgrades are priced from your selections.
Starting at $230K+
Includes a standard material allowance. Upgrades are priced from your selections.
In a dressing room (B), each tier also includes the room work: removing or moving non-bearing walls, drywall, flooring and the door for a converted bedroom or bonus room.
Starting at $40K+
Includes a standard material allowance. Upgrades are priced from your selections.
Starting at $65K+
Includes a standard material allowance. Upgrades are priced from your selections.
Starting at $110K+
Includes a standard material allowance. Upgrades are priced from your selections.
Starting at $170K+
Includes a standard material allowance. Upgrades are priced from your selections.
Starting at $250K+
Includes a standard material allowance. Upgrades are priced from your selections.
Starting at $350K+
Includes a standard material allowance. Upgrades are priced from your selections.
Starting at $500K+
Includes a standard material allowance. Upgrades are priced from your selections.
Starting at $700K+
Includes a standard material allowance. Upgrades are priced from your selections.
What "Starting at" includes: Starting prices include construction, project management, the cabinetry and millwork package and a standard finish material allowance for each tier.
Not included in starting prices: Design fees · City permit fees · WA sales tax · Appliances you buy · Finish upgrades beyond the allowance. We price these in writing if your project needs them.
Changes to bearing walls, beams or footings, quoted after an engineer's report. New floor area, which moves the project to the Primary Suite Wing. Plumbing for a closet laundry or coffee sink, priced as an add-on. HVAC equipment replacement. Moving, packing or organizing your wardrobe. Furniture, rugs and art. Safes rated to an insurer's requirement: your insurer sets the rating.
We started from published 2026 cabinet and room costs, then added the room around the cabinetry: lighting, walls, stone and glass. Design fees and city permit fees are listed separately. Basic walk-in suites start above the top California Closets walk-in shown ($33,607). Walk-in closet suites (A) and libraries and built-ins (C) sit below our approved primary bathroom tiers ($65K+ to $225K+) at every level, because neither has plumbing. Top tier millwork has no published wardrobe price, so the Henrybuilt kitchen range below is our top tier reference.
| Market figure | Range | Source |
|---|---|---|
| Walk-in closet system, four levels, as shown | $5,817 to $33,607 | California Closets, Oct 2026 |
| Home office system, four levels, as shown | $4,968 to $16,326 | California Closets, Oct 2026 |
| Closet build, national | $1,080 to $3,229, average $2,136 | HomeAdvisor, Jun 2026 |
| Custom cabinets, per linear foot installed | $500 to $1,200, average $850 | HomeGuide 2026 cost guide |
| Henrybuilt kitchens, made in Seattle (top tier millwork reference; no wardrobe price published) | Typically $100,000 to $150,000 | Henrybuilt FAQ, Oct 2026 |
| Seattle powder room, design-build | $50,000 to $100,000+ | CRD Design Build, Aug 2026 |
Prices checked October 2026. Sources: California Closets, HomeAdvisor, HomeGuide, Henrybuilt, CRD Design Build (links in Sources below).
Book a consultation. We walk the space with you and price it in writing.
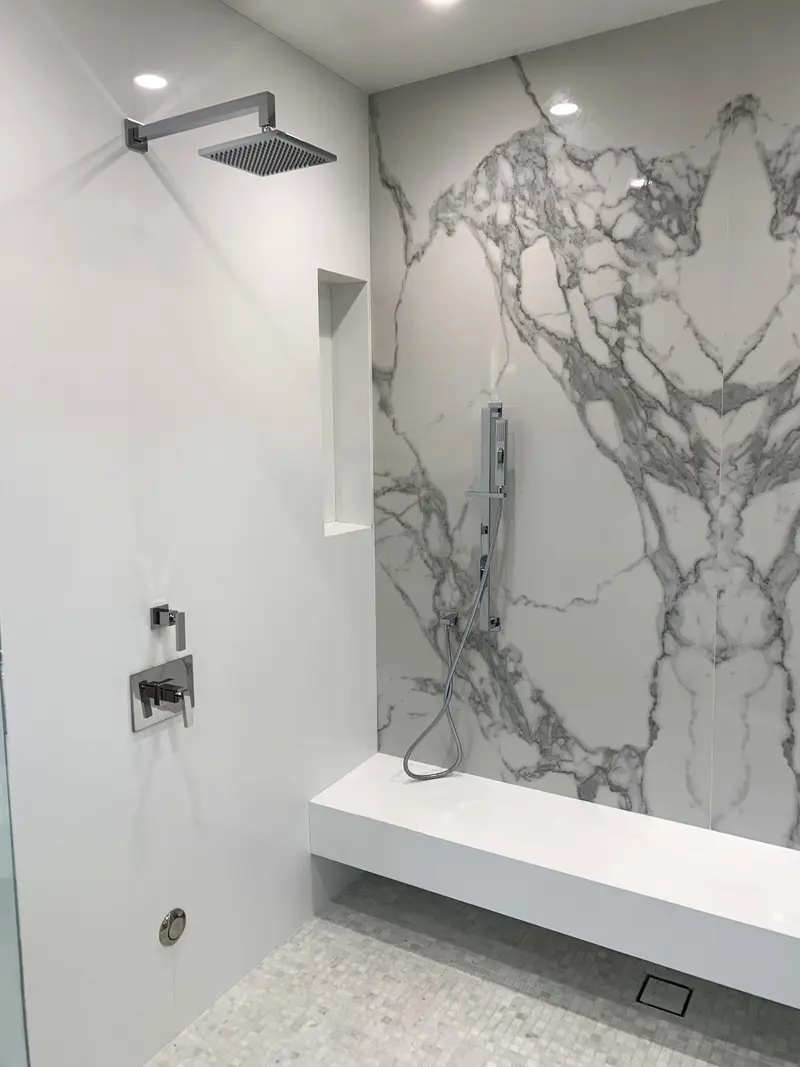
These two primary bathrooms show the stone slab and frameless glass work our crews deliver.
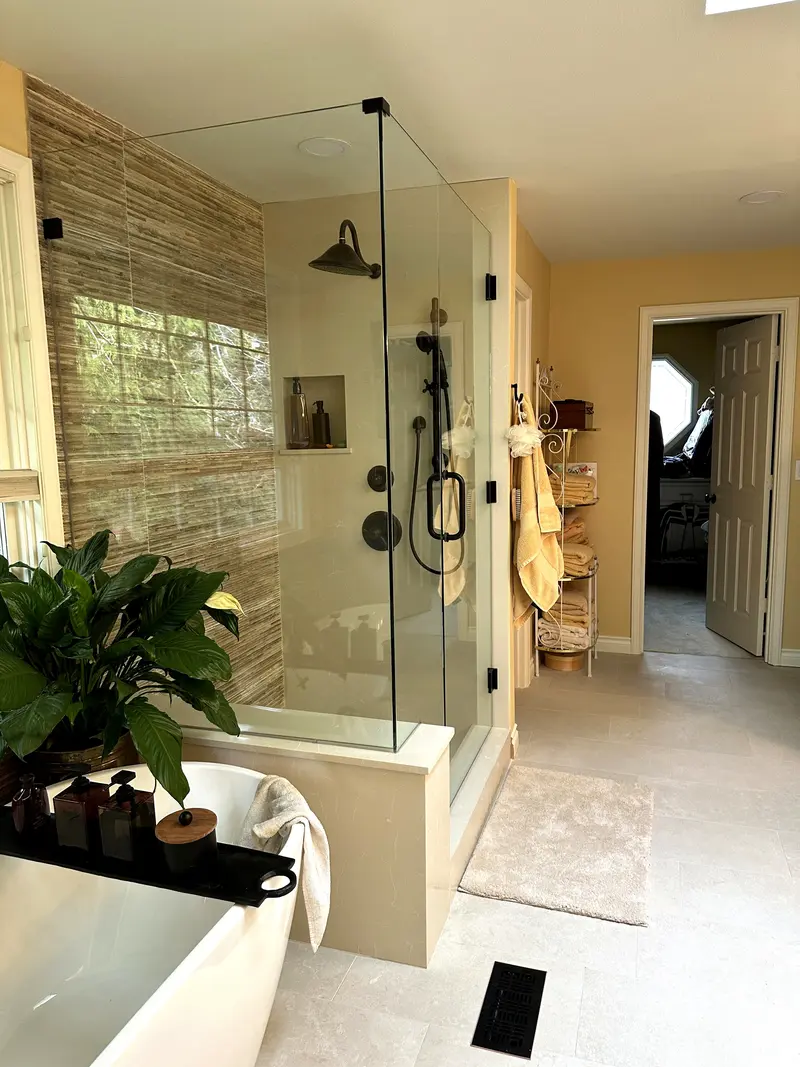
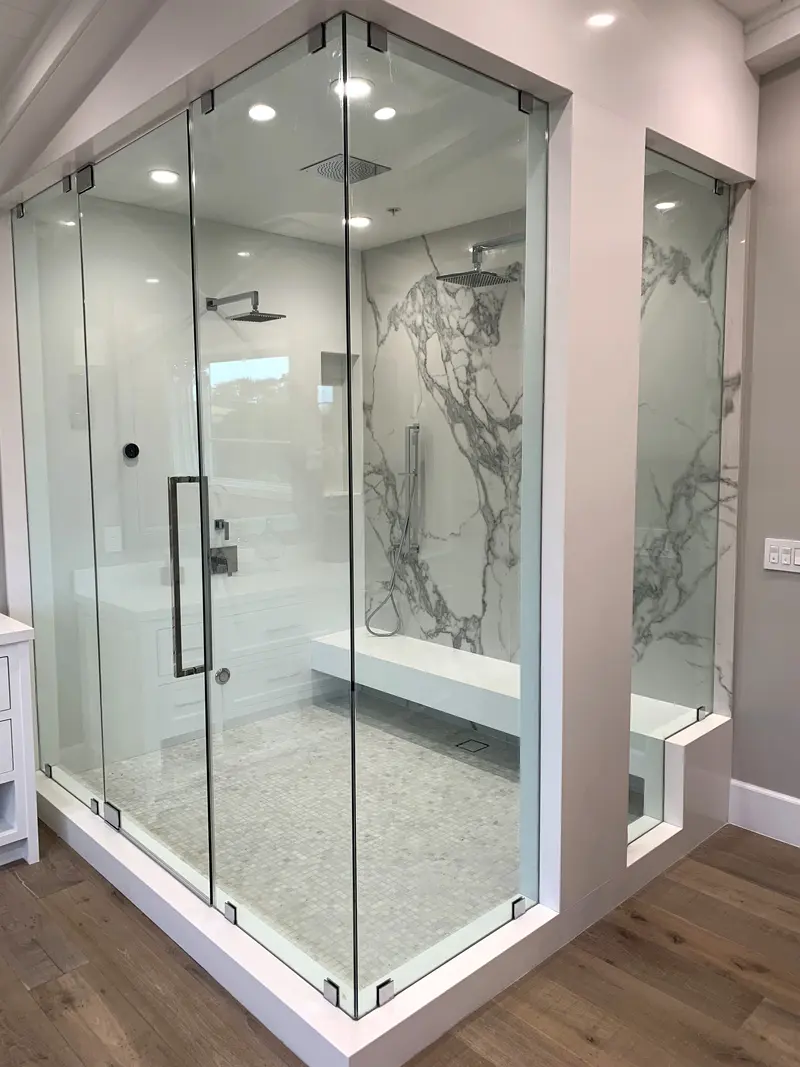
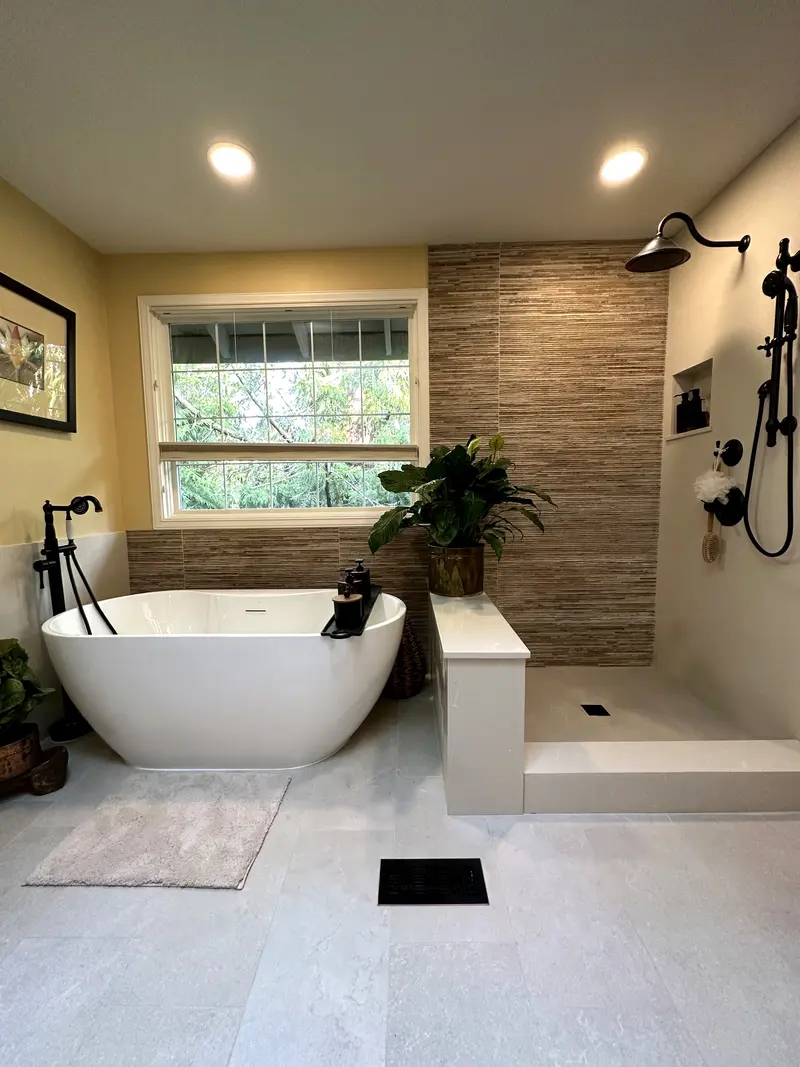
A dressing room is built to published dimensions and code sections. Each one sets a measurement, a circuit or a material on the drawings.
| Item | Requirement | Source |
|---|---|---|
| Size, walk-in | 4 x 4 ft minimum viable; 6 x 10 ft average; about 7 x 10 ft for a U shape | California Closets, Mar 2026 |
| Size, with island | 10 x 10 ft or more; 12 x 14 ft optimal for a large closet, with room for an island; about 13 ft of depth | California Closets, Mar 2026; CRD Design Build (dimensions) |
| Walkway | 24 to 30 in; 36 in clear on all sides of an island | California Closets, Mar 2026 |
| Hanging | 24 in deep (20 in minimum); half hanging 3 ft 6 in; full hanging 5 ft 6 in; 2 in above the rod for hangers | CRD Design Build (dimensions) |
| Shelves | 12 in deep | CRD Design Build (dimensions) |
| Ceiling | Two tiers of half hanging need about 7 ft 4 in with hanger clearance, so they fit under an 8 ft ceiling. Habitable rooms need 7 ft; Bellevue lists closets outside habitable rooms | Derived from CRD; 2021 SRC R305.1; City of Bellevue, Jan 2025 |
| Lighting | Every permanent fixture high efficacy; every permanent interior fixture on a dimmer, occupancy sensor or built-in control | WSEC R404.1, R404.2, effective 15 Mar 2024 |
| Light in deep recesses | Recesses deeper than 24 in are lit | AD PRO, Feb 2026 (California Closets designer) |
| Glass entry doors | Glass or mirror in swinging, sliding and bifold doors needs safety glazing | 2021 SRC R308.4.1 |
| Smoke alarms | Required in each sleeping room and outside each sleeping area, so converting a bedroom changes the count around it | 2021 SRC R314.3 |
| Floor load | 30 psf in sleeping rooms, 40 psf in other rooms; heavy bookcases, stone islands and safes get a framing check | 2021 SRC Table R301.5 |
Cabinetry alone often needs no building permit. New wiring and moved walls do. We prepare the drawings and our expediter submits the permit documents. City permit fees are the owner's cost.
| Phase | Duration | Source |
|---|---|---|
| Permit, Seattle | None for cabinets over existing walls; electrical permit for new wiring | SRC R105.2; SDCI |
| Permit, Bellevue | Usually same day (BT permit); about 3 weeks with plan review | City of Bellevue, Jan 2025 |
| Install, system closet | 1 day typical | California Closets, Sep 2026 |
| Install, walk-in closet | 2 to 3 days; longer when walls move or lights are wired | HomeAdvisor, Jun 2026 |
| Top tier millwork, design to install | 8 to 10 months from the start of design for short projects | Henrybuilt FAQ, Oct 2026 |
Long lead items: imported cabinet systems (25% tariff and shipping), stone slabs, custom glass and lighting control. We order them once the drawings are signed.
Call (206) 666-0412 or use the form below.
We measure the room, list what it has to hold, and check the walls, the electrical panel and the floor under heavy pieces.
Cabinet layout, lighting, stone and glass are set before anything is ordered.
We build the room and set the blocking and wiring. The city inspects each stage. The cabinetry goes in after drywall and paint, and the room is covered by our warranty.
By appointment. Limited start dates.
Market figures where published, not Volcano prices. Each add-on is priced in your written proposal.
| Add-on | Market figure or reference | Source |
|---|---|---|
| Glass-top jewelry island with lit, velvet-lined drawers | Priced in your proposal | AD PRO, Feb 2026 |
| Retail lighting: shelf-front strips, recess lighting and garment uplight | Priced in your proposal | AD PRO, Feb 2026 |
| Lit vanity in the Old Hollywood style | Priced in your proposal | AD PRO, Feb 2026 |
| Closet laundry: washer, dryer and steamer | Plumbing and venting priced in your proposal | AD PRO, Feb 2026 |
| Skincare refrigerator, built-in safe and keycode hidden locks | Priced in your proposal | AD PRO, Feb 2026 |
| Hidden bookcase door | $2,000 to $8,000 | HomeAdvisor, Jun 2026 |
| Pocket door or pivot door | $1,200 to $3,500; $1,100 to $2,100 | HomeAdvisor, Jun 2026 |
| Coffee or champagne station | Priced in your proposal | California Closets, Mar 2026 |
| Two-story closet with a spiral stair | Structure and permit priced separately | AD PRO, Feb 2026 |
| Spa bath next door | See Spa Baths and Wellness Retreats |
Bar's team completely transformed my outdated Seattle bathroom with their exceptional work. Their communication was excellent, keeping me informed every step of the way. The quality of their workmanship exceeded my expectations, turning my old bathroom into what I wanted. I highly recommend Bar and his team for any remodeling project; they're professional, efficient, and produce outstanding results.
Bar and his team did an excellent job on our condo bathroom renovation. From the start, Bar was easy to communicate with and quick to respond to all our questions and concerns. We couldn't be happier with the results and highly recommend Volcano Builders to anyone considering a remodel.
Bar and the team at Volcano Builders did a great job! Professional service, great communication throughout the whole process, and everything was done with care and attention to detail. Highly recommend!
WA License VOLCABI792C6. Over 200 projects completed. Our main office is in Bellevue.
A system closet costs $1,080 to $3,229 nationally, about $2,136 on average (HomeAdvisor, June 2026). California Closets shows walk-in systems from $5,817 to $33,607 as shown (October 2026). A dressing room adds lighting, stone, glass, room work and the permit. Our walk-in closet suites start at $40K+ and dressing rooms at $70K+.
Plan at least 6 x 10 ft, the average size (California Closets, March 2026). Allow 6 ft between walls for rods on both sides: two 24 in hanging zones and a 24 in walkway. California Closets calls 4 x 4 ft the minimum viable size. CRD calls 12 x 14 ft optimal for a large closet, with room for an island.
Leave 36 in clear on all sides of the island (California Closets, March 2026). CRD Design Build says an island layout needs a room about 13 ft deep. With 24 in of hanging on both walls, 13 ft leaves room for an island about 36 in deep.
Remove or keep the closet wall, then add cabinetry, an island, lighting and a door. In Bellevue, moving a non-bearing wall uses a BT permit, usually issued the same day, with a pre-construction meeting. The room stops being a sleeping room, so smoke alarm locations around it change (SRC R314.3).
Not for cabinets alone. Cabinets installed over existing walls and ceilings need no building permit (SRC R105.2). New wiring needs an electrical permit, and moving walls needs a building permit. For closet design in Seattle that moves walls, we prepare the drawings and our expediter submits the permit documents.
Built-in bookshelves average $300 to $850 per linear foot installed, custom $400 to $1,000+, and hardwood $500 to $1,200 (HomeGuide 2026 cost guide). A hidden bookcase door adds $2,000 to $8,000 (HomeAdvisor, June 2026). Our libraries and built-ins start at $40K+.
Layered LED: strips on the shelf fronts, light in recesses deeper than 24 in, and uplight under hanging clothes (AD PRO, February 2026). Washington requires every permanent interior fixture to be high efficacy and on a dimmer, occupancy sensor or built-in control (WSEC R404.1, R404.2).
A dressing room is a walk-in closet finished as a room: cabinetry on every wall, an island, seating, a mirror or vanity, and its own lighting. Designers in 2026 add vanities, laundry, steamers and safes (AD PRO, February 2026). We plan them for converted bedrooms, bonus rooms and new primary suites.
A system closet installs in one day (California Closets, September 2026). A walk-in takes 2 to 3 days, longer when walls move or lights are wired (HomeAdvisor, June 2026). A dressing room adds design, permit and cabinet fabrication time. A top tier Seattle maker plans 8 to 10 months from the start of design for short projects (Henrybuilt FAQ).
Signature Spaces
Tell us about the room and what it needs to hold. We call you back to set a site visit.
By appointment. Limited start dates.
Prefer to call? (206) 666-0412. Mon to Fri 6am to 9pm, Sat and Sun 9am to 5pm.

Prices checked October 2026.