
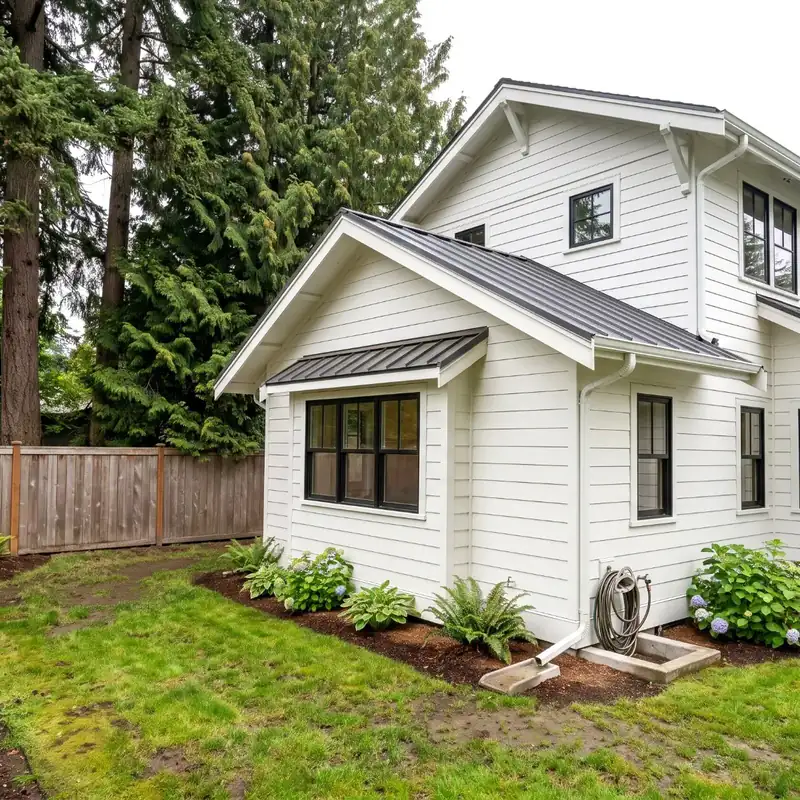
Cost of a Home Addition in the Greater Seattle Area
Home additions we build across the Greater Seattle Area start at $85,000+ for a bump-out and $150,000+ for a ground floor room. Primary suite additions start at $250,000+, and second story additions start at $400,000+.
Prices set by Bar Unger, owner of Volcano Builders, Inc. WA contractor license VOLCABI792C6. Updated October 2026.
Transparent pricing
Home Addition Pricing by Type and Finish Level
Price depends on three things: whether you build out or up, the size of the addition, and the finish level. Pick an addition type to see a typical footprint and what each finish level includes.
Bump-Outs
Small expansion of an existing room
Typical size: 50 to 150 sq ft · extend a kitchen, bath or bedroom wall
Common layouts: Kitchen or dining bump-out · Bathroom bump-out · Closet or nook
Typical timeline: 8 to 12 weeks on site, after design and permits
Basic
Functional + affordable
Starting at
$85,000+
Includes a standard material allowance. Upgrades are priced from your selections.
- Footing or cantilever framing
- Roof tie-in with matched shingles
- Siding and one window matched to the house
- Insulation to Seattle Energy Code
- Drywall, paint and flooring to match
- Heat extended to the new space
Best for: More room without a full addition
Mid-Range
Style + durability
Starting at
$125,000+
Includes a standard material allowance. Upgrades are priced from your selections.
- Everything in Basic
- Plumbing for a bath or kitchen run
- Tiled wet area with waterproofing
- New circuits and lighting plan
- Upgraded windows
- Wider opening into the room
Luxury
Design + premium finish
Starting at
$175,000+
Includes a standard material allowance. Upgrades are priced from your selections.
- Custom cabinetry or built-ins
- Stone or quartz tops
- Frameless glass or premium fixtures
- Heated floor option
- Designer lighting
- Larger glass openings
Super-Luxury
No limits
Starting at
$250,000+
Includes a standard material allowance. Upgrades are priced from your selections.
- Floor to ceiling glass wall
- Custom millwork throughout
- Slab stone surfaces
- Smart lighting and controls
- Vaulted or skylit ceiling
- Dedicated design and project management
Design and permits: drawings, structural engineering, survey and permit fees are priced separately in the design phase. See design and permit services.
Not included in starting prices: Design, structural engineering, survey and permit fees · Sales tax · Rot, mold or damage found at demo · Utility upgrades (side sewer, water service, gas) · Landscaping restoration · Material upgrades beyond the allowance. We price these in writing if your project needs them.
Room Additions
New ground floor room
Typical size: 200 to 400 sq ft · family room, bedroom, office
Common layouts: Family room · Bedroom with closet · Home office or gym
Typical timeline: 12 to 20 weeks on site, after design and permits
Basic
Functional + affordable
Starting at
$150,000+
Includes a standard material allowance. Upgrades are priced from your selections.
- New foundation, crawl space or slab
- Framing and roof tied into the house
- Siding, roofing and windows matched
- Insulation to Seattle Energy Code
- Drywall, paint and flooring
- Heat extended to the new room
Best for: A new room with a clean, simple finish
Mid-Range
Style + durability
Starting at
$225,000+
Includes a standard material allowance. Upgrades are priced from your selections.
- Everything in Basic
- Wide opening into the house with a beam
- Closet or built-in storage
- Heat pump or ducted heat
- Upgraded windows or a patio door
- Lighting plan with dimmers
Luxury
Design + premium finish
Starting at
$325,000+
Includes a standard material allowance. Upgrades are priced from your selections.
- Vaulted ceiling or skylights
- Hardwood or premium flooring
- Custom millwork
- Smart lighting and controls
- Larger glass openings
- Half bath or wet bar option
Super-Luxury
No limits
Starting at
$450,000+
Includes a standard material allowance. Upgrades are priced from your selections.
- Full bath and kitchenette
- Custom glass walls to the yard
- Radiant floor heat
- Fireplace or built-in media wall
- Premium finishes throughout
- Dedicated design and project management
Design and permits: drawings, structural engineering, survey and permit fees are priced separately in the design phase. See design and permit services.
Not included in starting prices: Design, structural engineering, survey and permit fees · Sales tax · Rot, mold or damage found at demo · Utility upgrades (side sewer, water service, gas) · Landscaping restoration · Material upgrades beyond the allowance · Retaining walls and tree work. We price these in writing if your project needs them.
Primary Suite Additions
Bedroom, closet and full bath
Typical size: 350 to 650 sq ft · bedroom, walk-in closet, full bath
Common layouts: Ground floor suite · Suite over a garage · Suite with sitting area
Typical timeline: 16 to 24 weeks on site, after design and permits
Basic
Functional + affordable
Starting at
$250,000+
Includes a standard material allowance. Upgrades are priced from your selections.
- New foundation and framing
- Bedroom, walk-in closet and full bath
- Tiled shower and double vanity
- Matched roof, siding and windows
- Code ventilation and smoke alarms
- Insulation, drywall, paint, flooring
Mid-Range
Style + durability
Starting at
$350,000+
Includes a standard material allowance. Upgrades are priced from your selections.
- Everything in Basic
- Larger walk-in shower with glass
- Quartz tops and upgraded tile
- Closet system
- Ducted heat or heat pump
- Lighting plan
Luxury
Design + premium finish
Starting at
$500,000+
Includes a standard material allowance. Upgrades are priced from your selections.
- Freestanding tub and stone shower
- Heated bath floor
- Custom vanities and closet
- Sitting area or fireplace option
- French doors to a deck or patio
- Designer lighting
Super-Luxury
No limits
Starting at
$700,000+
Includes a standard material allowance. Upgrades are priced from your selections.
- Spa bath with steam shower
- Dressing room with custom millwork
- Private deck or garden
- Book-matched slab stone
- Smart controls throughout
- Dedicated design and project management
Design and permits: drawings, structural engineering, survey and permit fees are priced separately in the design phase. See design and permit services.
Not included in starting prices: Design, structural engineering, survey and permit fees · Sales tax · Rot, mold or damage found at demo · Utility upgrades (side sewer, water service, gas) · Landscaping restoration · Material upgrades beyond the allowance · Retaining walls and tree work. We price these in writing if your project needs them.
Second Story Additions
Build up over the existing house
Typical size: 500 to over 1,200 sq ft · new bedrooms and baths upstairs
Common layouts: Partial second floor · Full second floor · Primary suite upstairs
Typical timeline: 6 to 9 months on site, after design and permits
Basic
Functional + affordable
Starting at
$400,000+
Includes a standard material allowance. Upgrades are priced from your selections.
- Existing walls and footings reinforced as engineered
- New floor system, walls and roof
- Code stair
- Two bedrooms and one bath
- Insulation, drywall, paint, flooring
- Exterior matched to the house
Mid-Range
Style + durability
Starting at
$550,000+
Includes a standard material allowance. Upgrades are priced from your selections.
- Everything in Basic
- Primary suite with full bath
- Upgraded windows
- Ducted heat or heat pump for the new floor
- Electrical panel upgrade as needed
- Matched exterior over the whole house
Luxury
Design + premium finish
Starting at
$750,000+
Includes a standard material allowance. Upgrades are priced from your selections.
- Two or more baths
- Custom stair and railings
- Premium finishes throughout
- Vaulted ceilings or a deck
- Designer lighting
- Full selections with our designer
Super-Luxury
No limits
Starting at
$1,000,000+
Includes a standard material allowance. Upgrades are priced from your selections.
- Full second floor with spa primary suite
- Custom millwork and built-ins
- Roof deck or covered terrace
- Smart home systems
- Premium windows and glass
- Dedicated design and project management
Design and permits: drawings, structural engineering, survey and permit fees are priced separately in the design phase. See design and permit services.
Not included in starting prices: Design, structural engineering, survey and permit fees · Sales tax · Rot, mold or damage found at demo · Utility upgrades (side sewer, water service, gas) · Landscaping restoration · Material upgrades beyond the allowance · Temporary housing while the roof is open · Main floor remodeling. We price these in writing if your project needs them.
Get a Price for Your Addition
Book a consultation. We walk the property with you and price it in writing.
What Our Clients Say
We were nervous about hiring a contractor because we were first-time homeowners, but Volcano Builders made it easy to understand. They made everything clear and helped us stick to our budget. I'm very happy with how everything turned out.
Bar and the team at Volcano Builders did a great job! Professional service, great communication throughout the whole process, and everything was done with care and attention to detail. Highly recommend!
Volcano did a master bath remodel for us. The project was completed efficiently and on time. All of their workman were courteous and hard working. When we had a couple of material delivery delays they kindly adjusted their schedules. Their pricing was fine and the terms of the contract were fulfilled. We highly recommend Volcano Building.
Read more of our Google reviews, word for word, with video reviews from finished homes.
What sets the price
The 3 Things That Control Price
Building out needs a new foundation. Building up needs the existing house reinforced and the roof rebuilt.
More square footage and a complex roof tie-in add framing, materials and time.
A bath or kitchen in the addition, or a bigger panel or heat pump, moves the price the most.
Watch for
What Can Raise the Cost
- Building upA second story needs the existing walls and footings checked and often reinforced.
- Slopes and critical areasSteep lots and environmentally critical areas need a survey and geotechnical report in Seattle.
- Setbacks and lot coverageTight lots can force a smaller or taller design, or a land use review.
- Panel and heating capacityMore square footage can need a larger electrical panel or a new heat pump.
- Matching old siding or roofingDiscontinued siding, brick or roofing can mean redoing a full wall or roof plane.
- Plumbing in the additionA bath or kitchen in the new space adds drain, supply and venting runs.
What's Included by Tier
| Feature | Basic | Mid-Range | Luxury | Super-Luxury |
|---|---|---|---|---|
| Design, engineering and permit drawings | Priced separately | Priced separately | Priced separately | Priced separately |
| Permits and inspections | Managed by us | Managed by us | Managed by us | Managed by us |
| Foundation and framing | Included | Included | Included | Included |
| Roof and siding matched to the house | Included | Included | Included | Included |
| Energy code insulation | Included | Included | Included | Included |
| Windows | Standard | Upgraded | Premium | Custom glass |
| Heating | Extended | Heat pump or ducted | Zoned | Radiant or zoned smart |
| Electrical | Code circuits | Lighting plan | Designer lighting | Smart controls |
| Plumbing | Dry rooms only | Included for baths | Included | Included |
| Flooring | Matched | Upgraded | Hardwood or stone | Premium throughout |
| Cabinetry and built-ins | Standard | Semi-custom | Custom | Full custom millwork |
"Starting at" prices reflect typical completed projects in the Greater Seattle Area and are not a quote. Final pricing depends on size, layout changes, material selections, permits and what we find behind the walls. Every project is priced in writing after a site visit.
2-year workmanship warranty
Every addition we build carries a 2-year workmanship warranty, extendable to 5 years. Materials carry their manufacturer's warranty. See warranty details
Financing options are available for home additions.
Prices updated October 2026
Home Addition Cost Questions
How much does a home addition cost in the Greater Seattle Area?
Bump-outs start at $85,000+, ground floor room additions at $150,000+, primary suite additions at $250,000+ and second story additions at $400,000+. Design, engineering and permit fees are priced separately. Every project is priced in writing after a site visit.
What does a home addition cost per square foot?
Seattle design-build additions generally run $350 to $800 per square foot, and baths and kitchens push the number higher. Small additions cost more per square foot because foundation, roof tie-in and permits do not shrink with size.
Is it cheaper to build out or build up?
Building out is usually cheaper per square foot. A second story needs the existing structure reinforced, a new stair and a roof rebuilt, which is why it starts at $400,000+. Building up saves yard space on small lots.
How much does a primary suite addition cost?
Primary suite additions start at $250,000+ for a bedroom, walk-in closet and full bath, and $350,000+ at Mid-Range.
How much does a second story addition cost?
Second story additions start at $400,000+ for two bedrooms and a bath, and $550,000+ with a primary suite.
Are design, engineering and permit fees included?
No. Drawings, structural engineering, survey and permit fees are priced separately during the design phase, so the starting prices compare cleanly with other builders. See our design and permit services page.
Do I need a permit for an addition in Seattle or Bellevue?
Yes. Every addition needs a building permit. Seattle permits go through SDCI and Bellevue permits through the City of Bellevue. Steep slopes or critical areas can add a land use review. We manage the permit process.
How long does a home addition take?
On site: a bump-out takes 8 to 12 weeks, a room addition 12 to 20 weeks, a primary suite 16 to 24 weeks and a second story 6 to 9 months. Design, engineering and permits come before that.
Can we live in the house during construction?
Usually yes for bump-outs, room additions and primary suites. A second story often needs time out of the house while the roof is open.
Is an addition or an ADU better for more space?
An addition grows the main house and shares its kitchen and systems. A detached ADU is a separate home on the lot. We price both.
What warranty do you give?
Every addition carries a 2-year workmanship warranty, extendable to 5 years. Materials carry their manufacturer's warranty.
