
Ground-Up Commercial Construction Across the Greater Seattle Area
Ground up commercial construction for owners and developers: a new building on your lot, carried from site work to certificate of occupancy.
- We review your site, zoning notes and design documents with you before a number is written.
- We sequence land use, building, grading, drainage and trade permits into one schedule.
- One project manager coordinates the design team, city inspectors and every trade on site.
By appointment. Limited start dates.
- Over 200 projects
- 4.9 on Google
- 20+ years of experience
- WA license VOLCABI792C6
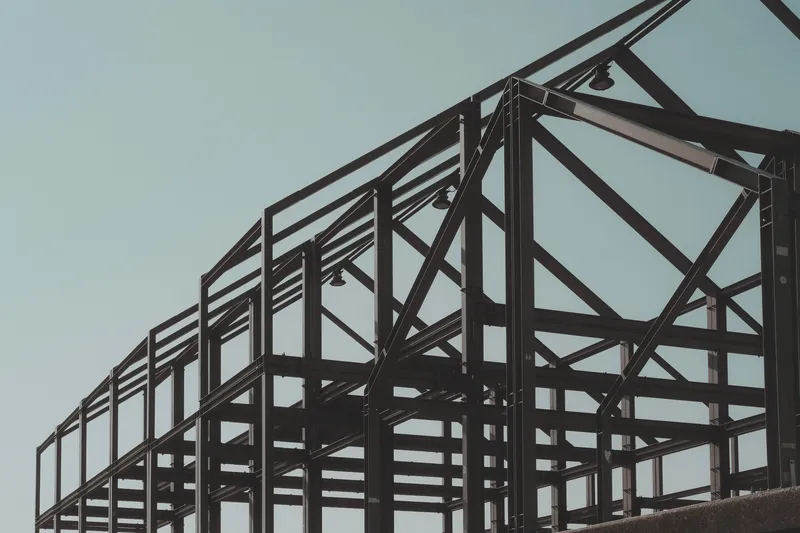
Trusted to build for






Owners putting up a building of their own
A new commercial building starts with dirt and a zoning map, not a floor plan. These are the owners who usually reach out.
The owner with a pad site
You hold a parcel and want a single tenant retail building or a small strip. The early questions: what the zone allows, where stormwater goes, whether utilities reach the lot.
The practice or business buying land
A clinic or professional office would rather own than lease, and needs a builder who can read the architect's set and price it honestly.
The developer adding a shell
A light industrial shell or small office building, built as core and shell so each tenant finishes its own space later, on a shell every tenant permit will lean on.
From bare lot to certificate of occupancy
As a new commercial building contractor in Seattle and on the Eastside, we carry every stage of a ground-up job under one contract.
Preconstruction and budgeting
Constructability review of the drawings, a line item budget, value engineering options and early orders for long lead items like steel and switchgear.
Site work coordination
Clearing, grading, erosion control, underground utilities and stormwater facilities, sequenced with the civil engineer's plan and the city's site inspections.
Foundations and structure
Footings, slabs on grade and the frame, wood, steel or concrete, built to the engineer of record's design with special inspections logged.
Roof, walls and windows
Roofing, weather barrier, insulation, cladding and storefront or window systems, detailed to the energy code envelope requirements on the approved plans.
MEP coordination
Electrical service, plumbing, HVAC and fire protection by licensed trades under their own permits, coordinated before rough-in.
Inspections and occupancy
Inspection scheduling from footings to final, special inspection reports, and the paperwork the city needs before it issues a temporary or final certificate of occupancy.
Building with apartments over retail? See Multi-Unit & Mixed-Use Across the Greater Seattle Area. Planning a distribution or manufacturing building? See Warehouse & Industrial Across the Greater Seattle Area. For every commercial service, start at Commercial Construction Across the Greater Seattle Area.
How a ground-up job runs, from feasibility to keys
A commercial general contractor earns its fee before the first shovel by finding permit and site issues early.
-
Feasibility and preconstruction
We review the lot, the zoning and survey information and the design documents you have, flag site and permit risks, and give you a preconstruction budget you can take to your lender or partners.
-
Permits in the right order
We lay out which approvals come first, land use, grading and drainage, then the building permit and trade permits, and keep submittal documents moving with your architect and engineers.
-
Build, inspect, occupy
One project manager runs the site, the trades and the inspection calendar, keeps the special inspection records complete, and walks the building with you before the final certificate of occupancy is requested.
Permits and code for a new commercial building
-
The Seattle rule
Land use review comes before the building permit
SDCI requires a construction permit for any new commercial building, and many projects also need a land use permit, the Master Use Permit, which must be submitted first and is typically issued before any construction, grading or demolition permit. The preliminary application report tells you whether Design Review, SEPA or street improvements apply.
What we doWe start the pre-application and site visit request early so the land use answer shapes the schedule, not the other way round.
-
The drainage rule
New hard surface triggers stormwater review
An SDCI permit needs stormwater review when the project disturbs more than 5,000 square feet of land or adds or replaces more than 750 square feet of hard surface or building roof area. At 5,000 square feet of new plus replaced hard surface, or 10,000 square feet of land disturbance, a professional engineer must prepare the application.
What we doWe confirm the drainage path with your civil engineer before site pricing, so detention or infiltration work is in the budget from day one.
-
The Bellevue rule
Permit type follows building size
Bellevue issues a Medium Commercial permit for new buildings over 1,000 and under 4,000 square feet and a Major Commercial permit at 4,000 square feet or more. A major project must apply for clearing and grading and a utilities extension agreement no later than the building permit, and every new commercial building needs a certificate of occupancy before anyone moves in.
What we doWe name the permit type on your schedule and build the occupancy sign-offs into the closing weeks rather than leaving them to the end.
New commercial buildings must meet the commercial Washington State Energy Code (WAC 51-11C); Seattle's energy code, which covers envelope, HVAC, water heating and lighting, largely matches it. Every contractor on site must be registered with L&I under RCW 18.27.020, and electrical work takes its own permit and inspection from the city or L&I.
What an owner can verify before signing
Lenders and owner representatives usually ask for these first.
Washington registration
Contractor license VOLCABI792C6, registered with L&I under RCW 18.27. Licensed, bonded and insured.
Checked subcontractors
Using an unregistered contractor is a gross misdemeanor under RCW 18.27.020, so every trade on your site is confirmed as registered before it mobilizes.
20+ years in construction
Over 200 projects company-wide, managed from our main office in Bellevue.
4.9 on Google
The rating on our company Google profile, open for any owner to read before a first meeting.
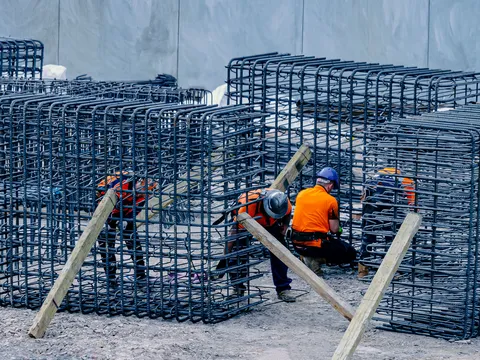
Our workmanship warranty
- 2 years standard. Our installation and labor are covered for 2 years from substantial completion.
- Up to 5 years. You can extend the workmanship coverage up to 5 years for an added charge, set in your contract.
- Not transferable. Coverage stays with the client who signed the contract and does not pass to a new owner.
- Materials. Materials, finish materials included, carry the manufacturer's or supplier's warranty, and we help you file a claim.
Ground-up construction questions
What does ground up commercial construction include?
It covers everything from an empty lot to an occupied building: preconstruction, permits, site work, foundations, the frame, the envelope, building systems, inspections and the certificate of occupancy. Tenant space can be finished in the same contract or left as a shell.
What permits does a new commercial building need in Seattle?
At minimum a construction permit from SDCI, and often a Master Use Permit for land use, which is submitted first. Depending on the site you may also need grading and drainage review, and electrical, mechanical and plumbing work each take their own permit. See Permit & Project Management Across the Greater Seattle Area.
Does a new commercial building need a certificate of occupancy?
Yes. Seattle requires a certificate of occupancy before most new buildings can be used, and Bellevue issues one before occupancy of every new commercial building. A temporary certificate can allow early or phased use once fire and life safety systems are complete and working.
Which energy code applies to a new commercial building?
The commercial provisions of the Washington State Energy Code, WAC 51-11C, apply to commercial buildings and their sites, systems and equipment. Seattle enforces its own energy code, which largely matches the state code.
Do I need an architect before I call a general contractor?
No, but you will need one before permits. Bellevue, for example, asks for architectural, structural and civil plans with a new commercial permit application, and larger Seattle drainage submittals must come from a professional engineer. Bringing in a commercial general contractor during design lets pricing and constructability feedback reach the drawings while they can still change.
How do I get a price for a new commercial building?
Book a site and feasibility review. Share the parcel address, any survey, zoning notes and drawings you have; we walk the site, outline the permit path and prepare a preconstruction budget. For shells meant for storage or production, also see Warehouse & Industrial Across the Greater Seattle Area.
