Golf Simulator Room Builder, Bellevue | Volcano Builders Skip to content

Signature Spaces

Golf Simulator Rooms and Recreation Rooms in Bellevue and Sammamish

A golf simulator room needs about 15 ft of width, a 10 ft ceiling and 10 ft from ball to screen for one golfer on a TrackMan iO (TrackMan, January 2026). TrackMan packages run $13,995 for iO Home to $22,495 for Home Complete, and TrackMan's installed custom build starts at $47,990 (Golfers Authority, October 2026; TrackMan, June 2026). Volcano Builders builds the room around it: framing, ceiling height, power, HVAC, lighting and finishes, with a golf integrator inside the plan. A garage golf studio in Bellevue or Sammamish starts at $80K+.

  • WA License VOLCABI792C6
  • Over 200 projects completed
  • 4.9 Google rating

By appointment. Limited start dates.

See starting prices
CEILING 10 FT (TRACKMAN)BALL TO SCREEN 10 FTCode minimum 7 ft (SRC R305.1)Launch monitor, high mount9 ft 10 in to 10 ft 6 in (TrackMan iO)Blocking for 75 lb(Foresight Falcon)PROJECTORIMPACT SCREENDRIVER SWINGTEE
IllustrationDay view

Key numbers for a golf simulator room

Prices checked October 2026. Sources: Golfers Authority, TrackMan, Seattle Residential Code, Virtual Tee (links in Sources below).

10 ft wide, 9 ft 10 in high, 16 ft 5 in deep
Minimum room for a TrackMan setupGolfers Authority, Oct 2026
15 ft wide, 10 ft ceiling, 10 ft ball to screen
TrackMan iO room for one golferTrackMan, Jan 2026
18 x 15 x 10 ft
A comfortable room: length, width, ceilingGolfers Authority, Oct 2026
7 ft
Code minimum ceiling in a habitable room. Golf needs about 3 ft more2021 Seattle Residential Code R305.1
$20,000 to $30,000+
Local turnkey simulator bay, before the room is builtVirtual Tee, read Oct 2026

What we build: golf simulator rooms in garages, basements and suites

Golf simulator installation covers the bay. We build the room around it: structure, ceiling height, power, heat and finishes, in four configurations.

BALL TO SCREEN 10 FTMINI SPLIT HEAT PUMPDEDICATEDCIRCUITSRACKPROJECTORGARAGE STALLDOOR TO HOUSESCREENStudio stall insulated to WSEC R505.1.1 (WAC 51-11R-50500)
Illustration

Garage Golf Studio

An attached garage insulated and finished as a golf studio, with the bay and dedicated circuits.

Starting at $80K+

Built on our garage conversion tiers for a Garage to Family Room or Office ($60K+, $80K+, $110K+, design and permit fees not included) plus the simulator package.

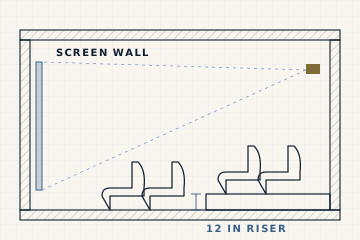
18 FT LONG (GOLFERS AUTHORITY)15 FT WIDE (TRACKMAN)BALL TO SCREEN 10 FTSIDE NETTINGLOUNGE STRIPIMPACTSCREENLAUNCH MONITOR ABOVE
Illustration

Basement Golf Room

A 15 x 18 ft bay in your lower level, with the ceiling, screen wall and a lounge strip behind the tee.

Starting at $80K+

BAY 15 X 18 FTPUTTING GREENGAME TABLELOUNGEWet bar: drain locationdrives costWET BAR
Illustration

Golf and Recreation Suite

The bay plus a lounge, wet bar, putting green or game table, in one lower level the whole family uses.

Starting at $175K+

Built on our lower-level suite tiers plus the simulator, bar and green.

Addition or detached golf room

New floor area framed for a 10 ft ceiling or more, attached to the house or standing on its own.

Priced by consultation

See home addition pricing

Who does what

One team designs and builds the whole room, with the golf specialist inside the plan.

Volcano Builders

  • Design, drawings and permit documents. Framing, ceiling height, blocking for the launch monitor, insulation, dedicated circuits and data cable, heat pump, lighting, drywall, millwork, bar and finishes. One schedule and the city inspections.

Partner golf integrator

  • Supplies, installs and calibrates the simulator: launch monitor, impact screen, enclosure, projector, PC and software setup. Named here once our agreement is signed.

Partner AV integrator (Super-Luxury)

  • Lounge audio, lighting scenes and shades on one keypad. Named here once our agreement is signed.

Equipment makers

  • Launch monitors chosen by model with you before framing. Makers on the market include TrackMan, Uneekor, Foresight Sports and Full Swing.

You

  • One contact at Volcano and one schedule for the whole room.

Golf simulator room cost

Starting prices: garage golf studio $80K+, basement golf room $80K+, golf and recreation suite $175K+.

What "Starting at" includes: Starting prices include construction, project management, the simulator package through our partner integrator and a standard finish material allowance for each tier.

What's included at each tier. The configuration sets where the room goes. The tier sets the simulator, the systems and the finish inside it.

Garage Golf Studio

Basic

Starting at $80K+

  • Design consultation, measured plan and a swing clearance check with a driver (design fee listed separately)
  • Permit drawings, submitted by our expediter (part of the design fee)
  • Framing, insulation, drywall and paint to code for ceiling height and energy
  • Dedicated circuits for the simulator rack and projector, and data cable to the launch monitor
  • Camera based simulator package (Uneekor EYE XO2 class) with a standard impact screen and enclosure
  • Commercial grade turf hitting area and dimmable LED lighting

Includes a standard material allowance. Upgrades are priced from your selections.

Mid-Range Recommended

Starting at $115K+

  • Everything in Basic
  • Ceiling mounted launch monitor (TrackMan iO or Foresight Falcon class), on blocking set to the maker's load
  • Custom impact screen sized to the room, with side and ceiling protection
  • Ducted or ductless heat pump sized for projector and PC heat
  • Lounge zone: seating wall, score display and club storage
  • Lighting scenes set for the launch monitor cameras

Includes a standard material allowance. Upgrades are priced from your selections.

Luxury

Starting at $170K+

  • Everything in Mid-Range
  • Integrated build (TrackMan Custom Integrated Build class), with the screen framed in millwork
  • Wet bar with a beverage fridge and quartz counter
  • Premium nylon turf
  • Acoustic wall and ceiling treatment, solid core door
  • Putting green or game table zone, designed in the plan

Includes a standard material allowance. Upgrades are priced from your selections.

Super-Luxury

Starting at $235K+

  • Everything in Luxury
  • Top tier simulator, or a dual setup for left and right handed play
  • Custom bar with ice maker, dishwasher drawer or kegerator
  • Contoured putting green with a chipping fringe
  • Lighting, audio and shades on one keypad through our AV partner
  • Display millwork for bags and trophies, specialty finishes

Includes a standard material allowance. Upgrades are priced from your selections.

Basement Golf Room

Basic

Starting at $80K+

  • Design consultation, measured plan and a swing clearance check with a driver (design fee listed separately)
  • Permit drawings, submitted by our expediter (part of the design fee)
  • Framing, insulation, drywall and paint to code for ceiling height and energy
  • Dedicated circuits for the simulator rack and projector, and data cable to the launch monitor
  • Camera based simulator package (Uneekor EYE XO2 class) with a standard impact screen and enclosure
  • Commercial grade turf hitting area and dimmable LED lighting

Includes a standard material allowance. Upgrades are priced from your selections.

Mid-Range Recommended

Starting at $120K+

  • Everything in Basic
  • Ceiling mounted launch monitor (TrackMan iO or Foresight Falcon class), on blocking set to the maker's load
  • Custom impact screen sized to the room, with side and ceiling protection
  • Ducted or ductless heat pump sized for projector and PC heat
  • Lounge zone: seating wall, score display and club storage
  • Lighting scenes set for the launch monitor cameras

Includes a standard material allowance. Upgrades are priced from your selections.

Luxury

Starting at $190K+

  • Everything in Mid-Range
  • Integrated build (TrackMan Custom Integrated Build class), with the screen framed in millwork
  • Wet bar with a beverage fridge and quartz counter
  • Premium nylon turf
  • Acoustic wall and ceiling treatment, solid core door
  • Putting green or game table zone, designed in the plan

Includes a standard material allowance. Upgrades are priced from your selections.

Super-Luxury

Starting at $260K+

  • Everything in Luxury
  • Top tier simulator, or a dual setup for left and right handed play
  • Custom bar with ice maker, dishwasher drawer or kegerator
  • Contoured putting green with a chipping fringe
  • Lighting, audio and shades on one keypad through our AV partner
  • Display millwork for bags and trophies, specialty finishes

Includes a standard material allowance. Upgrades are priced from your selections.

Golf and Recreation Suite

Basic

Starting at $175K+

  • Design consultation, measured plan and a swing clearance check with a driver (design fee listed separately)
  • Permit drawings, submitted by our expediter (part of the design fee)
  • Framing, insulation, drywall and paint to code for ceiling height and energy
  • Dedicated circuits for the simulator rack and projector, and data cable to the launch monitor
  • Camera based simulator package (Uneekor EYE XO2 class) with a standard impact screen and enclosure
  • Commercial grade turf hitting area and dimmable LED lighting

Includes a standard material allowance. Upgrades are priced from your selections.

Mid-Range Recommended

Starting at $250K+

  • Everything in Basic
  • Ceiling mounted launch monitor (TrackMan iO or Foresight Falcon class), on blocking set to the maker's load
  • Custom impact screen sized to the room, with side and ceiling protection
  • Ducted or ductless heat pump sized for projector and PC heat
  • Lounge zone: seating wall, score display and club storage
  • Lighting scenes set for the launch monitor cameras

Includes a standard material allowance. Upgrades are priced from your selections.

Luxury

Starting at $350K+

  • Everything in Mid-Range
  • Integrated build (TrackMan Custom Integrated Build class), with the screen framed in millwork
  • Wet bar with a beverage fridge and quartz counter
  • Premium nylon turf
  • Acoustic wall and ceiling treatment, solid core door
  • Putting green or game table zone, designed in the plan

Includes a standard material allowance. Upgrades are priced from your selections.

Super-Luxury

Starting at $475K+

  • Everything in Luxury
  • Top tier simulator, or a dual setup for left and right handed play
  • Custom bar with ice maker, dishwasher drawer or kegerator
  • Contoured putting green with a chipping fringe
  • Lighting, audio and shades on one keypad through our AV partner
  • Display millwork for bags and trophies, specialty finishes

Includes a standard material allowance. Upgrades are priced from your selections.

Addition or detached golf room By consultation. See home addition pricing

In a garage studio (A), the room work follows our garage conversion tiers. In a suite (C), it follows our lower-level suite tiers ($140K+ to $325K+) in the basement pricing guide.

Not included in starting prices: Design fees · City permit fees · WA sales tax · Appliances you buy · Finish upgrades beyond the allowance. We price these in writing if your project needs them.

Also priced in writing when the job needs it

Lowering a basement floor, underpinning or raising a roof, priced only after an engineer's report. Simulator software subscriptions and course packs, sold by the maker. Golf clubs, balls and loose furniture. Electrical service upgrades or a new panel, priced after a load calculation. New bathrooms (see the basement pricing guide). Repairs to hidden conditions found when walls or ceilings open: water intrusion, rot, old wiring.

BASICMID-RANGELUXURYSUPER-LUXURY
Illustration

How we priced this

We started from published simulator and room costs, then priced the room at design-build level. Garage studios (A) start from our live Garage to Family Room or Office tiers, which exclude design and permit fees, plus the simulator package. Basement golf rooms (B) start from our live Basement Finish without a Bath tiers ($60K+ to $160K+) plus the simulator and bar. Golf and recreation suites (C) start from our approved lower-level suite tiers plus the simulator, bar and green.

Market figureRangeSource
TrackMan packages$13,995 (iO Home) to $22,495 (Home Complete)Golfers Authority, Oct 2026
TrackMan Custom Integrated Build, installedFrom $47,990TrackMan, Jun 2026
TrackMan standalone FlexCage, installedFrom $43,995TrackMan, Jun 2026
Uneekor EYE XO2 launch monitorAbout $10,000Uneekor, Jan 2026
Full Swing high end home simulator$22,000 to $70,000Golfers Authority, Oct 2026
Local turnkey simulator bay$20,000 to $30,000+Virtual Tee, read Oct 2026
Seattle garage conversion, standard two car garage$40,000 to $80,000Block Renovation, Mar 2026
Light basement finish, Seattle design-build$100,000 to $200,000CRD Design Build, 2026 cost report

Prices checked October 2026. Sources: Golfers Authority, TrackMan, Uneekor, Virtual Tee, Block Renovation, CRD Design Build (links in Sources below).

Get a price for your room.

Book a consultation. We walk the space with you and price it in writing.

Book a Consultation Call (206) 666-0412

By appointment. Limited start dates.

Room requirements for a golf simulator room

A golf room is built to code sections and maker specs, and each one sets a dimension, a circuit or a load on the drawings.

Room requirements for a golf simulator room, with sources
ItemRequirementSource
Ceiling height10 ft is the practical minimum for TrackMan. Golfers over 6 ft 6 in need about 11 ft. A 7.5 ft ceiling does not work for full swingsTrackMan, Jan 2026; Golfers Authority, Sep 2026
Width15 ft for one golfer (TrackMan). Uneekor lists 13 ft minimum and 15 ft for golfers 6 ft and tallerTrackMan, Jan 2026; Uneekor Help Center, read Oct 2026
DepthTrackMan iO: 10 ft or more from ball to screen. TrackMan 4: 18 ft or more from screen to unit. Foresight Falcon: mat 10 to 12 ft from the screenTrackMan, Jan 2026; Foresight Falcon User Manual
Comfortable room18 ft long, 15 ft wide, 10 ft highGolfers Authority, Oct 2026
Code minimum7 ft in habitable rooms and basements with habitable space; 6 ft 4 in under basement beams and ducts2021 Seattle Residential Code R305.1
Launch monitor mountTrackMan iO high mount 9 ft 10 in to 10 ft 6 in; mid 9 ft 4 in to 10 ft; low 8 ft 10 in to 9 ft 6 inTrackMan iO installation instructions IN-0024
Ceiling structureForesight Falcon: 27 lb unit, ceiling must hold 75 lb, 4 screws into the joistsForesight Falcon User Manual
Power and dataTrackMan iO: grounded outlet near the unit, circuit protection 20 A maximum, shielded Cat6 cableTrackMan iO installation instructions IN-0050
Dedicated 20 A circuit$250 to $900 each, market costBlock Renovation, Aug 2026
HeatProjectors and gaming PCs give off heat and need airflow. A single zone mini split runs $3,000 to $6,000 installed in a Seattle garage conversionTrackMan, Jun 2026; Block Renovation, Mar 2026
Energy codeA garage made into heated space must meet the full energy code for conditioned spaceWAC 51-11R-50500, R505.1.1, effective Mar 2024
SafetyRated impact screen, side netting and ceiling protectionTrackMan, Jan 2026
TemperatureAt 40°F, iron shots lose about half a club of distanceGolfers Authority, Oct 2026
8 FT 10 IN8 ft 10 in: TrackMan iOlow mountstarts here10 FT10 ft: TrackMan'spracticalminimum11 FT11 ft: golfers over6 ft 6 in (GolfersAuthority)
Illustration

Permits for a golf simulator room

A golf room that converts a garage or a basement needs a building permit, and new circuits need an electrical permit. We prepare the drawings and our expediter submits the permit documents. City permit fees are the owner's cost.

  • BellevueConverting a garage into living area needs a permit with plan review. Converting a basement to living area needs a permit. Adding or moving electrical circuits needs an electrical permit. Changes to ceiling joists or trusses are structural and go through plan review.
  • SeattleThe permit exemption covers only alterations of $6,000 or less in any 6 month period with no loadbearing change (SRC R105.2). Every golf room in our price table is above that. Seattle issues its own electrical permits.
  • Sammamish, Kirkland, Redmond and Mercer IslandThese cities run their own electrical permits (Washington L&I list).
  • Medina, Clyde Hill and IssaquahElectrical permits go through Washington L&I. Building permits in Medina go through the City of Medina Development Services.
  • Unincorporated King CountyKing County lists house remodels as work that needs a permit.

Timeline

Timeline phases with sources
PhaseDurationSource
Permit, Bellevue, nonstructural workSame day, no plan reviewCity of Bellevue, read Oct 2026
Permit, SeattleInitial review 2 to 3 weeks for simple permits, 8 weeks for complex permits, plus correctionsSDCI, read Oct 2026
Garage conversion build4 to 8 weeks for a straightforward conversionBlock Renovation, Mar 2026

We choose the launch monitor and screen before framing, because the model sets the blocking, the mount height and the circuits.

How a golf room gets built

  1. Book a consultation.

    Call (206) 666-0412 or use the form below.

  2. Site visit.

    We measure the room, check the ceiling height and the joists over the tee, look at the electrical panel, and swing a driver in the space.

  3. Drawings, selections and a written, itemized proposal.

    The launch monitor, screen and turf are chosen with our partner integrator before framing.

  4. Build and inspections.

    The integrator installs and calibrates the simulator inside the same plan and schedule. The city inspects each stage, and the room is covered by our warranty.

By appointment. Limited start dates.

Add-ons

Market figures, not Volcano prices. Each add-on is priced in your written proposal.

Add-ons with market figures and sources
Add-onMarket figureSource
Synthetic putting green$15 to $40 per sq ft installedTexas Tuff, Apr 2026; EverTurf, Aug 2026
Wet bar$8,000 to $20,000 typicalBlock Renovation, Aug 2026
Basement wet bar with a new drain and pump$14,000 to $28,000Block Renovation, Aug 2026
Custom bar with several appliances$25,000 to $50,000Block Renovation, Aug 2026
Undercounter ice maker / built-in kegerator$1,500 to $4,000 / $1,200 to $4,000Block Renovation, Aug 2026
Dual handed setupTrackMan iO Duo, priced with the integratorTrackMan iO installation guide IN-0059
Retractable screen for a room shared with moviesPriced with the integrator. See Home Theaters and Media RoomsFull Swing KIT SportScreen Vanish package (PlayBetter listing)
Lounge audio, lighting scenes and shadesPriced with our AV partnerVolcano
Premium nylon turf in place of polypropylenePriced with the integratorTrackMan, Jun 2026

Google reviews of past Volcano projects

We had been planning a room addition for a while and finally went for it. The builders handled everything with care and made sure the new part fit perfectly with the existing house. The remodel contractor stayed in touch through every stage of the project. It’s great having that extra space for our family now.

Jadah, October 2025. Posted on the Volcano Builders Bellevue Google profile.

We decided to go for a full home remodel and these guys made it feel so easy. The design process was smooth and their remodel contractor really listened to our ideas. The quality build and attention to detail were exactly what we wanted.

Logan, October 2025. Posted on the Volcano Builders Bellevue Google profile.

License

WA License VOLCABI792C6. Over 200 projects completed. Our main office is in Bellevue.

Questions about golf simulator rooms

How much does a golf simulator cost?

From $4,999 to $70,000 before the room is built. A Full Swing KIT launch monitor is $4,999, Full Swing packages run $8,000 to $15,000, and high end Full Swing home simulators run $22,000 to $70,000 (Golfers Authority, Oct 2026). A Uneekor EYE XO2 launch monitor is about $10,000 (Uneekor, Jan 2026). TrackMan packages run $13,995 for iO Home to $22,495 for Home Complete (Golfers Authority, Oct 2026). Local turnkey bays run $20,000 to $30,000+ (Virtual Tee).

How much room do you need for a golf simulator?

About 15 ft wide, 10 ft high and 10 ft from ball to screen for one golfer on a TrackMan iO (TrackMan, Jan 2026). The minimum for a TrackMan room is 10 ft wide, 9 ft 10 in high and 16 ft 5 in deep. A comfortable room is 18 ft long, 15 ft wide and 10 ft high (Golfers Authority, Oct 2026).

How tall does a ceiling need to be for a golf simulator?

10 ft. TrackMan calls 10 ft "the practical floor" (TrackMan, Jan 2026). Golfers over 6 ft 6 in need about 11 ft, and a 7.5 ft ceiling does not work for full swings (Golfers Authority, Sep 2026). Code asks for only 7 ft in a habitable room (2021 Seattle Residential Code R305.1), so the golfer sets the height.

How much does it cost to build a golf simulator room?

Starting prices: garage golf studio $80K+, basement golf room $80K+, golf and recreation suite $175K+, simulator package included. A Seattle garage conversion runs $40,000 to $80,000 (Block Renovation, Mar 2026). A light basement finish runs $100,000 to $200,000 at a Seattle design-build firm (CRD Design Build, 2026). Both figures come before the simulator.

Is a garage or a basement better for a golf simulator?

Both work, and the space you have decides. A Seattle installer sees garage bays in newer construction and basement bays in older neighborhoods west of the lake (Virtual Tee). A heated garage must meet the full energy code for conditioned space (WAC 51-11R-50500). An unheated one costs distance: at 40°F, iron shots lose about half a club (Golfers Authority, Oct 2026). In a basement, ceiling height is the usual limit.

Can a golf simulator work in a basement with a low ceiling?

Sometimes. A 7.5 ft ceiling does not work for full swings (Golfers Authority, Sep 2026). TrackMan iO's low mount covers heights of 8 ft 10 in to 9 ft 6 in (TrackMan installation instructions). Below that, the options are raising the ceiling into the joist bays or lowering the floor. Both are structural work designed by an engineer, and both are priced outside our starting prices.

Do I need a permit for a golf simulator room in Bellevue?

Yes, in most cases. Bellevue requires a permit to convert a basement to living area, and a permit with plan review to convert a garage into living area. New or moved electrical circuits need an electrical permit. We prepare the drawings and our expediter submits the permit documents.

How much does a TrackMan golf simulator cost?

TrackMan packages run $13,995 for iO Home to $22,495 for Home Complete (Golfers Authority, Oct 2026). TrackMan's installed setups start at $43,995 for a standalone FlexCage and $47,990 for a custom integrated build (TrackMan, Jun 2026). The room around it is a separate cost.

Is a golf simulator room worth it?

Architects see steady demand. In the AIA Home Design Trends Survey for Q3 2026, 14% more residential architects reported rising popularity for indoor golf simulator rooms than reported falling popularity, against 15% a year earlier (AIA, Sep 2026, Figure 1).

Signature Spaces

Tell us about the space and how you play. We call you back to set a site visit.

By appointment. Limited start dates.

Prefer to call? (206) 666-0412. Mon to Fri 6am to 9pm, Sat and Sun 9am to 5pm.

Volcano Builders team member holding a phone showing the Google Business listing, Built Without Compromise

Book a consultation for your golf room

Four quick steps. Tell us about your project and we’ll reach out to discuss it and see if we’re the right fit.

What is your project?

Which room? *

Sources

Prices checked October 2026.