
Cost of a Kitchen Remodel in the Greater Seattle Area
A kitchen remodel is one of the most impactful upgrades you can make to your home. Whether you’re looking to improve functionality, update the look, or increase resale value, the kitchen is often the heart of the house, and we treat it that way.
At Volcano Builders, we take a thoughtful, tailored approach to every project. We don’t believe in one-size-fits-all solutions. Instead, we work closely with you to understand how you use your space, what features matter most, and how to align your vision with your budget.
Remodeling costs will vary based on the size of your kitchen, whether it’s a compact layout, a mid-sized family kitchen, or a large chef-style space. Materials, layout changes, electrical upgrades, and finish choices all influence the final cost.
To help you get a better sense of what to expect, we’ve outlined cost ranges from some of our recent kitchen remodels. These examples include everything from budget-friendly updates to high-end transformations, but keep in mind, every home is different, and we’ll provide a detailed estimate tailored to yours.
LARGE KITCHEN
On the chart below, Basic, Mid and Upper are finish levels.
*Please note that prices may vary depending on room size, materials, and your specific preferences.
-
Use Existing Cabinetry Layout
-
Existing Flooring to Remain [Refinishing NOT Included]
-
Fixtures & Appliances Remain in Existing Locations
-
Semi-Custom Cabinetry
-
Level 1 Quartz Countertops
-
Standard Plumbing Fixtures [Sink, Faucet & Disposal]
-
Ceramic Tile Backsplash
-
Minimal Drywall Repairs
-
Cabinetry Layout Modifications Allowed within Existing Space
-
New Flooring NOT Included [Refinish Existing Hardwood Floor in Kitchen Only]
-
Fixture & Appliances May be Moved to Other Locations
-
Custom Cabinetry [Overlay Cabinets]
-
Upgraded Plumbing Fixtures [Sink, Faucet & Disposal]
-
Mid Level Quartz Countertops
-
Mosaic Tile Backsplash
-
New Can Lights & Under Cabinet Lighting
-
Remove Existing Walls to Accommodate Expanded Kitchen Design Layouts
-
New Hardwood Flooring in Kitchen Area & Adjacent Rooms
-
Fixtures & Appliances May be Moved to Other Locations
-
Custom Cabinetry [Inset Cabinets]
-
Upper End Plumbing Fixtures [Sink, Faucet, Disposal & Pot Filler]
-
Quartzite or Upper End Quartz Countertops
-
Quartz or Natural Stone Tile Backsplash
-
New Can Lights & Under Cabinet Lighting
INCLUDED:
Space planning and layout design with our designer, a dedicated project manager, and all labor & materials. Access to our customer portal where you can monitor progress and design selections via your phone and computer.
NOT INCLUDED:
Permit fees, smoke detector upgrades (may be a code requirement), painting or staining, decorative light fixtures, and appliances.
MEDIUM KITCHEN
On the chart below, Basic, Mid and Upper are finish levels.
*Please note that prices may vary depending on room size, materials, and your specific preferences.
-
Use Existing Cabinetry Layout
-
Existing Flooring to Remain [Refinishing NOT Included]
-
Fixtures & Appliances Remain in Existing Locations
-
Semi-Custom Cabinetry
-
Standard Plumbing Fixtures [Sink, Faucet & Disposal]
-
Level 1 Quartz Countertops
-
Ceramic Tile Backsplash
-
Minimal Drywall Repairs
-
Cabinetry Layout Modifications Allowed within Existing Space
-
New Flooring NOT Included [Refinish Existing Hardwood Floor in Kitchen Only]
-
Appliances May be Moved to Other Locations
-
Custom Cabinetry [Overlay Cabinets]
-
Upgraded Plumbing Fixtures [Sink, Faucet & Disposal]
-
Mid Level Quartz Countertops
-
Mosaic Tile Backsplash
-
Remove Existing Walls to Accommodate Expanded Kitchen Design Layouts
-
New Flooring in New Kitchen Area & Adjacent Rooms
-
Fixtures & Appliances May be Moved to Other Locations
-
Custom Cabinetry [Inset Cabinets]
-
Upper End Plumbing Fixtures [Sink, Faucet, Disposal & Pot Filler]
-
Quartzite or Upper End Quartz Countertops
-
Quartz or Natural Stone Tile Backsplash
-
New Can Lights & Under Cabinet Lighting
INCLUDED:
Space planning and layout design with our designer, a dedicated project manager, and all labor & materials. Access to our customer portal where you can monitor progress and design selections via your phone and computer.
NOT INCLUDED:
Permit fees, smoke detector upgrades (may be a code requirement), painting or staining, decorative light fixtures, and appliances.
SMALL KITCHEN
On the chart below, Basic, Mid and Upper are finish levels.
*Please note that prices may vary depending on room size, materials, and your specific preferences.
-
Use Existing Cabinetry Layout
-
Existing Flooring to Remain
-
Appliances Remain in Existing Locations
-
Level 1 Cabinetry
-
Level 1 Plumbing Fixtures
-
Level 1 Granite Countertops
-
Ceramic Tile Backsplash
-
Minimal Drywall Repairs
-
Cabinetry Layout Modifications Allowed within Existing Space
-
Refinish Existing Hardwood Floors
-
Appliances May be Moved to Other Locations
-
Level 2 Cabinetry
-
Level 2 Plumbing Fixtures
-
Level 2 Granite Countertops
-
Ceramic Tile Backsplash
-
Remove Existing Walls to Accommodate Expanded Kitchen Design Layouts
-
New Flooring in New Kitchen Area & Adjacent Rooms
-
Appliances May be Moved to Other Locations
-
Customized Cabinetry
-
Level 3 Plumbing Fixtures
-
Exotic Granite or Quartz Countertops
-
Natural Stone Tile Backsplash
INCLUDED:
Space planning and layout design with our designer, a dedicated project manager, and all labor & materials. Access to our customer portal where you can monitor progress and design selections via your phone and computer.
NOT INCLUDED:
Permit fees, smoke detector upgrades (may be a code requirement), painting or staining, decorative light fixtures, and appliances.
From Our Family to Yours
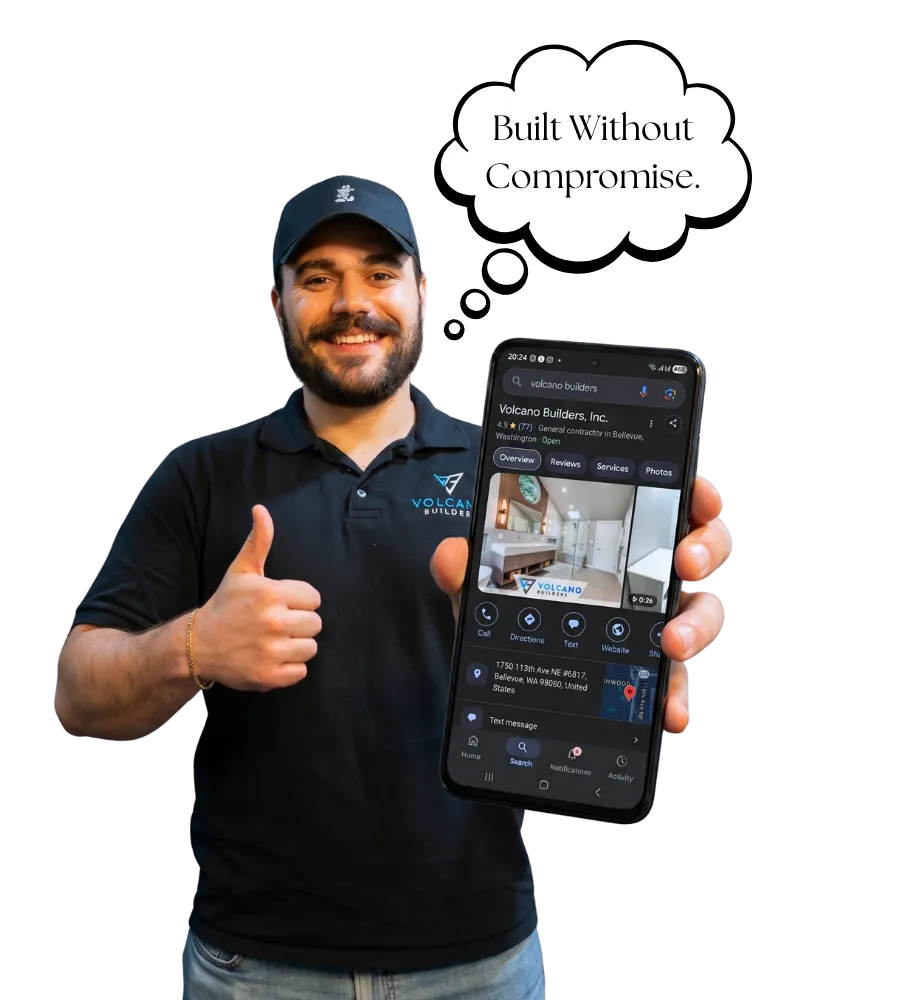
Volcano Builders opened in February 2021, led by Bar with over 20 years of experience. We have completed over 200 projects across the Greater Seattle Area and are rated 4.9 on Google.
We are Volcano Builders, and our customers’ smiles tell our story.








Check our project portfolio, where you can find examples of our work across various services and projects. We put our hearts and craftsmanship into making your home unique and comfortable. Remember to check our client testimonials and hear from them about how we have enhanced homes throughout Washington State.
Why Choose Our Contractors?
- Practical Designs Planned with Our Designer
- Full-Service & Licensed Contractor
- One Project Manager from Design to Final Walkthrough
- 20+ Years of Experience
- 4.9 on Google
- Local Trusted Partner
Book Your Consultation
Four quick steps. Tell us about your project and we’ll reach out to discuss it and see if we’re the right fit.