
White Shaker Kitchen with Herringbone Floor in Edmonds, WA
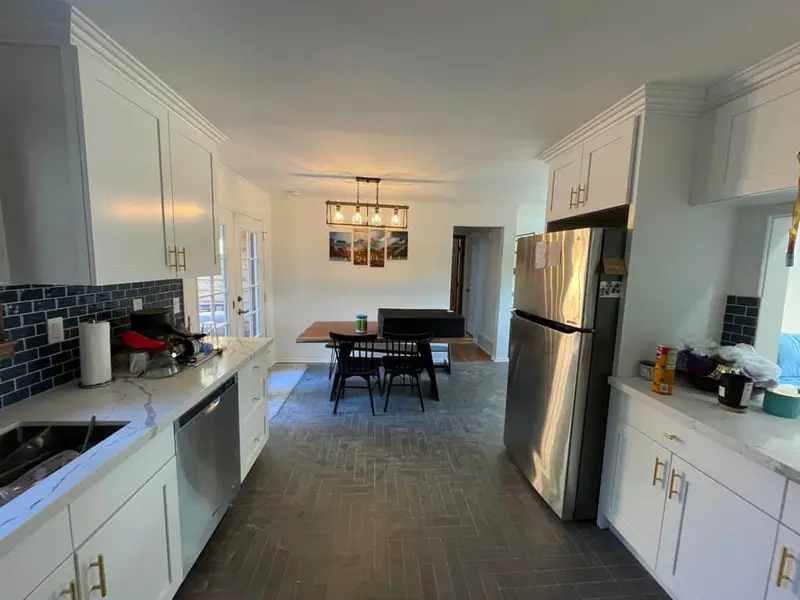
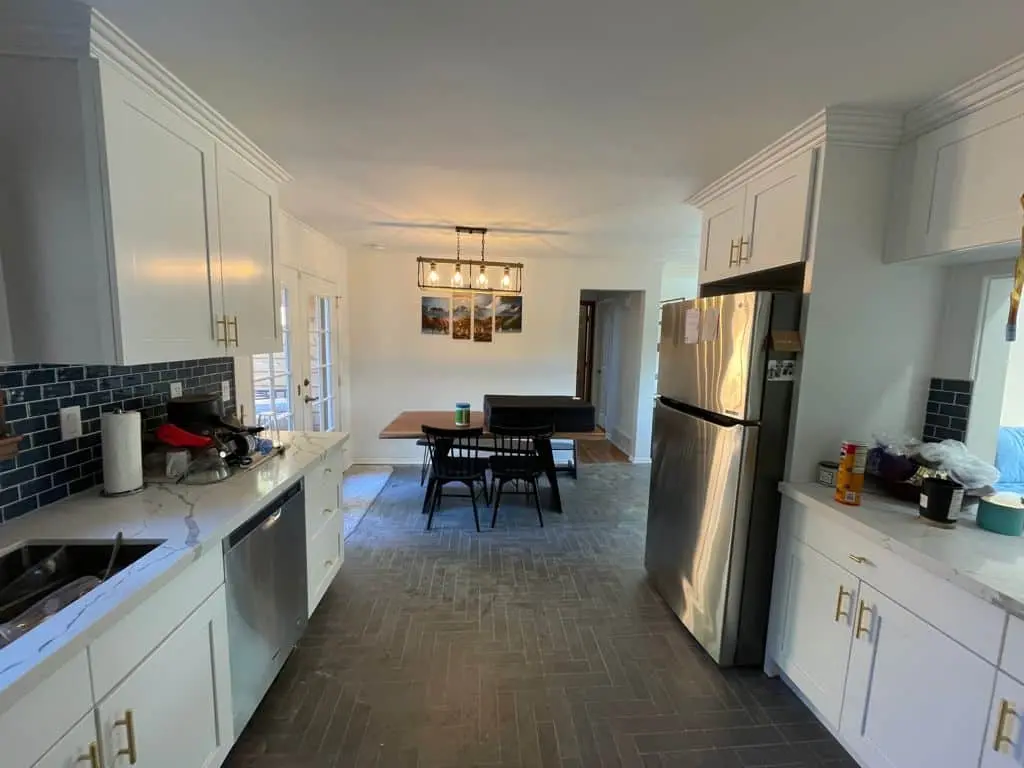
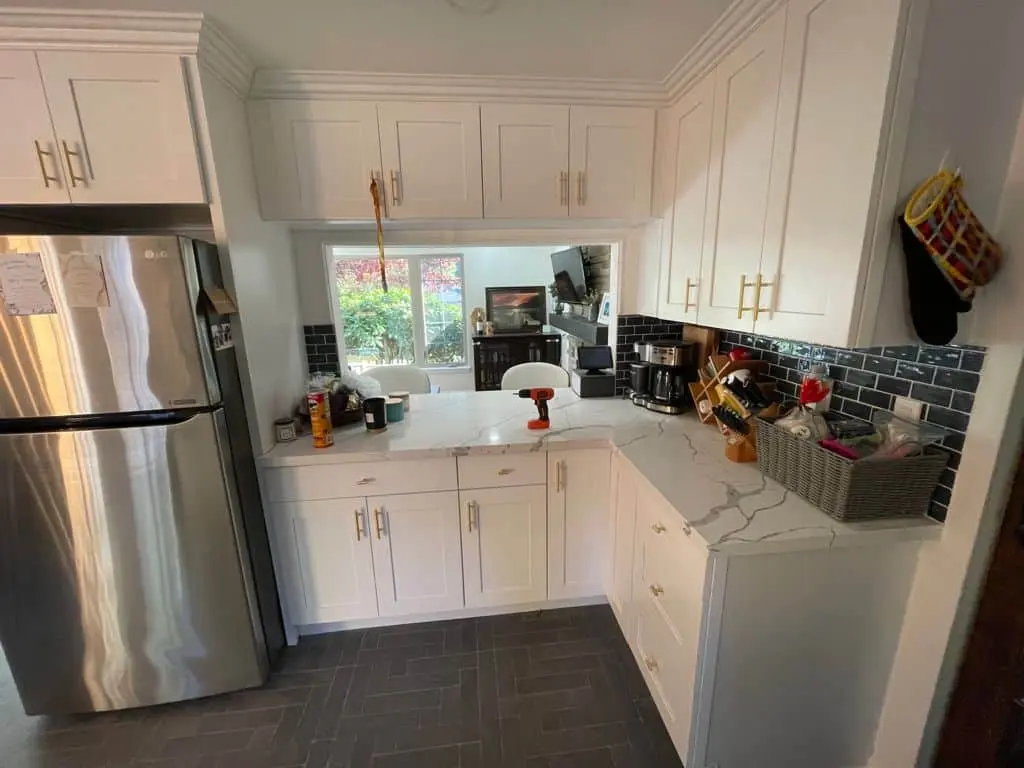
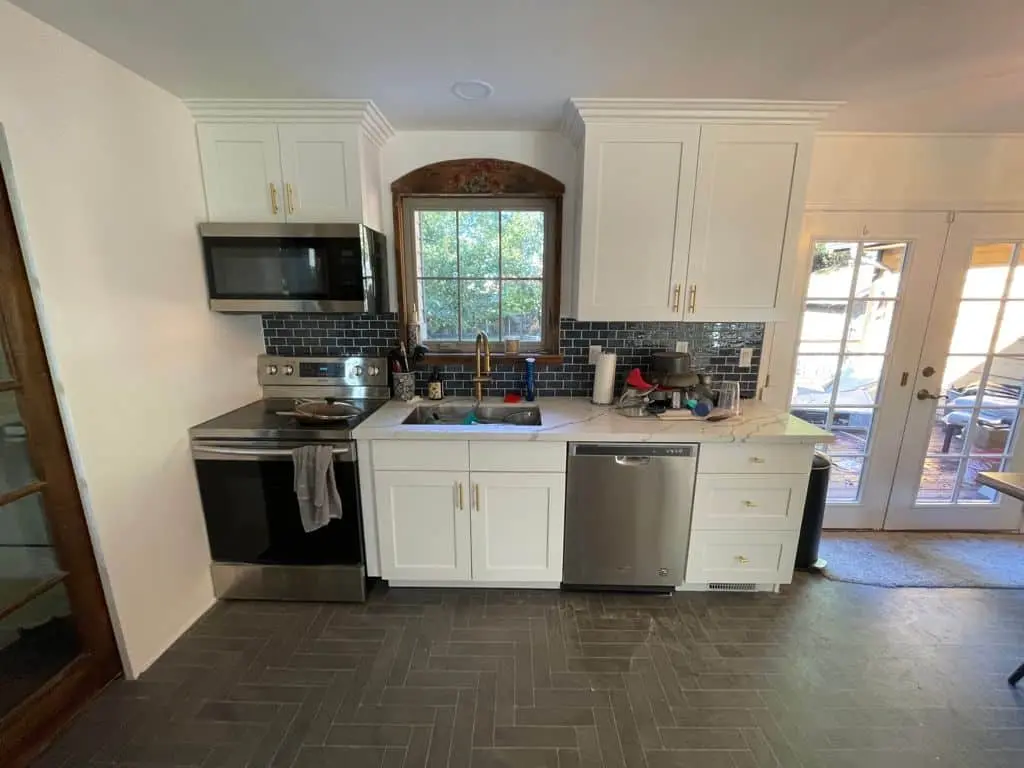
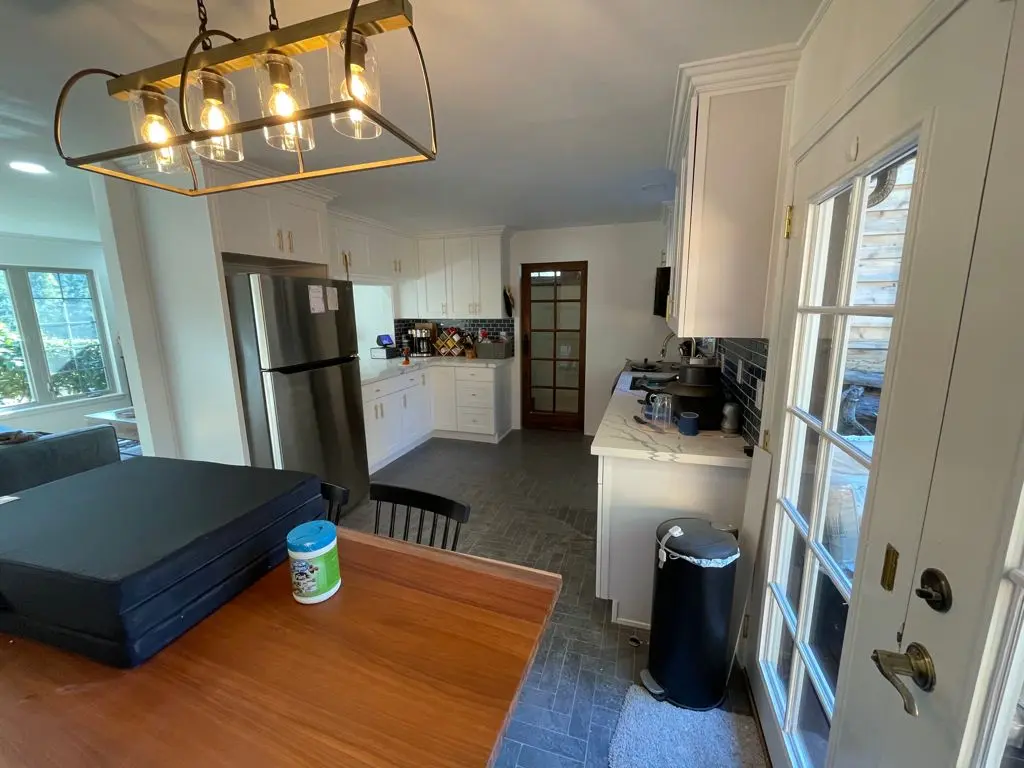
This Edmonds kitchen was taken back to the framing in the summer of 2021 and rebuilt around a wider opening to the dining room. It now has white shaker cabinets with gold bar pulls, white marble-look counters, a navy glass subway tile backsplash and a charcoal plank floor laid in a herringbone pattern. The same project also refreshed a bedroom in the house.
- City
- Edmonds, WA
- Service
- Kitchen remodel, part of a home remodel
- Year
- 2021
- Scope
- Kitchen gutted, wall to the dining room opened and reframed, new cabinets, counters, backsplash, flooring and appliances
- Materials
- White shaker cabinets, gold bar pulls, white marble-look counters, navy glass subway tile, charcoal herringbone plank floor, stainless appliances
- Contractor
- Volcano Builders, WA license VOLCABI792C6
- Approximate investment
- About $50,000
Every project is priced in writing, line by line, for your home.
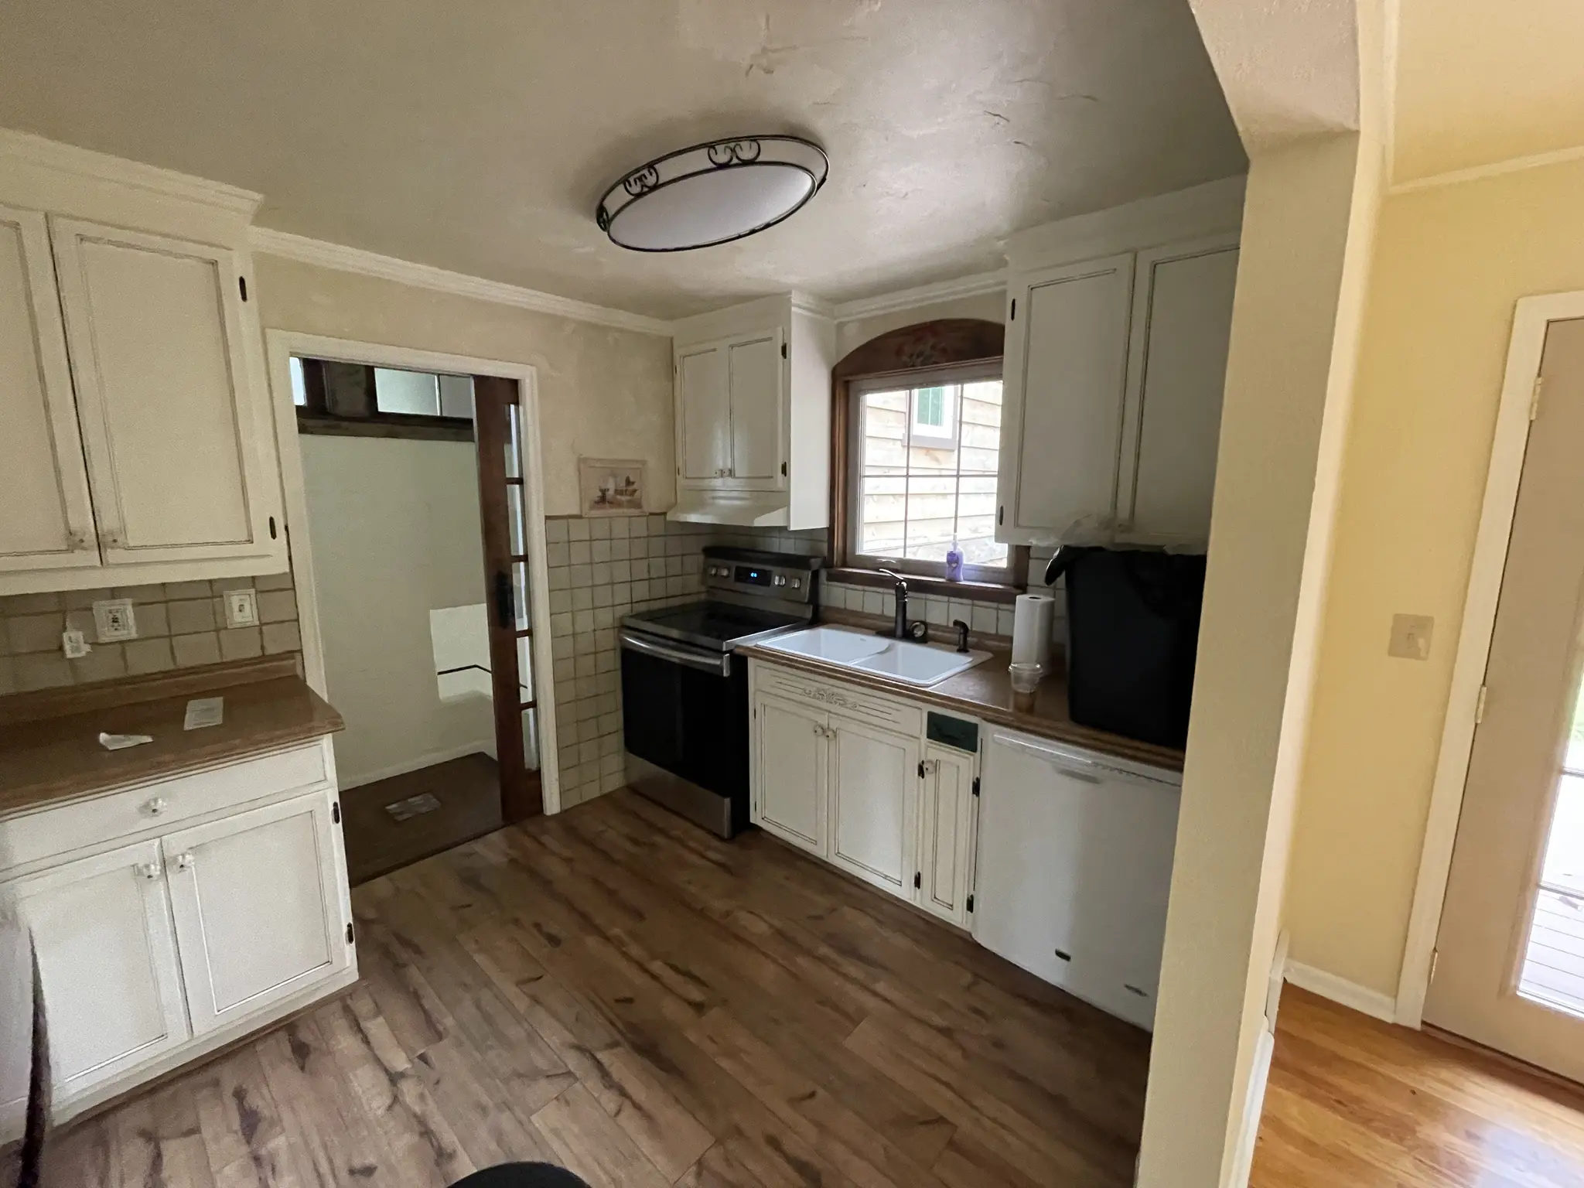
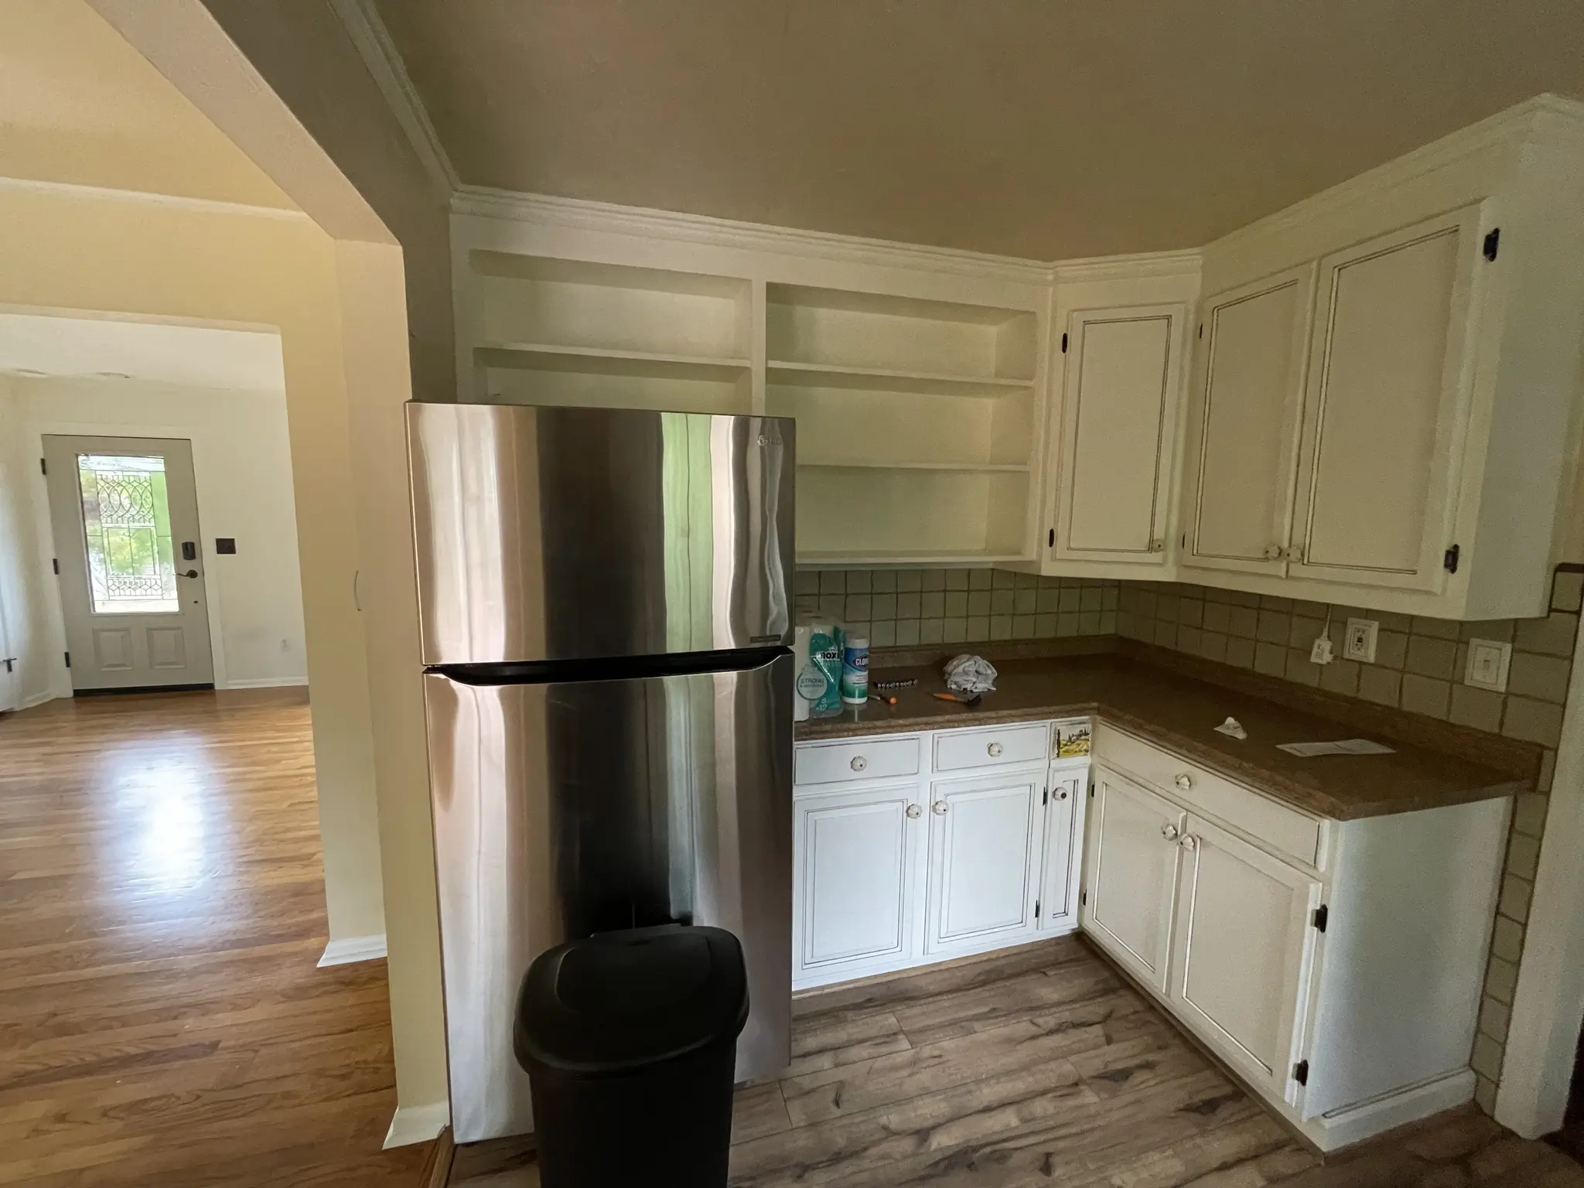
Before the build
The finished kitchen
Know someone planning a project like this? Refer them: you get $500 cash or $1,500 credit, they get $500 off.
How this Edmonds kitchen came together
The goal
The kitchen was a closed room with older painted cabinets, a tile backsplash and a narrow doorway to the dining area. The owners wanted it to read as part of the main living space, with cleaner cabinets and a floor with some character.
The challenge
Opening the kitchen meant taking the wall between the two rooms back to the studs and carrying the load over a much wider opening. Every finish in the room was coming out at the same time, so the walls, floor and cabinet layout all had to be settled in the right order.
The solution
We gutted the room, framed a new header over the opening and patched the walls. The charcoal plank floor went down first, laid in a herringbone pattern from wall to wall, and the cabinets were set on top of it. That floor was down by August 2021, and the cabinets stood on temporary tops until the counters arrived. White shaker base and wall cabinets with gold bar pulls run along both sides, with a tall pantry at one end. White marble-look counters went on next, then a navy glass subway tile backsplash. The stainless range, microwave, dishwasher and refrigerator went back in, and the arched window over the sink stayed.
The result
The kitchen now opens straight into the dining room, and the corner counter doubles as a pass-through. The dark herringbone floor and navy tile give the white cabinets some contrast, and the gold hardware ties in with the light fixture over the table.
Related pages
Part of the same project: Bedroom Remodel with Brick Accent Wall in Edmonds, WA
- Kitchen Remodeling Across the Greater Seattle AreaOur kitchen remodeling service: design, permits and build by one team.
- Home Remodeling Contractors and Services in EdmondsOur remodeling work and service in Edmonds.
- Cost of a Kitchen Remodel in the Greater Seattle AreaWhat drives the price of a kitchen, from cabinets to moving walls.
- Navy and White Shaker Kitchen Remodel in Lynnwood, WANavy lowers, white uppers and a farmhouse sink.
- White Kitchen with Laundry Nook in Shoreline, WAA white kitchen with the washer and dryer built into the run.
Questions about this project
Can a kitchen wall be opened up to the dining room?
Often, yes. In this Edmonds kitchen the wall was taken back to the framing and a new header was framed over a wider opening. Whether a wall can go, and what has to carry the load, is checked on site before the design is final.
Why was the floor laid before the cabinets?
Here the herringbone floor went down across the whole room first, then the cabinets were set on it. That keeps the pattern continuous at every edge and makes any future layout change easier.
How much did this project cost?
About $50,000. Every project is priced in writing, line by line, for your home.
How do I get a price for a kitchen remodel like this one?
Book a consultation. We look at the kitchen and the walls around it, talk through the scope and send a written, itemized price before work starts. For what moves the price of a kitchen, read Cost of a Kitchen Remodel in the Greater Seattle Area.
Before you book
- Remodeling Reviews in Seattle and Bellevue, WAWhat homeowners say about working with us, in their own words.
- Home Renovation Financing in SeattleHow remodeling financing works, and the application.
- Remodeling Warranty in Seattle and Bellevue, WAOur 2-year workmanship warranty and how to make a claim.
- Referral Program: You Get $500 Cash or $1,500 Credit, They Get $500 OffRefer a friend who is planning a remodel and choose your reward.
