
Navy and White Shaker Kitchen Remodel in Lynnwood, WA
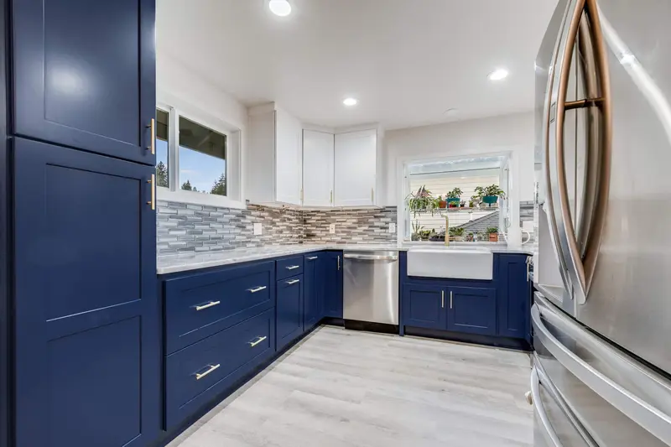
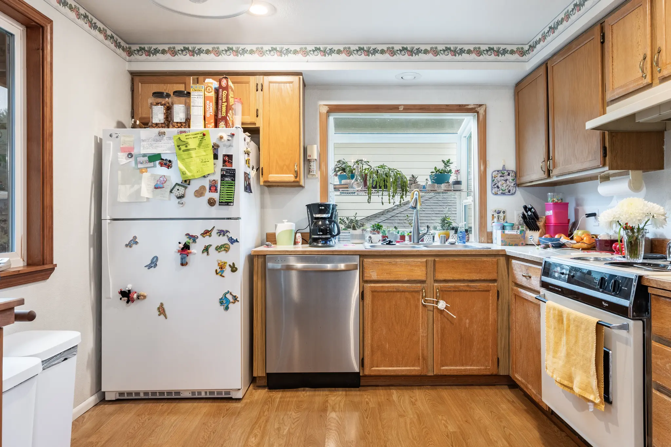
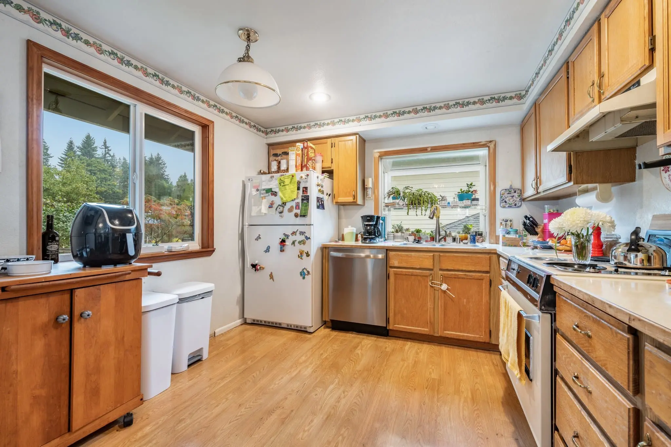
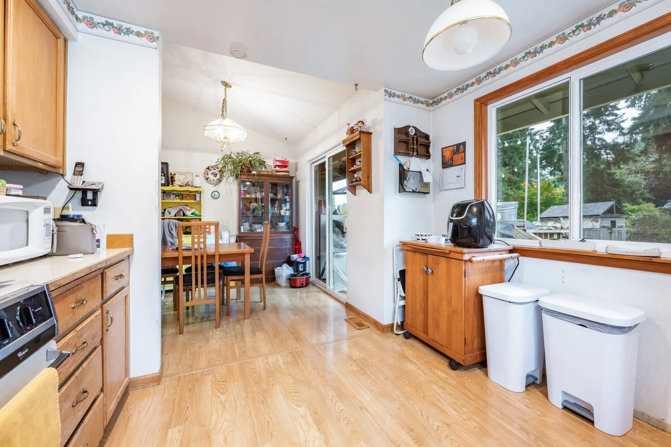
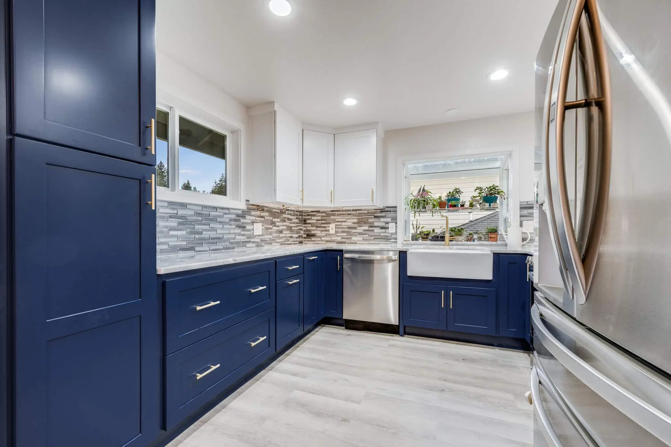
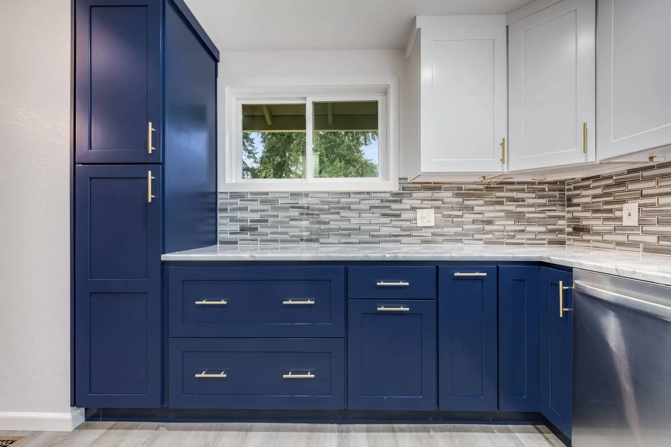
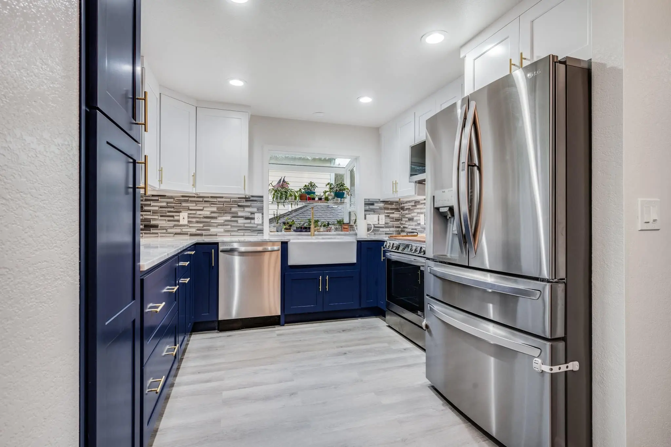
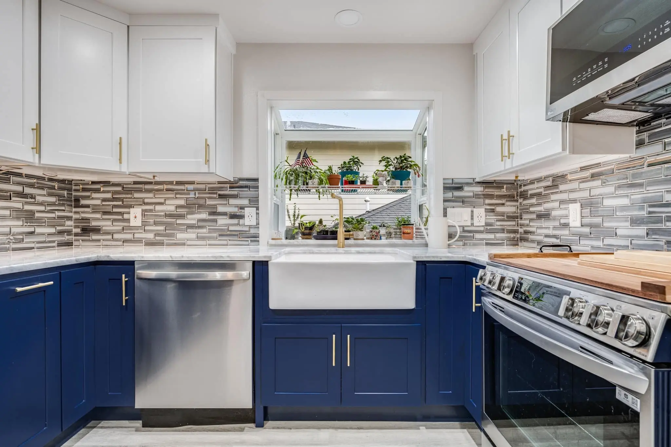
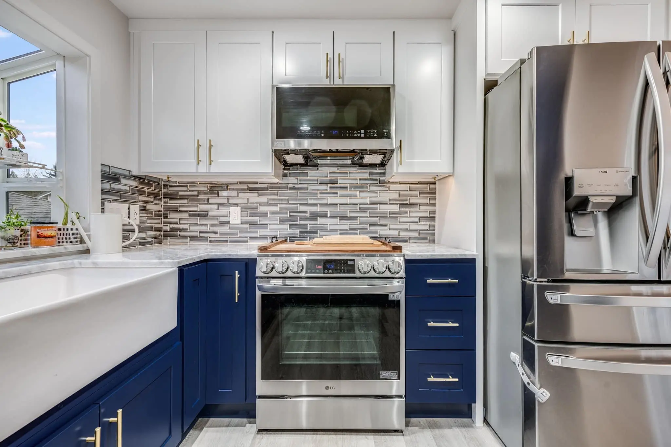
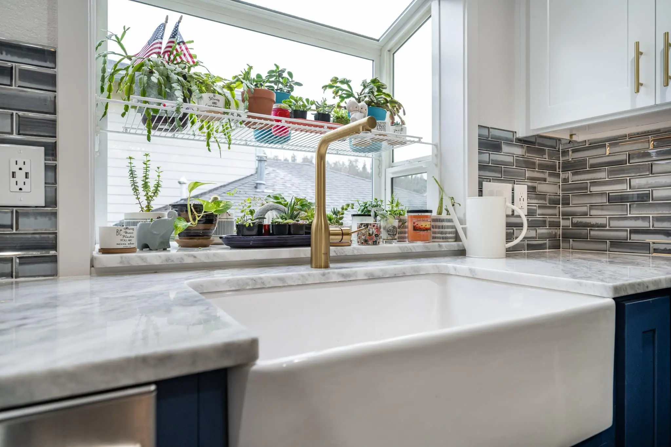
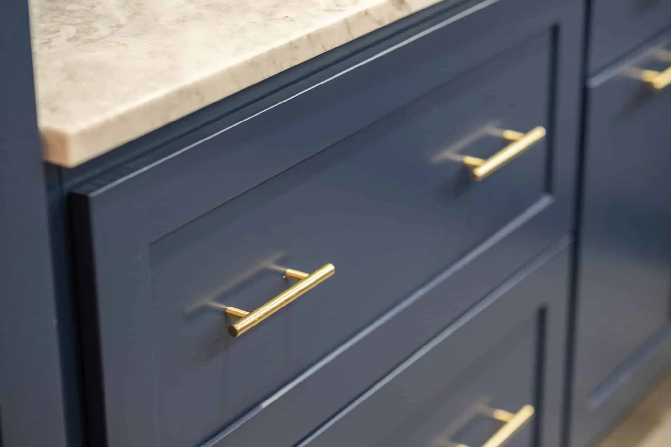
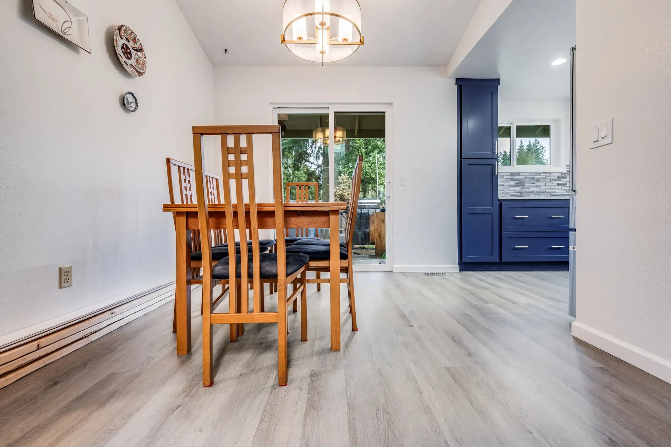
This Lynnwood kitchen went from honey oak cabinets and a white refrigerator to a two-tone shaker kitchen, finished in early 2024. Navy blue base cabinets and a navy pantry tower sit under painted white wall cabinets, with quartzite counters, a ceramic farmhouse sink below the garden window, a gold faucet and satin brass bar pulls. A gray glass mosaic backsplash and a light gray plank floor tie the kitchen to the dining area.
- City
- Lynnwood, WA
- Service
- Full kitchen remodel
- Year
- Completed early 2024
- Scope
- Old cabinets and counters removed, new cabinets with pantry and storage inserts, counters, sink and faucet, backsplash, flooring, lighting and appliances
- Materials
- Navy blue shaker base and pantry cabinets, painted white shaker wall cabinets, quartzite counters, ceramic farmhouse sink, gold faucet, satin brass bar pulls, glass mosaic backsplash
- Contractor
- Volcano Builders, WA license VOLCABI792C6
- Approximate investment
- About $50,000
Every project is priced in writing, line by line, for your home.
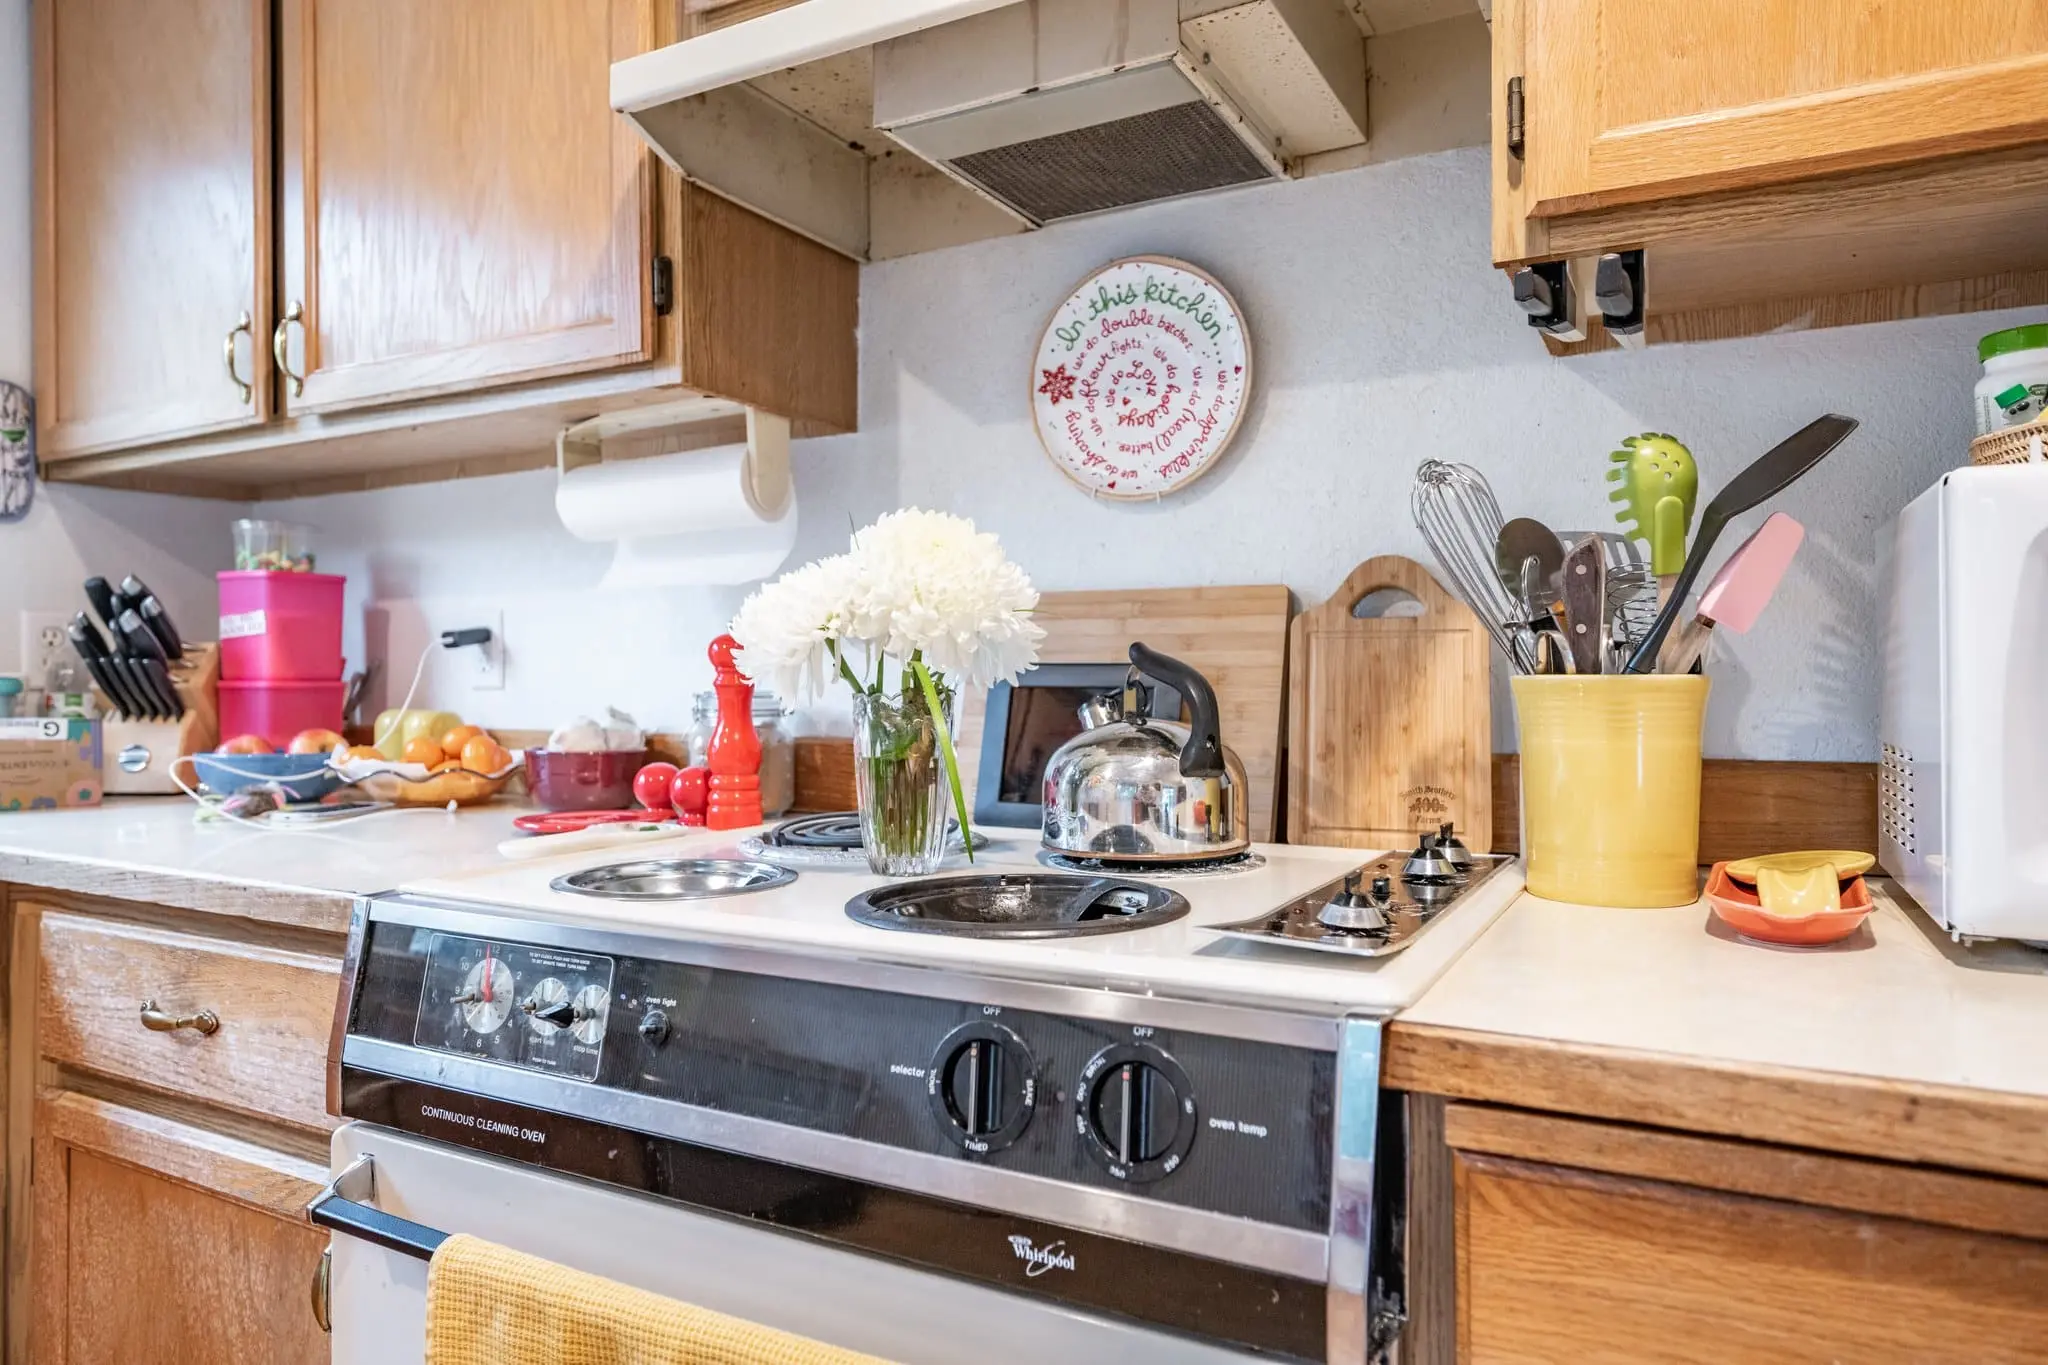
The kitchen before
The finished kitchen
Know someone planning a project like this? Refer them: you get $500 cash or $1,500 credit, they get $500 off.
Before and after video
How this Lynnwood kitchen came together
The goal
The owner asked for a complete kitchen remodel. The old room had honey oak cabinets, a white refrigerator and a mix of counter surfaces, and the cabinets did little to use the corners or the space beside the refrigerator.
The challenge
The layout is an L along two walls, with a garden window over the sink and the dining area open to one side. The new kitchen needed far more organized storage than the old one in the same footprint, and the finishes had to work with the dining room the floor runs into.
The solution
The cabinet order, laid out in drawings, used navy blue shaker for every base cabinet and the full-height pantry, and painted white shaker for the wall cabinets, so the lower half reads dark and the upper half light. Inside, a lazy susan fills the corner, a pull-out spice rack and a recycling pull-out sit beside the range, and the pantry tower holds the dry goods. Quartzite counters went on top, with a ceramic farmhouse sink and a gold faucet under the garden window. A gray glass mosaic backsplash runs between the counters and the uppers, and satin brass bar pulls go on every door and drawer. A light gray plank floor replaced the old floor through the kitchen and dining area.
The result
The kitchen was completed in early 2024. It keeps the same L-shaped footprint, now with stainless appliances, recessed lights and storage built into every corner, and the dining area shares its floor.
Related pages
- Kitchen Remodeling Across the Greater Seattle AreaOur kitchen remodeling service: design, permits and build by one team.
- Home Remodeling Contractors in Lynnwood, WAOur remodeling work and service in Lynnwood.
- Cost of a Kitchen Remodel in the Greater Seattle AreaWhat drives the price of a kitchen, from cabinets to moving walls.
- White Shaker Kitchen with Herringbone Floor in Edmonds, WAWhite shaker cabinets with a navy subway tile backsplash.
- White Kitchen with Bay Window Seat in Snohomish, WAA white shaker kitchen with a storage window seat.
- White Kitchen with Laundry Nook in Shoreline, WAA white kitchen with the washer and dryer built into the run.
Questions about this project
Why navy cabinets below and white cabinets above?
Dark base cabinets hide the scuffs that low doors pick up, and white wall cabinets keep the upper half of a small L-shaped kitchen bright. Here both are the same shaker style, so the kitchen reads as one design in two colors.
What storage was built into this Lynnwood kitchen?
A full-height navy pantry, a lazy susan in the corner base, a pull-out spice rack and a recycling pull-out, all in the same cabinet order as the doors and drawers.
How much did this project cost?
About $50,000. Every project is priced in writing, line by line, for your home.
How do I get a price for a kitchen remodel like this one?
Book a consultation. We measure the kitchen, talk through cabinets, counters and layout, and send a written, itemized price before work starts. For what moves the price of a kitchen, read Cost of a Kitchen Remodel in the Greater Seattle Area.
Before you book
- Remodeling Reviews in Seattle and Bellevue, WAWhat homeowners say about working with us, in their own words.
- Home Renovation Financing in SeattleHow remodeling financing works, and the application.
- Remodeling Warranty in Seattle and Bellevue, WAOur 2-year workmanship warranty and how to make a claim.
- Referral Program: You Get $500 Cash or $1,500 Credit, They Get $500 OffRefer a friend who is planning a remodel and choose your reward.
