
Log Home Kitchen with Waterfall Island
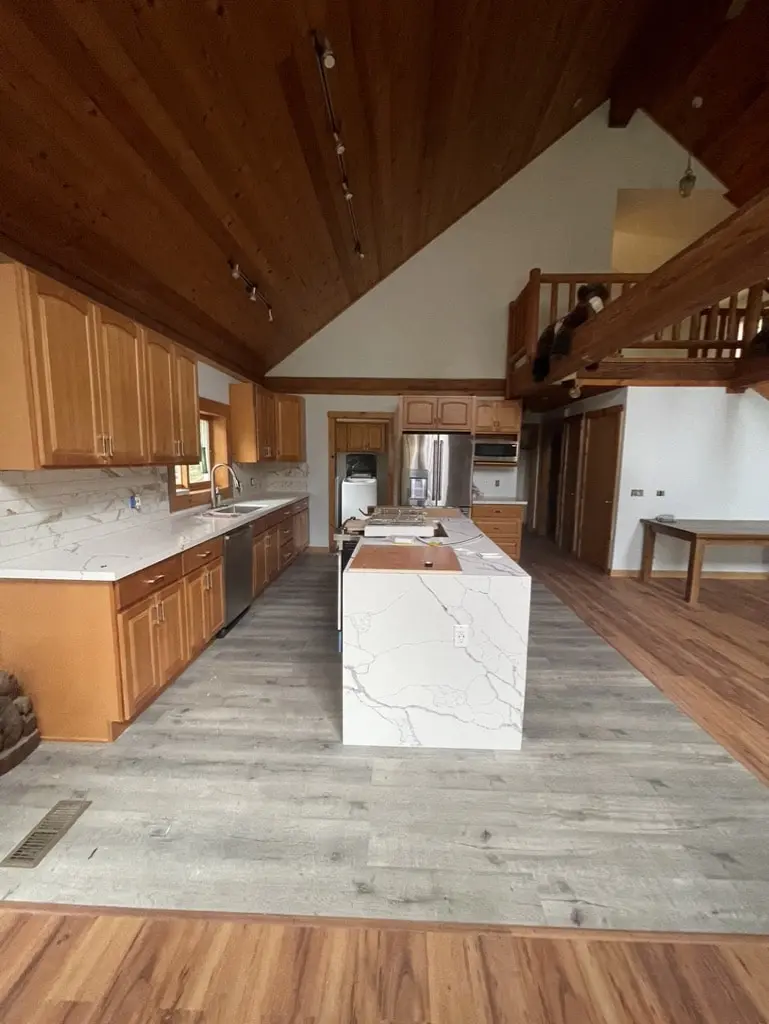
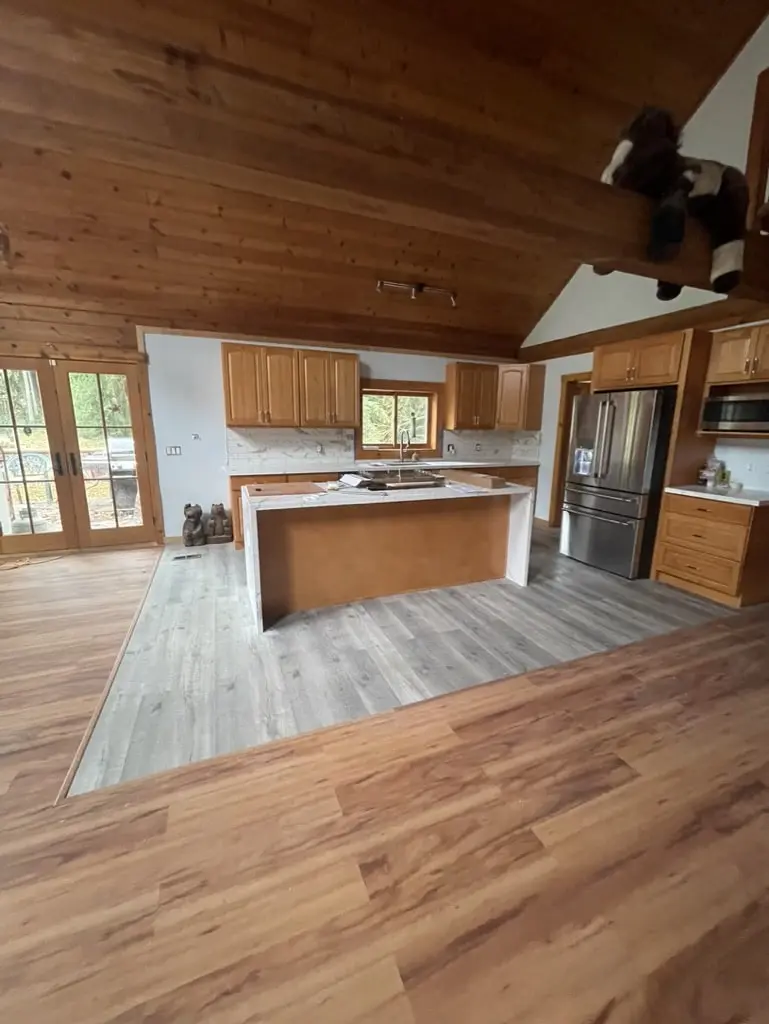
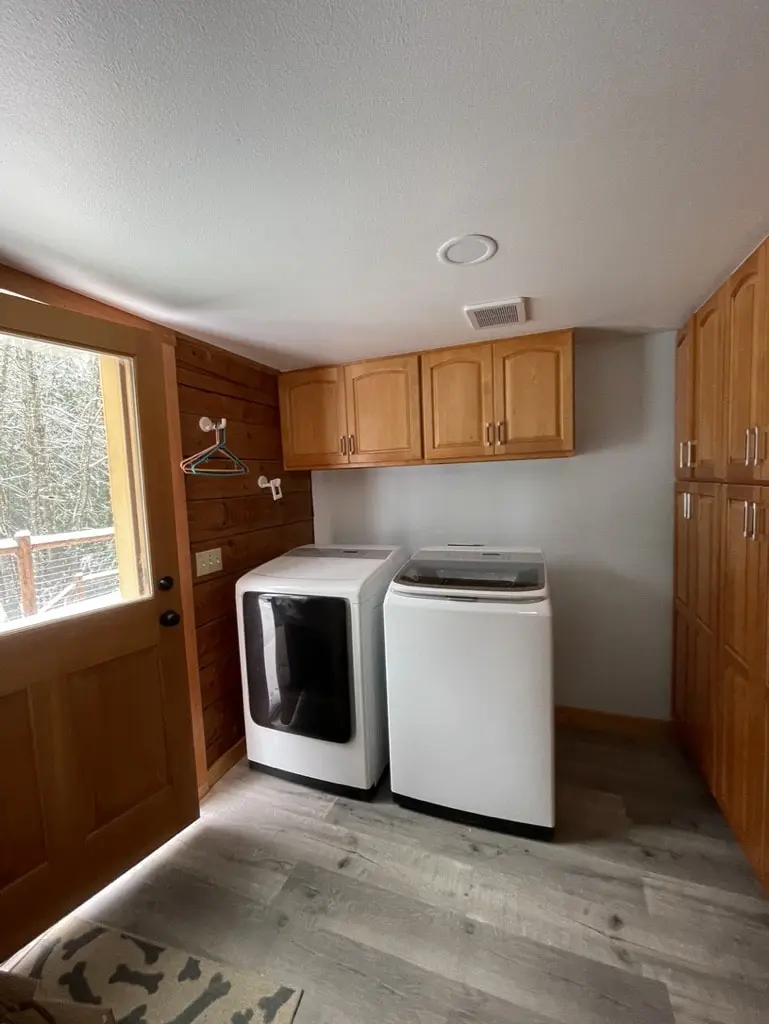
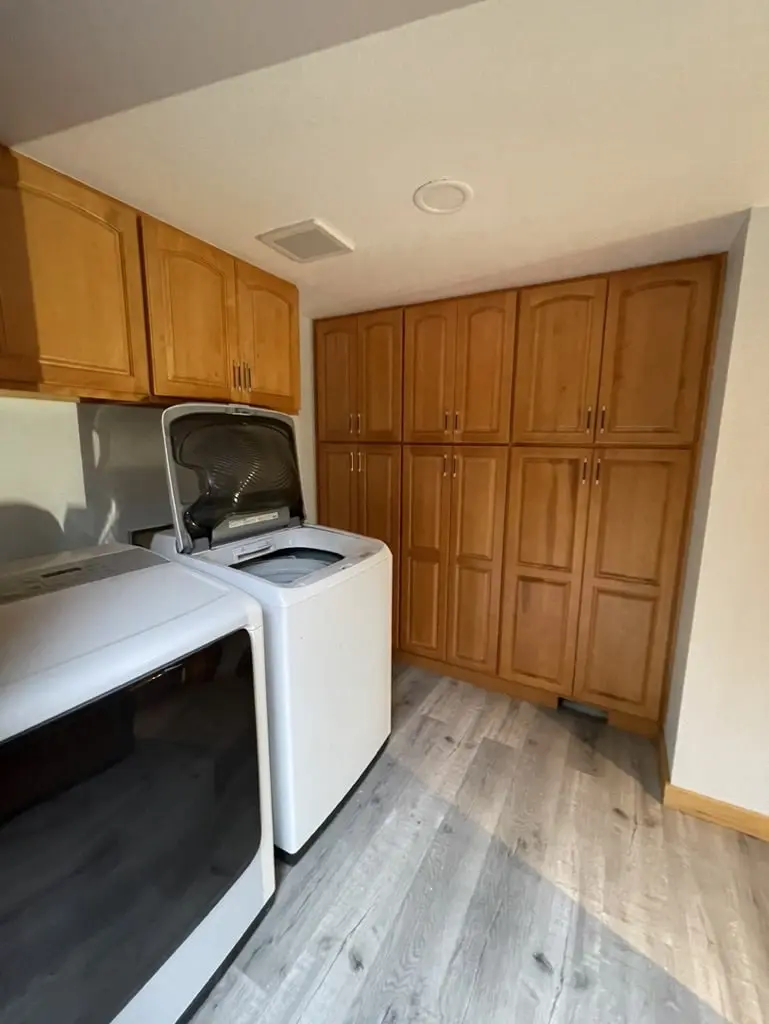
Beneath a vaulted cedar ceiling, this log home kitchen now centers on a long island wrapped in white veined counter with a waterfall end. White counters and backsplash run along the cabinet wall, a light gray plank floor marks out the kitchen from the great room, and the laundry off the kitchen was cleared out and finished on the same floor. The work was part of a whole-house project finished in early 2022.
- Service
- Kitchen and laundry remodel, part of a whole-house project
- Scope
- Island with waterfall counter, white veined counters and backsplash on the cabinet run, gray plank floor in the kitchen and laundry, stainless appliances, laundry fit-out with washer, dryer and tall cabinets
- Year
- 2021 to early 2022 (photos from July 27, 2021 to January 3, 2022)
- Materials
- White veined counters with a waterfall island end, white veined backsplash, light gray wood-look plank floor, stainless refrigerator and microwave, warm wood cabinets
- Contractor
- Volcano Builders, WA license VOLCABI792C6
- Approximate investment
- About $85,000
Every project is priced in writing, line by line, for your home.
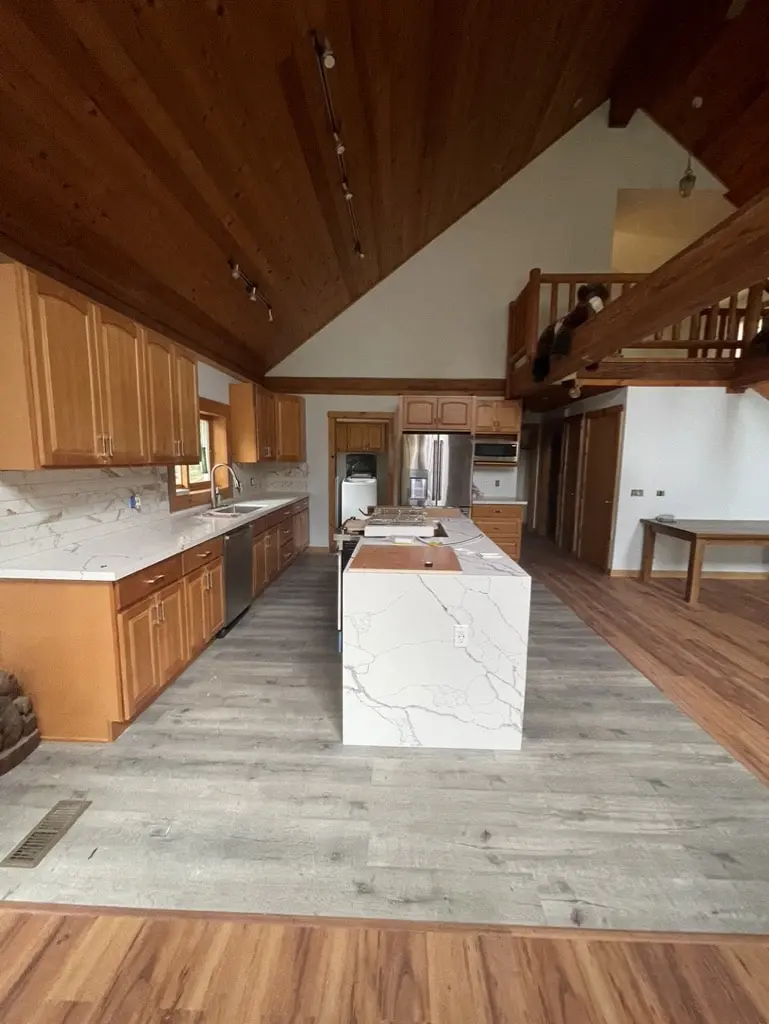
Before the remodel
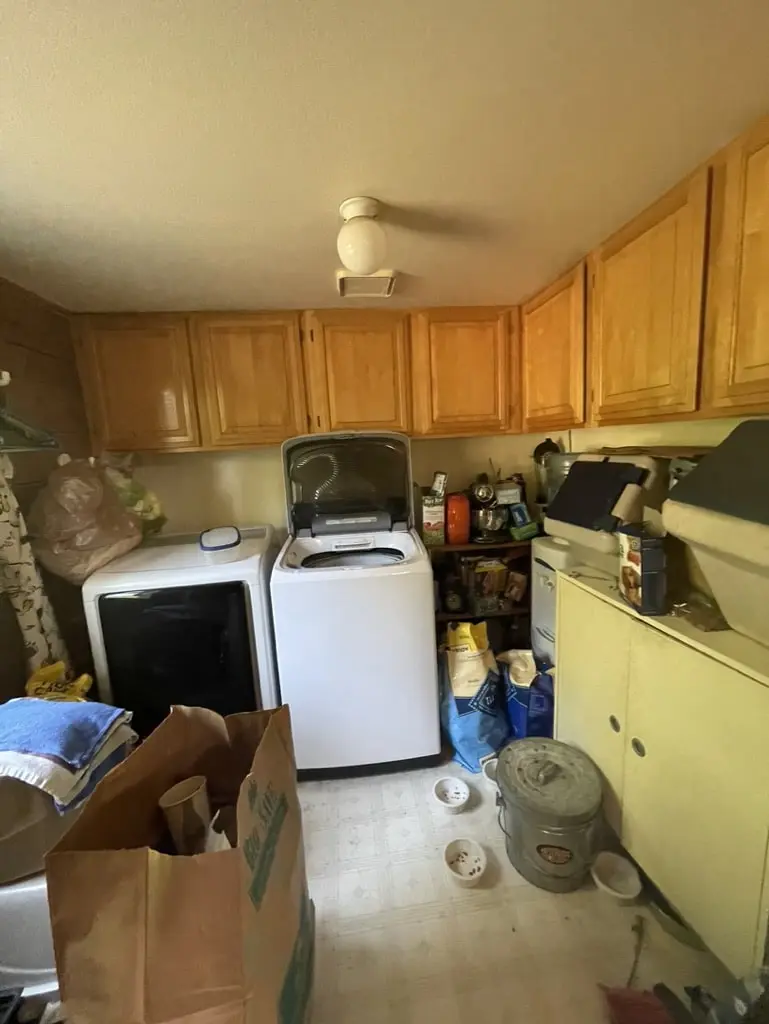
The finished kitchen and laundry
Know someone planning a project like this? Refer them: you get $500 cash or $1,500 credit, they get $500 off.
How this log home kitchen came together
The goal
The kitchen sits in the open great room of a log home, under a vaulted cedar ceiling and a loft. The owners wanted it brighter and easier to work in, with a real island, and wanted the cramped laundry next to it put back in order.
The challenge
With no wall between the kitchen and the great room, the kitchen needed its own identity without closing anything in. The cedar ceiling, log walls and warm wood cabinets dominate the room, so new surfaces had to lighten it without clashing with all that wood.
The solution
A long island went in at the center, topped in a white veined counter that wraps down its end as a waterfall. The same white veined material runs along the cabinet wall as counter and backsplash, around the sink and cooktop, so the light surfaces sit at working height against the wood. A light gray wood-look plank floor was laid in a rectangle under the kitchen and continues into the laundry, set inside the warmer floor of the great room. In the laundry, the boxes and clutter came out and the washer and dryer now sit on the new floor between wall cabinets and a tall cabinet run.
The result
By November 2021 the island and counters were in, and the January 2022 photos show the kitchen in use. White counters, a gray floor and stainless appliances now brighten the center of the house, while the cedar and logs stay the main material overhead.
Related pages
- Kitchen Remodeling Across the Greater Seattle AreaOur kitchen remodeling service: layout, counters, floors and build.
- Cost of a Kitchen Remodel in the Greater Seattle AreaWhat drives the price of a kitchen, from counters to moving walls.
- Log Home Plank Flooring and Stair RemodelThe new floors and stair treads in this same log home.
- Log Home Master Bathroom RemodelThe master bathroom in this same log home.
- White Shaker Kitchen and Laundry Remodel in Burien, WAA kitchen and laundry rebuilt as one project with matching finishes.
Questions about this project
What is a waterfall island?
A waterfall island has its counter continue down the end of the island to the floor, so the top and the side read as one piece. Here it gives the island a clean white end facing the great room.
Can a kitchen in an open great room have its own floor?
Yes. In this log home a light gray plank was laid in a rectangle under the kitchen and into the laundry, inside the warmer wood-look floor of the great room, so the kitchen is marked out without a wall.
How much did this project cost?
About $85,000. Every project is priced in writing, line by line, for your home.
How do I get a price for a kitchen remodel like this one?
Book a consultation. We measure the kitchen, talk through the layout and finishes and send a written, itemized price before work starts. For what moves the price, read Cost of a Kitchen Remodel in the Greater Seattle Area.
Before you book
- Remodeling Reviews in Seattle and Bellevue, WAWhat homeowners say about working with us, in their own words.
- Home Renovation Financing in SeattleHow remodeling financing works, and the application.
- Remodeling Warranty in Seattle and Bellevue, WAOur 2-year workmanship warranty and how to make a claim.
- Referral Program: You Get $500 Cash or $1,500 Credit, They Get $500 OffRefer a friend who is planning a remodel and choose your reward.
