
Log Home Plank Flooring and Stair Remodel
Worn carpet came out of the main rooms of this log home in 2021, and a warm wood-look plank floor went in from the great room through the halls and upstairs. The kitchen got a lighter gray plank so it reads as its own zone, and both stair flights were re-clad with matching wood-tone treads. The floors were part of a whole-house project that also rebuilt the kitchen and the master bathroom.
- Service
- Flooring installation, part of a whole-house project
- Scope
- Carpet and old flooring removed, subfloor prepared, wood-look plank floor in the great room, halls and upstairs rooms, gray plank in the kitchen, new stair treads and risers on two flights
- Year
- 2021 to early 2022 (photos from July 27, 2021 to January 3, 2022)
- Materials
- Warm brown wood-look plank flooring, light gray wood-look plank in the kitchen, wood-tone stair treads
- Contractor
- Volcano Builders, WA license VOLCABI792C6
- Approximate investment
- About $25,000
Every project is priced in writing, line by line, for your home.
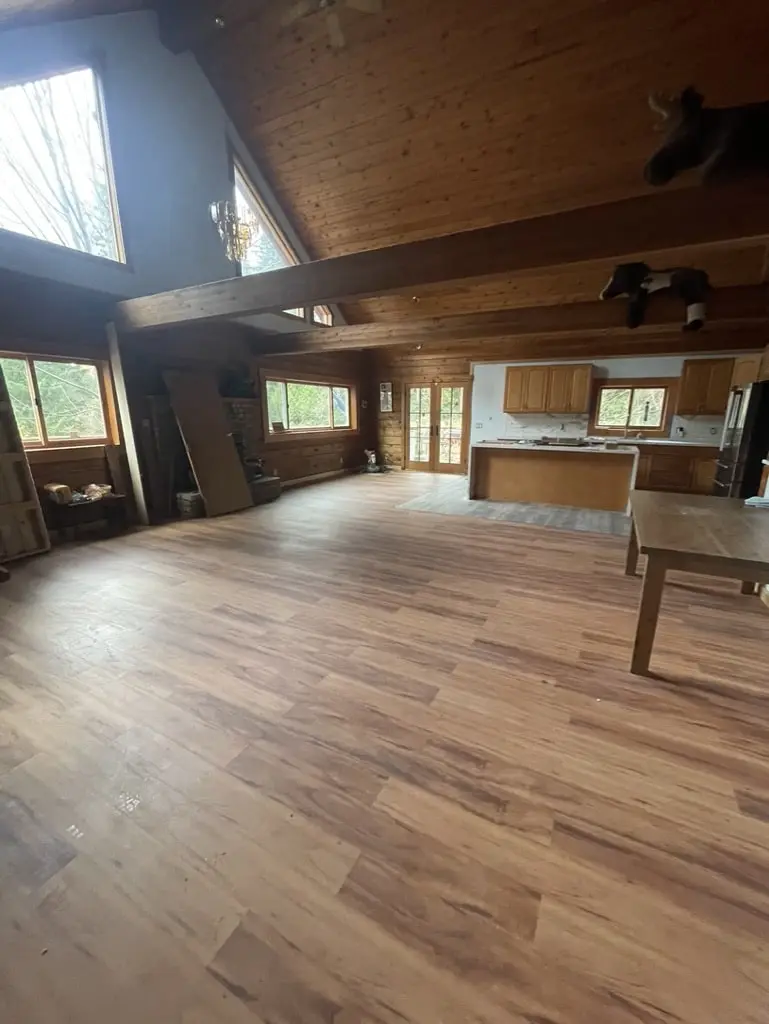
Before the install
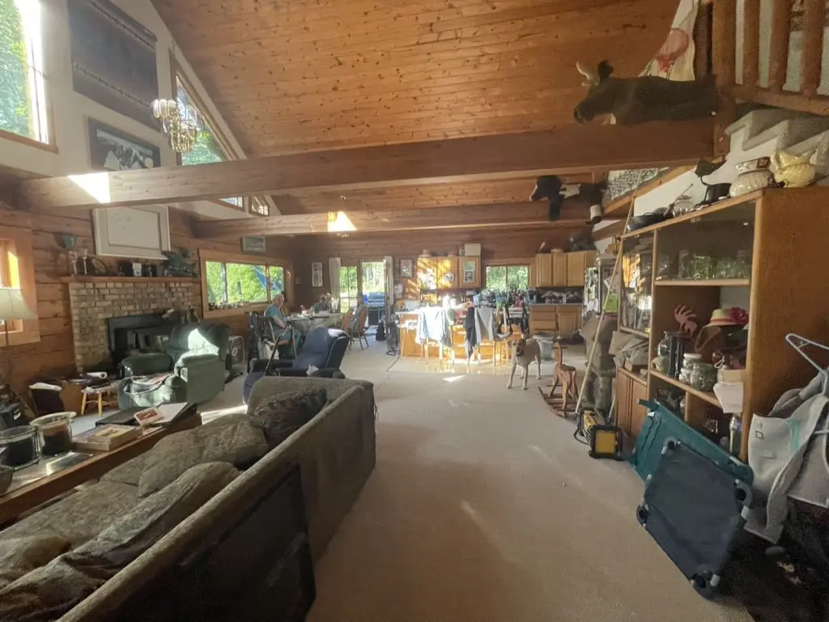
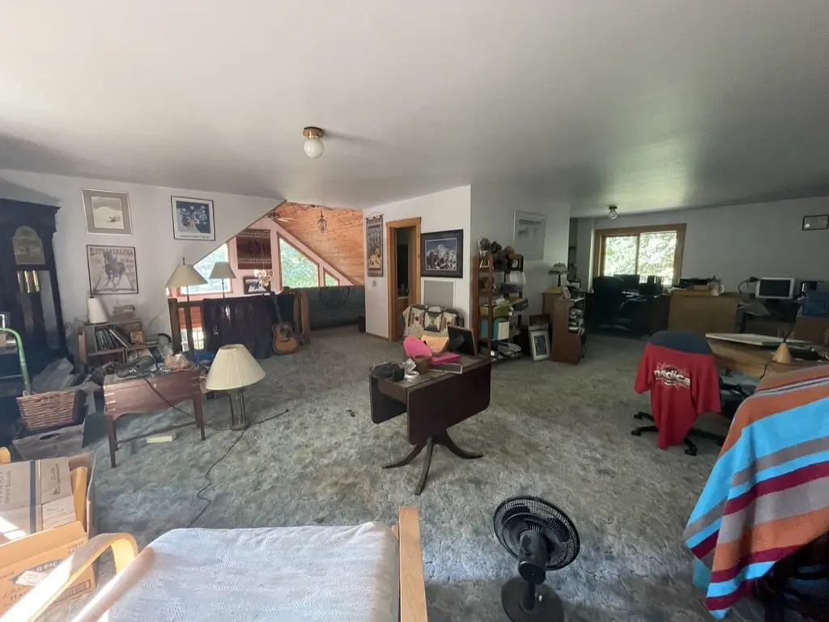
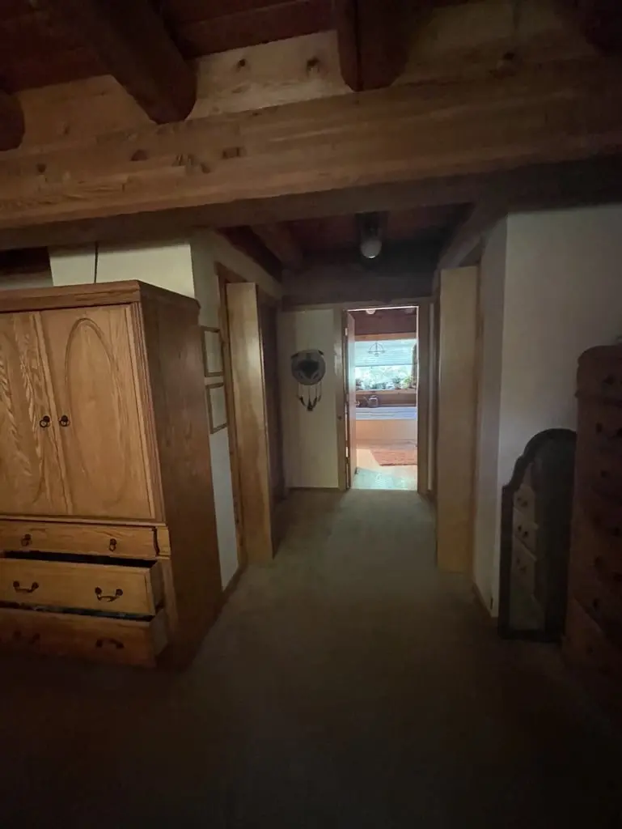
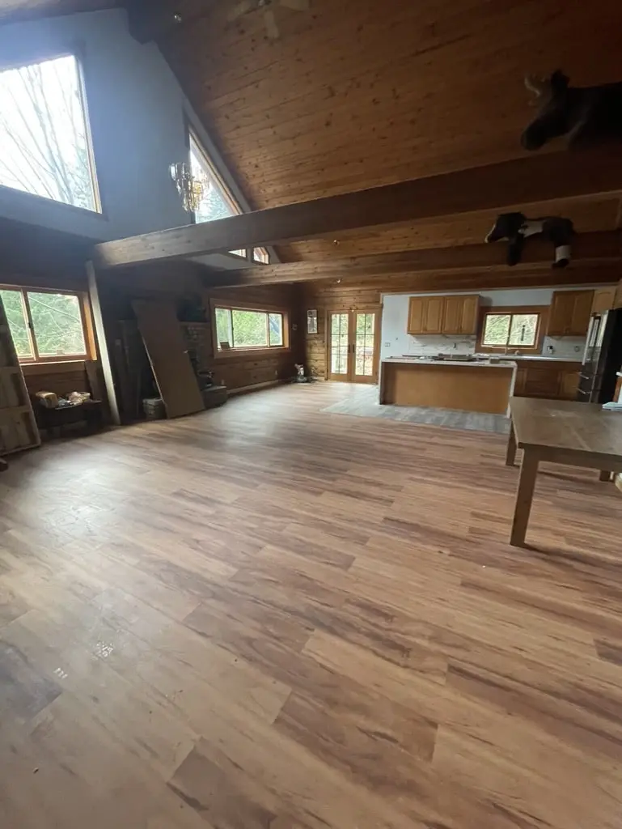
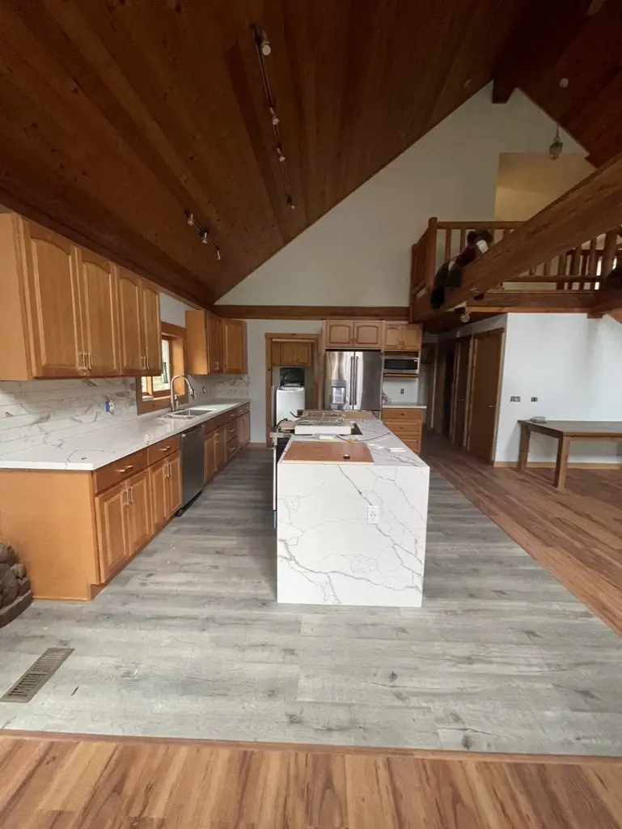
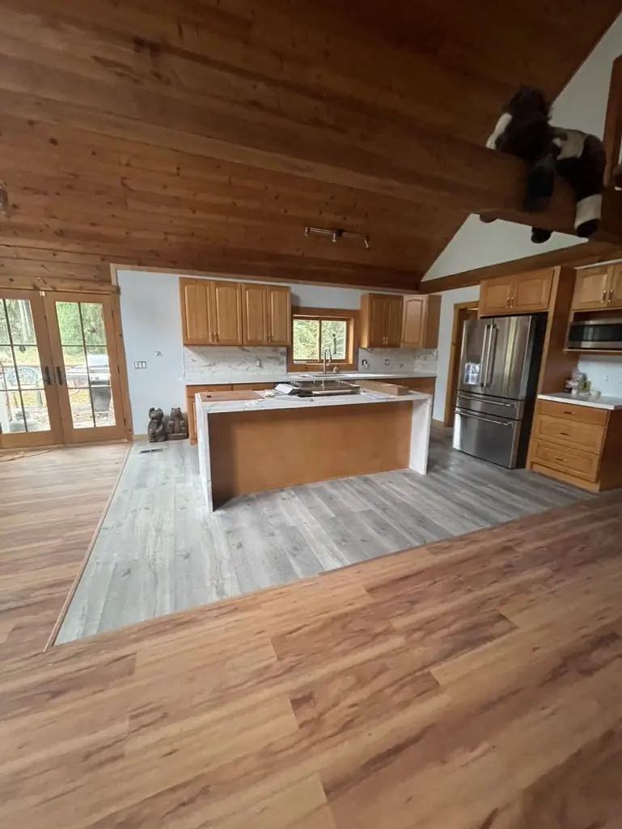
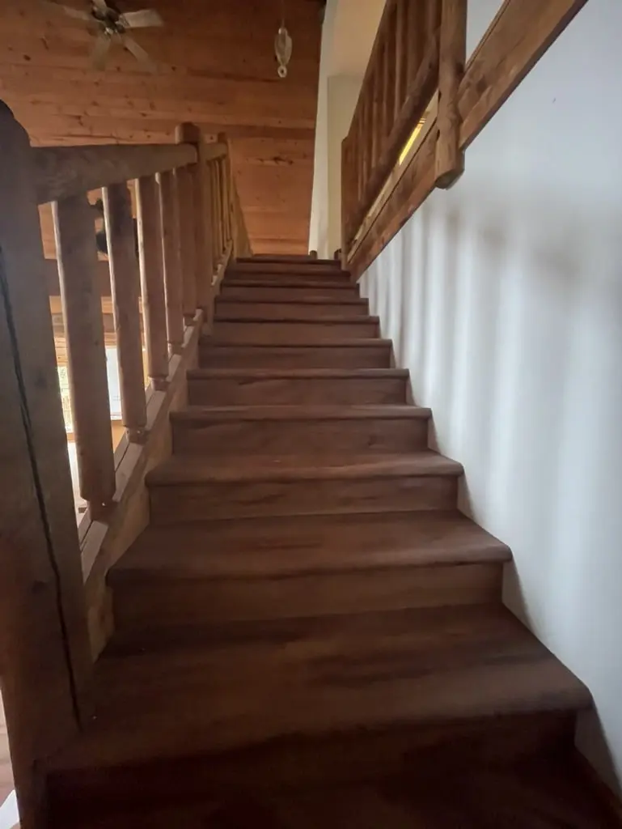
The finished floors
Know someone planning a project like this? Refer them: you get $500 cash or $1,500 credit, they get $500 off.
How these log home floors came together
The goal
Most of the house had tired carpet, from the great room under the beams to the halls and the rooms upstairs. With the kitchen and master bathroom already being rebuilt, the owners wanted the floors replaced in the same project so the whole house matched.
The challenge
A log home has few straight lines. The plank had to run through rooms with log walls, a loft railing and two stair flights, and the kitchen needed to stand apart from the great room it opens into without a wall between them.
The solution
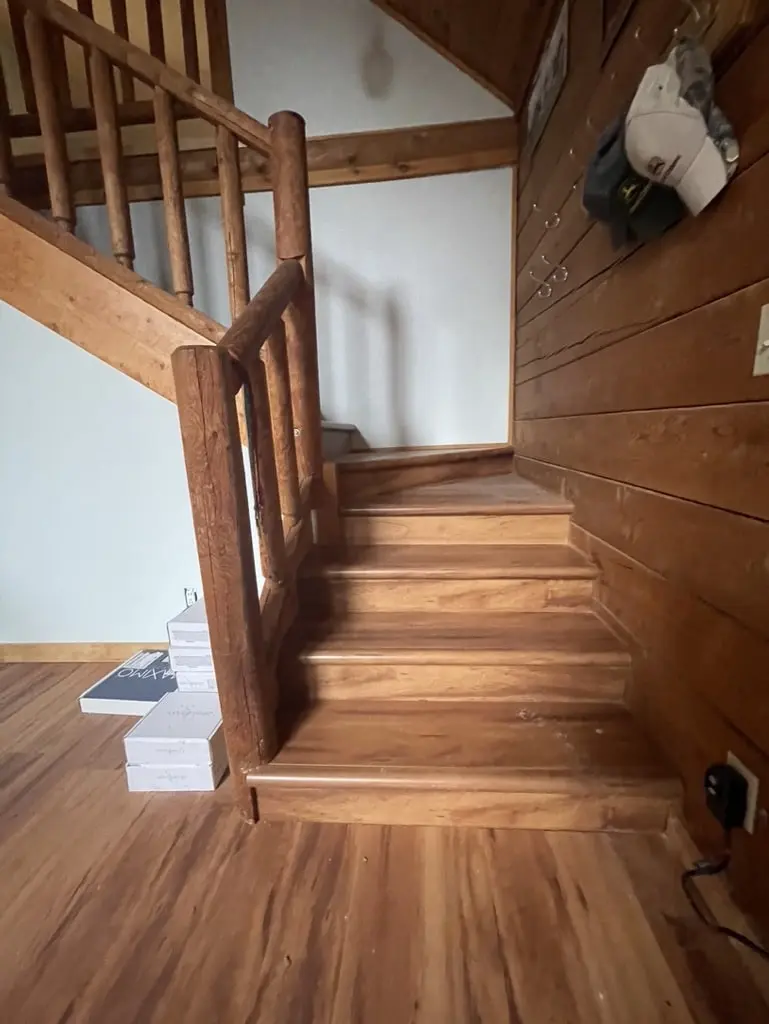
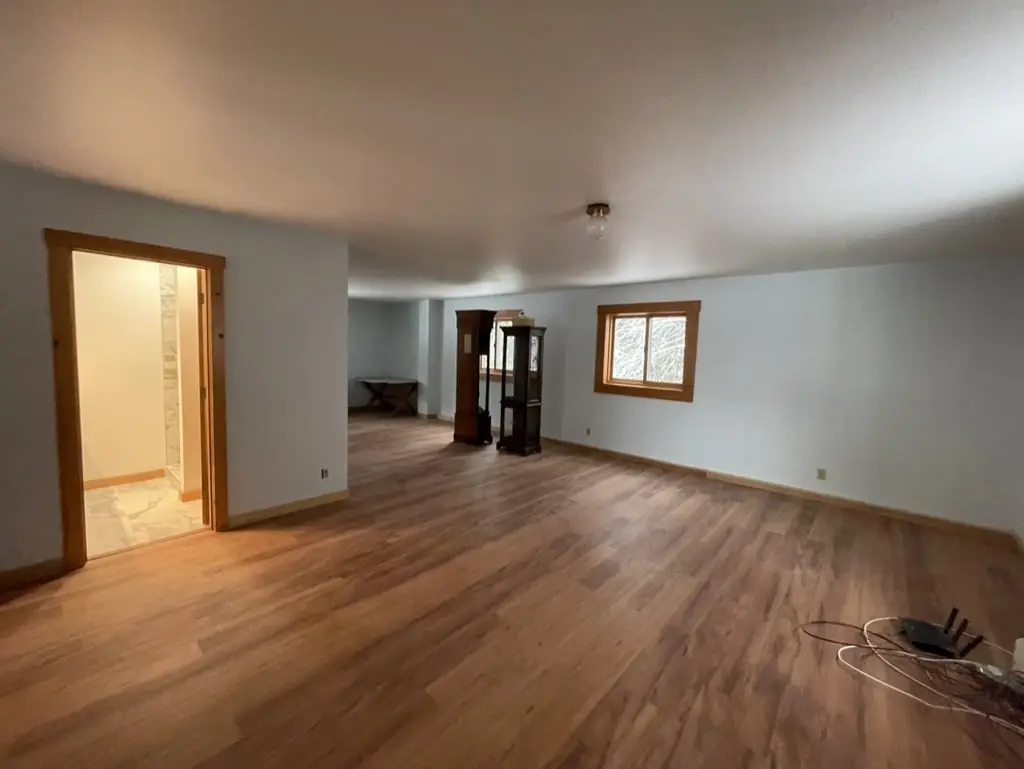
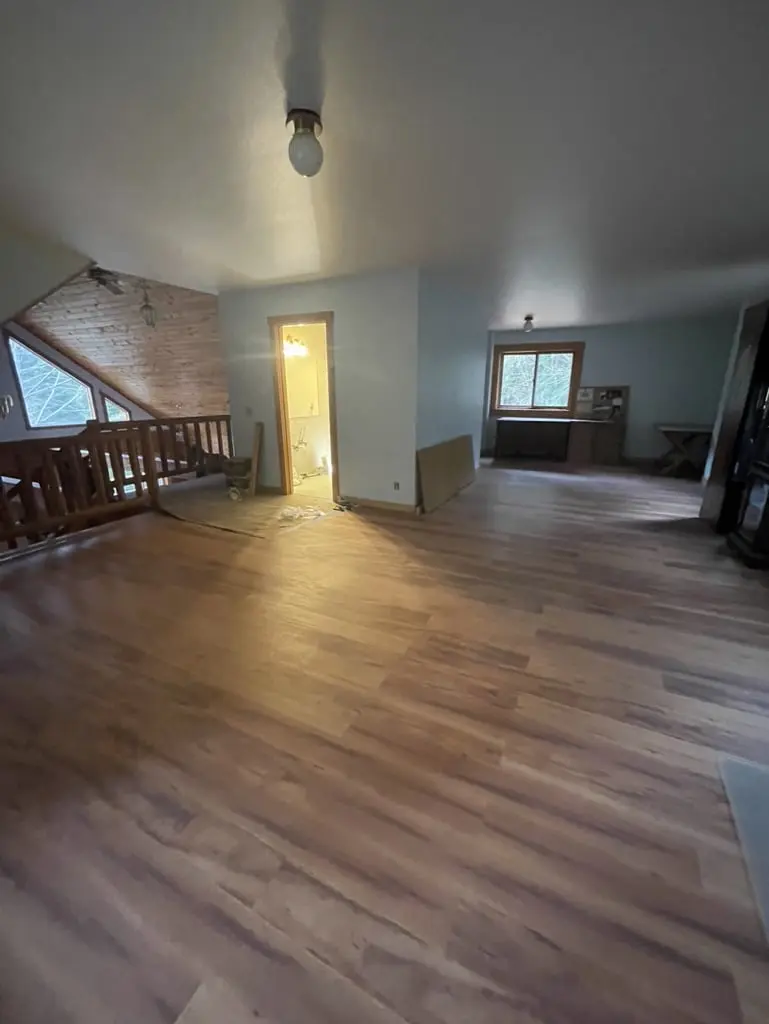
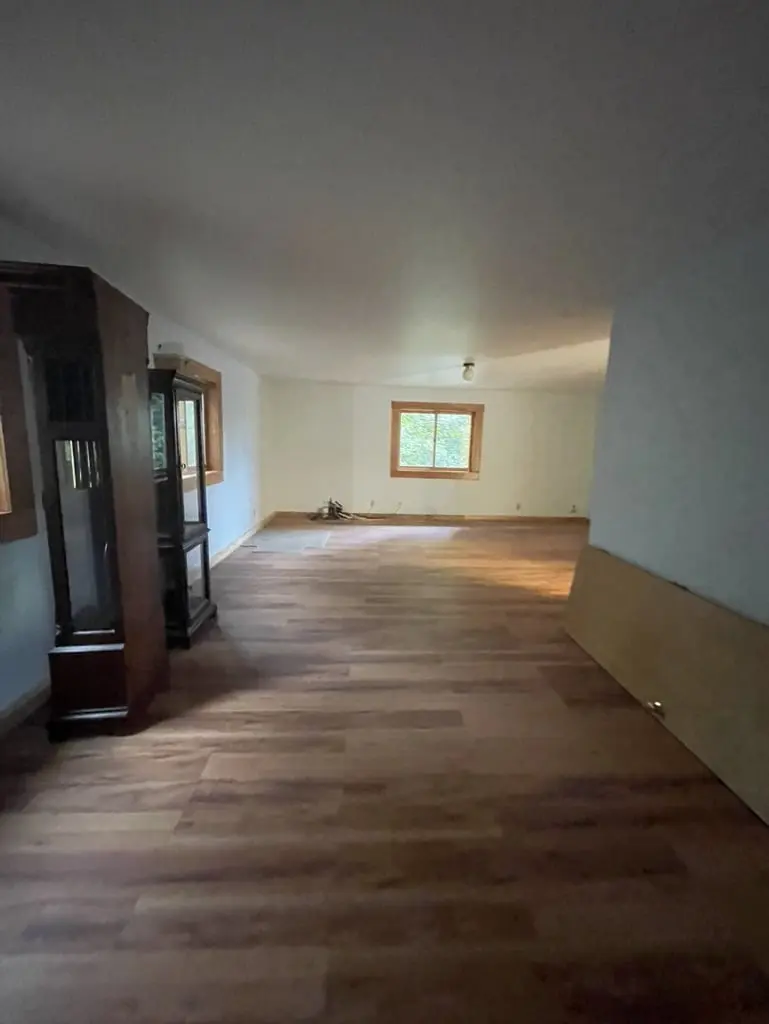
The carpet came up first, and the subfloor was cleaned and prepared room by room. A warm brown wood-look plank was laid through the great room, the halls and the upstairs rooms in long continuous runs. In the kitchen, a lighter gray plank was laid in a clean rectangle around the island, so the cooking area reads as its own space on one level floor. The stairs were stripped of carpet and re-clad with wood-tone treads and risers that match the new floor, flight by flight down to the landing.
The result
By November 2021 the main floors and stairs were done, and the final photos in January 2022 show the house finished. One warm floor now runs from room to room under the log beams, with the gray kitchen floor marking where the cooking starts.
Related pages
- Flooring Installation Across the Greater Seattle AreaOur flooring service: plank, tile and stair treads.
- Remodeling Pricing Guide for the Greater Seattle AreaWhat moves the price of a remodel, flooring included.
- Log Home Kitchen with Waterfall IslandThe kitchen and laundry in this same log home.
- Log Home Master Bathroom RemodelThe master bathroom in this same log home.
- Attic Bonus Room RemodelA pine-paneled attic rebuilt as a carpeted bonus room.
Questions about this project
Why use two floor colors in an open plan?
In this house the kitchen opens straight into the great room. A gray plank around the island and a warm wood-look plank everywhere else mark the kitchen as its own zone while keeping one level floor with no wall.
Can stairs be updated to match a new floor?
Yes. Here the carpet came off both stair flights and each step was re-clad with wood-tone treads and risers, so the stairs carry the same warm tone as the floors above and below.
How much did this project cost?
About $25,000. Every project is priced in writing, line by line, for your home.
How do I get a price for new flooring like this?
Book a consultation. We measure each room and stair, look at the subfloor and send a written, itemized price before work starts. Flooring and other cost drivers are covered in Remodeling Pricing Guide for the Greater Seattle Area.
Before you book
- Remodeling Reviews in Seattle and Bellevue, WAWhat homeowners say about working with us, in their own words.
- Home Renovation Financing in SeattleHow remodeling financing works, and the application.
- Remodeling Warranty in Seattle and Bellevue, WAOur 2-year workmanship warranty and how to make a claim.
- Referral Program: You Get $500 Cash or $1,500 Credit, They Get $500 OffRefer a friend who is planning a remodel and choose your reward.
