
Attic Bonus Room Remodel
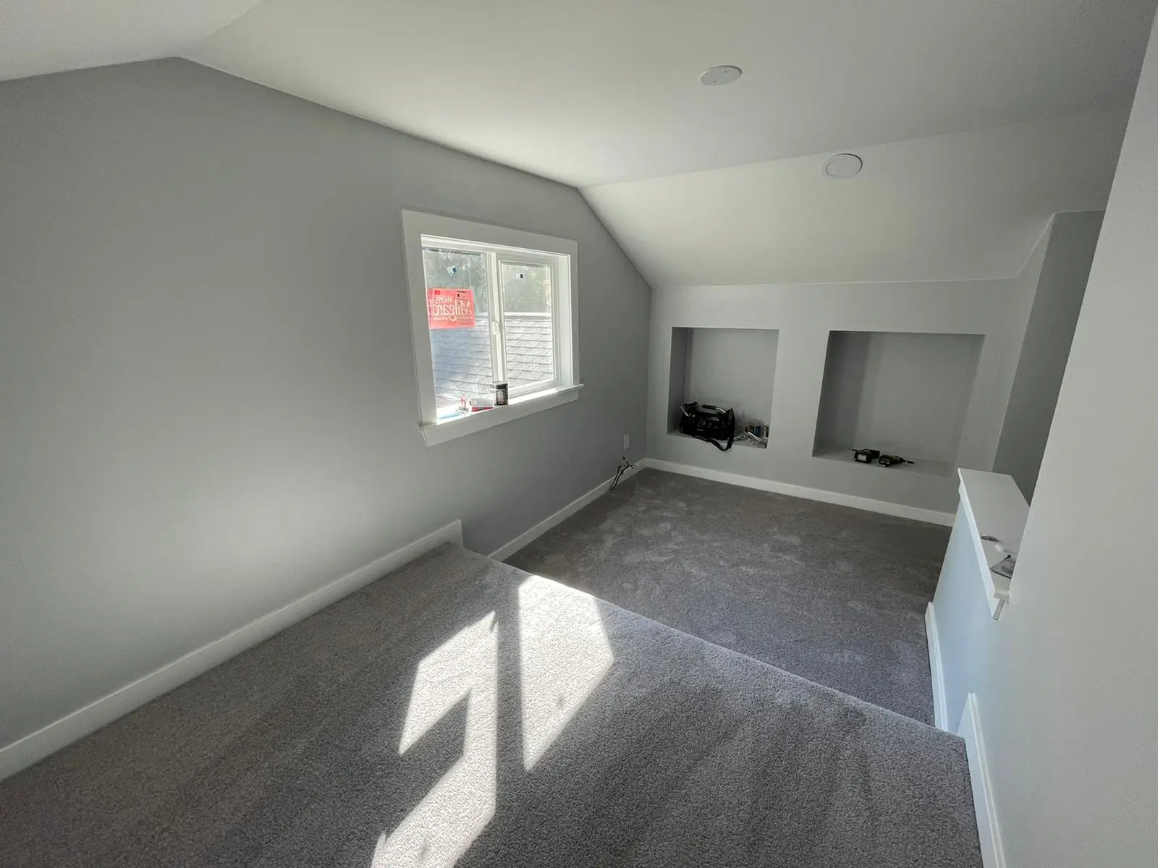
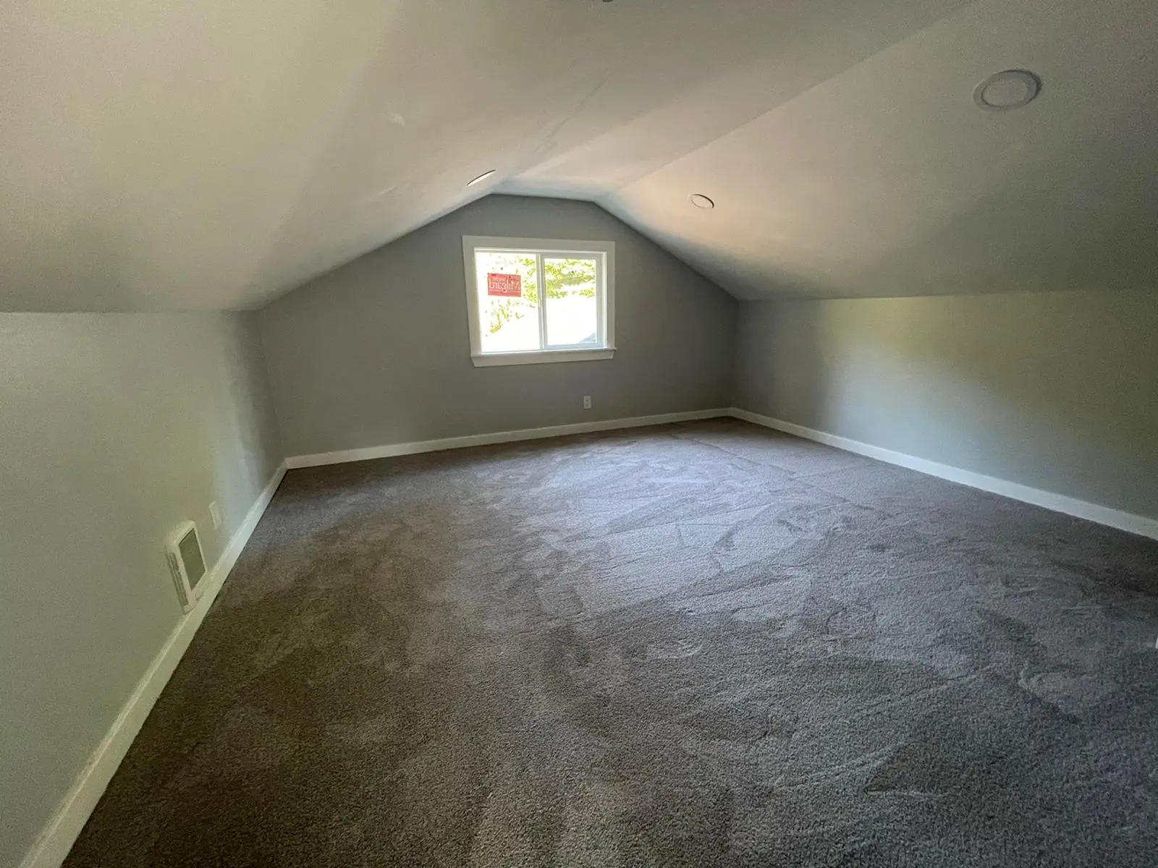
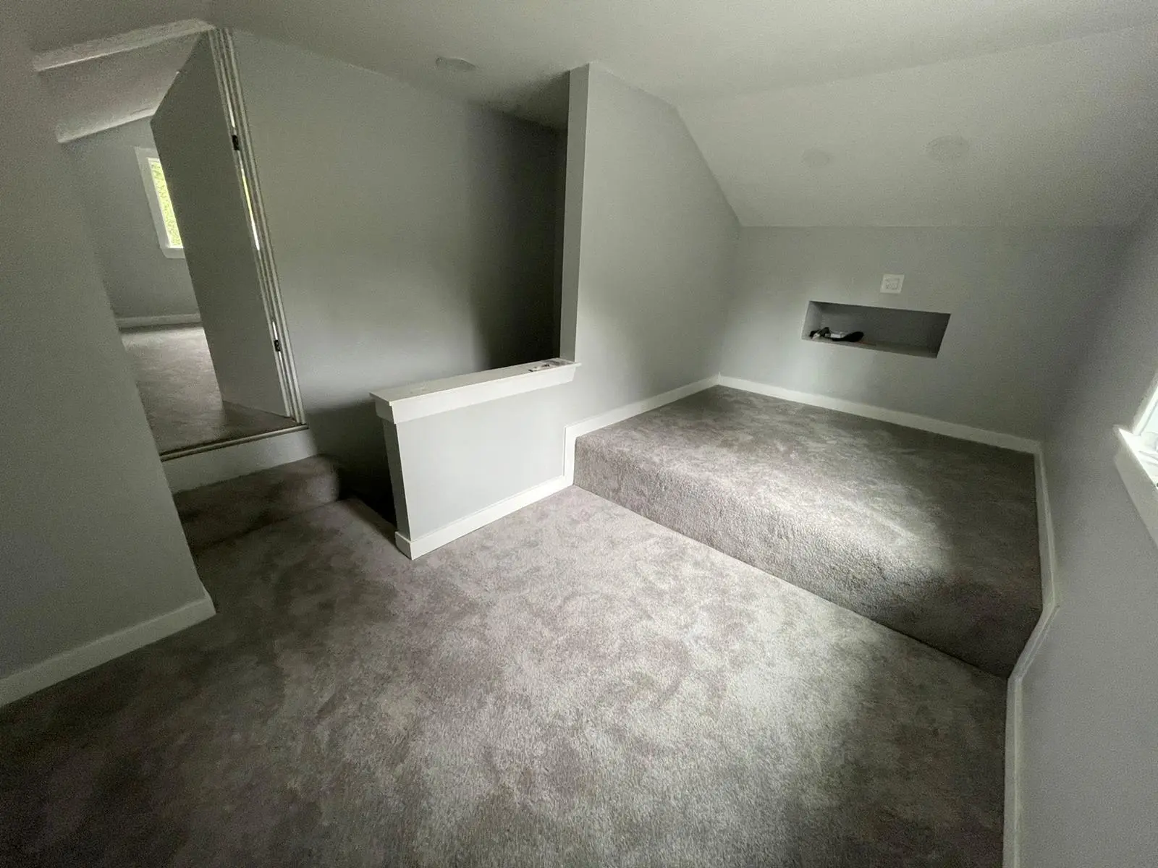
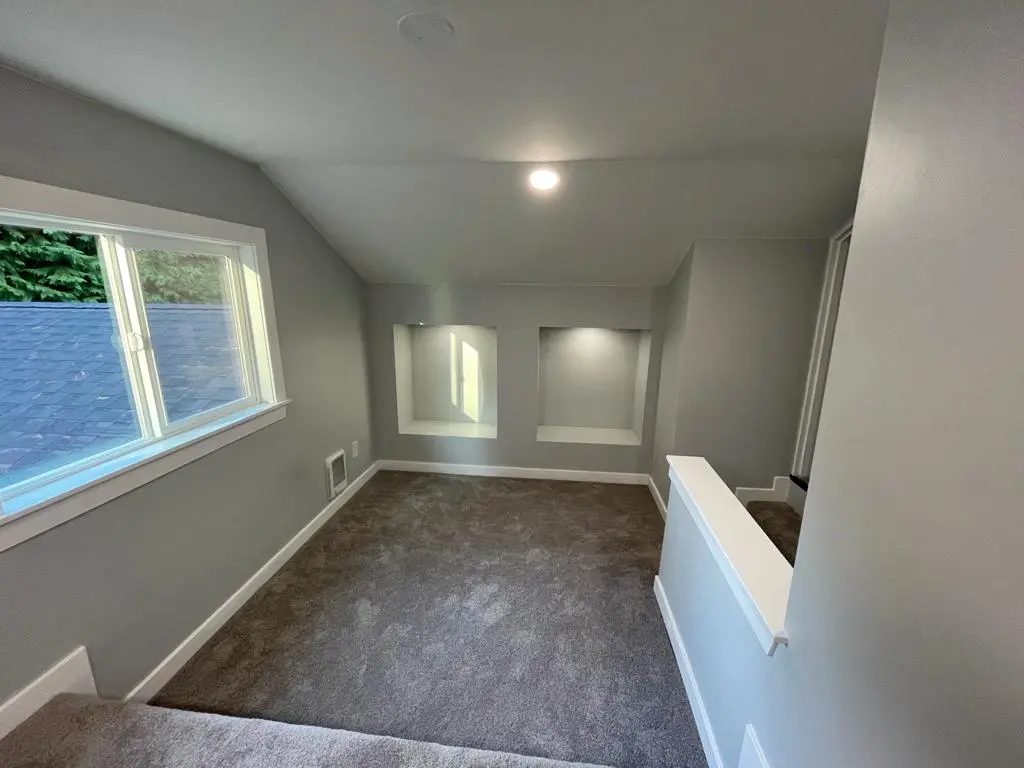
This attic went from knotty pine paneling and built-in bunks to a bright, open bonus room in the summer of 2021. We stripped it back to the rafters, insulated the roof and walls, and finished it with drywall, recessed lights, gray walls and new carpet. Two built-in wall niches and a half wall at the stair landing give the room shape without closing it in.
- Service
- Attic remodel
- Scope
- Pine paneling and built-ins removed, attic stripped to the rafters, insulation, drywall, recessed lighting, wall niches, half wall at the stair, closet doors in the knee walls, paint and carpet
- Year
- 2021 (photos from June 23 to August 16, 2021, and the finished room)
- Materials
- Drywall, gray paint with white trim, recessed ceiling lights, gray carpet on the floor and stairs
- Contractor
- Volcano Builders, WA license VOLCABI792C6
- Approximate investment
- About $35,000
Every project is priced in writing, line by line, for your home.
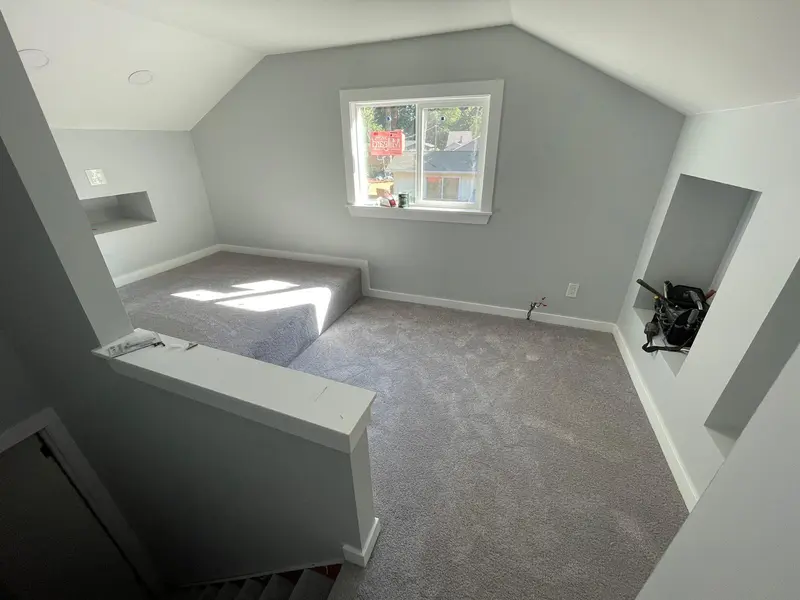
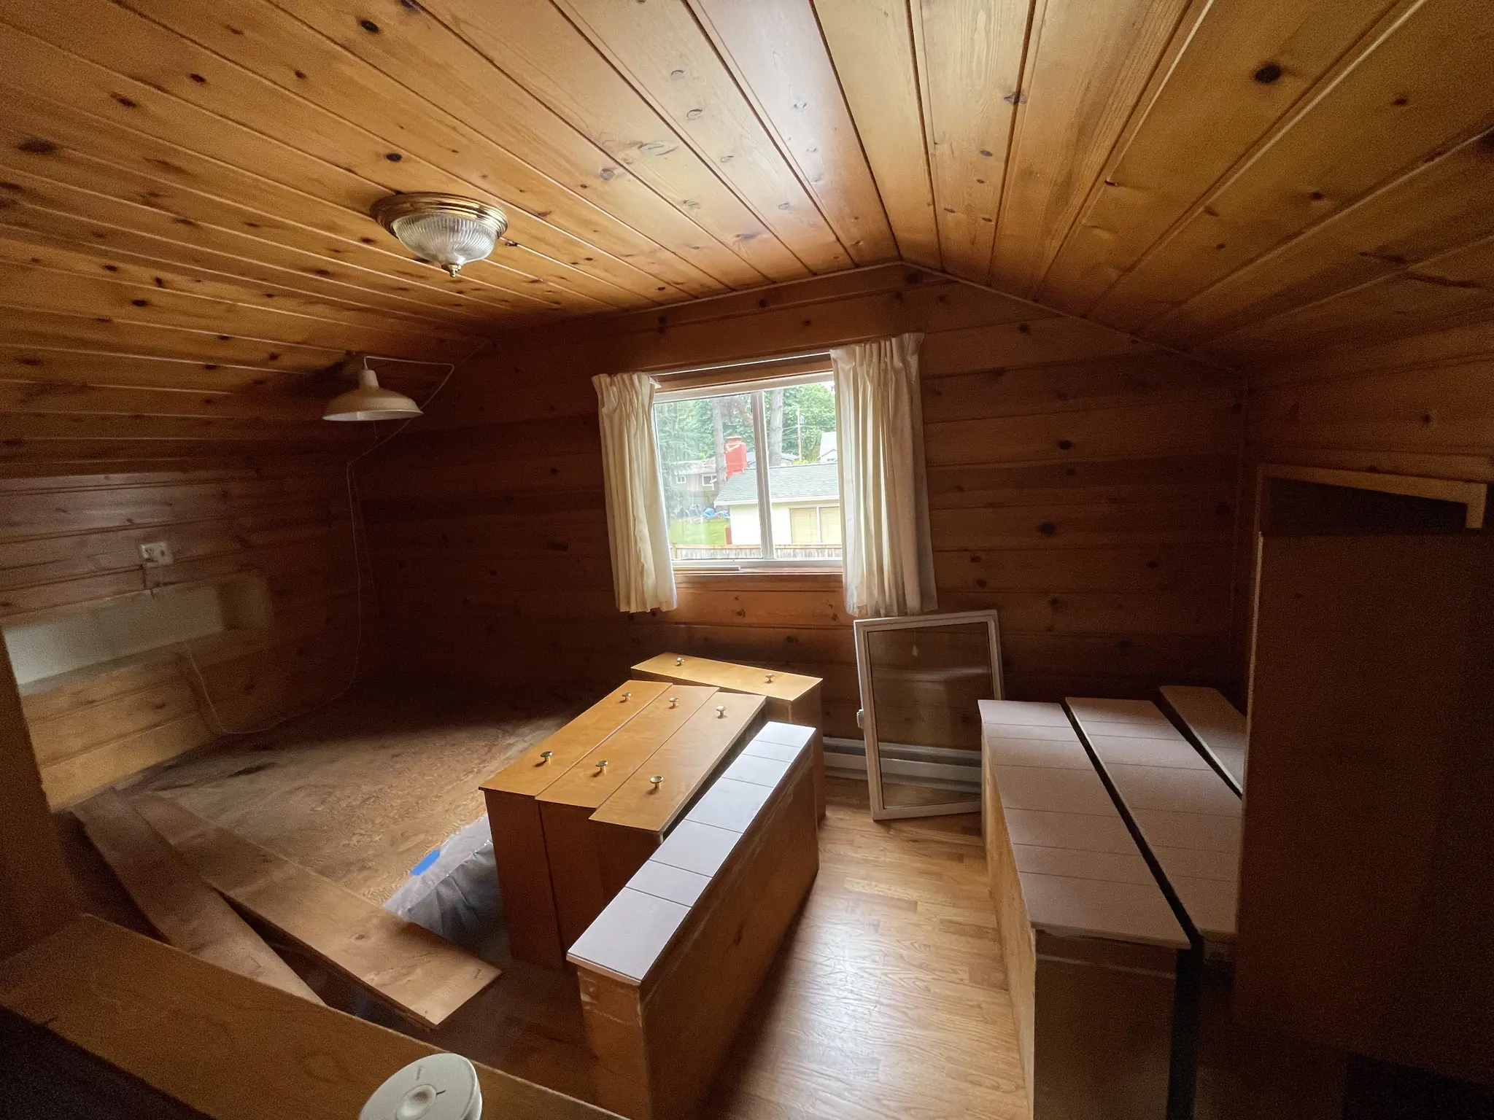
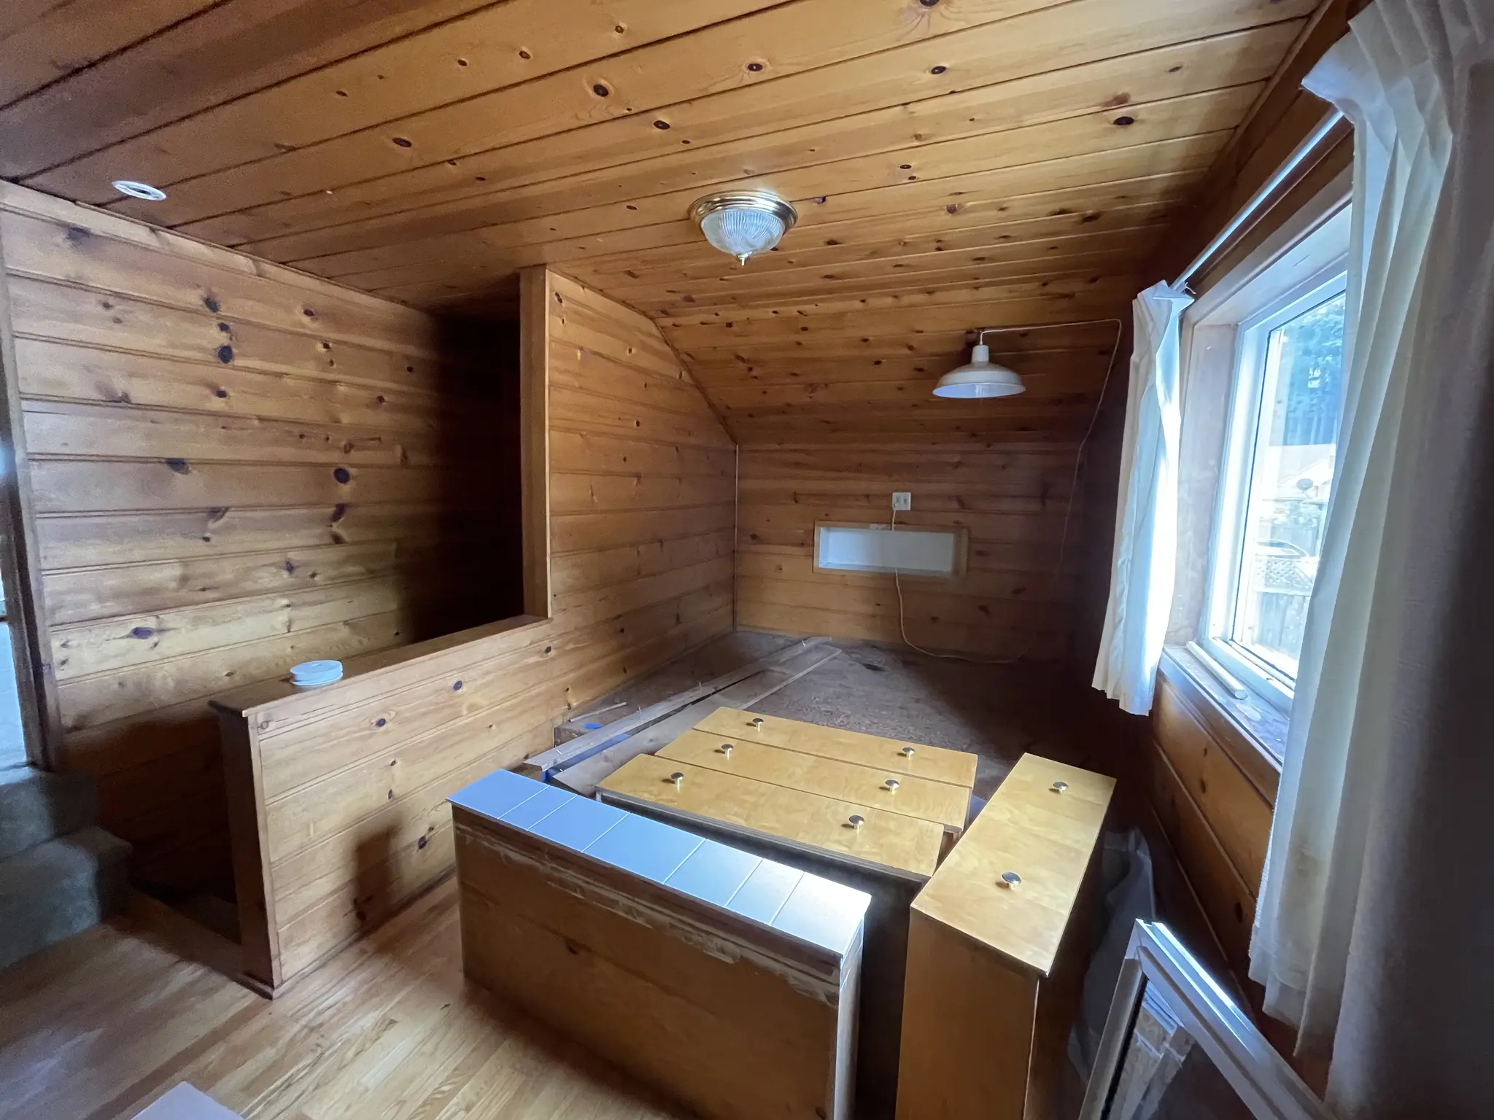
Before the build
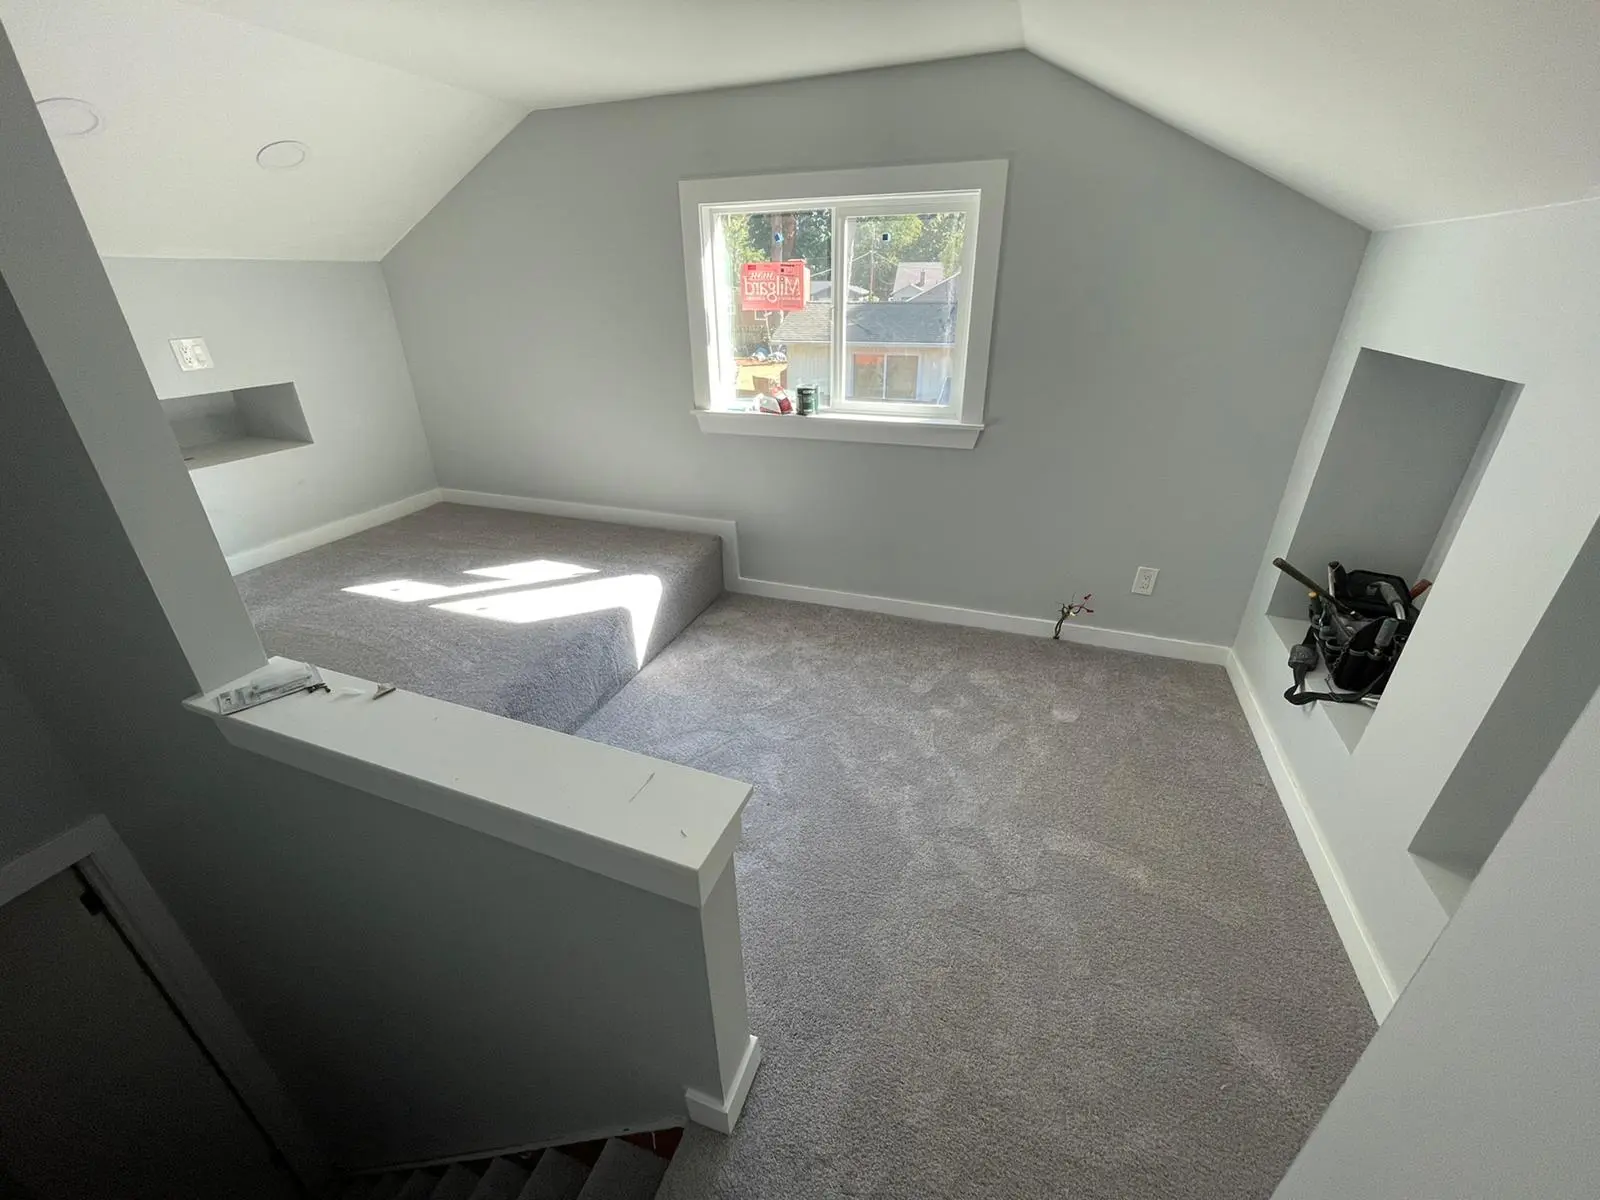
The finished bonus room
Know someone planning a project like this? Refer them: you get $500 cash or $1,500 credit, they get $500 off.
How this attic bonus room came together
The goal
The attic was already a room, but a dark one: knotty pine on every wall and the ceiling, built-in wooden bunks and cabinets, and a single ceiling light. The aim was a bright, open bonus room that felt like part of the house.
The challenge
Once the pine came down, the rafters were bare, with no insulation in the roof and the wiring exposed. Finishing over that would have left the room cold in winter and hot in summer, so the walls and ceiling had to be rebuilt from the framing out.
The solution
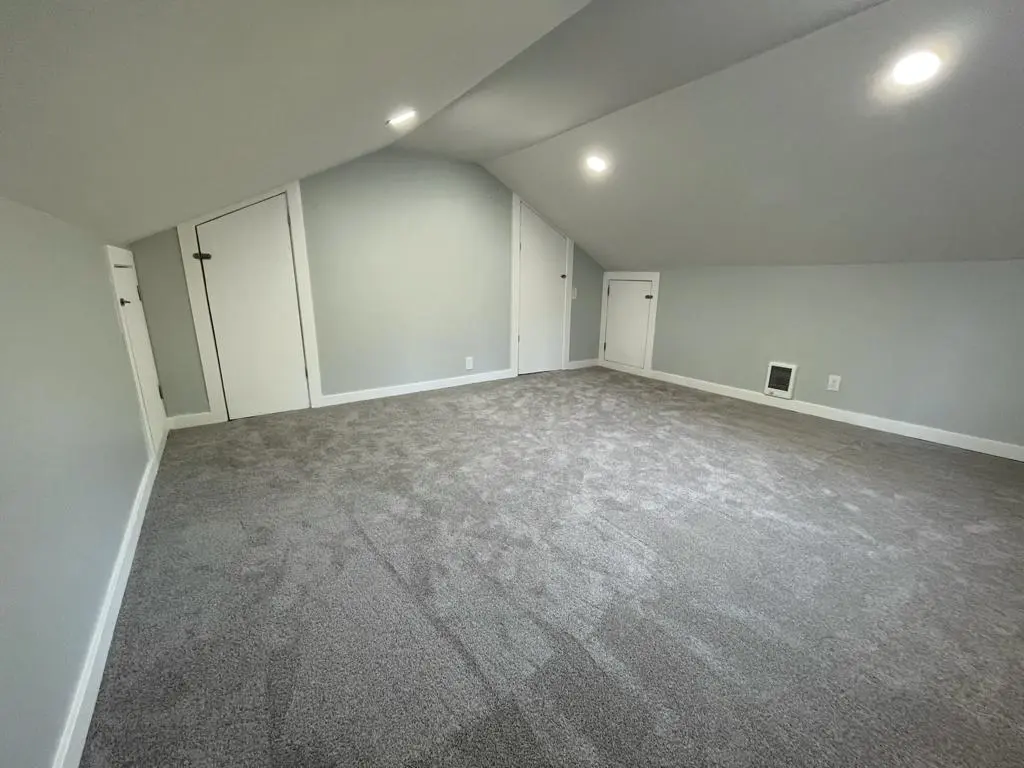
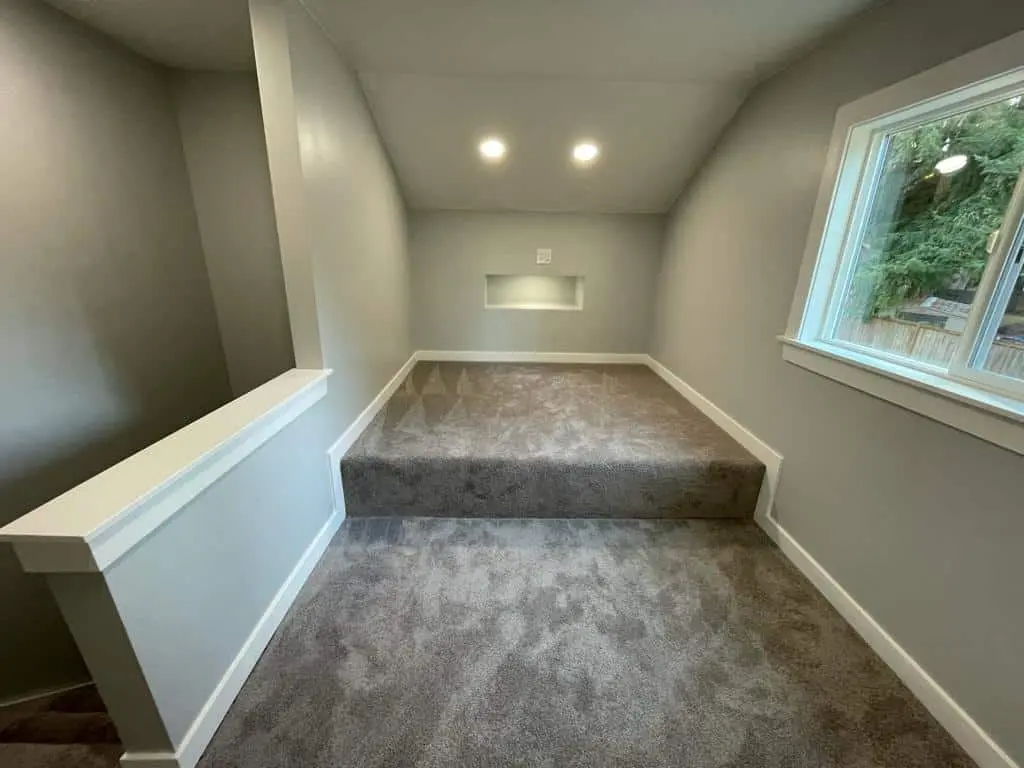
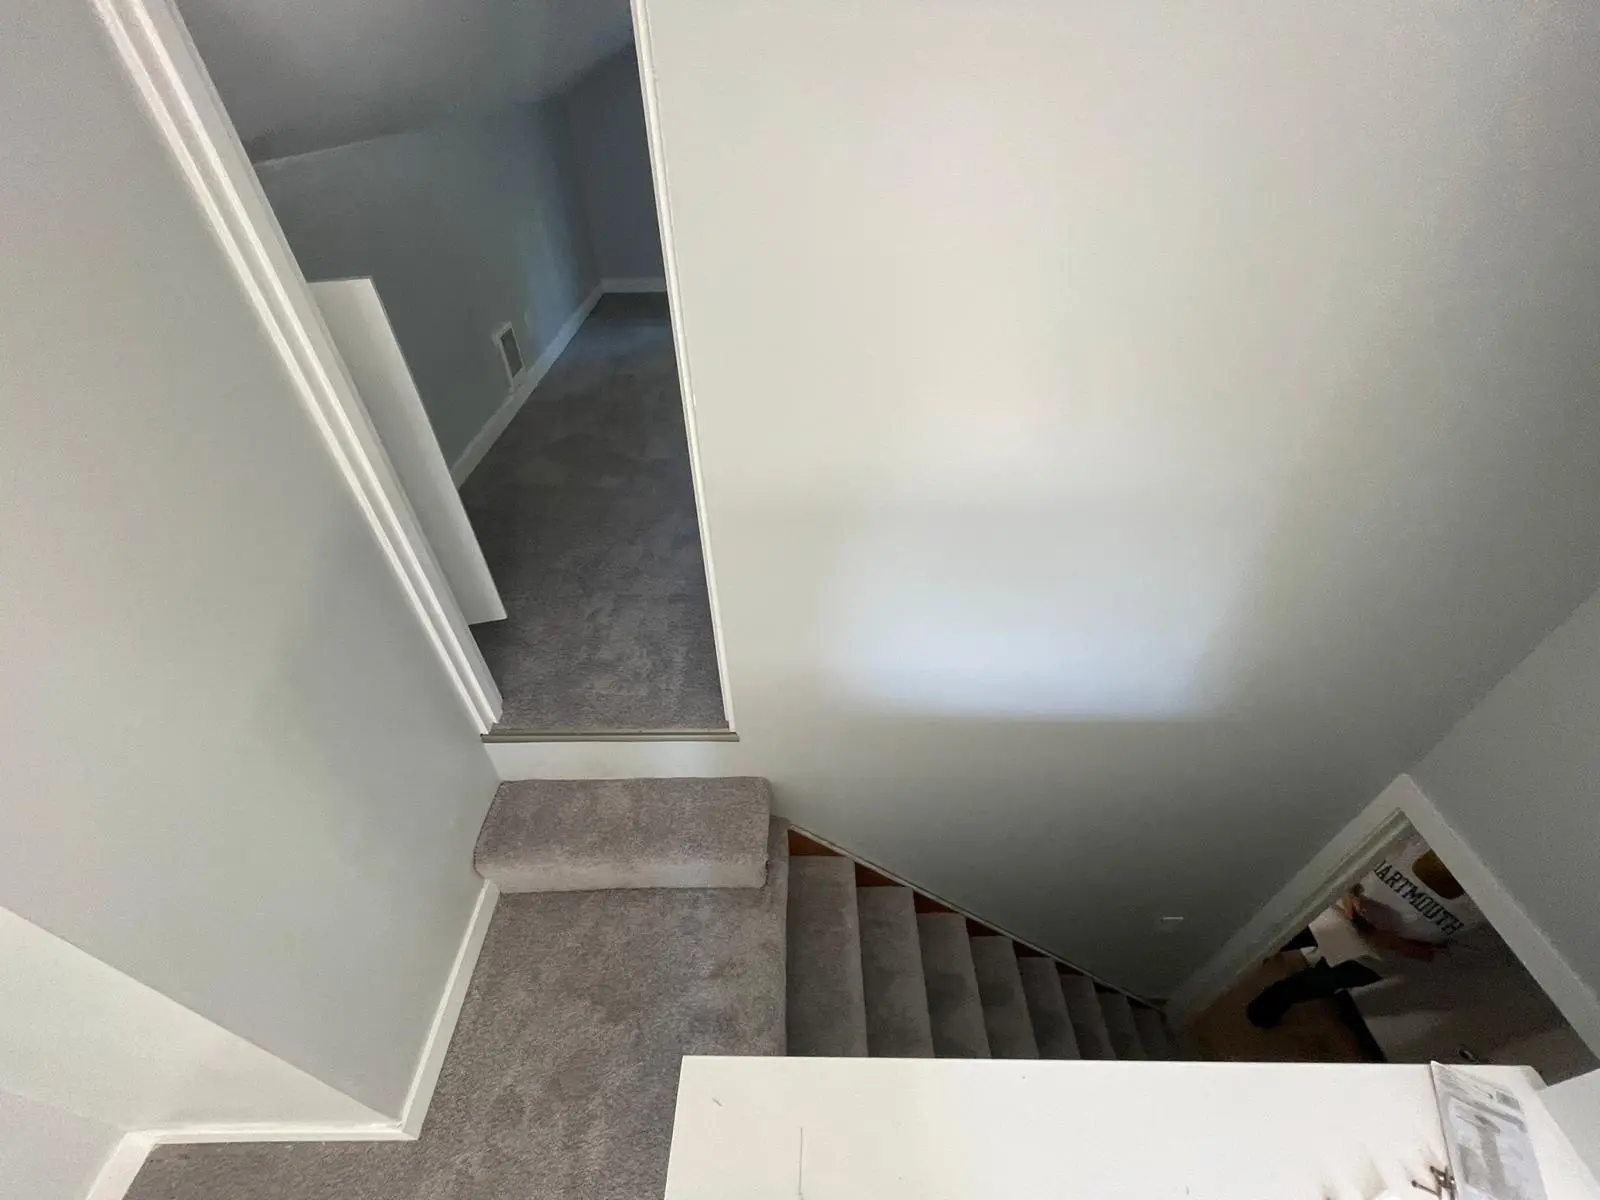
By mid July the paneling and built-ins were gone and the attic was open to the rafters. Insulation went into the roof between the rafters, and the walls were rebuilt with drywall, including two recessed niches in the side wall and closet doors in the knee walls for storage. Recessed lights were cut into the sloped ceiling, the walls were painted a soft gray with white trim, and a white-capped half wall now guards the stair opening. Gray carpet finished the floor, the raised landing and the stair.
The result
By the end of summer 2021 the paneled attic was a bright, carpeted bonus room. The gable window and the recessed lights now light pale walls instead of dark wood, and the niches and knee wall closets give it storage without furniture.
Related pages
- Whole Home Remodeling Across the Greater Seattle AreaOur whole home remodeling service, from one room to every floor.
- Remodeling Pricing Guide for the Greater Seattle AreaWhat moves the price of a remodel, room by room.
- Attic Bathroom with Walk-In Shower in Seattle, WAA bathroom under the roof, with a shower built under the slope.
- Log Home Plank Flooring and Stair RemodelCarpet replaced with plank floors and new stair treads.
Questions about this project
Why strip an attic to the rafters instead of painting the paneling?
Painting would have left an uninsulated roof and exposed wiring behind it. Taking the pine down let us insulate the roof, run new lighting and build niches and closets into the walls before the drywall went up.
How can an attic room get storage without losing floor space?
Use the low space at the edges. In this attic, closet doors open into the knee walls under the slope, and two niches are recessed into a side wall, so the open floor stays clear.
How much did this project cost?
About $35,000. Every project is priced in writing, line by line, for your home.
How do I get a price for an attic remodel like this one?
Book a consultation. We look at the attic, the stair and the roof framing, and send a written, itemized price before work starts. For how remodel prices are built, read Remodeling Pricing Guide for the Greater Seattle Area.
Before you book
- Remodeling Reviews in Seattle and Bellevue, WAWhat homeowners say about working with us, in their own words.
- Home Renovation Financing in SeattleHow remodeling financing works, and the application.
- Remodeling Warranty in Seattle and Bellevue, WAOur 2-year workmanship warranty and how to make a claim.
- Referral Program: You Get $500 Cash or $1,500 Credit, They Get $500 OffRefer a friend who is planning a remodel and choose your reward.
- Tips for Planning a Major Home Renovation ProjectFrom our blog.