
Renovation planning, Greater Seattle Area
How to Plan a Major Home Renovation
Planning a major home renovation is seven steps done in order. Rank what has to change. Walk the whole house with your contractor. Settle the scope and every finish before demolition. Get one itemized written price. Put the permits on the schedule. Decide where you will live during the work. Keep a contingency line for what the walls reveal.
The sections below take each step in order, with dates and scopes from our own whole home jobs. To plan yours with us, Book a Consultation.
What is the first step in planning a major home renovation?
Write down what is not working, then rank it. A kitchen too small for two cooks, one bathroom for four people, cold rooms, worn floors, a layout that splits the family. Ask everyone who lives in the house to add to the list before you rank it.
A major renovation rarely does everything at once. The ranking tells you which rooms come first if the budget or the schedule has to be split into phases. Keep a folder of photos of rooms and finishes you like.
Name the kind of project, too. Adding square footage, changing a layout and refreshing rooms in place are different jobs. Our guide Construction vs Remodeling vs Renovation: Key Differences shows which one your list describes.
Why walk the whole house before deciding the order of the work?
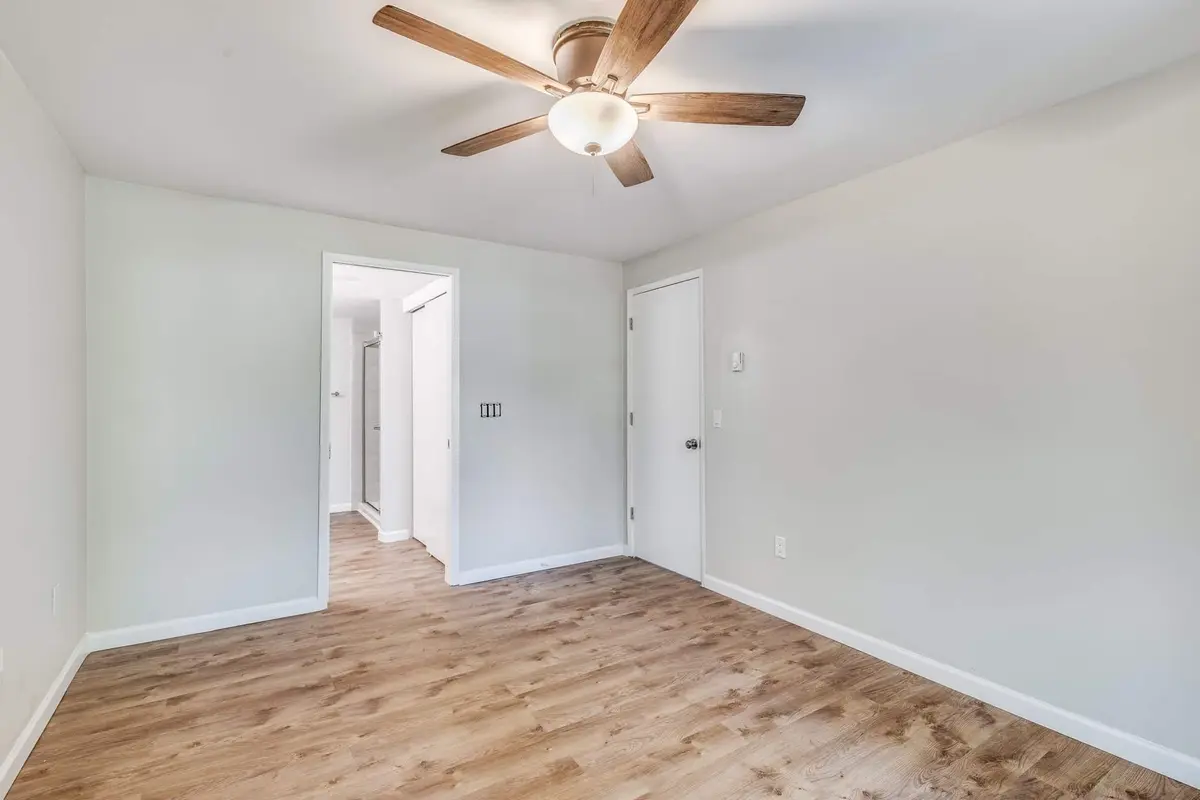
A renovation that looks like three separate rooms on paper is one house with one electrical panel, one set of drain lines and one structure. At our walkthrough we go through every room, note what stays and what goes, and check the panel, the plumbing and the structure.
That is when you learn that a new kitchen needs more circuits, or that opening a wall means a beam. In an Edmonds home remodel in 2021, opening the kitchen to the dining room meant taking the wall back to the studs and framing a new header over the wider opening. The wall, the floor and the cabinet layout then had to be settled in the right order. Findings like these decide the build order far more than the wish list does.
Which renovation decisions should be final before demolition?
Decide the layout, the fixtures and the finishes for every room before the first wall comes down. Choosing tile, cabinets, counters and flooring up front also lets orders arrive in sequence, so a crew never waits on a special order. Our full home remodel pricing guide lists 8 to 12 weeks of lead time for custom cabinets and slab stone.
- Decide on walls early. Removing a bearing wall needs a beam, engineering and a permit.
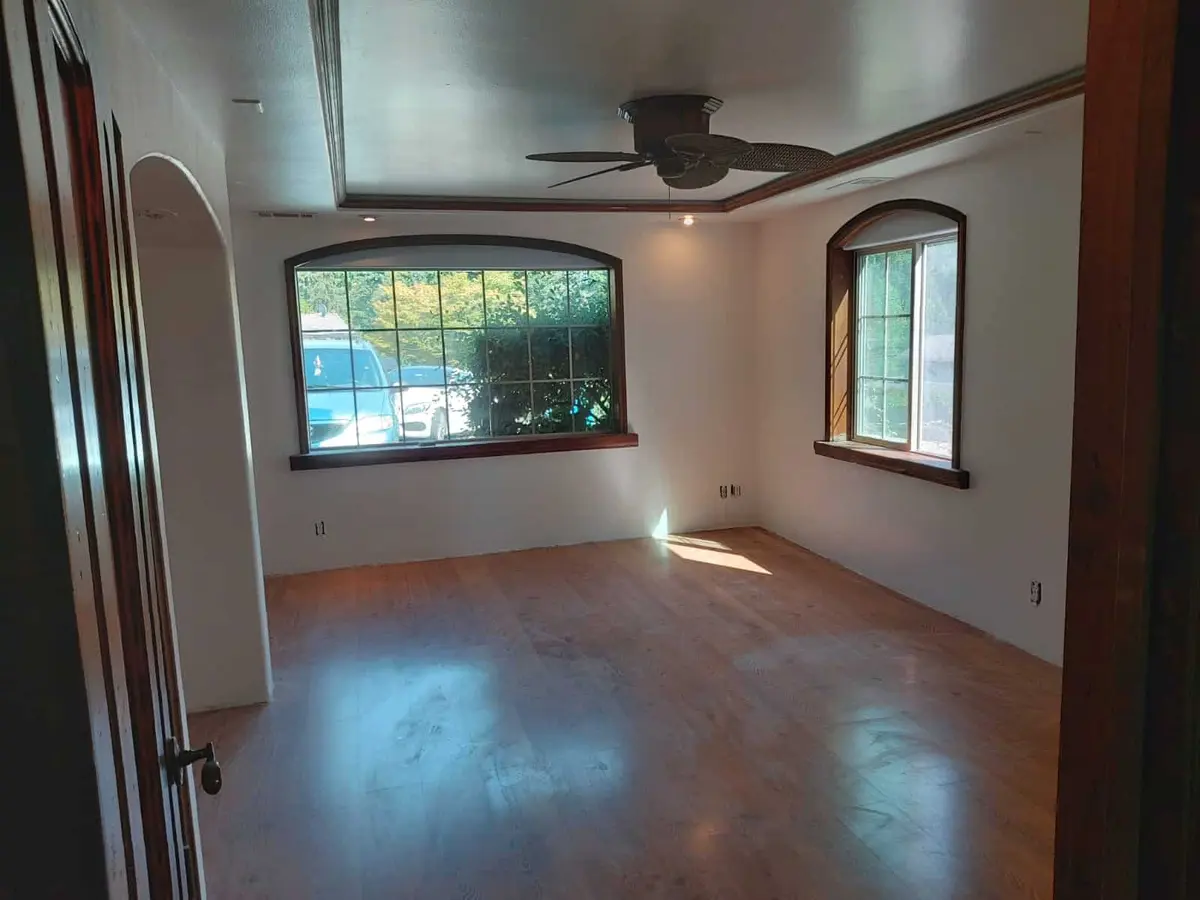
- Decide what stays. In the same Edmonds house, the bedroom kept its arched wood doors, stained trim and coffered ceiling while the walls were skim coated smooth.
- Pick finishes room by room and get them into the written price.
How do you set a budget for a major home renovation?
Start from starting prices by scope, then get one written price for your own house. Our guide How Much Does a Full Home Remodel Cost? lists our October 2026 starting prices for a condo, a whole home refresh, a remodel with layout changes and a gut renovation. Ask for a written price with each room and each trade on its own line, so you can move work between phases before anything starts.
Our starting prices leave out several costs. Four belong on every budget sheet: design, engineering and permit fees; appliances; rot, mold, asbestos, lead or old wiring found at demolition; and moving, storage or temporary housing. The pricing guide lists the rest for each scope. Put each one on your own budget sheet, next to a contingency line for what the walls reveal. If you will finance the work, arrange it before you sign, so the scope matches the money.
Do you need a permit for a major home renovation?
Almost always. The 2021 Seattle Residential Code, Section R105.1, says "a building permit shall be obtained from the building official for each building or structure prior to erecting, constructing, enlarging, altering, repairing, moving, improving, removing, changing the occupancy of, or demolishing such building or structure". A major renovation moves walls, wiring and plumbing, so it falls inside that rule.
Permits come from the city the house is in. In Seattle, building and electrical permits come from the Seattle Department of Construction and Inspections, and plumbing and gas permits from Public Health, Seattle and King County. In Bellevue, they come from Development Services. Drawings, review and corrections take time before construction starts, so they go on the schedule. In a home built before 1978, Washington's lead renovation rules (chapter 365-230 WAC) apply to paid work that disturbs paint, and suspect materials may need an asbestos survey first. Our guide Do you need a permit to remodel in Seattle? explains which work needs one.
What can the walls hide in an older house?
Galvanized pipe, knob and tube wiring and small electrical panels often need replacing once the walls are open. Rot under a tub or behind a shower wall is common in older Greater Seattle houses. A floor can measure uneven because a joist has moved, and the joist has to be repaired before the new floor goes down.
A good walkthrough looks for the signs, and a good estimate says plainly what could change. We price repairs in writing before we fix them. Agree with your contractor, before work starts, how a change is priced and approved. While the walls are open, add the circuits, supply lines and ventilation the house needs, so the finished rooms never have to be cut again.
How long does a major home renovation take?
Months on site, after design and permits. On our Split-Level Whole Home Remodel with a Marble Fireplace, signed in November 2021, walls on the main floor were opened with temporary shoring. The kitchen and both bathrooms were finished by the end of January 2022, flooring and paint came in February, and the railings, glass and fireplace came last, about seven months in all. The Whole House Remodel with Wood Beam Ceilings got new wood floors, new cabinets in the galley kitchen and two rebuilt bathrooms as one project, room by room between October 2021 and January 2022. How long does a remodel take in Seattle? gives the times for single rooms.
Our full home remodel pricing guide (October 2026) gives these typical times by scope:
| Scope | Typical home | Time on site | Living at home |
|---|---|---|---|
| Condo or townhome | 700 to 1,500 sq ft, kitchen and baths rebuilt | 3 to 5 months | Many families stay while the work is phased |
| Whole home refresh | 1,500 to 2,500 sq ft, walls and plumbing stay | 4 to 7 months | Many families stay while the work is phased |
| Remodel with layout changes | 1,500 to 3,000 sq ft, walls opened, rooms moved | 6 to 10 months | Moving out for the main phase is safer and faster |
| Gut renovation | 2,000 sq ft+, every room to the studs, new systems | 9 to 14 months | Moving out for the main phase is safer and faster |
Source: Cost of a Full Home Remodel in the Greater Seattle Area, updated October 2026. Times are on site, after design and permits.
Can you live in the house during a major renovation?
Sometimes. If one bathroom and a place to cook stay usable, many families stay and the work is phased around them. Phasing adds time. When the kitchen and every bathroom are out at once, moving out for the main phase is faster. Decide this before the schedule is set, because it changes the order of the rooms.
- Staying: set up a temporary kitchen in another room and keep one bathroom working.
- Moving out: give the crew a lockbox or a keypad lock, so early starts need no handoff.
- Condo or HOA: get approvals, work hours, elevator use and parking settled before work starts.
In what order does the work happen in a whole home renovation?
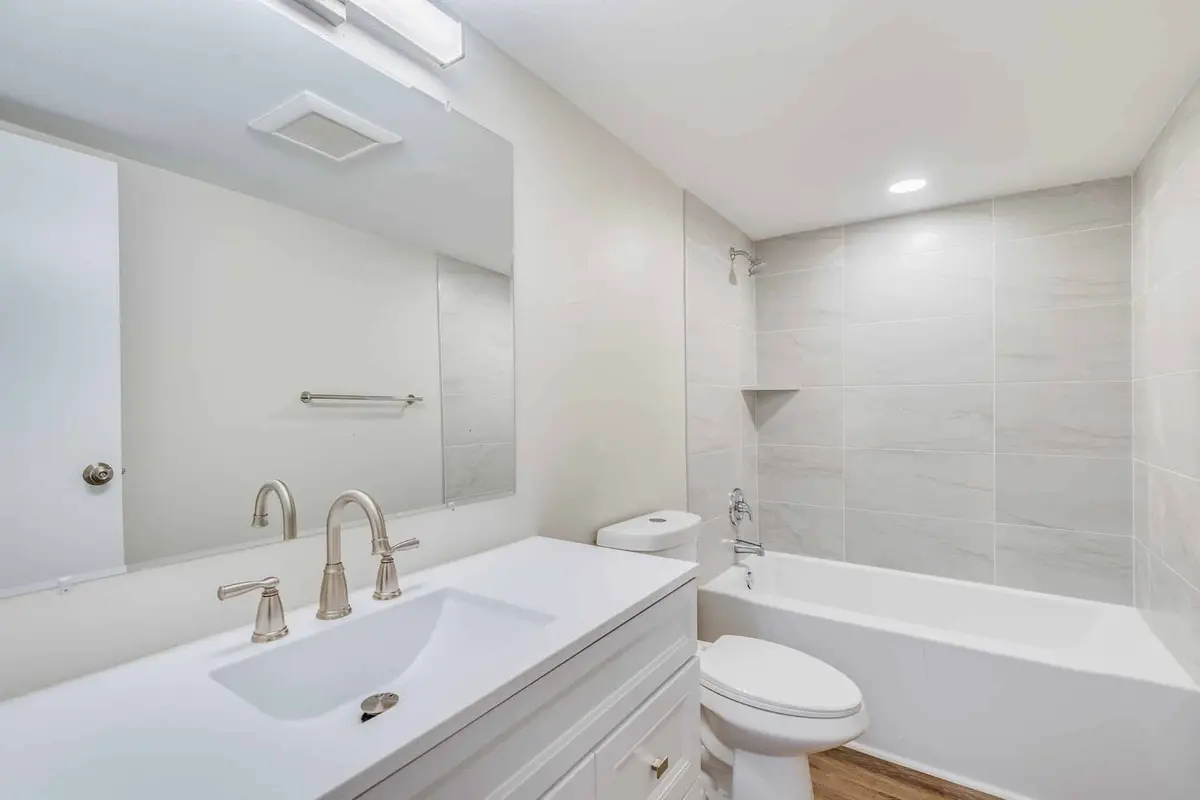
Rough work first, finishes last. In our Whole Condo Remodel in Renton, WA, demolition came first, then electrical, plumbing, and framing and drywall in the primary bathroom. Tile went in next, then the vanities, counters, mirrors, fixtures and shower glass in both bathrooms. Paint and new locks followed, and the last step was one plank floor laid from the entry through every room. The unit was finished and photographed on September 5, 2024.
The order can change with the design. In the Edmonds kitchen, the herringbone floor went down first and the cabinets were set on top of it, so the pattern runs unbroken to every wall.
Who should plan and run a major home renovation?
One contractor responsible for the design, the permits, the trades and the schedule. Check the company first. RCW 18.27.020(1) (read October 2026) says "Every contractor shall register with the department", and the Washington Department of Labor and Industries contractor lookup (read October 2026) tells homeowners to "Use these tools to be sure you're working with a registered contractor who has a valid bond and insurance."
Here is how we plan it with you. We walk every room and agree on which rooms come first. Our designer draws the house in 3D, we price each room on its own lines, set the build order and file the permits. One project manager runs the crews in sequence, books the inspections and walks the finished house with you at the end. See Whole Home Remodeling Across the Greater Seattle Area for the service, and Home Remodeling Contractors in Seattle, WA for our work in the city.
Frequently Asked Questions
Do you need to tell your home insurer about a renovation?
Call your insurer before work starts and ask whether the policy needs notice of the construction. Ask too whether the house stays covered if you move out during the main phase.
Does small work need a permit in Seattle?
The Seattle Department of Construction and Inspections Do You Need a Permit? page (read October 2026) says no permit is needed for "minor repairs or alterations that cost $6,000 or less in any 6-month period." Any work on load-bearing supports needs one. The exemption does not apply in an environmentally critical area.
What warranty comes with a whole home renovation?
Our installation and labor are covered for 2 years from substantial completion, and you can extend that up to 5 years for an added charge set in your contract. Materials carry the manufacturer's or supplier's warranty, and we help you file a claim.