
Whole Condo Remodel in Renton, WA
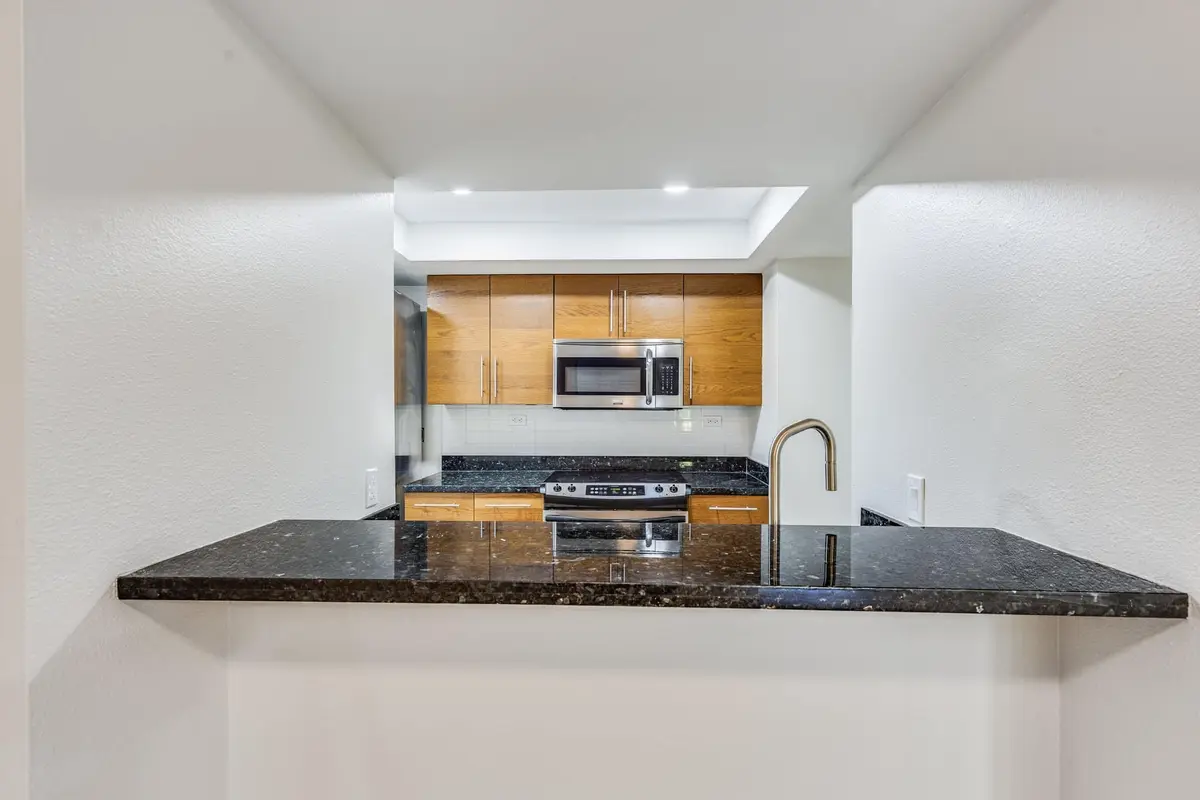
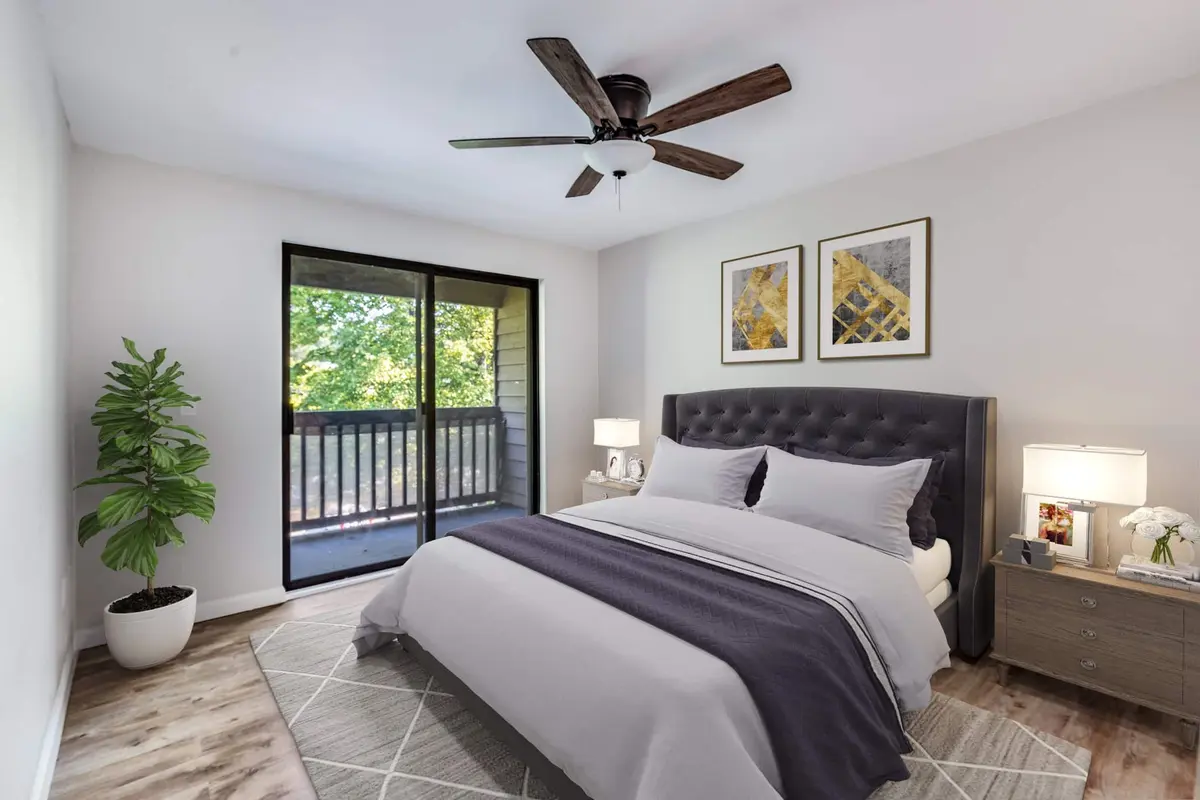
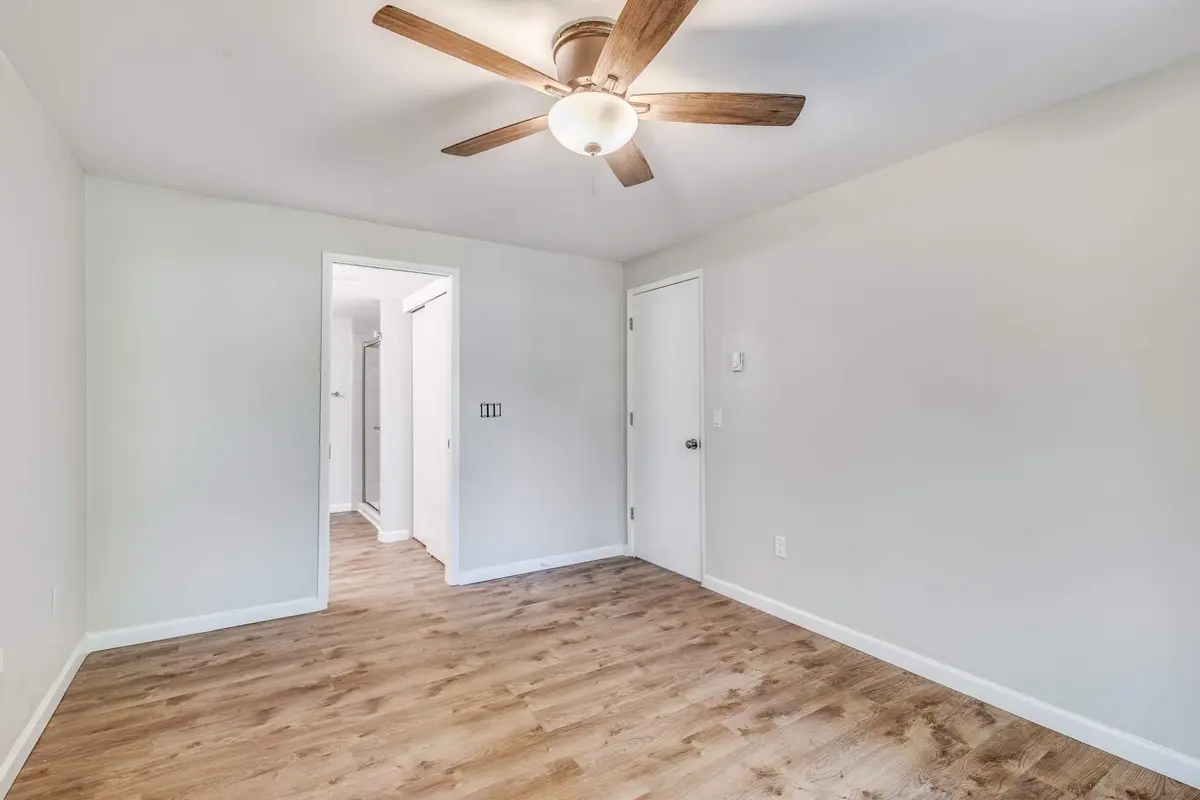
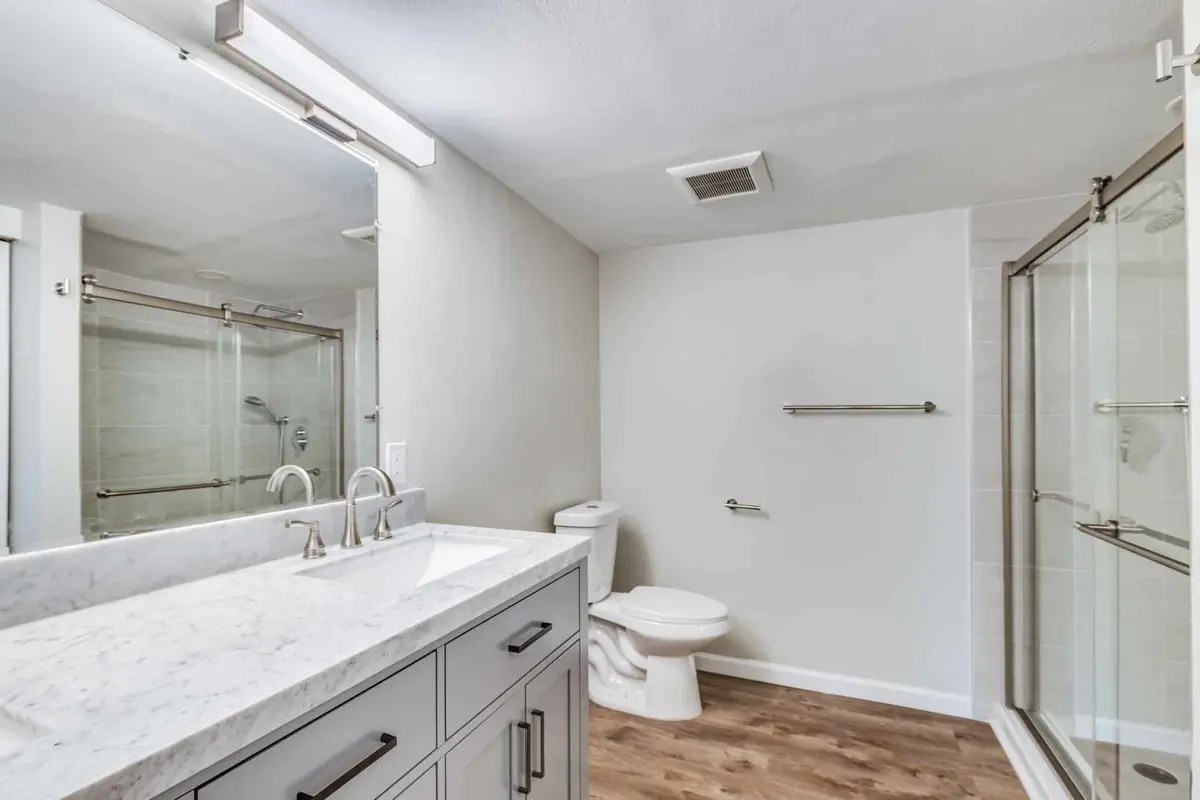
This Renton condo was remodeled as one job in 2024 and photographed finished in September. Every room got the same luxury vinyl plank floor and fresh paint, both bathrooms were refitted with new vanities, glass, mirrors and fixtures, and the electrical and plumbing were updated along the way. The kitchen kept its cabinets and granite but now sits on the new floor under new lighting.
- City
- Renton, WA
- Home type
- Condominium unit
- Service
- Whole condo remodel
- Scope
- Demolition, paint throughout, new locks, two bathrooms refitted, electrical, plumbing, tile, luxury vinyl plank flooring
- Year
- 2024, finished photos taken September 5, 2024
- Contractor
- Volcano Builders, WA license VOLCABI792C6
- Approximate investment
- About $150,000
Every project is priced in writing, line by line, for your home.
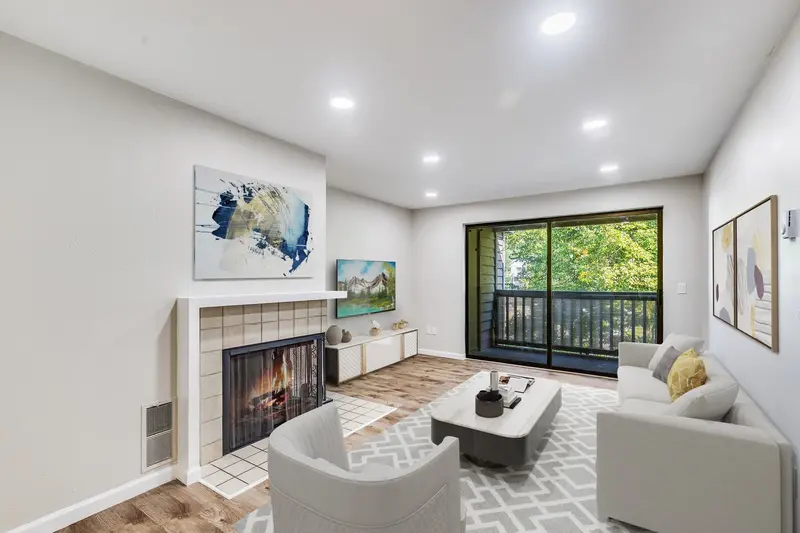
The finished condo
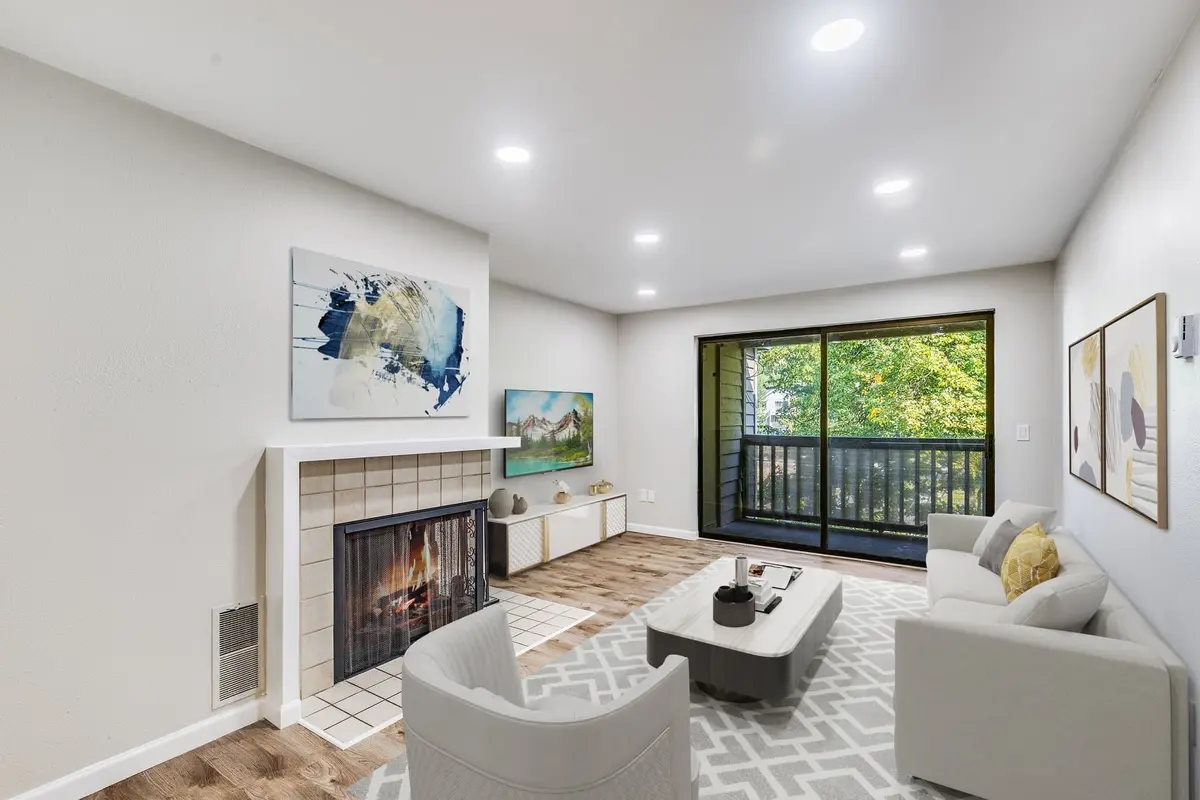
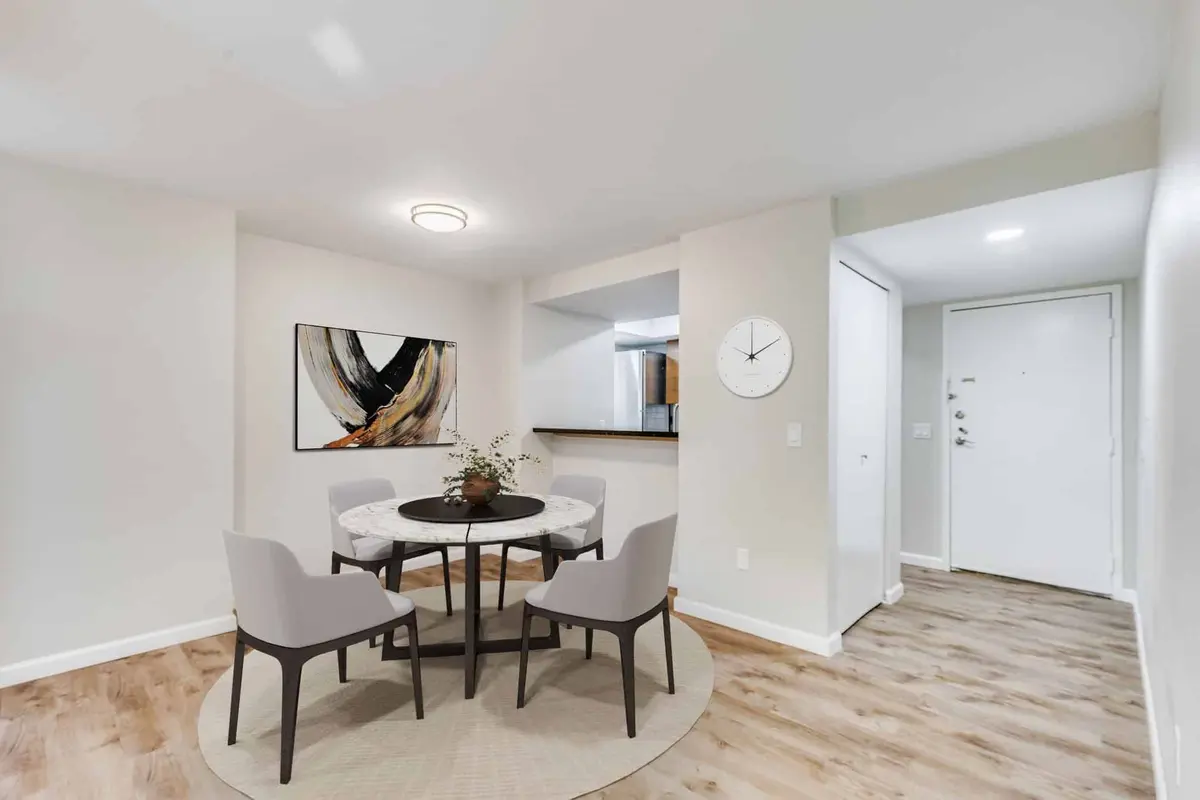
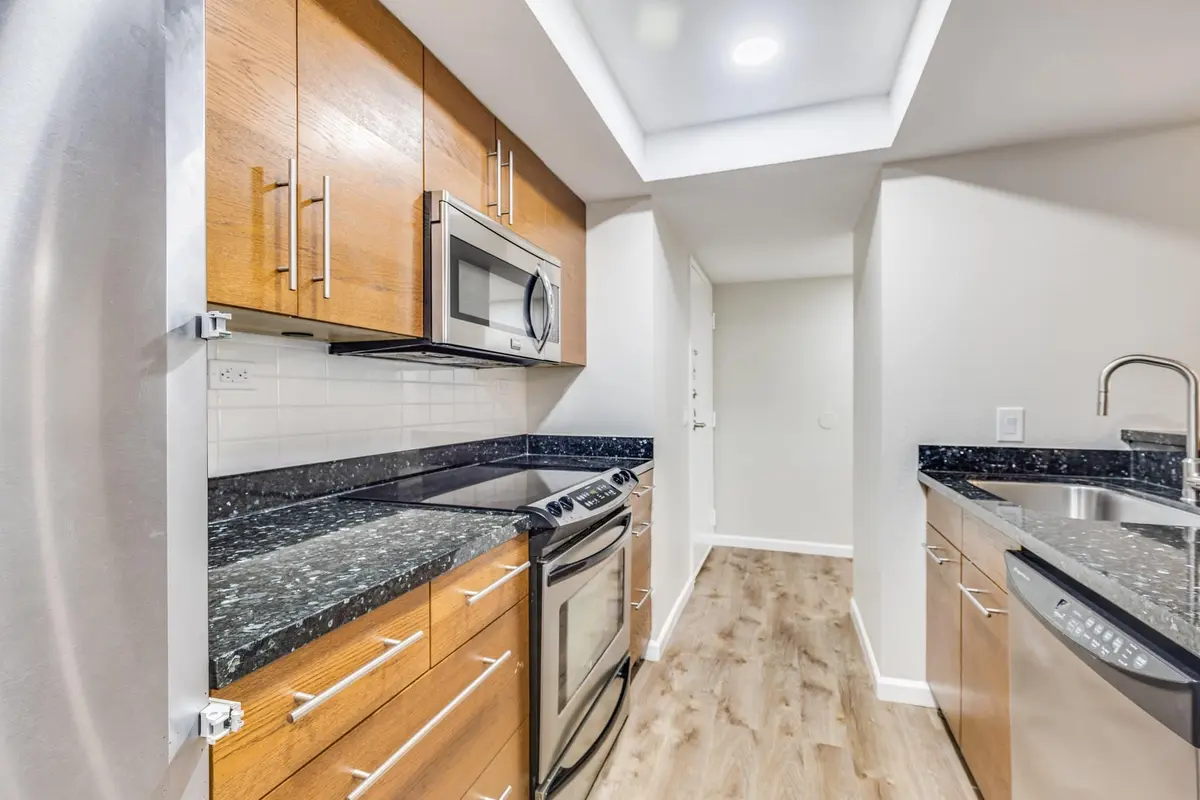
How this Renton condo came together
The goal
The aim was to bring the whole unit up to date at once, so it read as one finished home rather than a set of rooms done at different times. That meant one floor through every room, one paint scheme, and two bathrooms that matched the rest.
The challenge
A condo leaves no room to spread out. Demolition, plumbing, electrical, tile and flooring all had to happen inside one unit reached through a shared corridor, in an order that kept each trade from undoing the last. The bathrooms needed framing, doors and drywall before any vanity or glass could go in.
The solution
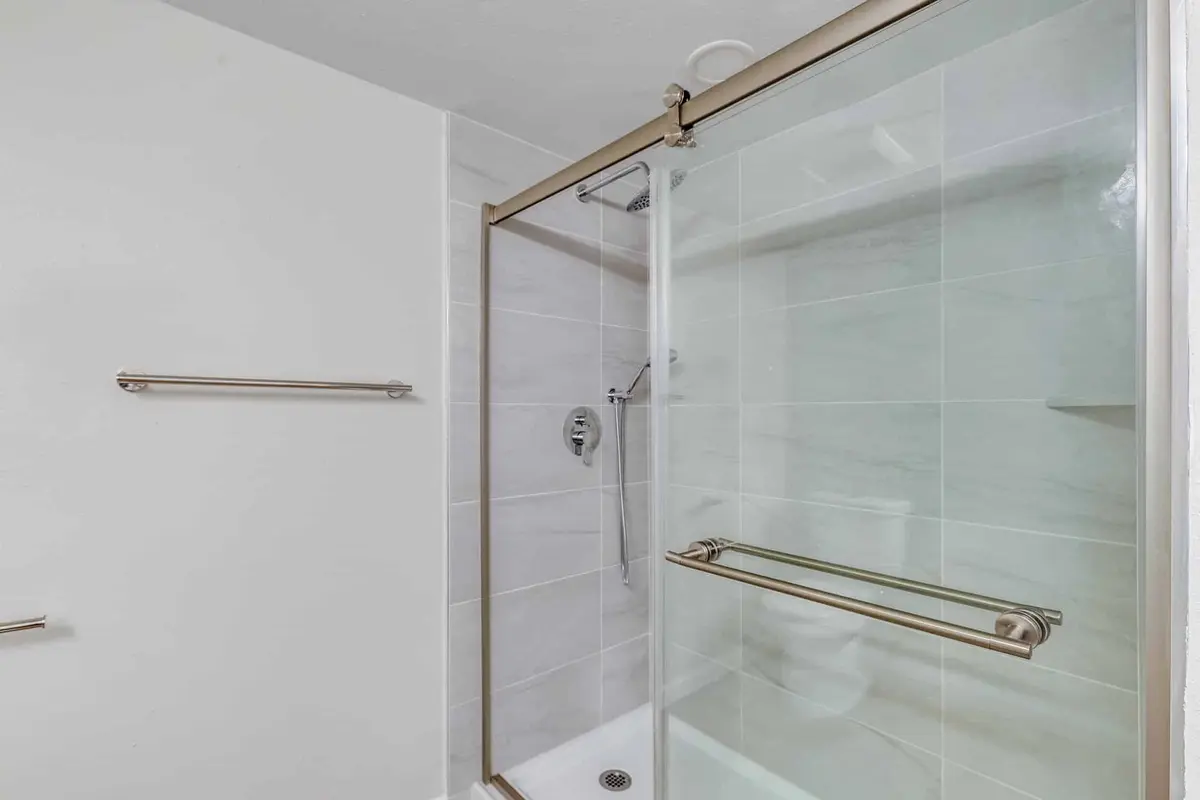
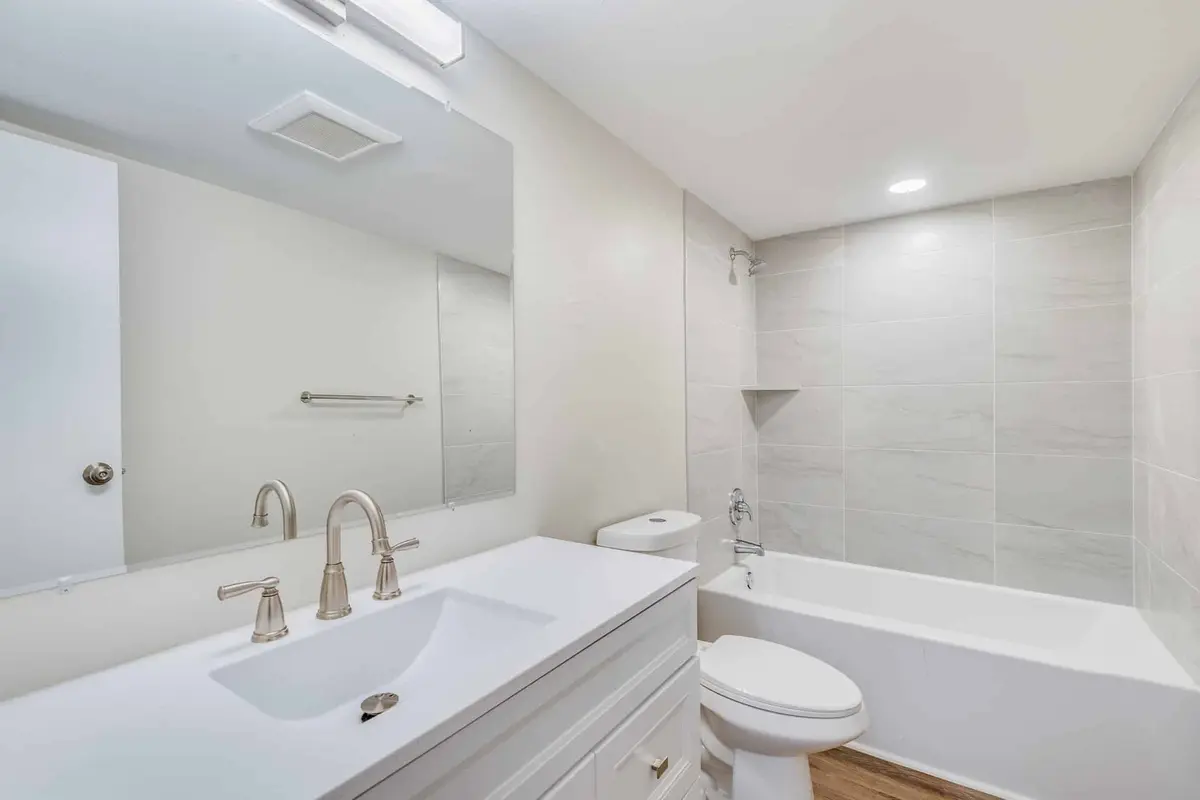
We started with demolition and the rough work: electrical, plumbing, and framing and drywall in the primary bathroom. Tile went in next, then the vanities, counters, mirrors, fixtures and shower glass in both bathrooms. Paint covered every wall, new locks went on, and the last step was luxury vinyl plank laid continuously from the entry through the kitchen, living room and bedrooms, with new lighting throughout.
The result
By September 5, 2024 the unit was finished and photographed. Every room shares the same light plank floor and pale walls, the primary bath has a gray shaker vanity and a glass enclosed shower, and the hall bath has a white vanity over a tiled tub surround. The kitchen and pass-through now read as part of the open living space. Because the floor, paint and lighting were done in one pass, there are no transitions or color breaks between rooms, and the unit was ready to photograph as a single finished home rather than a set of separate upgrades.
Related pages
Part of the same project: Condo Kitchen Refresh in Renton, WA, Condo Bathroom Remodel in Renton, WA, Luxury Vinyl Plank Condo Flooring in Renton, WA
- Whole Home Remodeling in SeattleOur whole home service: one team for every room.
- Home Remodeling Contractors in Renton, WAOur work and service area in Renton.
- Remodeling Pricing Guide for Seattle and Bellevue, WAWhat drives the cost of a remodel, room by room.
Questions about this project
What work was done in this Renton condo?
Demolition, paint throughout, new door locks, electrical and plumbing updates, tile, two refitted bathrooms with new vanities, mirrors, fixtures and shower glass, and a luxury vinyl plank floor laid through every room.
Can a whole condo be remodeled while the building stays occupied?
Yes. Here all of the work stayed inside the unit, and the trades were sequenced so rough plumbing, electrical and drywall came first, then tile and fixtures, then paint and flooring.
How much did this project cost?
About $150,000. Every project is priced in writing, line by line, for your home.
How do I get a price for a condo remodel like this one?
Book a consultation. We walk the unit with you, talk through the scope room by room and send a written, itemized price before work starts. For what moves the price, read Remodeling Pricing Guide for Seattle and Bellevue, WA.
Before you book
- Remodeling Reviews in Seattle and Bellevue, WAWhat homeowners say about working with us, in their own words.
- Home Renovation Financing in SeattleHow remodeling financing works, and the application.
- Home Remodeling Warranty in WashingtonHow our warranty protects the work once it is finished.
- Referral Program for Volcano Builders in Seattle and Bellevue, WARefer a friend who is planning a remodel and choose your reward.
- Home Remodel Steps: Your Complete Guide to Whole House Remodeling ProjectsFrom our blog.
- How Much Does a Full Home Remodel Cost?From our blog.
