
Condo Bathroom Remodel in Renton, WA
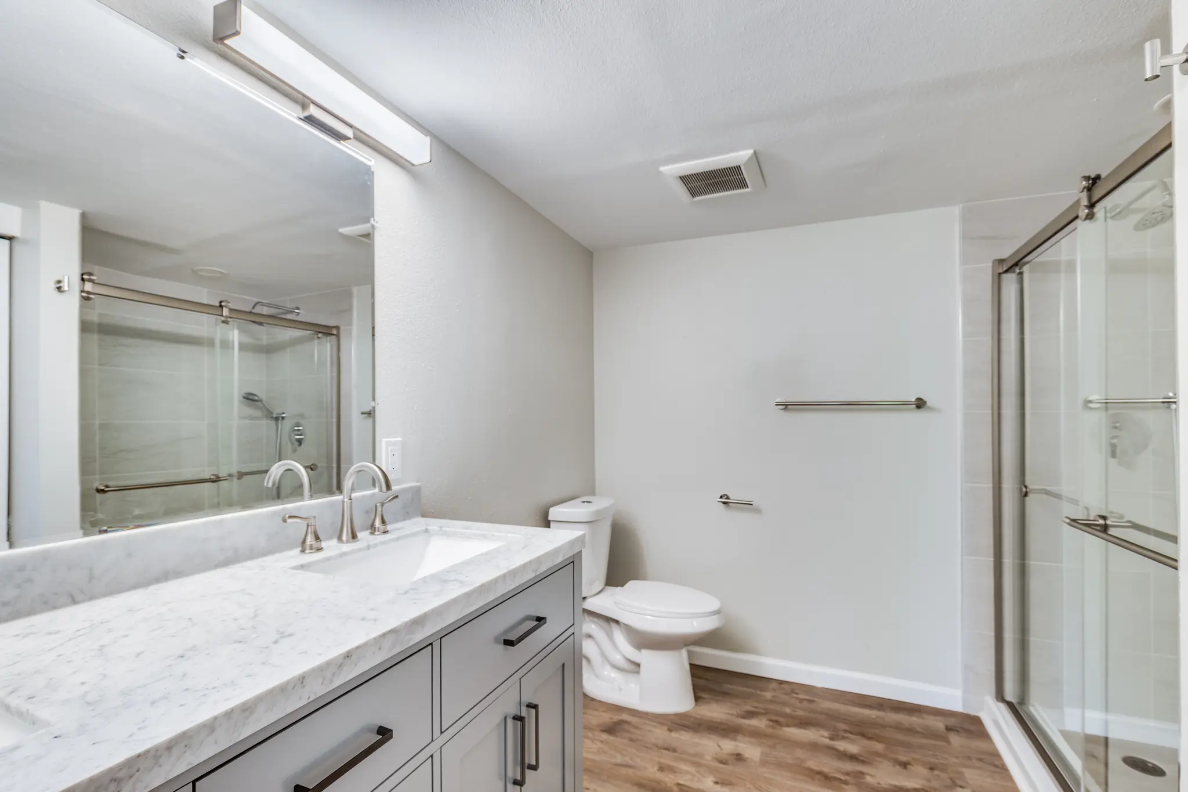
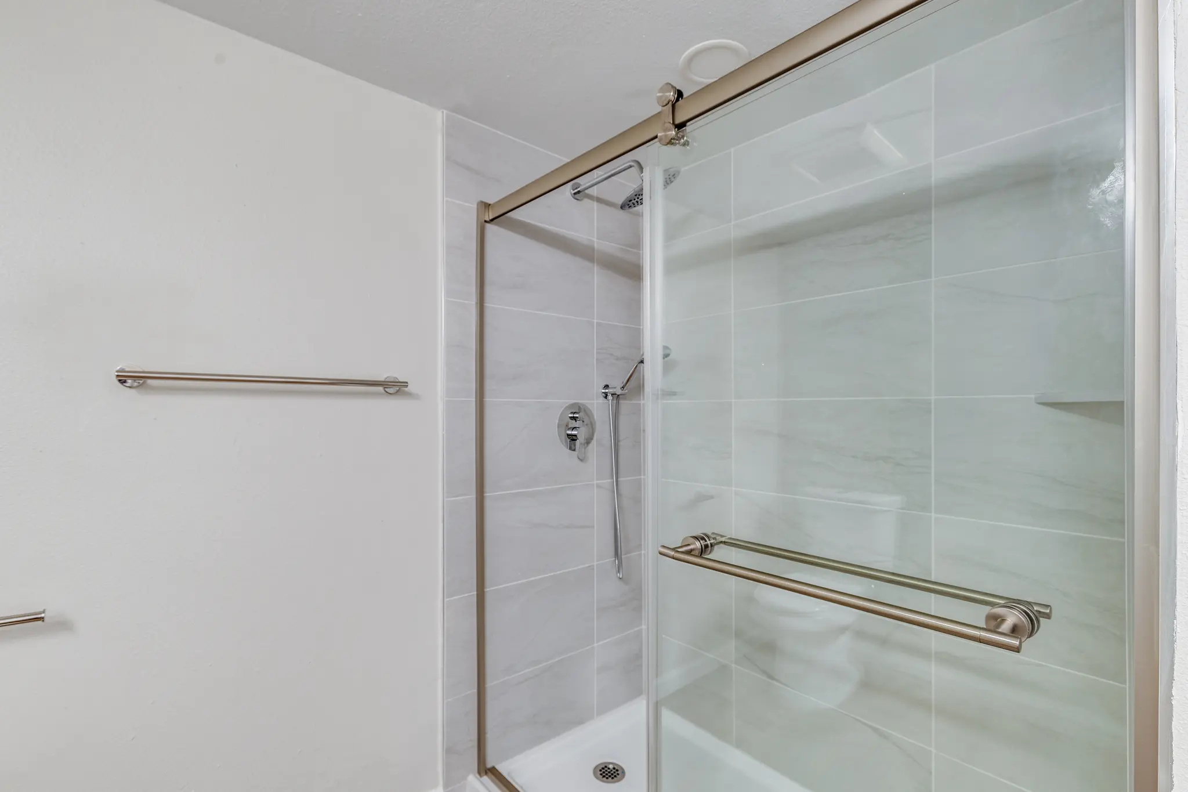
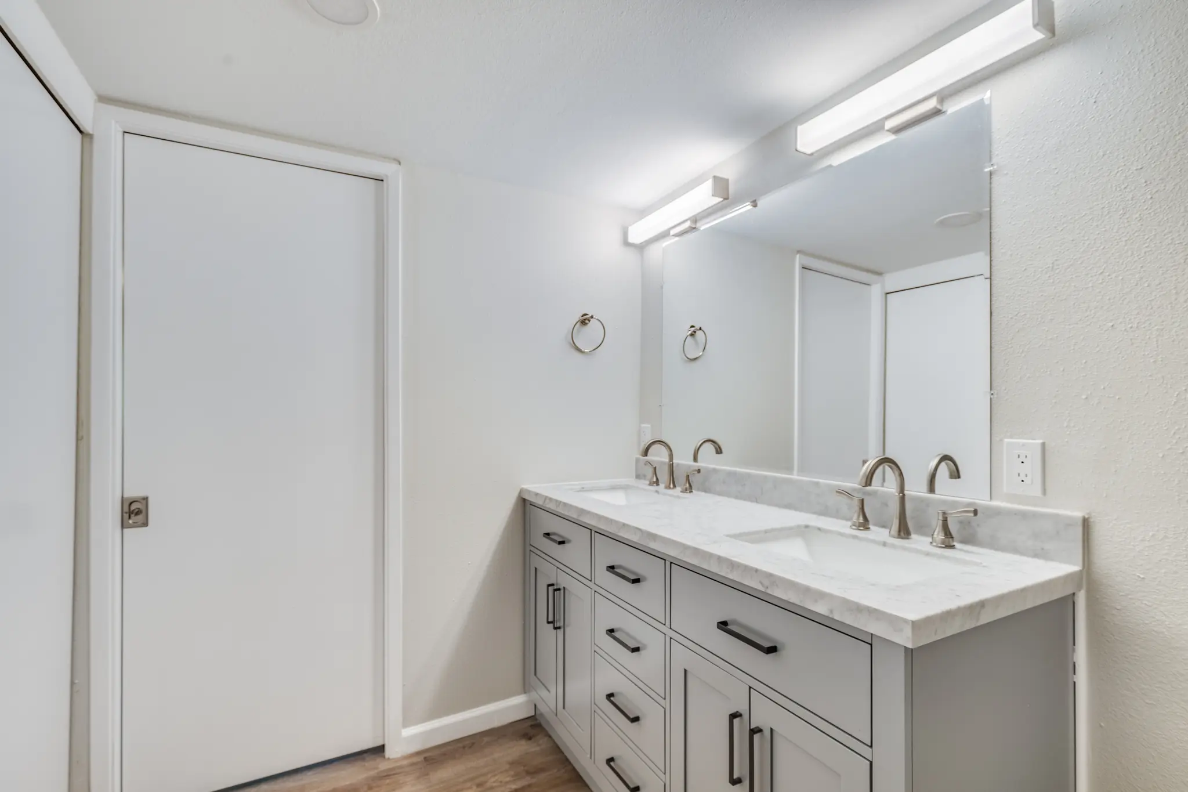
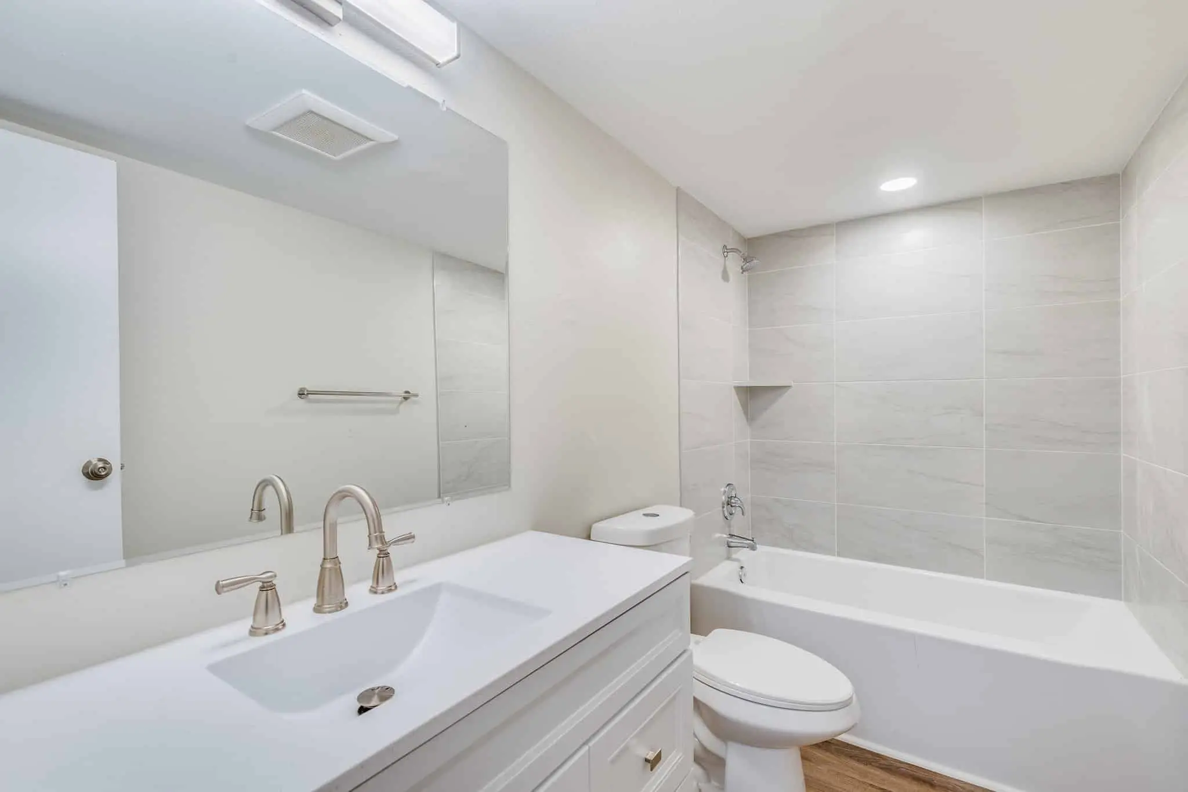
We refitted both bathrooms of this Renton condo in 2024 as part of a remodel of the whole unit. The primary bath was reframed and redrywalled, then given a gray shaker vanity with a white counter, a wide mirror and a sliding glass shower door over new tile. The hall bath got a new counter, mirrors and fixtures beside its tiled tub surround. Both rooms share the plank floor laid through the rest of the unit.
- City
- Renton, WA
- Home type
- Condominium unit
- Service
- Bathroom remodel, two bathrooms
- Scope
- Primary bath: framing, doors and drywall, vanity, shower glass, tile, fixtures. Hall bath: counter, mirror, recessed mirror, fixtures
- Year
- 2024, finished photos taken September 5, 2024
- Contractor
- Volcano Builders, WA license VOLCABI792C6
- Approximate investment
- About $25,000
Every project is priced in writing, line by line, for your home.
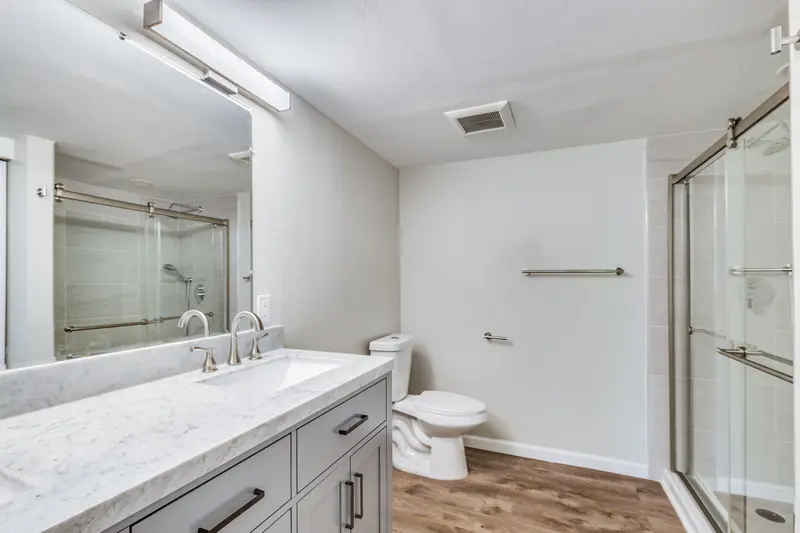
The finished bathrooms
Know someone planning a project like this? Refer them: you get $500 cash or $1,500 credit, they get $500 off.
How these Renton condo bathrooms came together
The goal
Both bathrooms needed to match the rest of a condo that was being remodeled top to bottom. The primary bath called for a full refit, from the walls out. The hall bath needed a lighter touch: a new counter, new mirrors and new fixtures to bring it in line with the first.
The challenge
In the primary bathroom the framing, doors and drywall had to be redone before anything else could go in, and that had to fit around plumbing and electrical work happening across the whole unit. Everything also had to suit a compact condo footprint, where the vanity, toilet and shower sit close together. The new shower glass could only be measured and installed once the tile was finished and set.
The solution
We reframed and redrywalled the primary bath, hung new doors, and coordinated the plumbing and electrical rough in with the rest of the unit. Tile went in next. Then we installed a gray shaker vanity with a white counter and two faucets, a wide mirror with a light bar, and a sliding glass door on the tiled shower. In the hall bath we fitted a new counter, a mirror and a recessed mirror cabinet, and new fixtures. The same plank floor that runs through the condo was carried into both rooms.
The result
Photographed finished on September 5, 2024, the primary bath has clean gray cabinetry, brushed nickel fixtures and a bright glass enclosed shower. The hall bath pairs a white vanity with a light gray tiled tub surround. Both bathrooms now look like part of the same home as the kitchen, living room and bedrooms around them.
Related pages
Part of the same project: Whole Condo Remodel in Renton, WA, Condo Kitchen Refresh in Renton, WA, Luxury Vinyl Plank Condo Flooring in Renton, WA
- Bathroom Remodeling Across the Greater Seattle AreaOur bathroom remodeling service: design, permits and build by one team.
- Home Remodeling Contractors in Renton, WAOur work and service area in Renton.
- Cost of a Bathroom Remodel in the Greater Seattle AreaWhat drives the price of a bathroom, from tile to plumbing moves.
- Tub to Walk-In Shower Bathroom Remodel in Kirkland, WAAnother condo bathroom, rebuilt around a walk-in shower.
Questions about this project
Can two bathrooms get different levels of work in one project?
Yes. In this Renton condo the primary bath was reframed and fully refitted, while the hall bath kept its tub and surround and got a new counter, mirrors and fixtures. Both were scheduled together, so the trades came through once.
What was installed in the primary bathroom?
A gray shaker vanity with a white counter and two faucets, a wide mirror with a light bar, new tile, new fixtures, and a sliding glass door on the shower, all after the framing, doors and drywall were redone.
How much did this project cost?
About $25,000. Every project is priced in writing, line by line, for your home.
How do I get a price for a bathroom remodel like this one?
Book a consultation. We measure the room, talk through the scope and send a written, itemized price before work starts. For what moves the price of a bathroom, read Cost of a Bathroom Remodel in the Greater Seattle Area.
Before you book
- Remodeling Reviews in Seattle and Bellevue, WAWhat homeowners say about working with us, in their own words.
- Home Renovation Financing in SeattleHow remodeling financing works, and the application.
- Remodeling Warranty in Seattle and Bellevue, WAOur 2-year workmanship warranty and how to make a claim.
- Referral Program: You Get $500 Cash or $1,500 Credit, They Get $500 OffRefer a friend who is planning a remodel and choose your reward.
- Small Bathroom Remodel: Big Impact Strategies for Compact SpacesFrom our blog.
- How Long Does a 5x8 Bathroom Remodel Take?From our blog.
