
Luxury Vinyl Plank Condo Flooring in Renton, WA
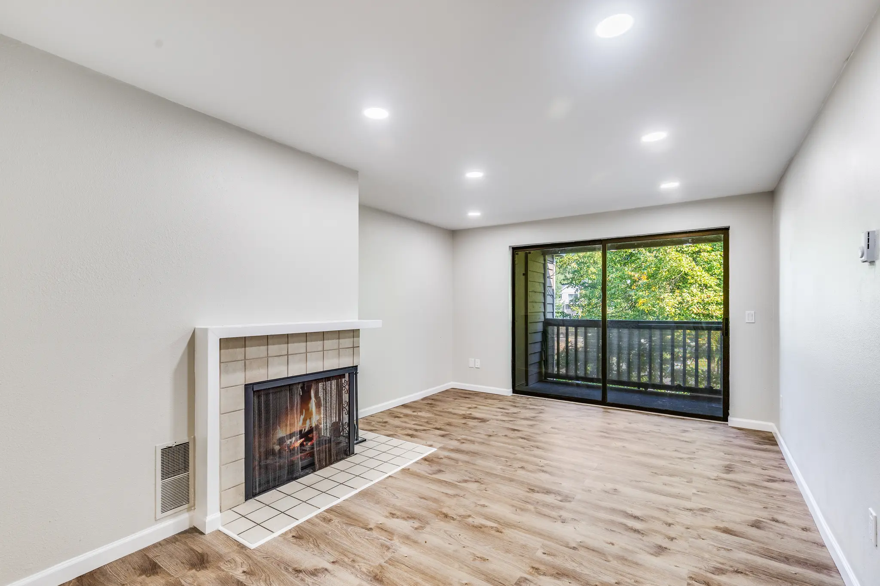
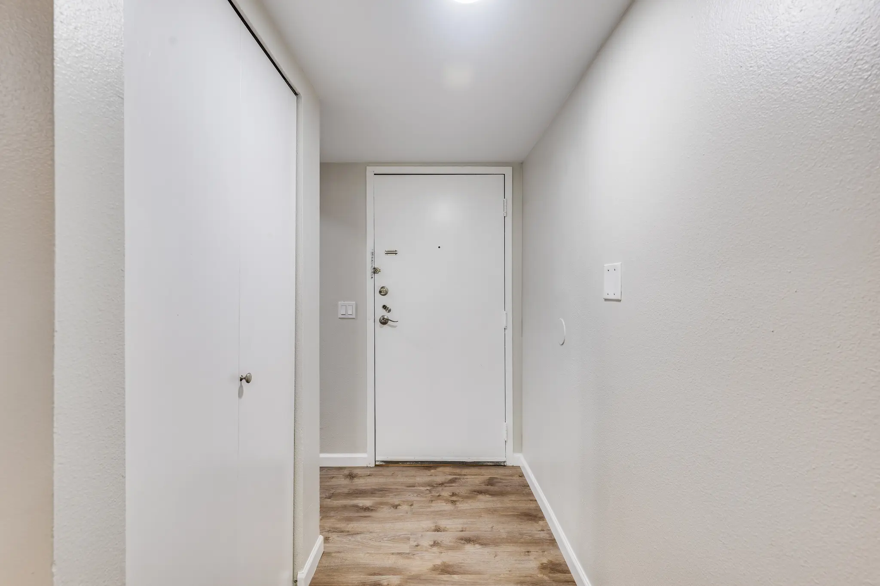
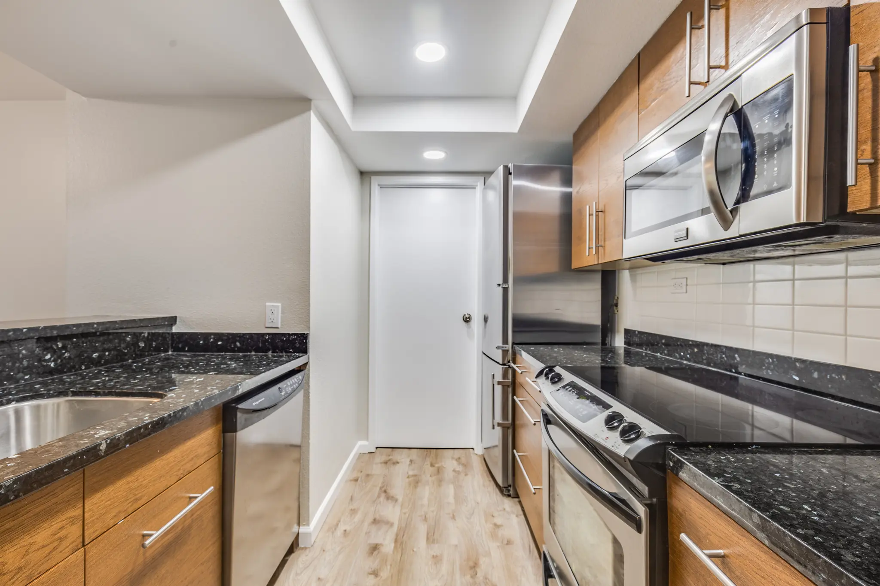
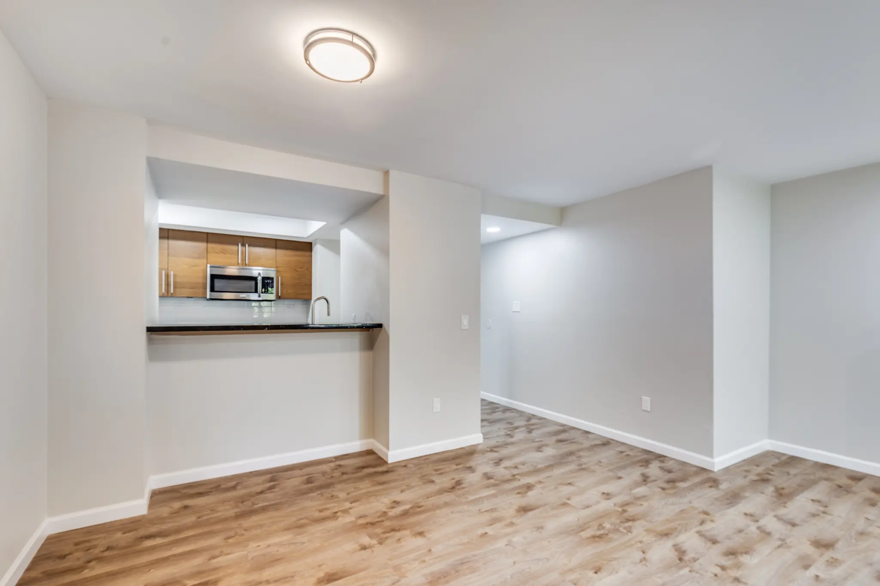
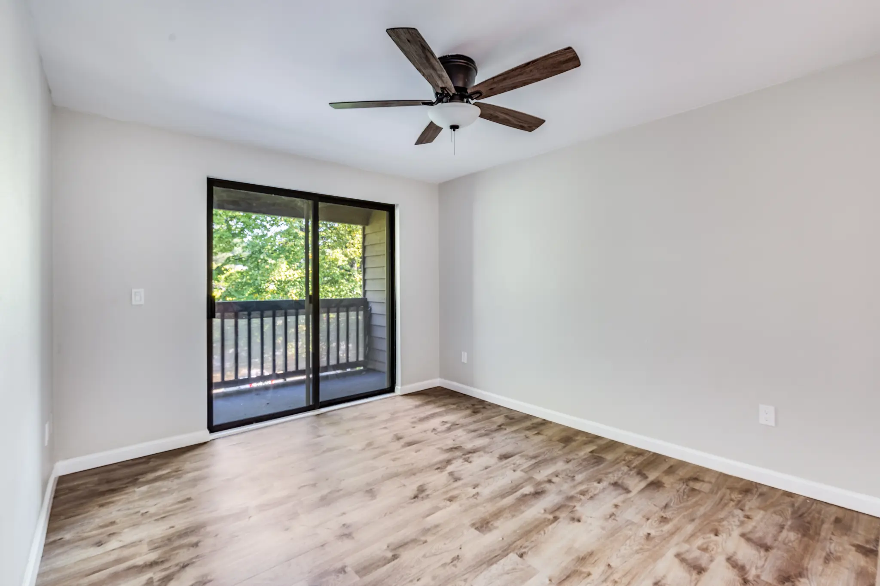
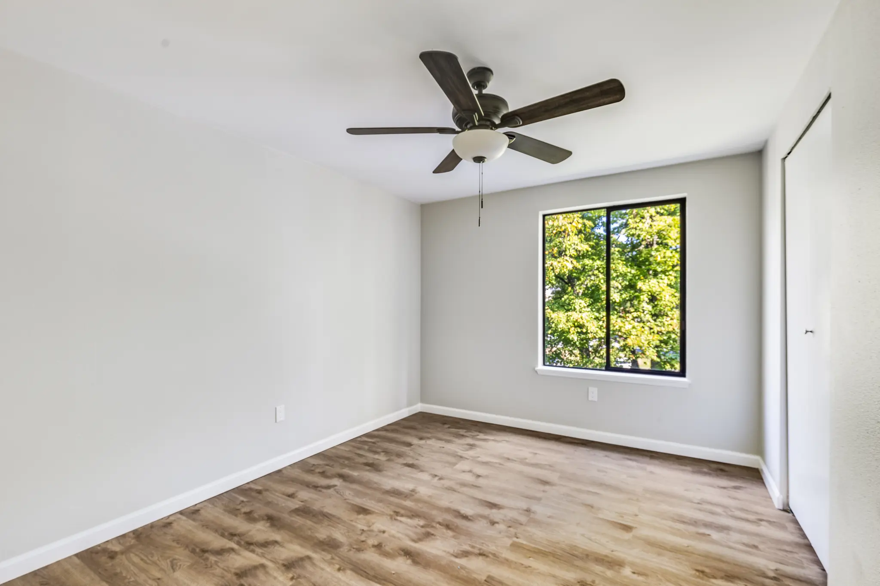
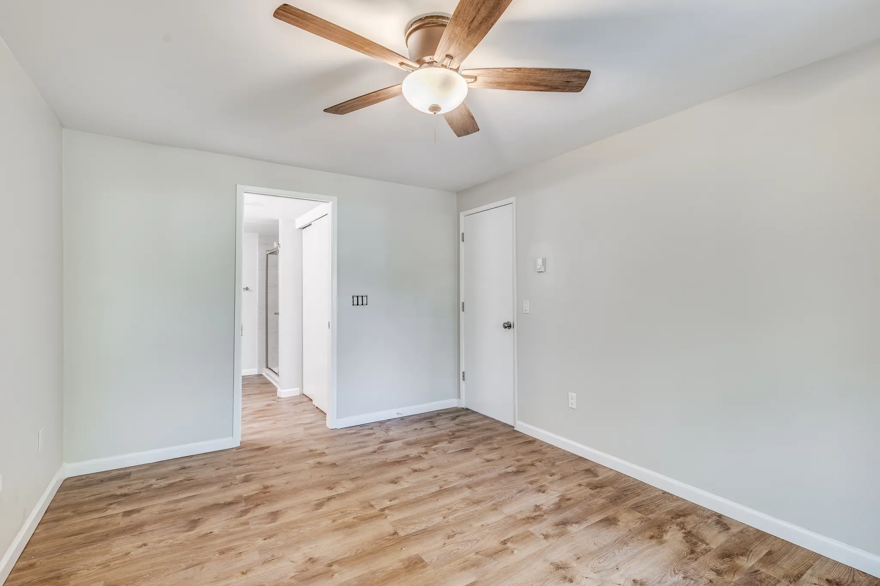
We laid one luxury vinyl plank floor through this entire Renton condo in 2024, from the front door to the back of each bedroom. The light, wood-look planks run without a break through the entry, galley kitchen, dining corner, living room, both bedrooms and into the bathrooms, finishing against a tiled fireplace hearth in the living room.
- City
- Renton, WA
- Home type
- Condominium unit
- Service
- Flooring installation within a whole condo remodel
- Material
- Luxury vinyl plank, light wood look
- Rooms
- Entry, kitchen, dining area, living room, two bedrooms, hallway, bathrooms
- Year
- 2024, finished photos taken September 5, 2024
- Contractor
- Volcano Builders, WA license VOLCABI792C6
- Approximate investment
- About $15,000
Every project is priced in writing, line by line, for your home.
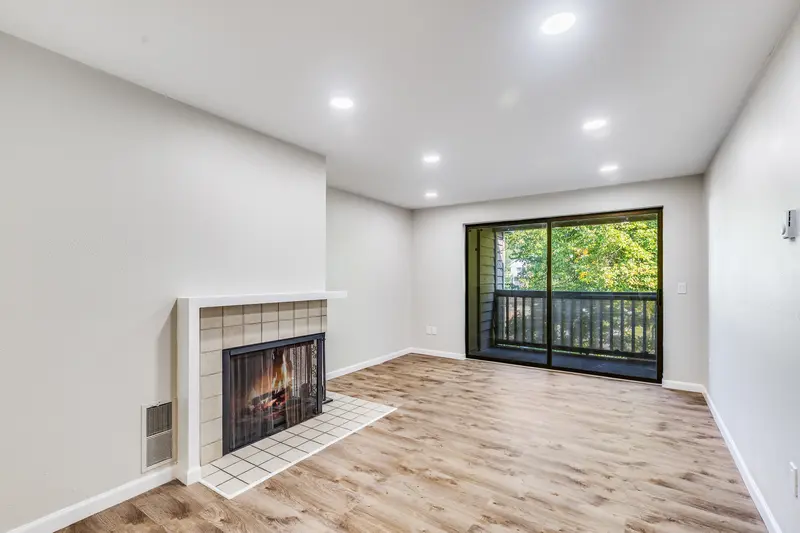
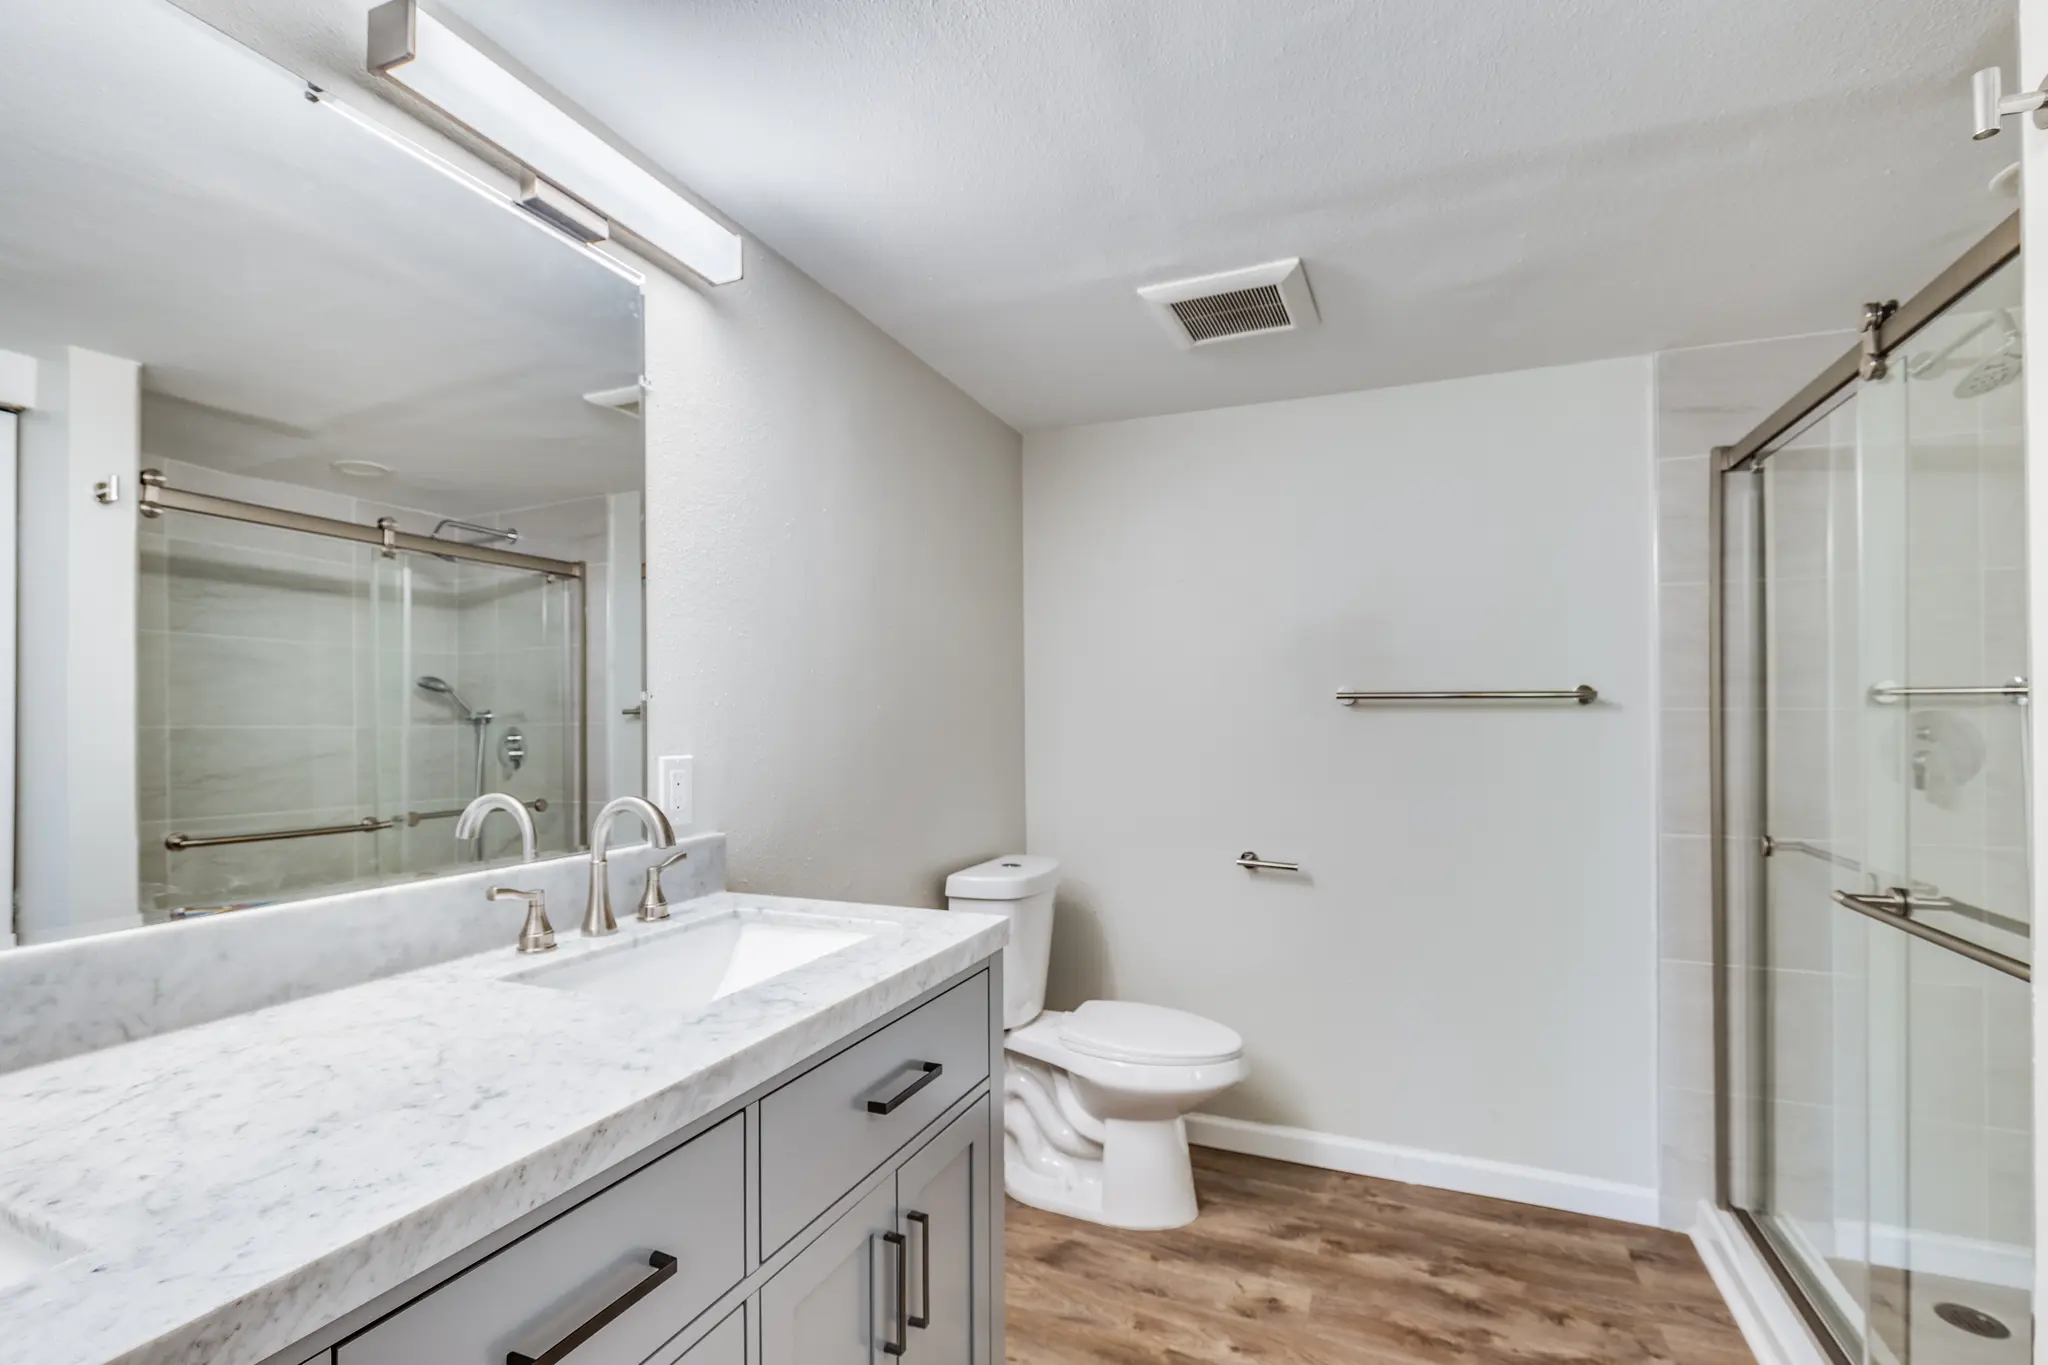
The finished floor, room by room
Know someone planning a project like this? Refer them: you get $500 cash or $1,500 credit, they get $500 off.
How this Renton condo floor came together
The goal
The unit was being remodeled from end to end, and the floor was what would tie it together. The aim was a single surface from the front door to every room, so the condo would read as one open home instead of a series of patches.
The challenge
Condo rooms are small and connected by short halls and doorways, and every one of those openings is a place a floor can look broken. The planks also had to meet a tiled fireplace hearth, run past kitchen cabinets that were staying, and carry into two bathrooms where water resistance matters. All of it had to be done inside a condo building, with materials carried in through a shared corridor.
The solution
Luxury vinyl plank was the material chosen, and it suits all of those rooms, kitchens and bathrooms included. We laid it after demolition, the rough trades, tile and paint were done, so nothing heavy crossed the finished surface. The planks start at the front door and run through the kitchen, living and dining areas, both bedrooms, the hall and the bathrooms, finishing neatly against the fireplace hearth and the kitchen cabinet bases. Baseboards were set along every wall to finish the edges.
The result
In the finished photos from September 5, 2024, the same light wood-look plank runs through every room without a visible break. With the pale walls and recessed lighting, the floor makes a small condo feel open and consistent from the entry to the balcony doors. There are no thresholds or color changes between rooms, so furniture can move freely and the unit photographs as one connected space, which is what the listing photos show.
Related pages
Part of the same project: Whole Condo Remodel in Renton, WA, Condo Kitchen Refresh in Renton, WA, Condo Bathroom Remodel in Renton, WA
- Flooring Installation Across the Greater Seattle AreaOur flooring service, from plank to tile.
- Home Remodeling Contractors in Renton, WAOur work and service area in Renton.
- Remodeling Pricing Guide for the Greater Seattle AreaWhat drives the cost of a remodel, flooring included.
- Wood-Look Plank Flooring RemodelA darker plank floor laid through a whole house.
Questions about this project
Can luxury vinyl plank go in kitchens and bathrooms?
Yes. In this Renton condo the same luxury vinyl plank runs through the kitchen and into the bathrooms as well as the living spaces, so there is one floor throughout instead of a change of material at every wet room.
Why lay the floor last in a whole condo remodel?
So that demolition, plumbing, electrical, tile and paint are finished before it goes down. Here the planks went in after the other trades, which kept tools, ladders and debris off the new surface.
How much did this project cost?
About $15,000. Every project is priced in writing, line by line, for your home.
How do I get a price for new flooring like this?
Book a consultation. We measure each room, talk through the material and send a written, itemized price before work starts. For what moves the price, read Remodeling Pricing Guide for the Greater Seattle Area.
Before you book
- Remodeling Reviews in Seattle and Bellevue, WAWhat homeowners say about working with us, in their own words.
- Home Renovation Financing in SeattleHow remodeling financing works, and the application.
- Remodeling Warranty in Seattle and Bellevue, WAOur 2-year workmanship warranty and how to make a claim.
- Referral Program: You Get $500 Cash or $1,500 Credit, They Get $500 OffRefer a friend who is planning a remodel and choose your reward.
