
Tub to Walk-In Shower Bathroom Remodel in Kirkland, WA
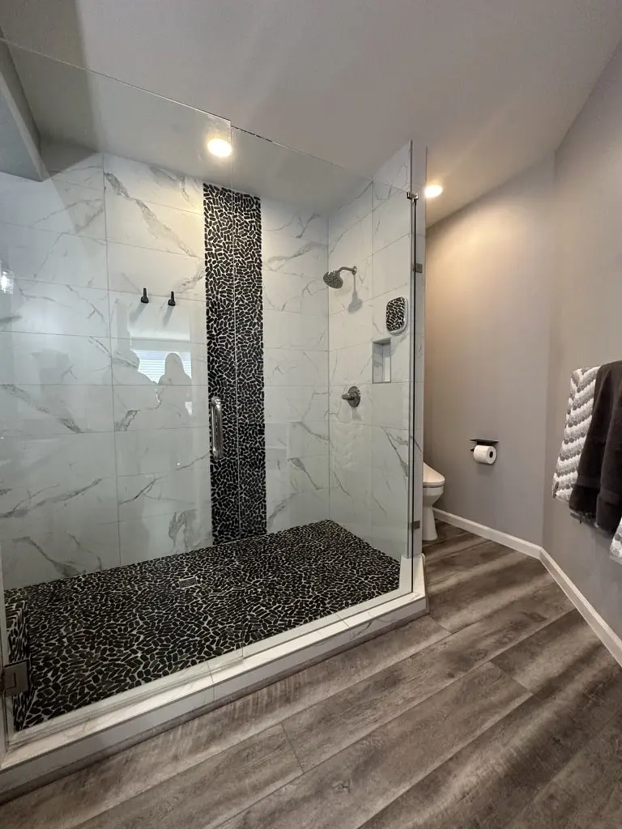
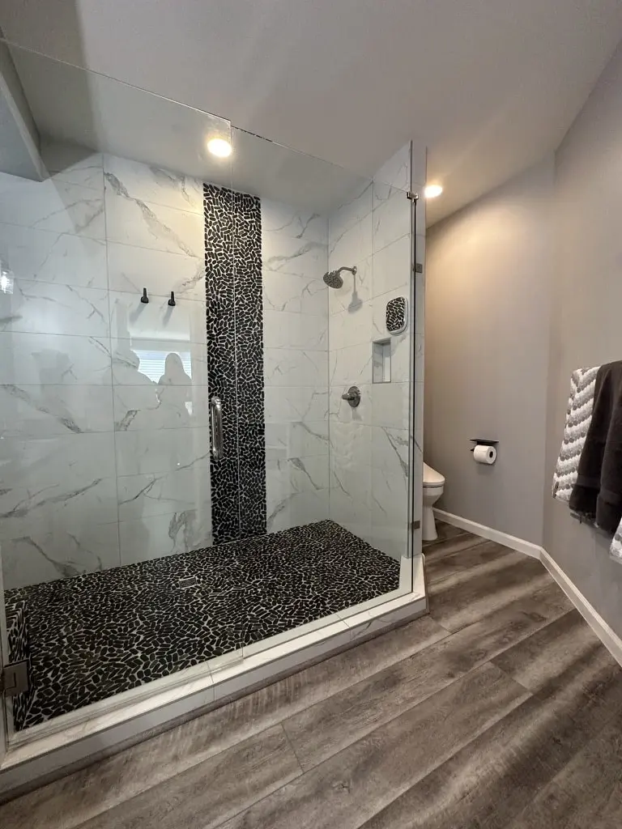
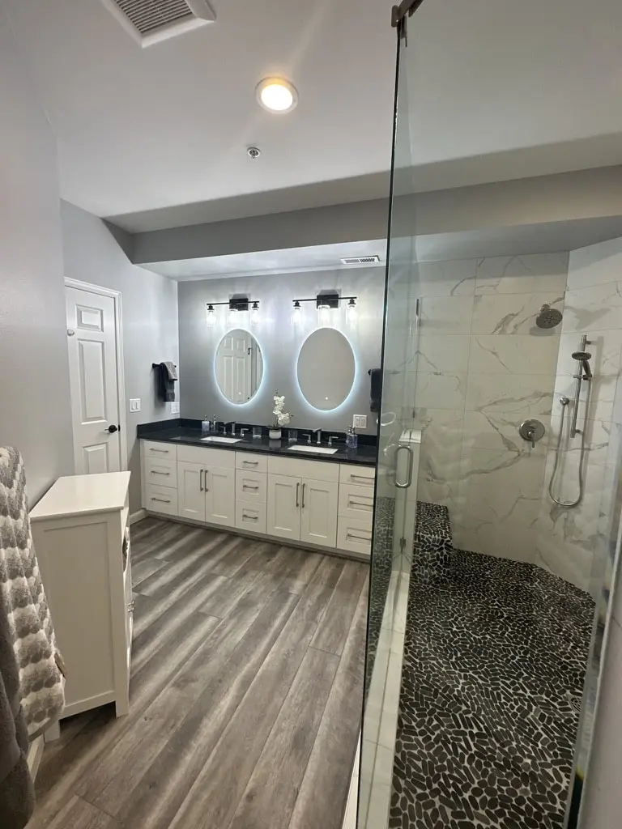
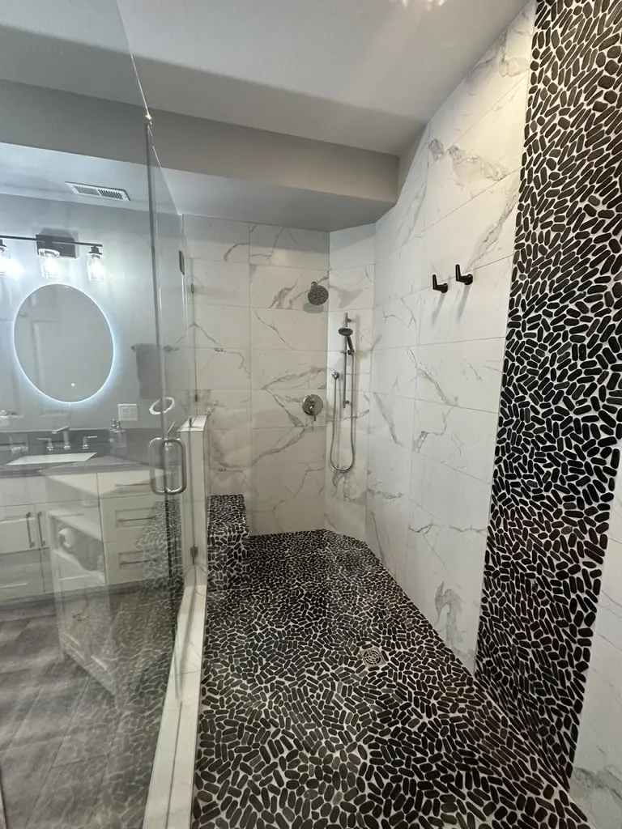
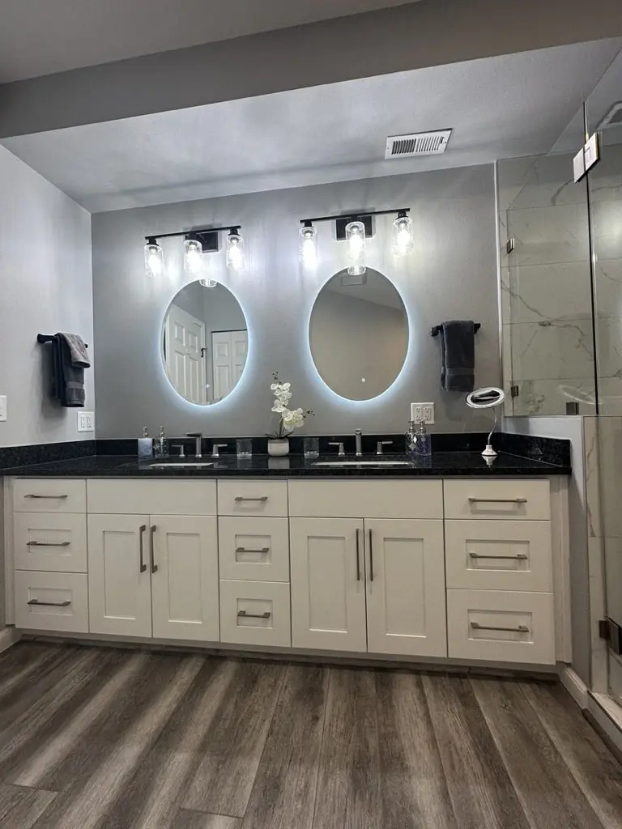
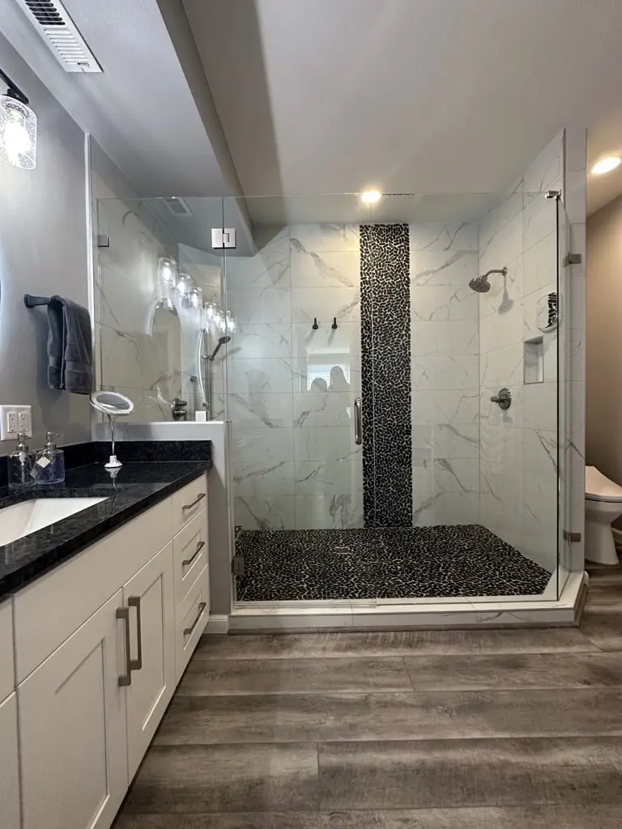
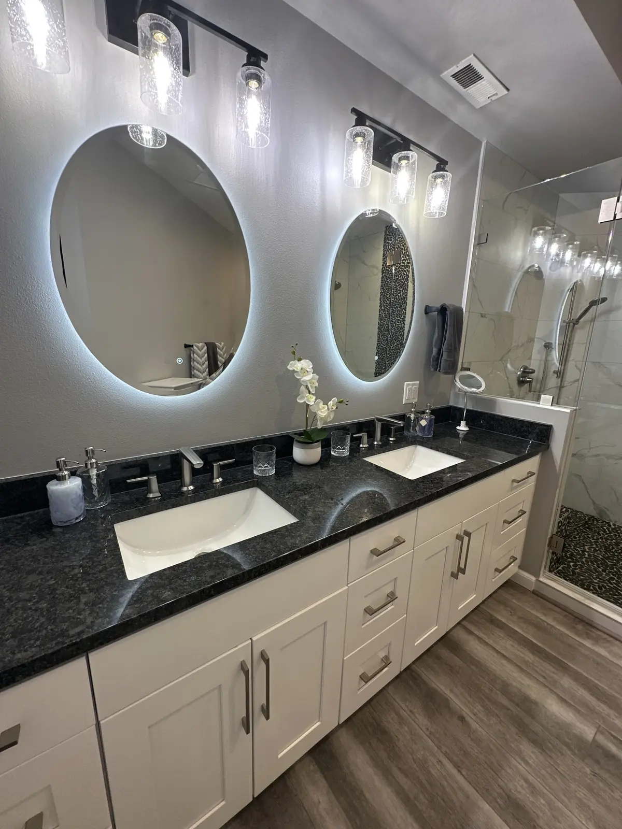
In this Kirkland condo we replaced a corner soaking tub and a small brass framed shower with one large walk-in shower, as part of a two-bathroom project finished in June 2023. The new primary bath has marble-look wall tile with a black pebble stripe, a pebble shower floor, frameless glass, a white double vanity with dark counters and two lit oval mirrors, and wood-look plank flooring.
- City
- Kirkland, WA
- Home type
- Condominium unit
- Service
- Primary bathroom remodel, tub to walk-in shower (second bathroom done in the same project)
- Scope
- Tub and shower removed, walk-in shower built, frameless glass enclosure, double vanity, lighting and electrical, flooring
- Duration
- About 13 weeks for this bathroom, March 15 to June 14, 2023
- Approximate investment
- About $40,000
- Permit
- Issued April 4, 2023
- Materials
- Marble-look wall tile, black pebble accent stripe and shower floor, frameless glass, white shaker double vanity, dark counter, lit oval mirrors, wood-look plank floor
- Contractor
- Volcano Builders, WA license VOLCABI792C6
Every project is priced in writing, line by line, for your home.
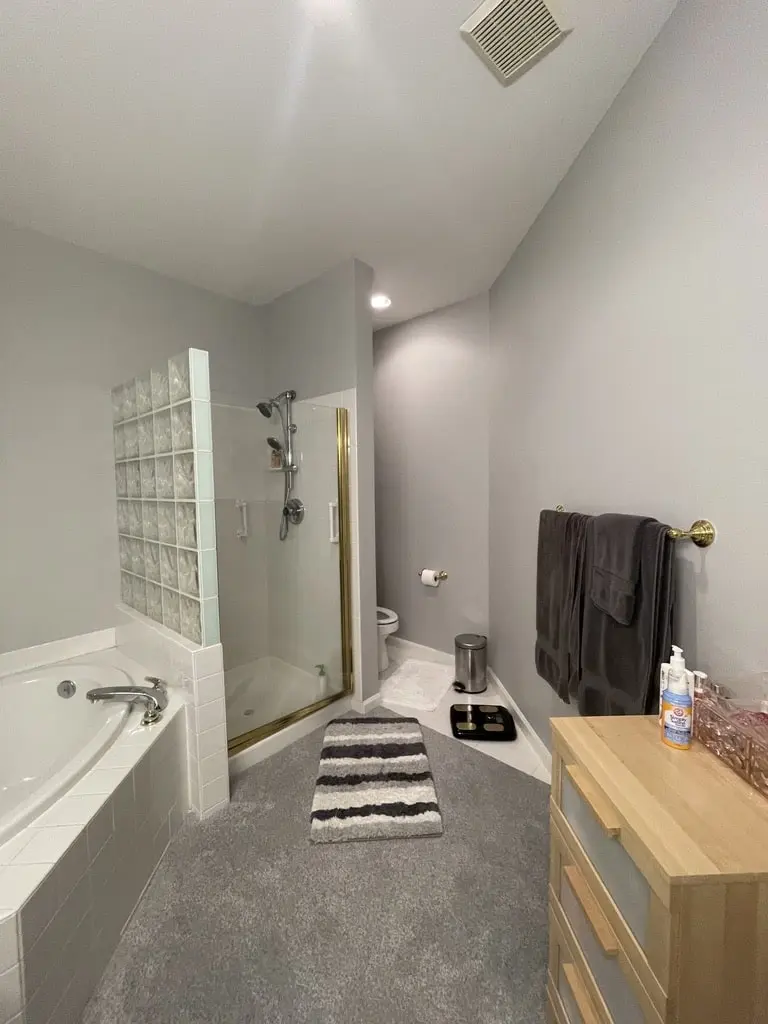
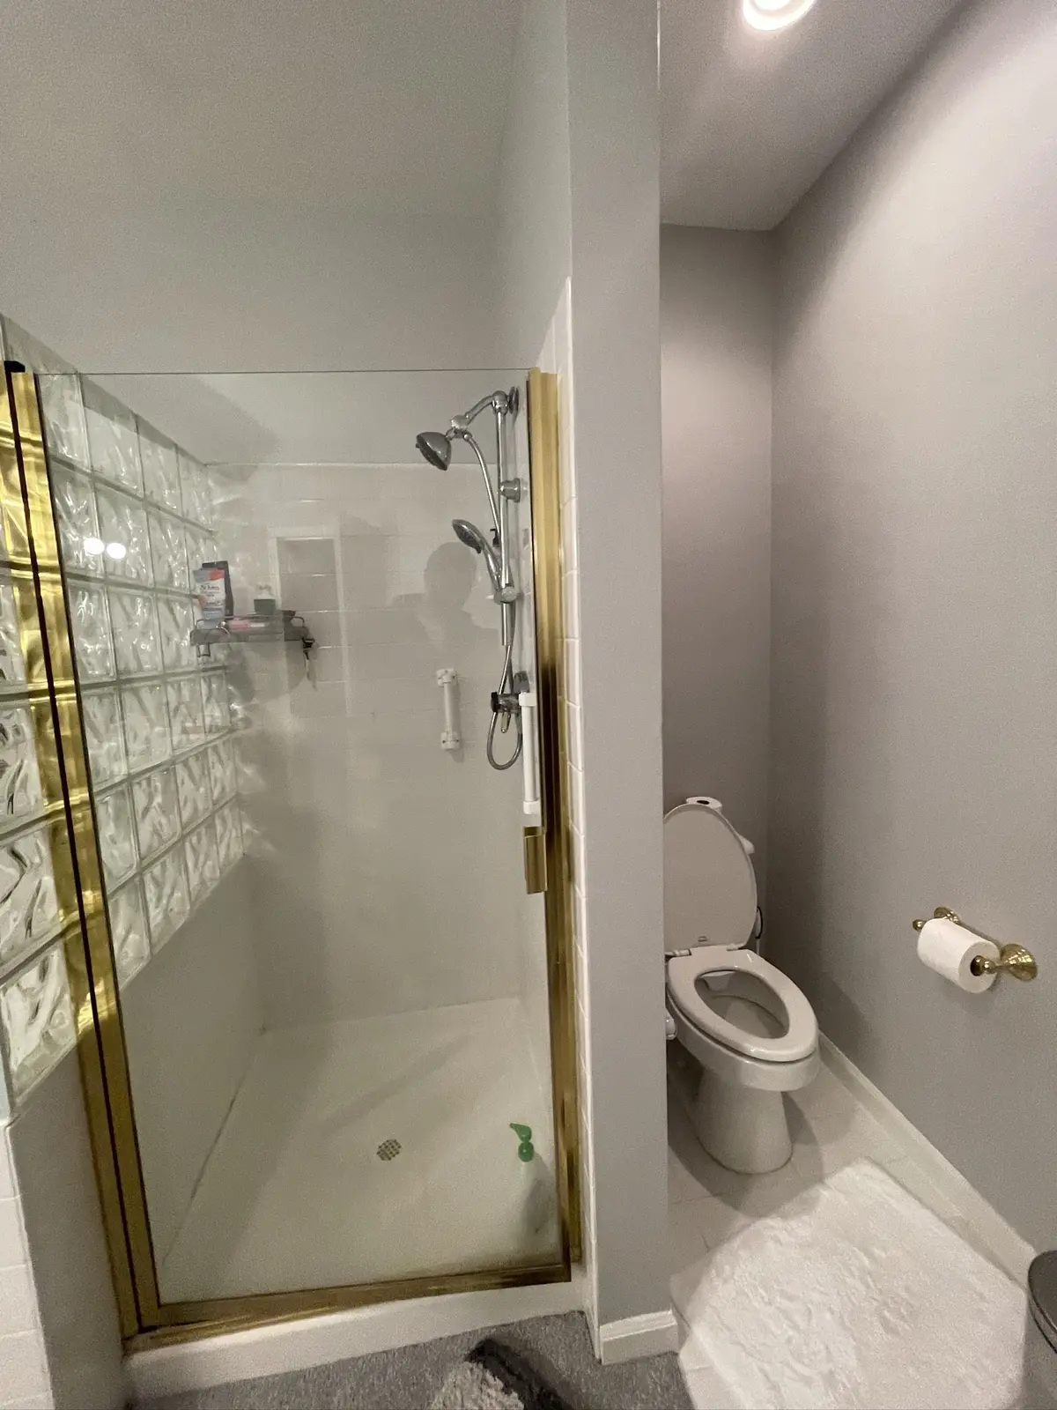
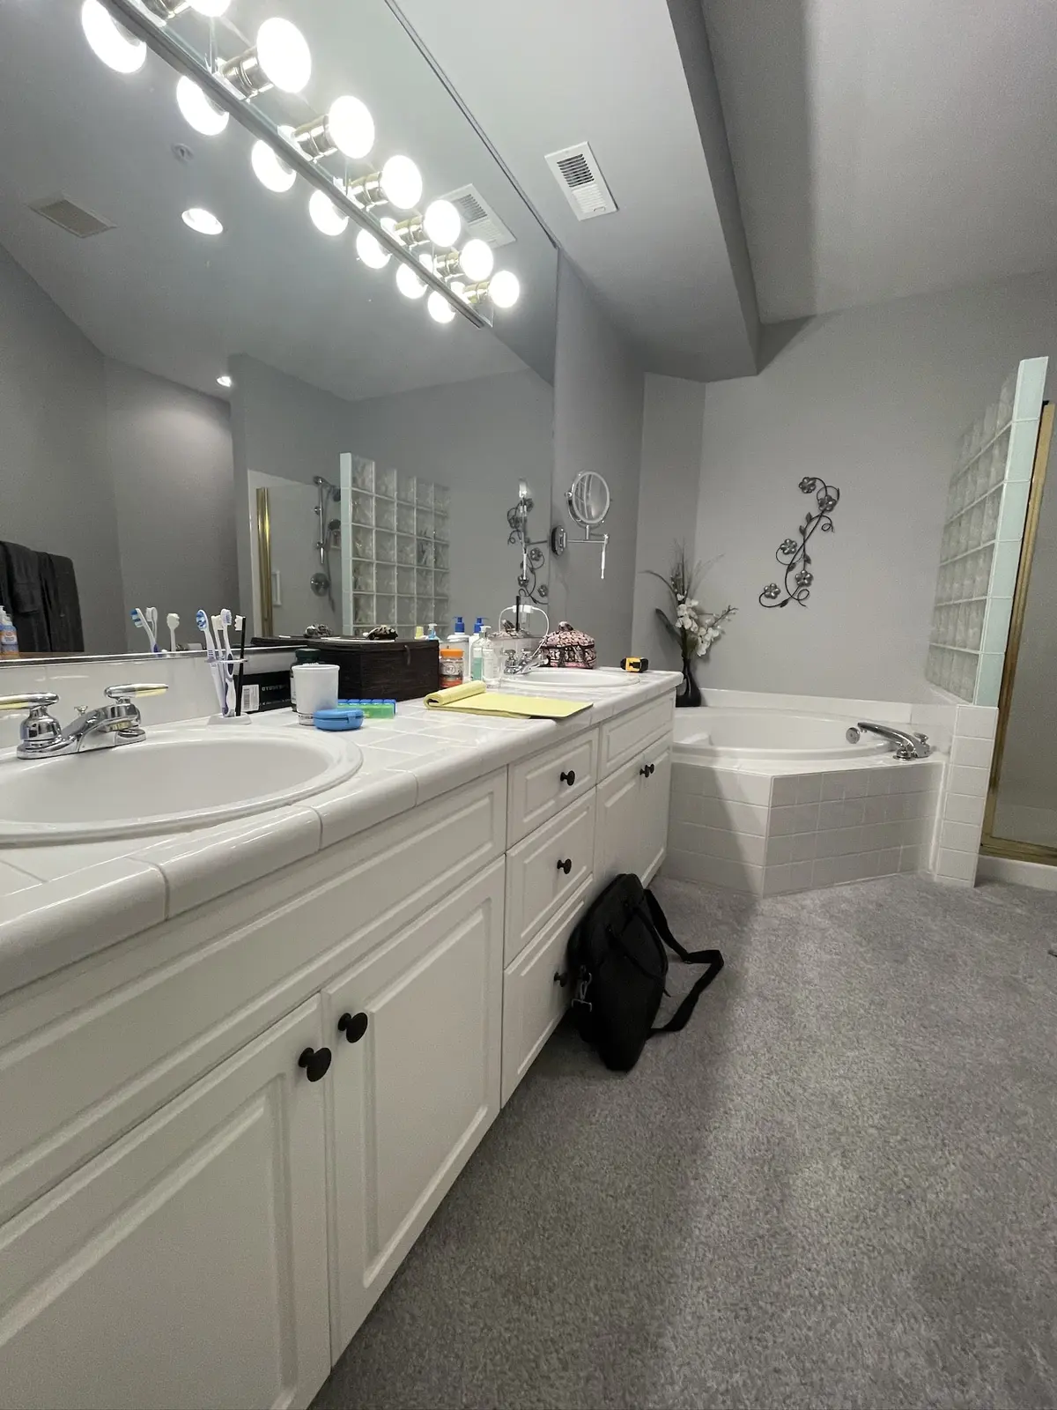
Before the remodel
The finished bathroom
How this Kirkland bathroom came together
The goal
The owners had two bathrooms to update on a budget. The primary bath was the priority, and the brief was clear: replace the tub with a walk-in shower. The guest bath would get a lighter update, with a new tub surround and vanity.
The challenge
The original primary bath split its space between a corner soaking tub, a glass block wall and a small brass framed shower stall, with carpet underfoot. Turning that into one walk-in shower meant removing the tub and stall, reworking the plumbing and electrical, and doing it inside a condo building, with a permit.
The solution
We started the guest bath first, then demolished the primary bath in March 2023. Plumbing and electrical were roughed in under a permit issued on April 4, 2023, following an electrical proposal for the condo bathroom. The new shower was tiled in marble-look wall tile with a vertical stripe of black pebble running to the ceiling and a matching pebble floor, then closed in with frameless glass. Across the room we installed a white shaker double vanity with a dark counter, two lit oval mirrors and black sconces, over a wood-look plank floor.
The result
The primary bath was invoiced complete on June 14, 2023 and the whole project closed on June 22, 2023. Where there used to be a tub, a stall and a glass block wall, there is now one open shower you can walk straight into, and the room feels larger for it.
Related pages
- Bathroom Remodeling in SeattleOur bathroom remodeling service: design, permits and build by one team.
- Home Remodeling Contractors in Kirkland, WAOur work and service area in Kirkland.
- Cost of a Bathroom Remodel in Seattle and Bellevue, WAWhat drives the price of a bathroom, from tile to plumbing moves.
- Charcoal Tile Walk-In Shower Bathroom in Kirkland, WAAnother Kirkland bathroom rebuilt around a walk-in shower.
- Glass Subway Tile Bathroom Remodel in Seattle, WAA walk-in shower with a pebble floor and subway tile.
- Condo Bathroom Remodel in Renton, WATwo condo bathrooms refitted in one project.
Questions about this project
Can a bathtub be replaced with a walk-in shower in a condo?
Yes. In this Kirkland condo the corner tub and the old shower stall were removed and one large walk-in shower was built in their place, with the plumbing and electrical reworked under a permit issued in April 2023.
How long did this Kirkland bathroom remodel take?
About 13 weeks for the primary bath, from demolition in mid March 2023 to completion on June 14, 2023. A second bathroom was done in the same project, which closed on June 22, 2023.
How much did this project cost?
About $40,000. Every project is priced in writing, line by line, for your home.
How do I get a price for a tub to shower conversion like this one?
Book a consultation. We measure the room, talk through the scope and send a written, itemized price before work starts. For what moves the price of a bathroom, read Cost of a Bathroom Remodel in Seattle and Bellevue, WA.
Before you book
- Remodeling Reviews in Seattle and Bellevue, WAWhat homeowners say about working with us, in their own words.
- Home Renovation Financing in SeattleHow remodeling financing works, and the application.
- Home Remodeling Warranty in WashingtonHow our warranty protects the work once it is finished.
- Referral Program for Volcano Builders in Seattle and Bellevue, WARefer a friend who is planning a remodel and choose your reward.
- 5 Creative Shower Remodel Ideas to Elevate Your Bathroom DesignFrom our blog.
- How to Plan a Bathroom Remodeling Project in SeattleFrom our blog.
