Charcoal Tile Walk-In Shower Bathroom in Kirkland, WA
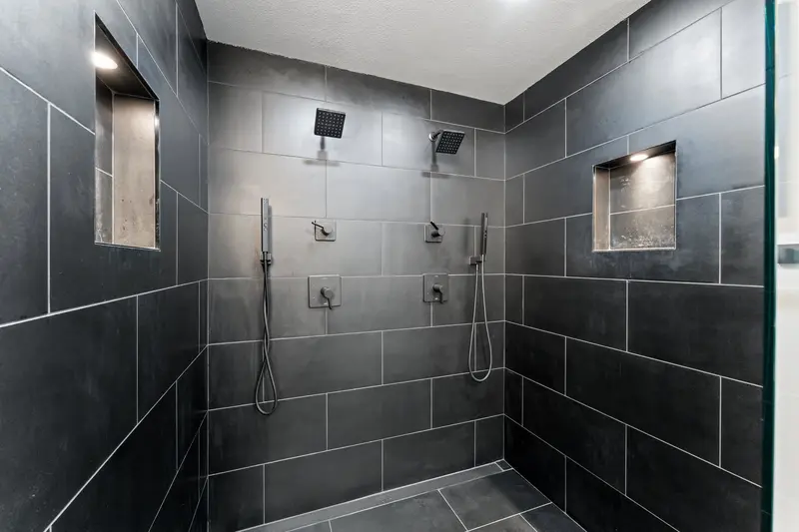
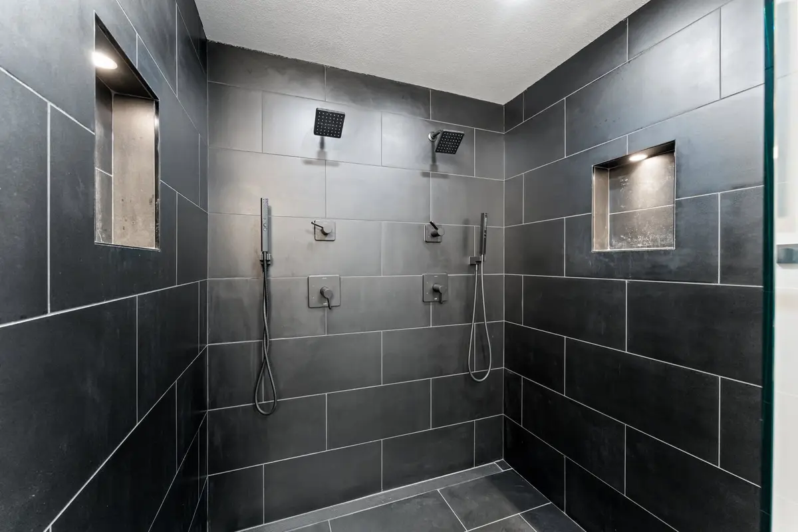
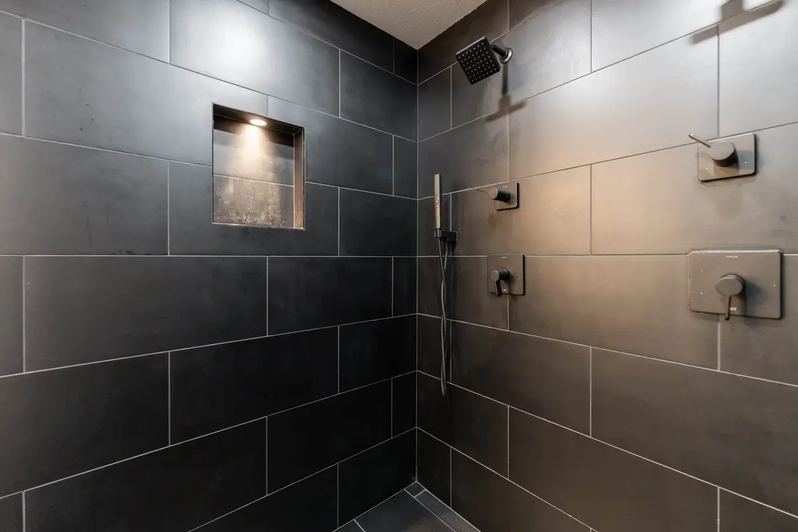
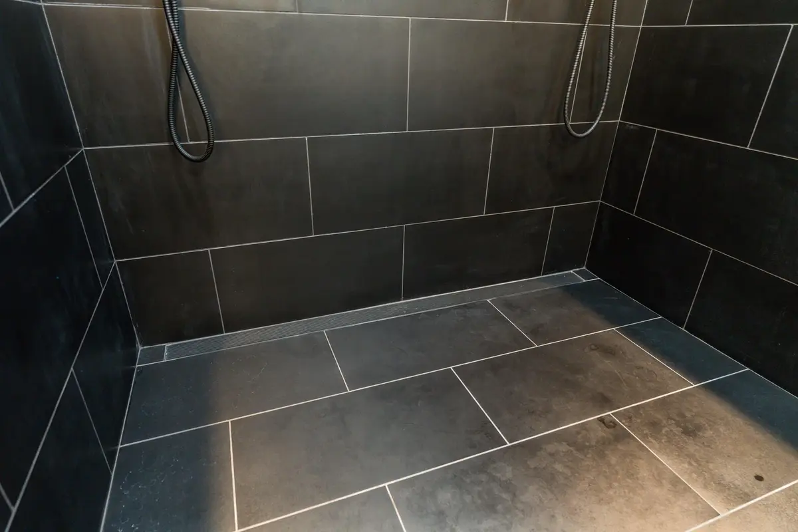
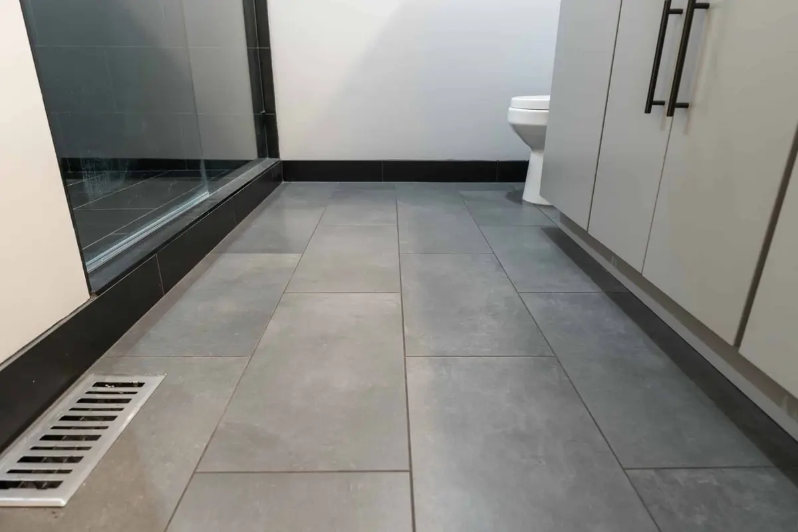
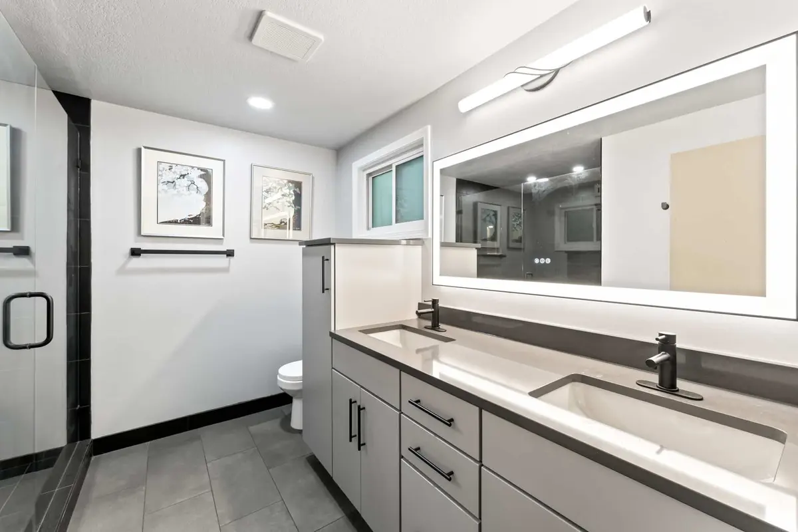
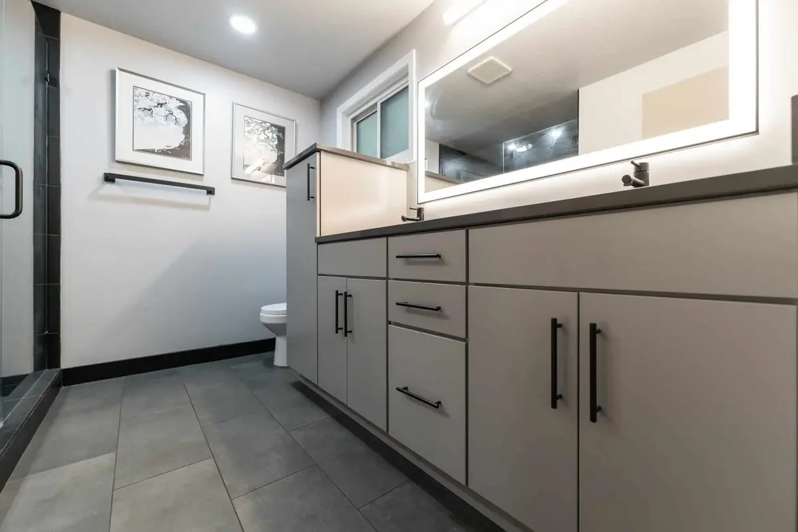
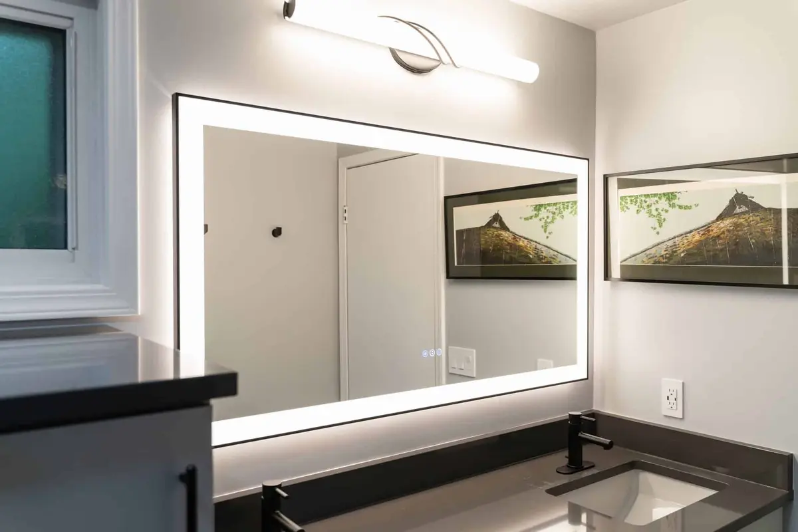
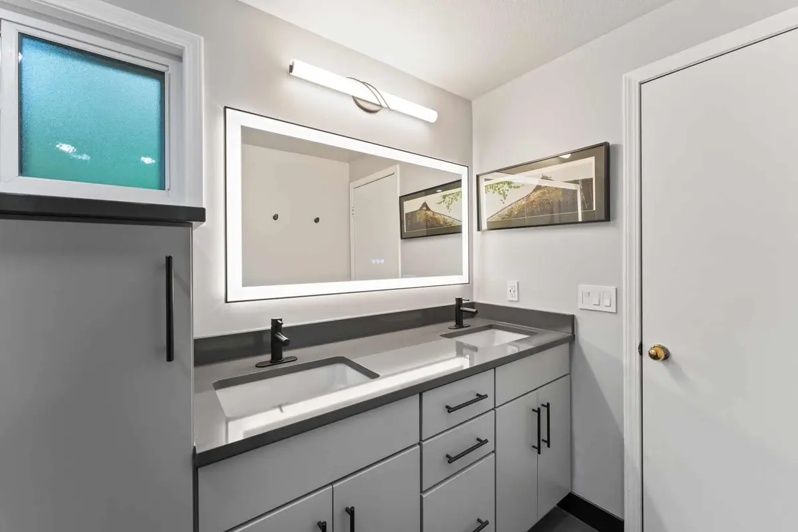
This Kirkland bathroom was rebuilt in 2024, ahead of the home going on the market, around a large walk-in shower lined in charcoal large-format tile. The shower has two shower heads, a lit niche, a hand shower and a linear drain behind frameless glass. Outside it, a gray flat-panel double vanity with a dark counter sits under a long backlit mirror on a gray tile floor.
- City
- Kirkland, WA
- Service
- Bathroom remodel with walk-in shower
- Scope
- Old sink and tile replaced, walk-in shower built, frameless glass door and panel, double vanity, mirror, lighting, floor tile
- Year
- Work began January 2024; finished photos taken May 21, 2024
- Materials
- Charcoal large-format wall and floor tile in the shower, gray floor tile, frameless clear glass, gray flat-panel vanity, dark counter, matte black fixtures, backlit mirror
- Contractor
- Volcano Builders, WA license VOLCABI792C6
- Approximate investment
- About $55,000
Every project is priced in writing, line by line, for your home.
The finished bathroom
The homeowner on the remodel
“I have the bathroom I wanted”
Read the transcript
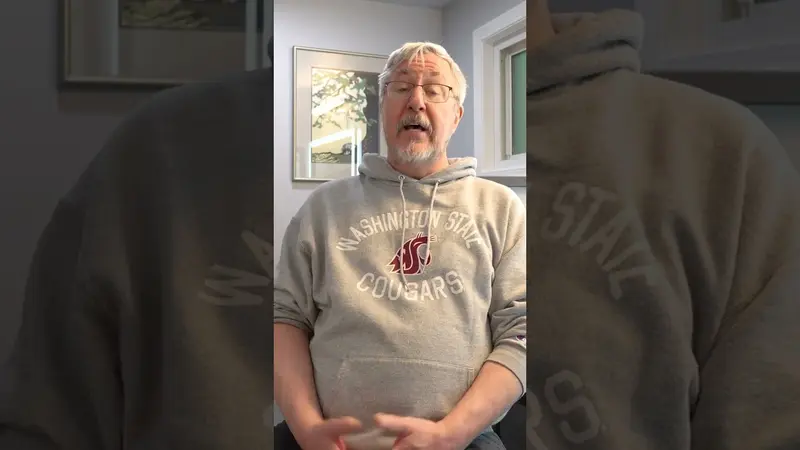
I hired Volcano to come in and completely gut and redo my bathroom to my design. My first impression of Volcano was when [the project manager] came and introduced himself and we started talking through the options. He knew what he was talking about. I could tell that he was fairly flexible in how they work. I knew that I could trust the guy, and that's critical for me in a job like this. I have to be able to trust the people I'm working with, and that became very apparent very early on. That's what swung me over to go with Volcano.
There were a whole bunch of challenges along the way. Joists don't line up, the way the piping had to go was a bit of a debate, there were questions like how do we do the texturing on the ceiling so it matches. I made a mistake at one point in terms of what I wanted the wire to be, so we had to go and reroute that. But every step along the way there was a solution. We got through it. There were no problems that weren't overcome.
What I liked about working with Volcano is I have the bathroom I wanted. It did take a while, but I also was very, very picky, and I was able to have them come at a cadence that allowed me to continue to make decisions over time. I was never pushed to make a decision too fast, and there was never too long a delay that wasn't my fault. So the timing was really good.
If you're thinking about redoing a bathroom, especially a total redo, I highly recommend you go talk to Volcano and see what they can do for you as well.
Before and after video
How this Kirkland bathroom came together
The goal
The owner was getting ready to sell and wanted the bathroom brought up to date first. The old sink and tile were outdated, and the owner asked for options on taking out the tub in favor of a walk-in shower. The finished room had to photograph well for the listing.
The challenge
A walk-in shower without a step or a tub edge needs a floor that slopes properly to the drain and walls that stay watertight, all inside the old bathroom footprint. With a sale coming, the room also had to be finished and clean enough for professional photos.
The solution
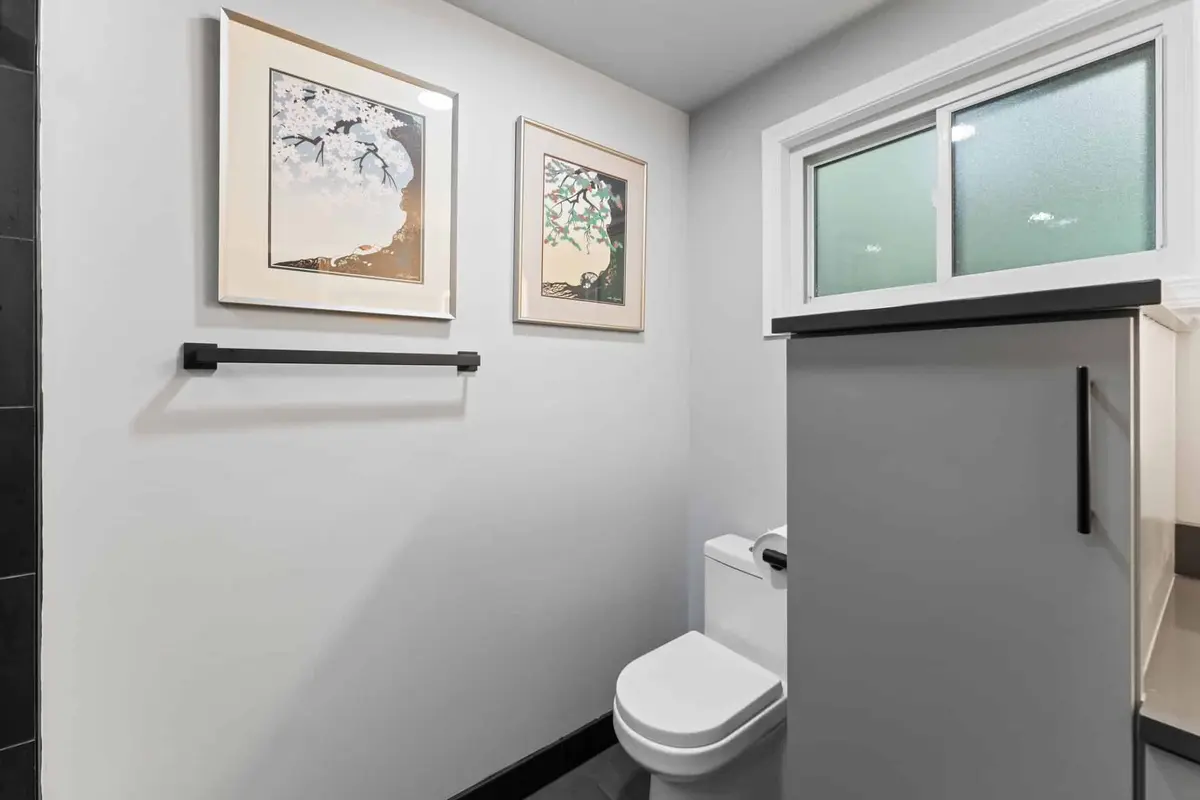
Work started in January 2024. We built a large walk-in shower lined in charcoal large-format tile, with the floor tile sloped to a linear drain along the wall. Two shower heads, two matte black valves, a hand shower on a slide bar and a lit niche went on the walls, and a frameless clear glass door and panel close it in. The rest of the room got a gray flat-panel double vanity with black pulls and a dark counter, a tall linen cabinet, a long backlit mirror with a light bar, and gray large tile on the floor.
The result
The bathroom was photographed finished by a listing photographer on May 21, 2024. The charcoal shower gives the room a strong focal point, the frameless glass keeps it open, and the gray cabinetry and pale walls keep the rest of the space light.
Related pages
- Bathroom Remodeling in SeattleOur bathroom remodeling service: design, permits and build by one team.
- Home Remodeling Contractors in Kirkland, WAOur work and service area in Kirkland.
- Cost of a Bathroom Remodel in Seattle and Bellevue, WAWhat drives the price of a bathroom, from tile to plumbing moves.
- Tub to Walk-In Shower Bathroom Remodel in Kirkland, WAA Kirkland condo bath where a tub became a walk-in shower.
- Glass Subway Tile Bathroom Remodel in Seattle, WAA walk-in shower with white subway tile and a pebble floor.
Questions about this project
Is it worth remodeling a bathroom before selling a home?
That was this owner's plan: the bathroom was rebuilt in early 2024, before the sale, and photographed for the listing in May. A dated bathroom is one of the rooms buyers notice first, so it is a common place to start.
What is a linear drain in a walk-in shower?
A long, narrow drain set along one edge of the shower instead of a round drain in the center. Here it runs along the wall, so the large charcoal floor tiles can slope one way toward it with fewer cuts.
How much did this project cost?
About $55,000. Every project is priced in writing, line by line, for your home.
How do I get a price for a walk-in shower bathroom like this one?
Book a consultation. We measure the room, talk through the scope and send a written, itemized price before work starts. For what moves the price of a bathroom, read Cost of a Bathroom Remodel in Seattle and Bellevue, WA.
Before you book
- Remodeling Reviews in Seattle and Bellevue, WAWhat homeowners say about working with us, in their own words.
- Home Renovation Financing in SeattleHow remodeling financing works, and the application.
- Home Remodeling Warranty in WashingtonHow our warranty protects the work once it is finished.
- Referral Program for Volcano Builders in Seattle and Bellevue, WARefer a friend who is planning a remodel and choose your reward.
- 5 Creative Shower Remodel Ideas to Elevate Your Bathroom DesignFrom our blog.
- How to Plan a Bathroom Remodeling Project in SeattleFrom our blog.