Attic Bathroom with Walk-In Shower in Seattle, WA
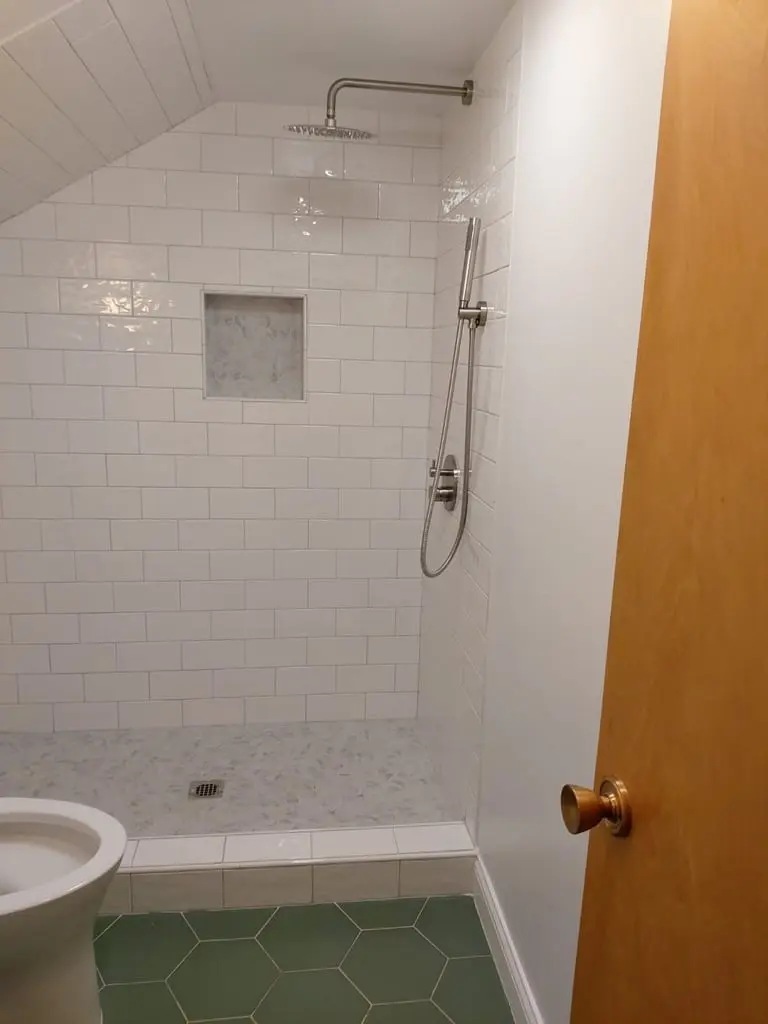
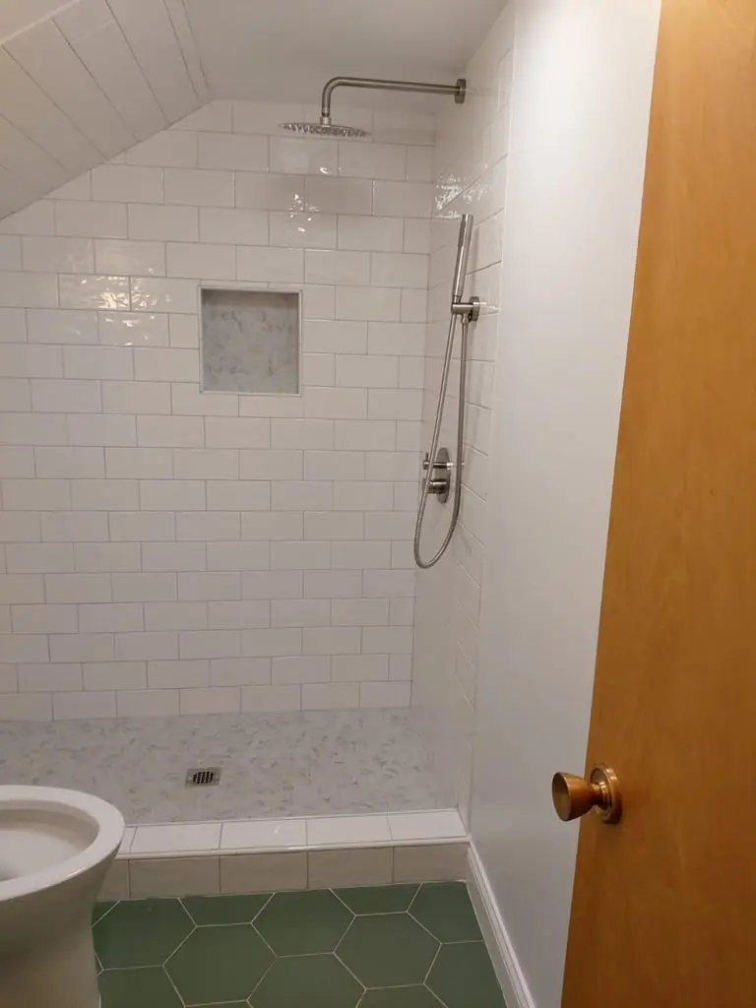
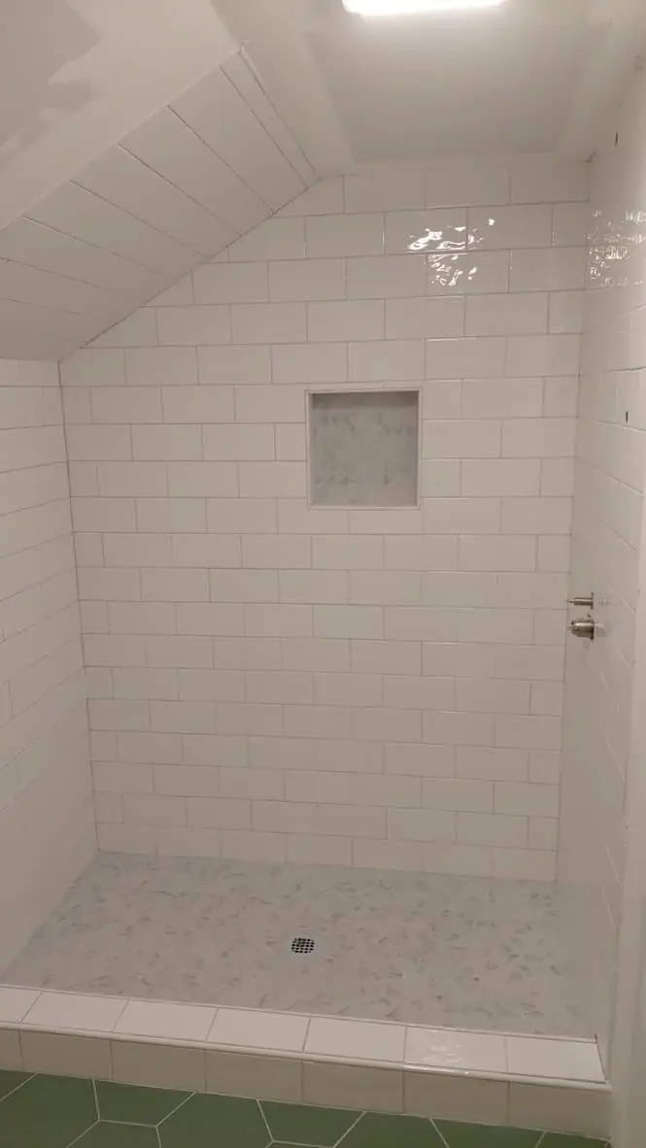
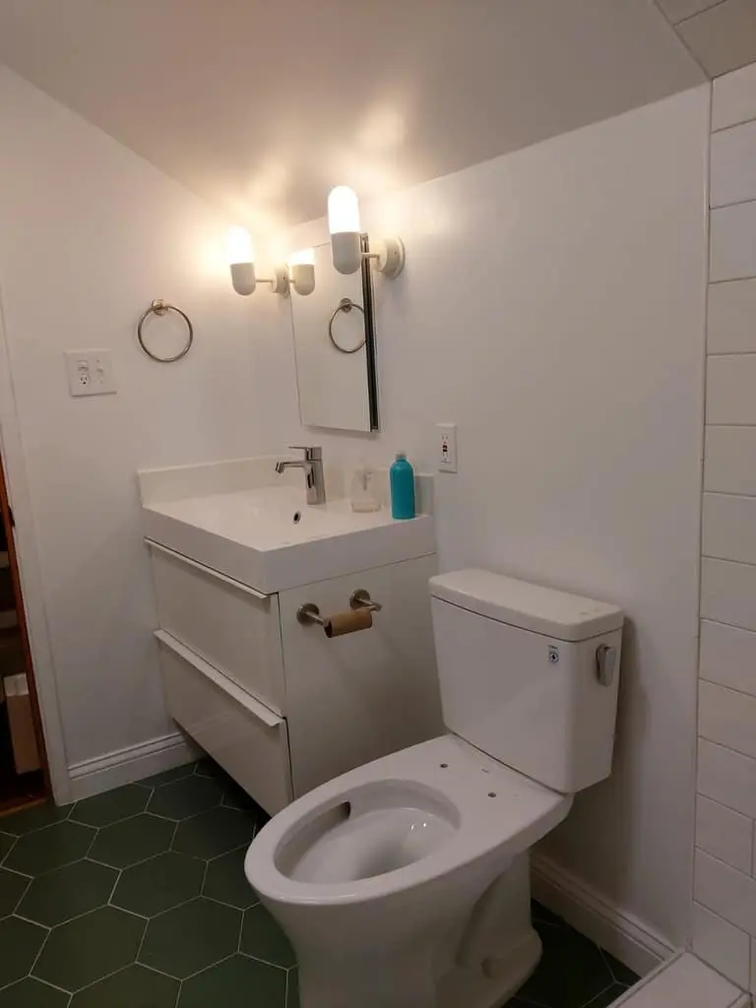
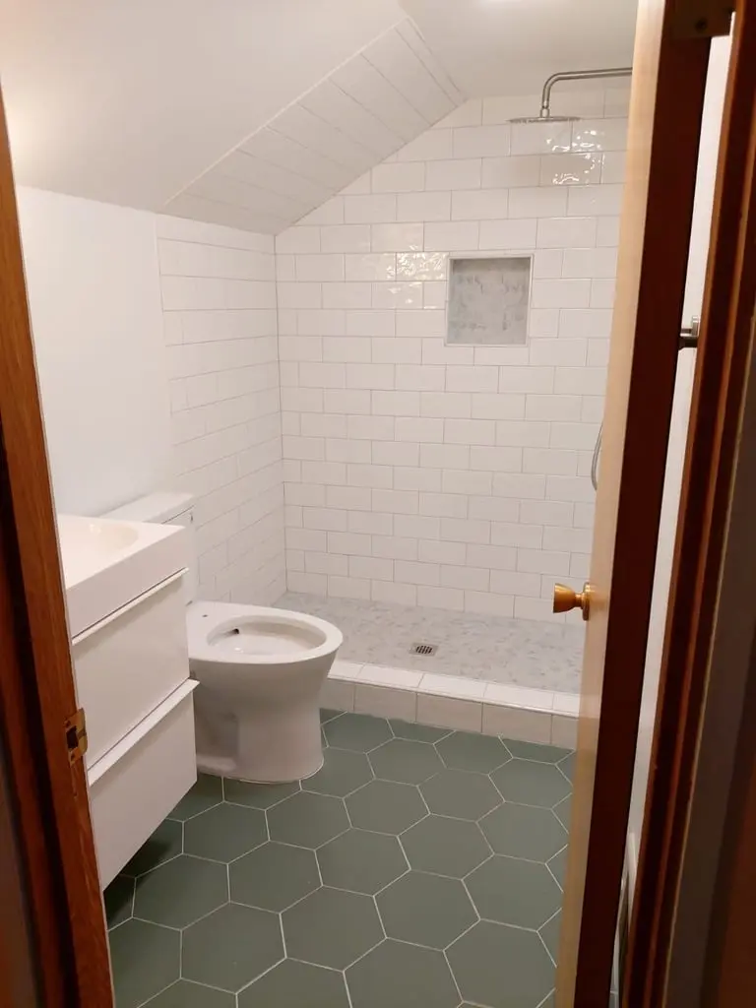
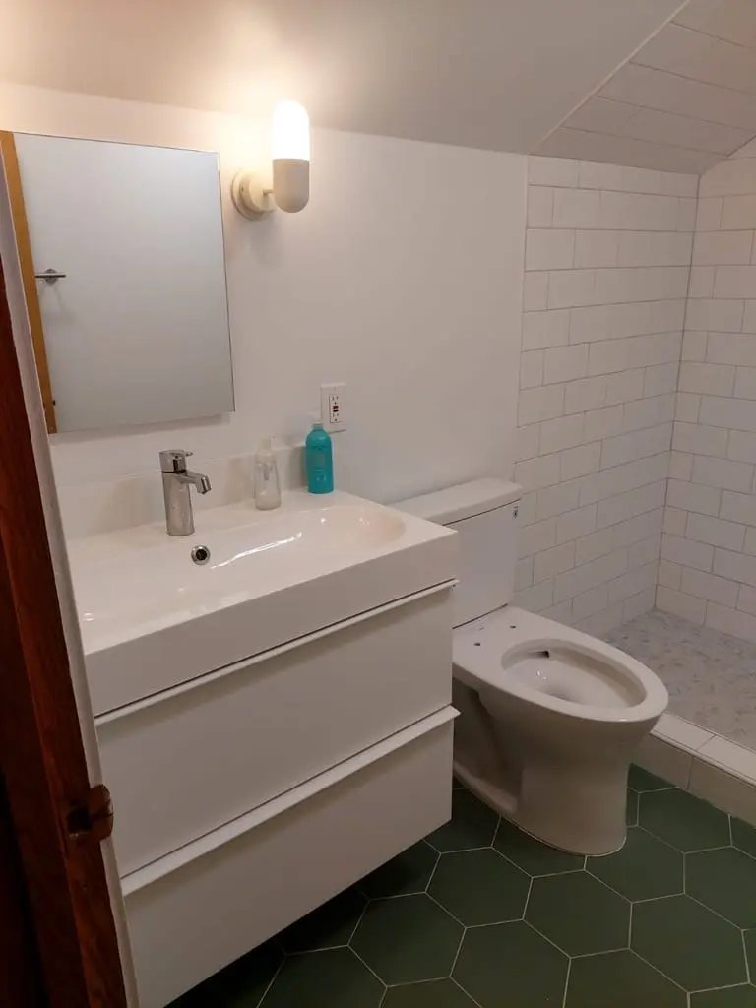
In this Seattle attic bathroom, the old tub tucked under the sloped ceiling was replaced with a walk-in shower that uses the same corner. White subway tile now runs up the walls and onto the slope, a green hexagon tile covers the floor, and a white floating vanity with two wall sconces replaced the old cabinet and mirror.
- City
- Seattle, WA
- Service
- Bathroom remodel
- Scope
- Tub removed, walk-in shower built under the sloped ceiling, tile walls and floor, new vanity, mirror and lights
- Year
- 2021 (before photos, July 2021)
- Materials
- White subway tile, marble-look mosaic shower floor and niche, green hexagon floor tile, white floating vanity, brushed nickel shower fixtures
- Contractor
- Volcano Builders, WA license VOLCABI792C6
- Approximate investment
- About $30,000
Every project is priced in writing, line by line, for your home.
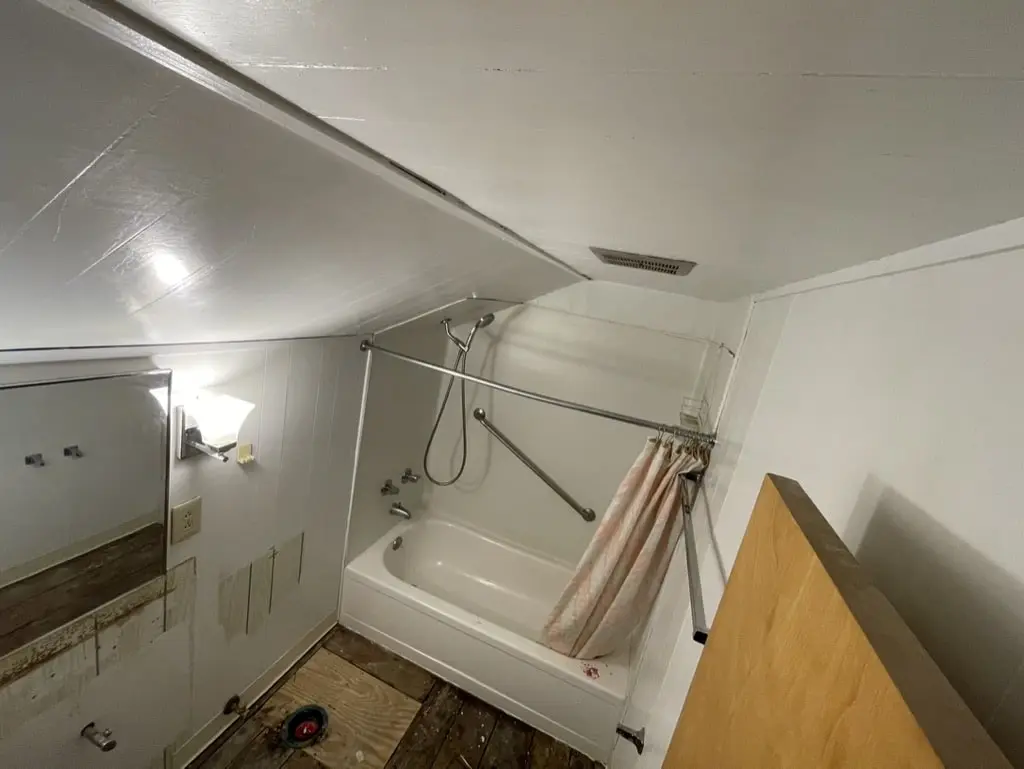
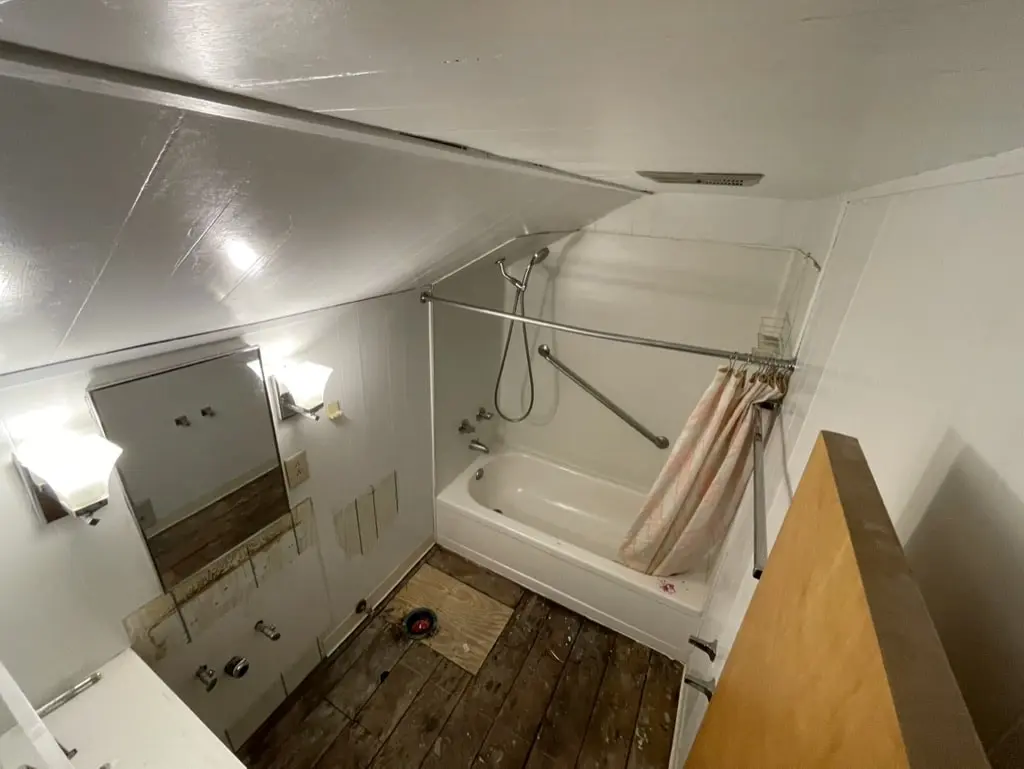
Before the remodel
The finished bathroom
Know someone planning a project like this? Refer them: you get $500 cash or $1,500 credit, they get $500 off.
This bathroom on video
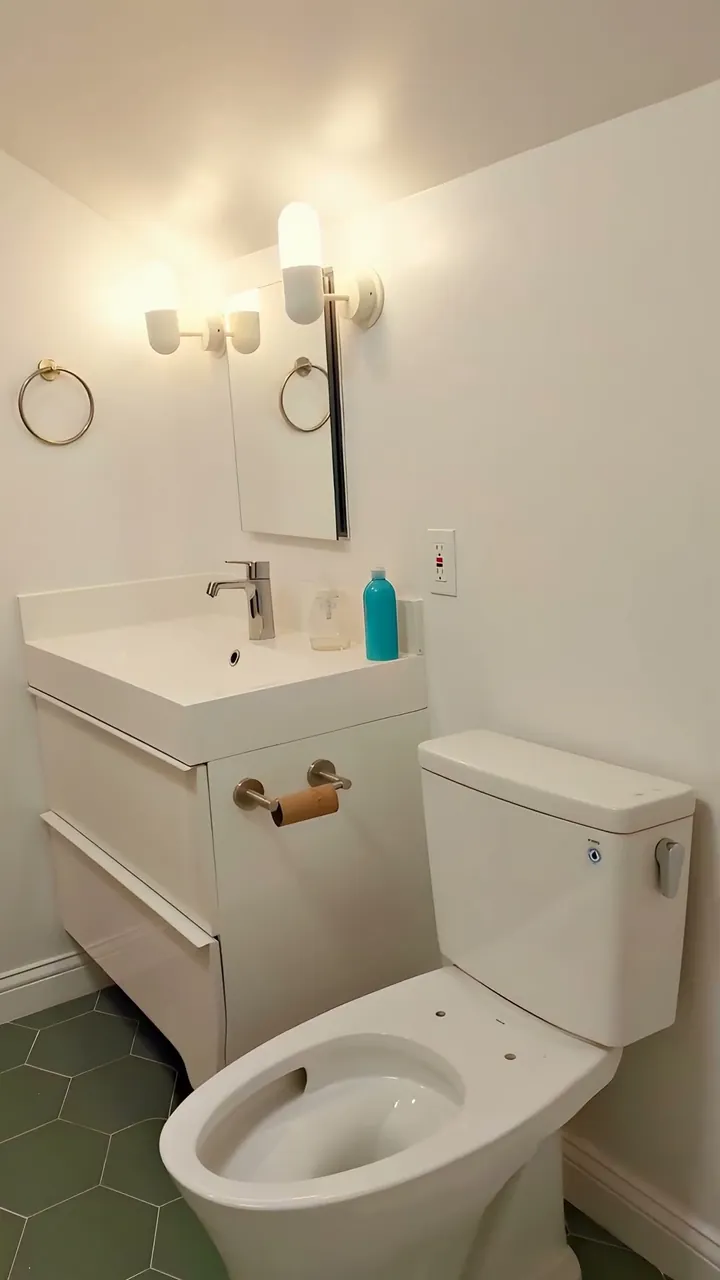
How this Seattle attic bathroom came together
The goal
The bathroom sits under the roof, and the old tub was pushed into the lowest part of the room with a curtain rod across it. The homeowners wanted a shower they could walk into, and a lighter room overall.
The challenge
Sloped ceilings leave little standing room at the low end, which is exactly where the tub and its plumbing were. A shower had to fit the same footprint and the same drain location, with a head placed where an adult can stand under it.
The solution
The tub came out and a walk-in shower with a low curb was built in its place. White subway tile runs up the walls and continues onto the slope, so the ceiling angle reads as part of the shower. A recessed niche and the shower floor are in a marble-look mosaic, and a rain head is mounted on the tall wall where the ceiling is highest, with a handheld on a slide bar beside it. Outside the shower, a green hexagon tile replaced the old dark plank floor, and a white floating vanity with a rectangular mirror and two wall sconces went on the side wall.
The result
The tub that took up the low end of the room is now a walk-in shower, and the white tile and pale walls make the attic bathroom read brighter than before. The green floor gives the room its one strong color.
Related pages
- Bathroom Remodeling Across the Greater Seattle AreaOur bathroom remodeling service, including tub to shower conversions.
- Seattle Home Remodeling ContractorsThe remodeling work we do across Seattle.
- Cost of a Bathroom Remodel in the Greater Seattle AreaWhat moves the price of a bathroom, from tile to fixtures.
- Attic Bonus Room RemodelA knotty pine paneled attic rebuilt as a bright, carpeted bonus room.
- Walk-In Shower Remodel in Renton, WAOne shower rebuilt with plank tile and a frameless glass door.
Questions about this project
Can a tub under a sloped ceiling become a walk-in shower?
Often, yes. Here the shower took over the tub space, and the shower head was mounted on the tall wall so there is standing room under it. The tile was carried up onto the slope so the angle is finished and easy to clean.
Why use hexagon tile on the floor and mosaic in the shower?
The green hexagon tile gives the room color, and the smaller marble-look mosaic in the shower has more grout lines, which helps footing on a wet floor and lets the floor slope to the drain.
How much did this project cost?
About $30,000. Every project is priced in writing, line by line, for your home.
How do I get a price for an attic bathroom remodel like this one?
Book a consultation. We look at the ceiling heights, the plumbing and what you want to change, and send a written, itemized price before work starts. For typical cost factors, see Cost of a Bathroom Remodel in the Greater Seattle Area.
Before you book
- Remodeling Reviews in Seattle and Bellevue, WAWhat homeowners say about working with us, in their own words.
- Home Renovation Financing in SeattleHow remodeling financing works, and the application.
- Remodeling Warranty in Seattle and Bellevue, WAOur 2-year workmanship warranty and how to make a claim.
- Referral Program: You Get $500 Cash or $1,500 Credit, They Get $500 OffRefer a friend who is planning a remodel and choose your reward.
- Shower Wall Finishes For A Bathroom Remodeling ProjectFrom our blog.
- How Long Does a 5x8 Bathroom Remodel Take?From our blog.