
White Shaker Kitchen and Laundry Remodel in Burien, WA
We rebuilt this Burien kitchen and the laundry room behind it as one project in 2022, in about 10 weeks from the April 11 start to the June 22 completion, after the design drawings were approved. Both rooms now share new white shaker cabinets, brushed gold pulls and one new dark slate-look floor. The kitchen gained quartz counters, a white hexagon tile backsplash and stainless appliances, and the laundry gained a utility sink, upper cabinets and floor-to-ceiling pantry storage.
- City
- Burien, WA
- Service
- Kitchen and laundry remodel
- Scope
- Design drawings approved before demolition, walls rebuilt, window reframed, new cabinets, counters and backsplash, new flooring, lighting, appliances, laundry fit-out
- Tier
- Premium
- Duration
- About 10 weeks, April 11 to June 22, 2022
- Approximate investment
- About $50,000
- Materials
- White shaker cabinets, brushed gold bar pulls, quartz counters, white hexagon tile backsplash, luxury vinyl plank floor, stainless appliances
- Contractor
- Volcano Builders, WA license VOLCABI792C6
Every project is priced in writing, line by line, for your home.
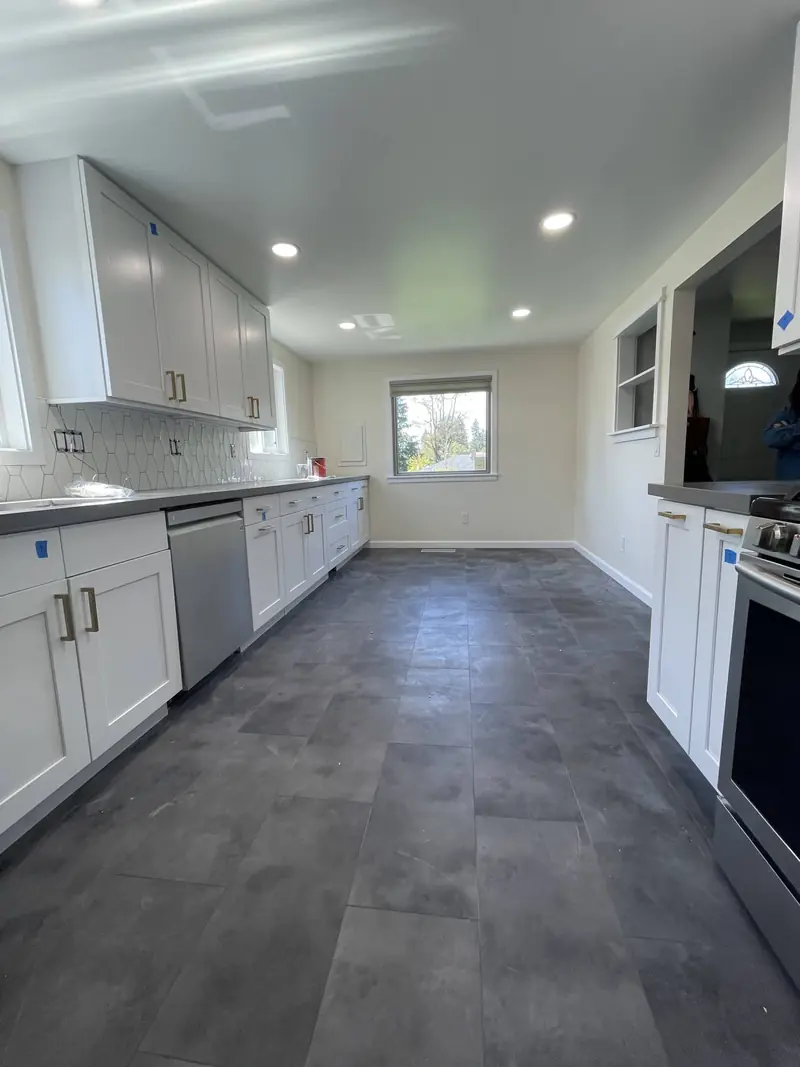
The finished kitchen and laundry
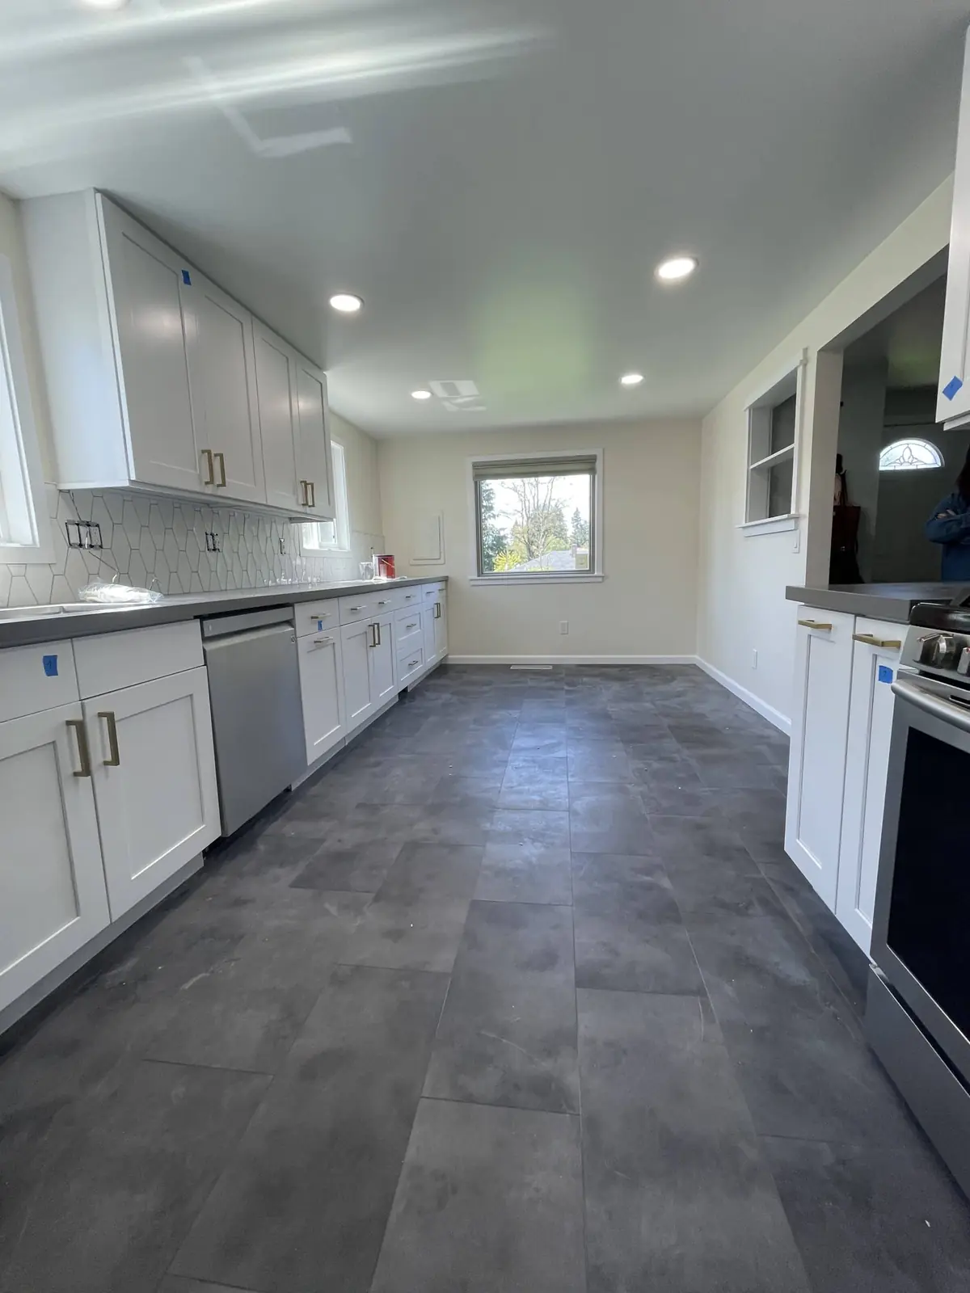
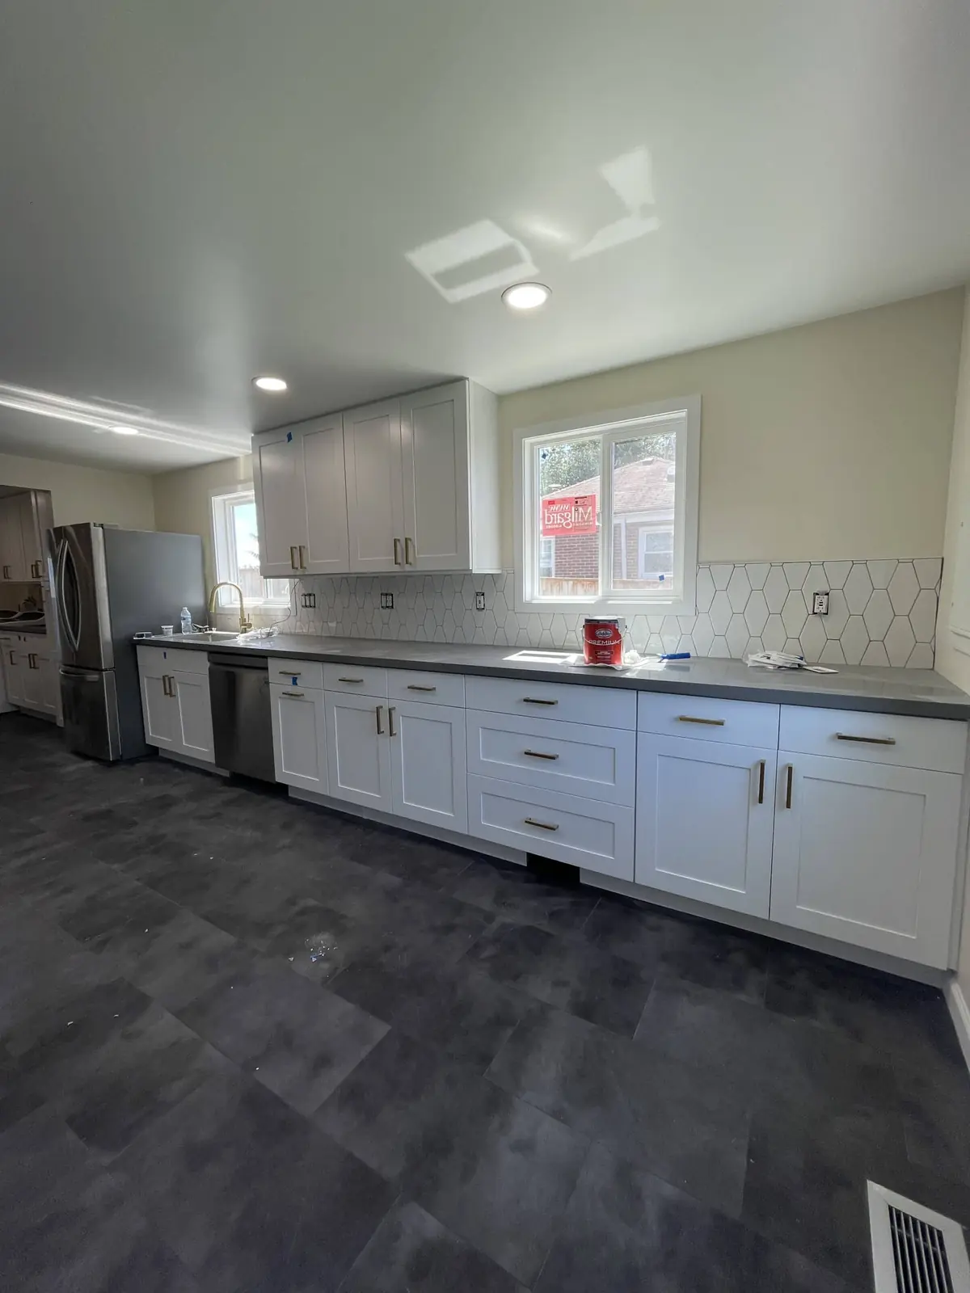
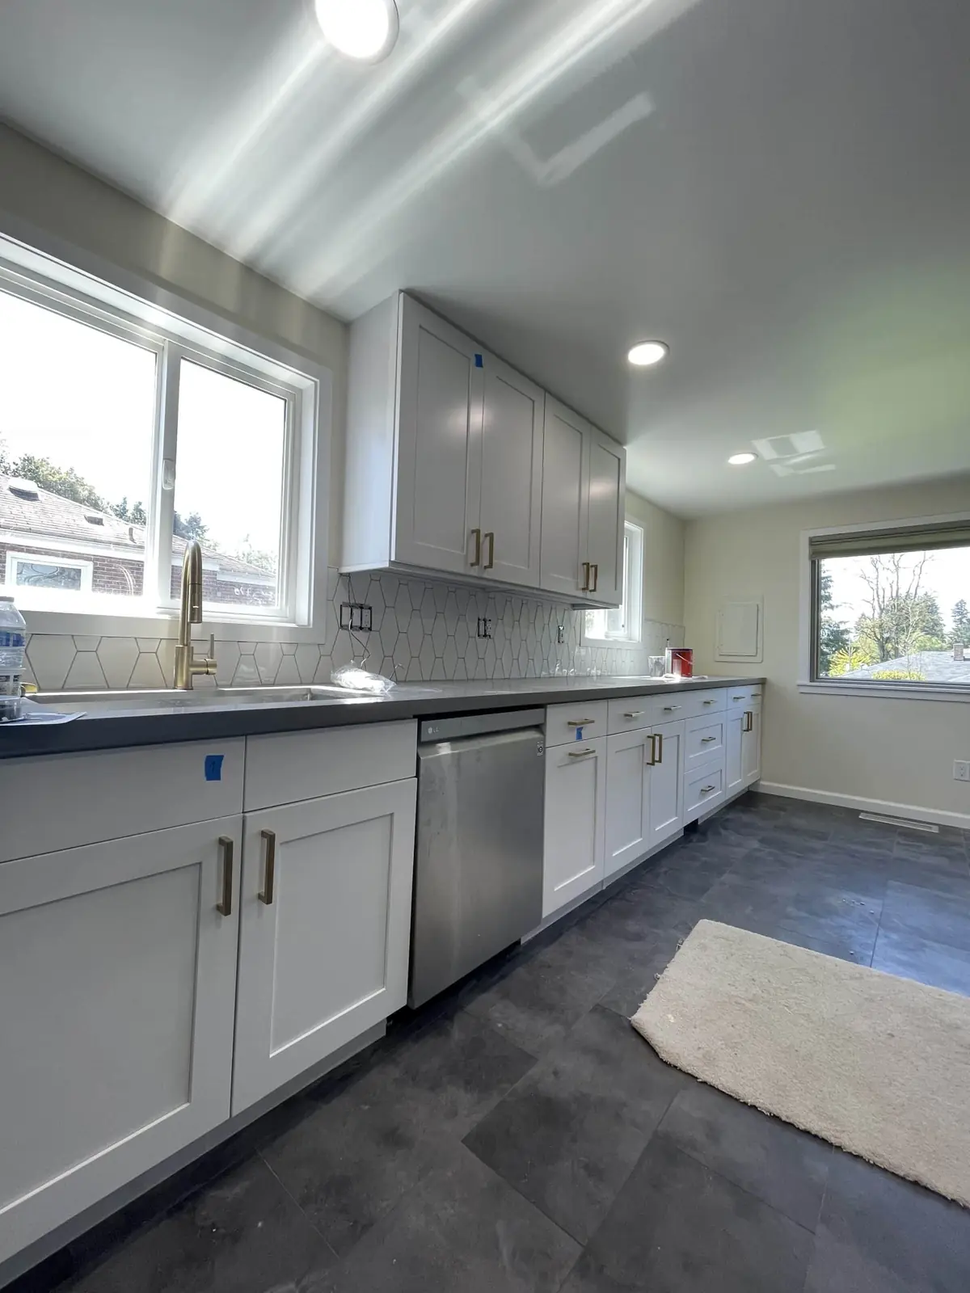
How this Burien kitchen and laundry came together
The goal
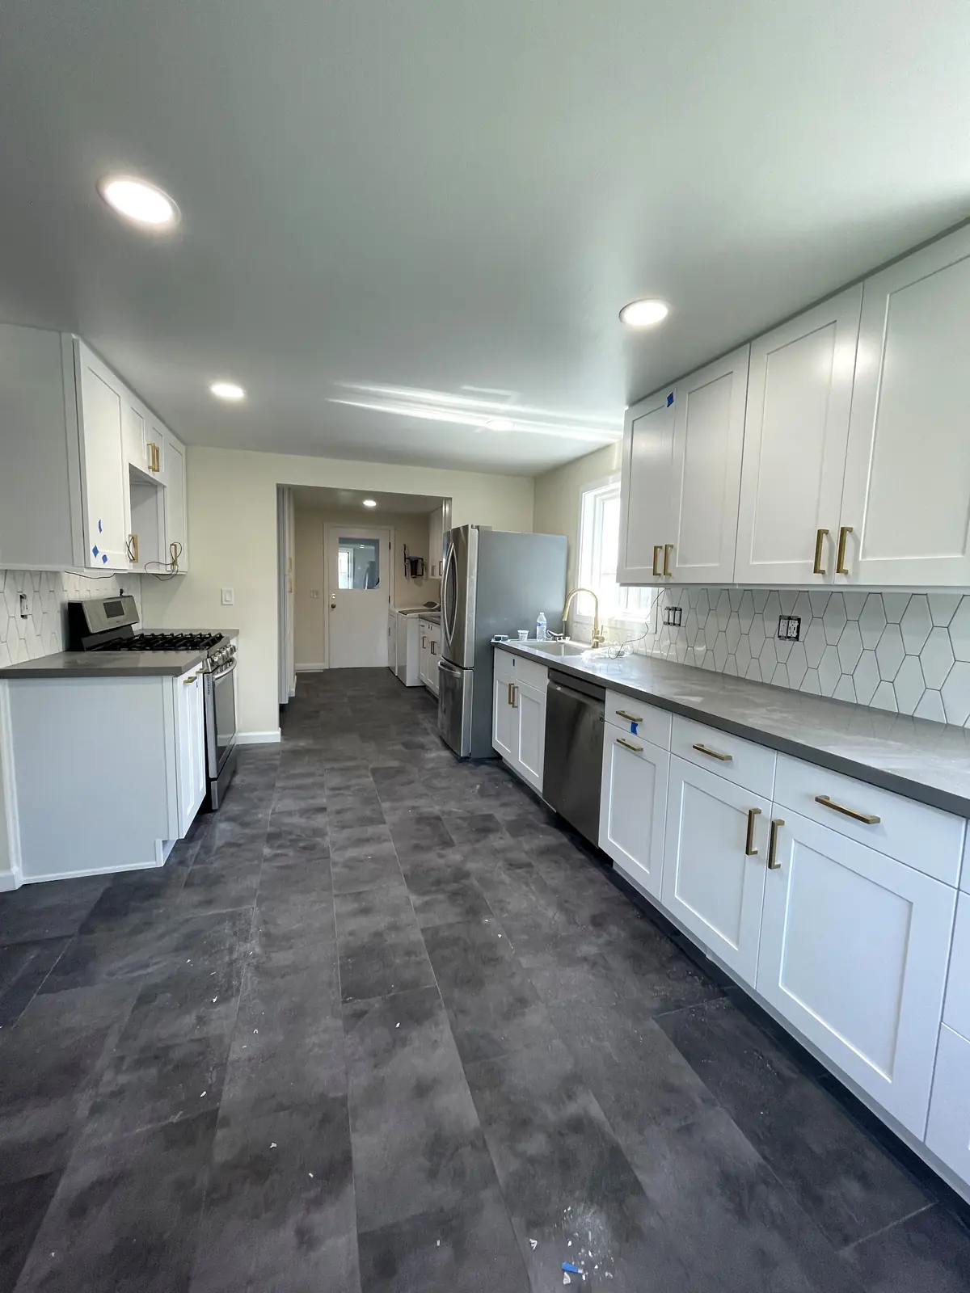
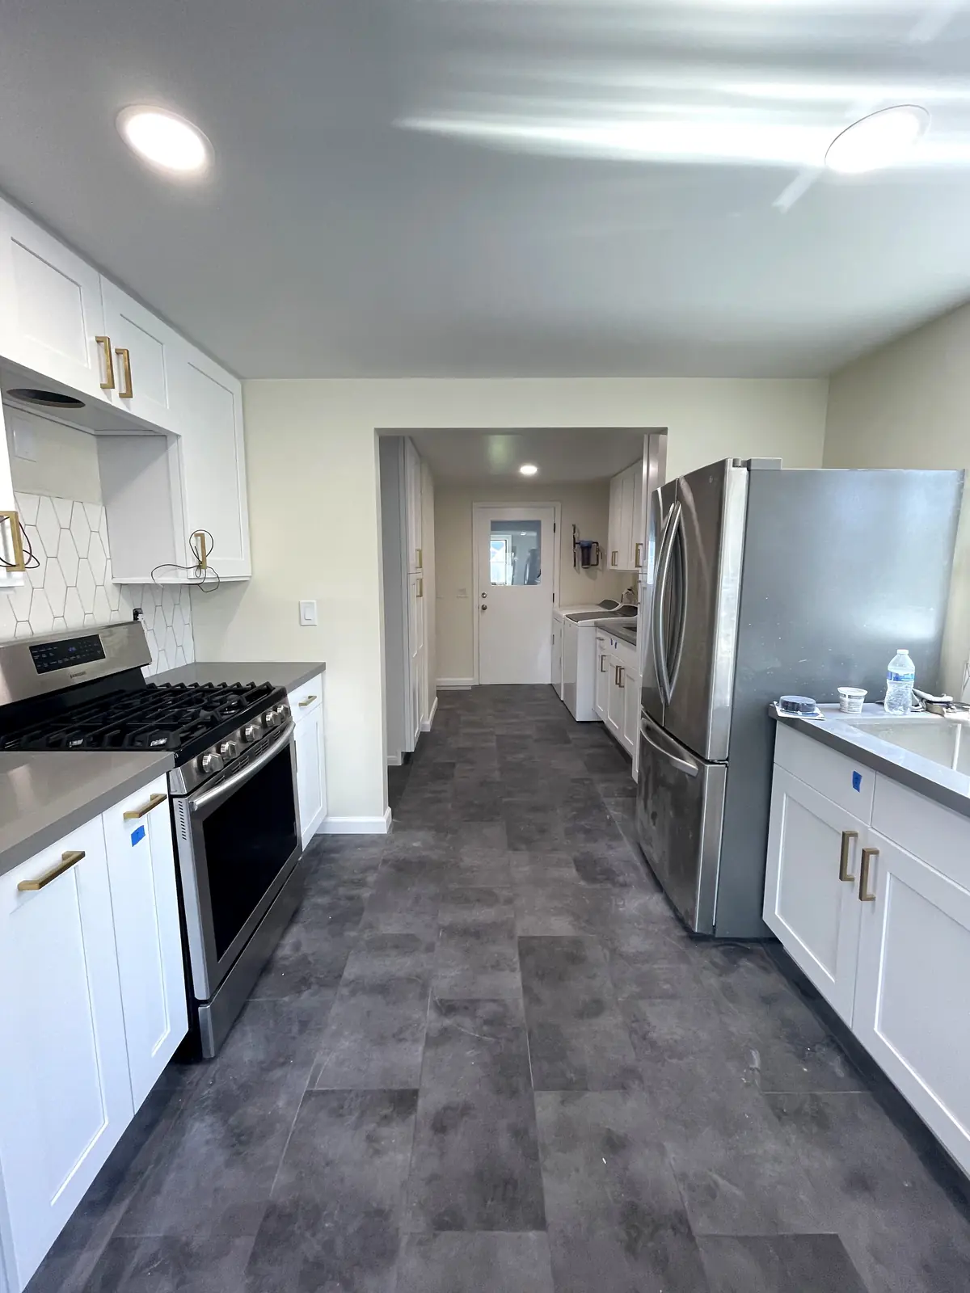
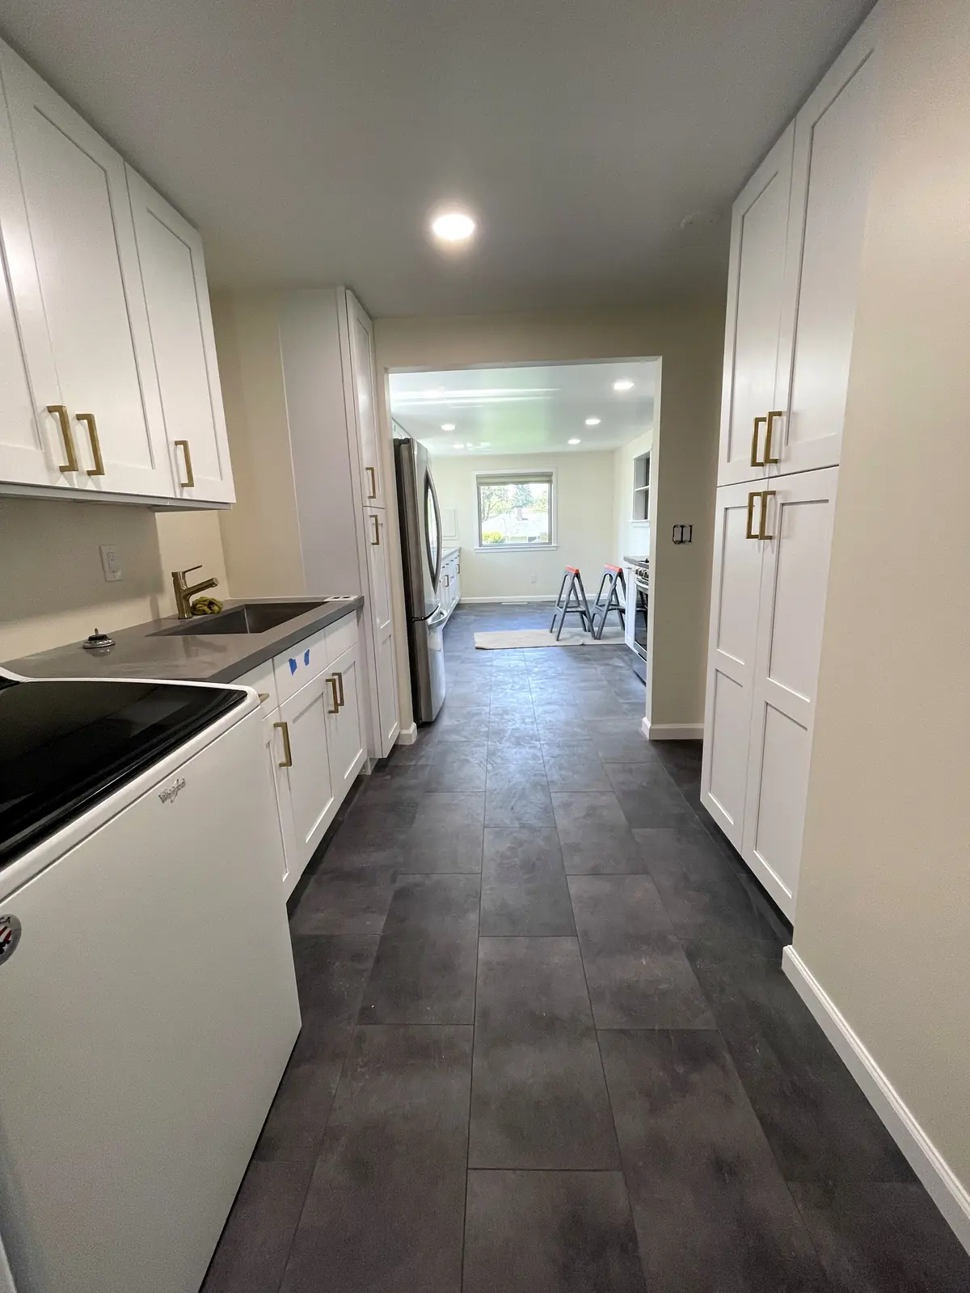
The kitchen and laundry hall worked as two separate rooms with their own finishes. The project brought them together: matching cabinets and counters, one floor from the kitchen window to the back door, and closed storage where the laundry had open shelving.
The challenge
Once the old finishes came out, the lower walls in both rooms were open to the studs, and the window on the counter wall needed its opening reframed. All of that had to be closed up before a cabinet could go in, and the layout had to keep a clear path through to the back door.
The solution
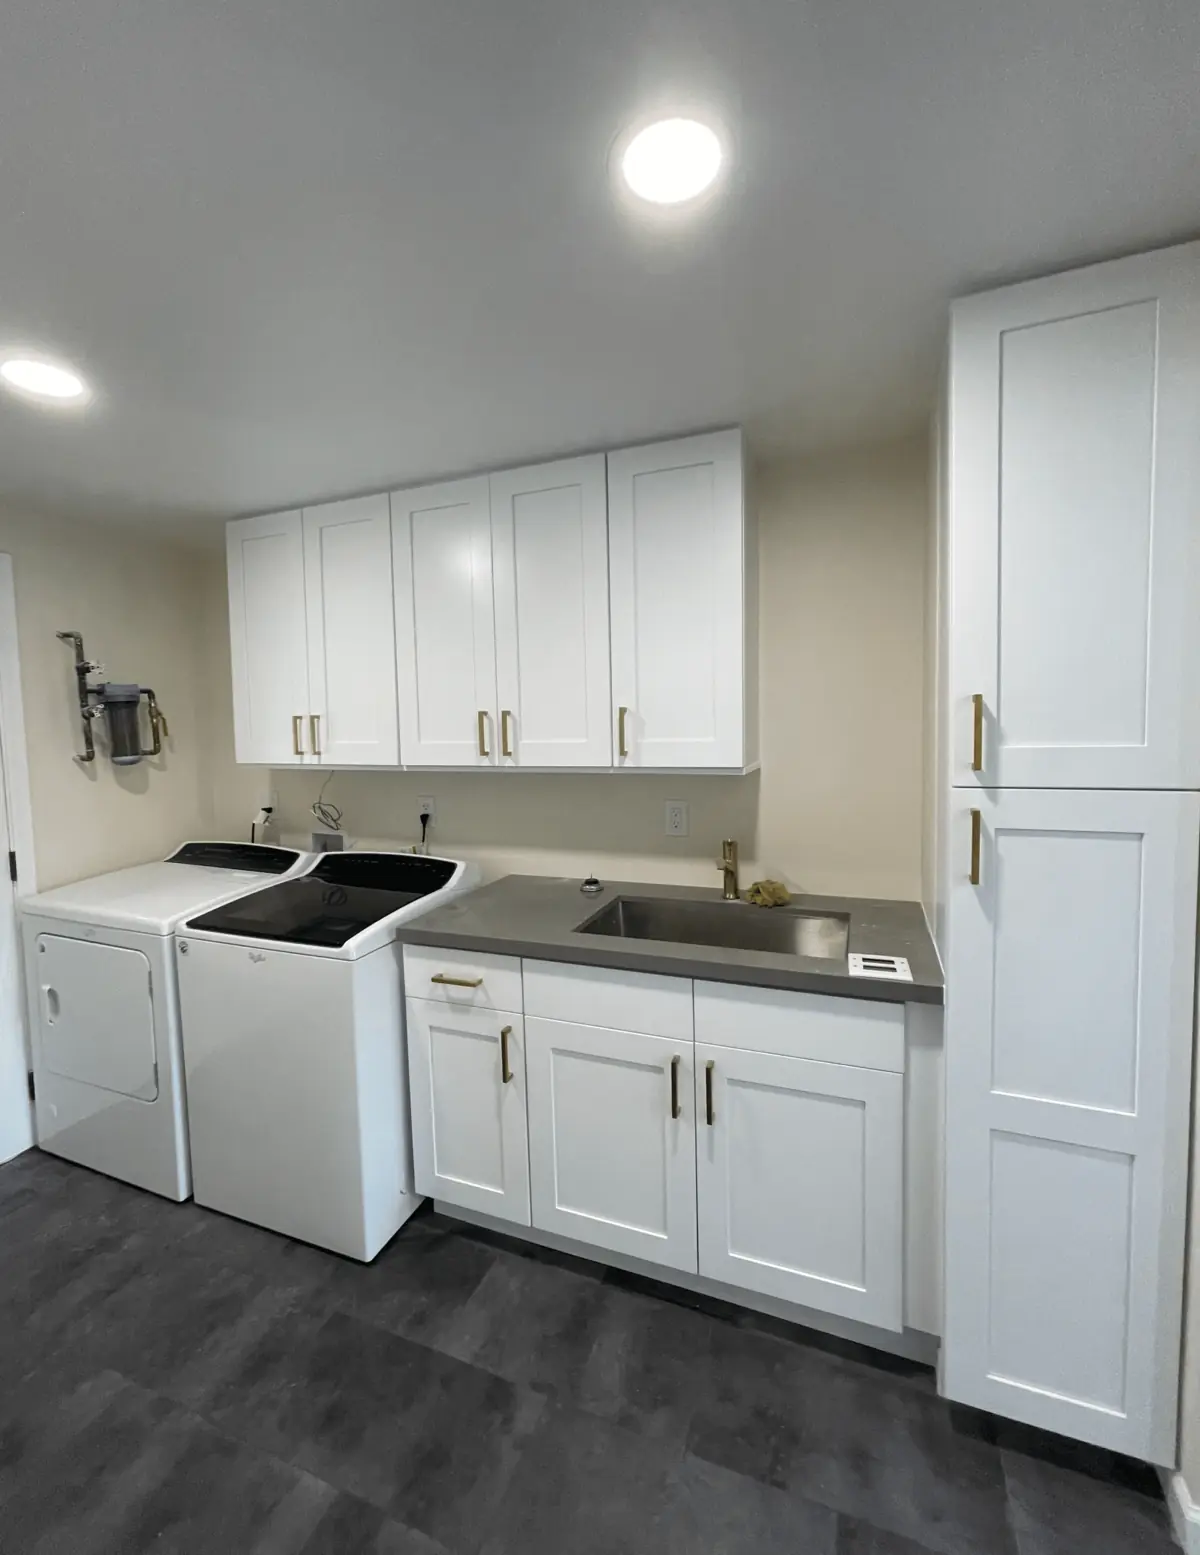
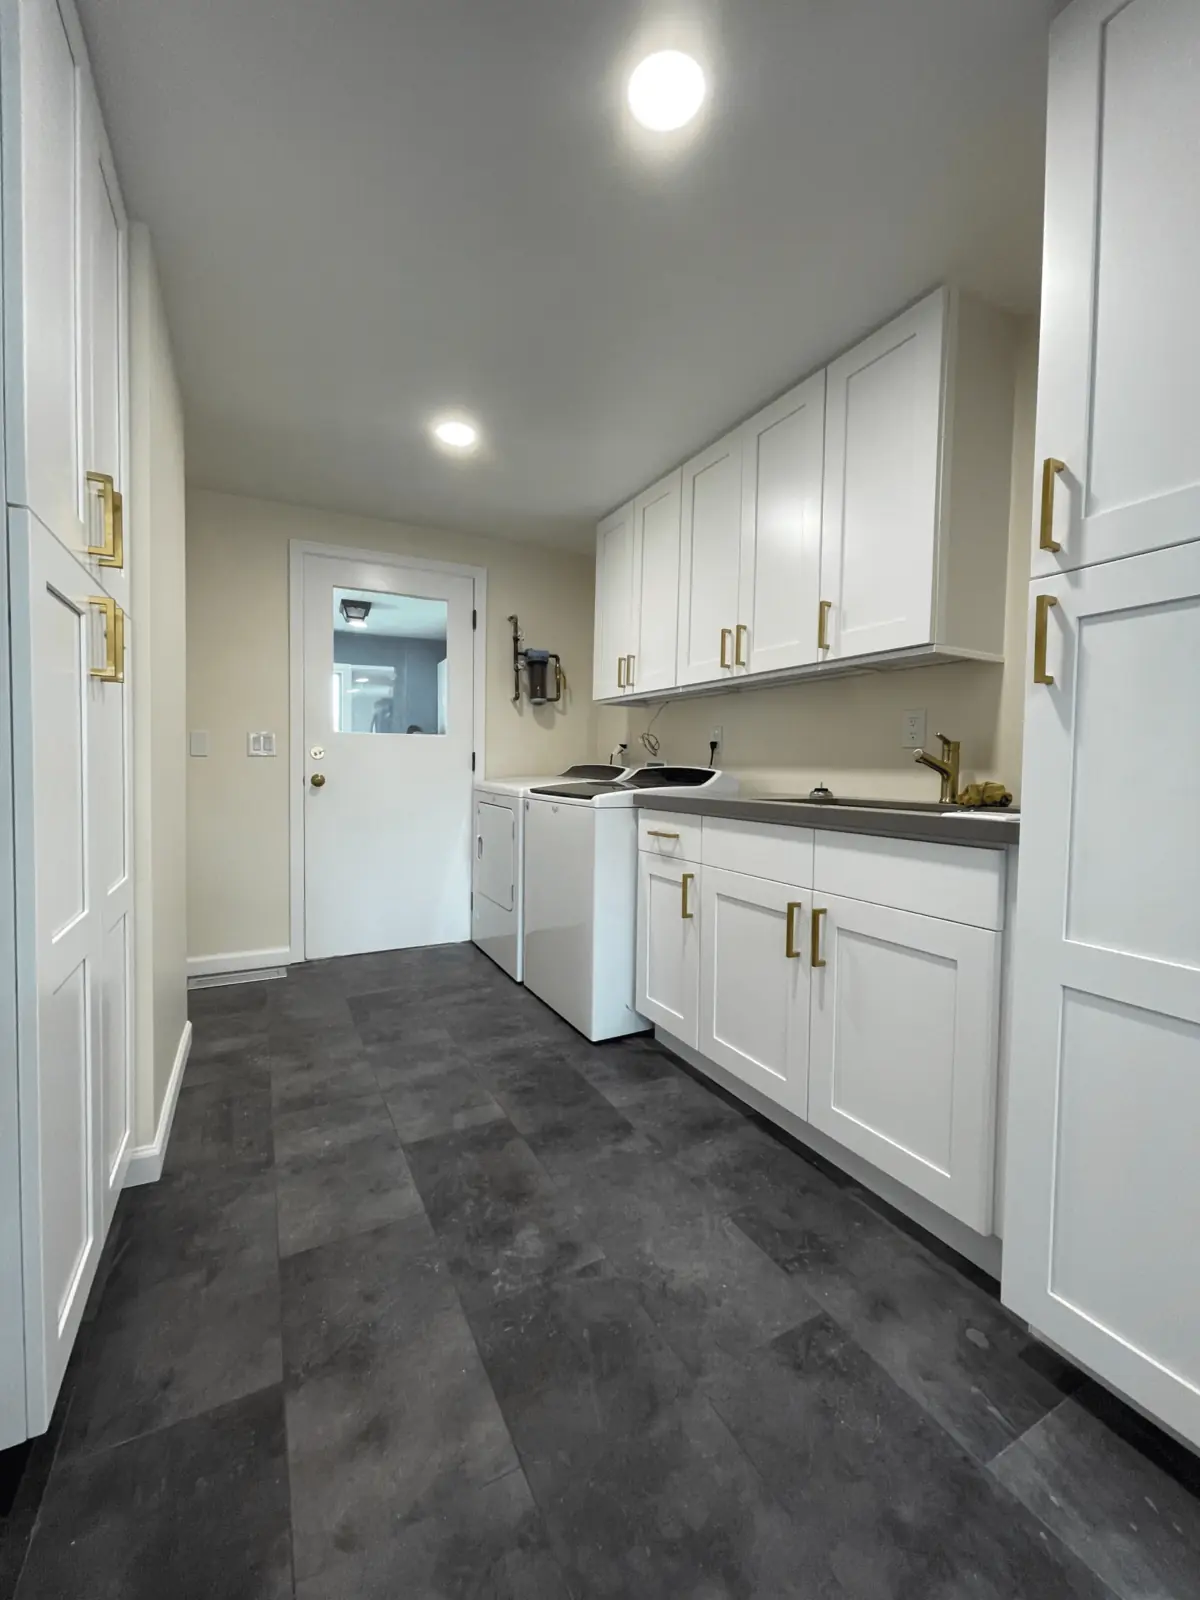
Design drawings were approved before demolition, so the layout was settled first. We rebuilt the walls, reframed the window opening and then set white shaker base and wall cabinets along both sides of the galley, every door and drawer finished with a brushed gold bar pull. Quartz counters went on top, and a white elongated hexagon tile backsplash runs behind the sink and along the window wall. A gas range, a French door refrigerator and a dishwasher went into the new runs, with a gold faucet over an undermount sink, and recessed lights run the length of the ceiling. In the laundry, the washer and dryer sit beside a utility sink with its own counter and upper cabinets, and full-height pantry cabinets line the hall to the back door. One new luxury vinyl plank floor in a dark slate look runs through every room.
The result
Work started on April 11, 2022 and was complete on June 22, 2022, about 10 weeks. The kitchen, the laundry and the hall between them now read as one continuous space. The same cabinets, hardware and floor carry from the far window to the back door, and the laundry has as much closed storage as the kitchen.
Related pages
- Kitchen Remodeling in SeattleOur kitchen remodeling service: design, permits and build by one team.
- Cost of a Kitchen Remodel in Seattle and Bellevue, WAWhat drives the price of a kitchen, from cabinets to moving walls.
- White Kitchen with Bay Window Seat in Snohomish, WAWhite shaker cabinets with quartz counters and a glass tile backsplash.
- White Shaker Kitchen with Waterfall IslandWhite shaker kitchen with a marble-look waterfall island.
- White Kitchen with Laundry Nook in Shoreline, WAWhite kitchen with a farmhouse sink and a stainless range hood.
Questions about this project
Can a kitchen and a laundry room be remodeled as one project?
Yes. Here both rooms were rebuilt under one scope, so the cabinets, counters, hardware and floor match throughout, and one project manager ran both rooms, so the walls were opened and closed once.
How long did this Burien kitchen and laundry remodel take?
About 10 weeks. Work started on April 11, 2022 and was complete on June 22, 2022. The design drawings were approved before demolition, so the build ran to a settled plan for both rooms.
How much did this project cost?
About $50,000. It was a Premium tier project and took about 10 weeks, from April 11 to June 22, 2022. Every project is priced in writing, line by line, for your home.
How do I get a price for a kitchen and laundry remodel like this one?
Book a consultation. We measure both rooms, talk through the scope and send a written, itemized price before work starts. For what moves the price of a kitchen, read Cost of a Kitchen Remodel in Seattle and Bellevue, WA.
Before you book
- Remodeling Reviews in Seattle and Bellevue, WAWhat homeowners say about working with us, in their own words.
- Home Renovation Financing in SeattleHow remodeling financing works, and the application.
- Home Remodeling Warranty in WashingtonHow our warranty protects the work once it is finished.
- Referral Program for Volcano Builders in Seattle and Bellevue, WARefer a friend who is planning a remodel and choose your reward.
- Kitchen Remodel ChecklistFrom our blog.
- Should You Reface or Replace Cabinets When Remodeling a Kitchen?From our blog.
