
Condo Kitchen and Wood Floor Remodel in Seattle, WA
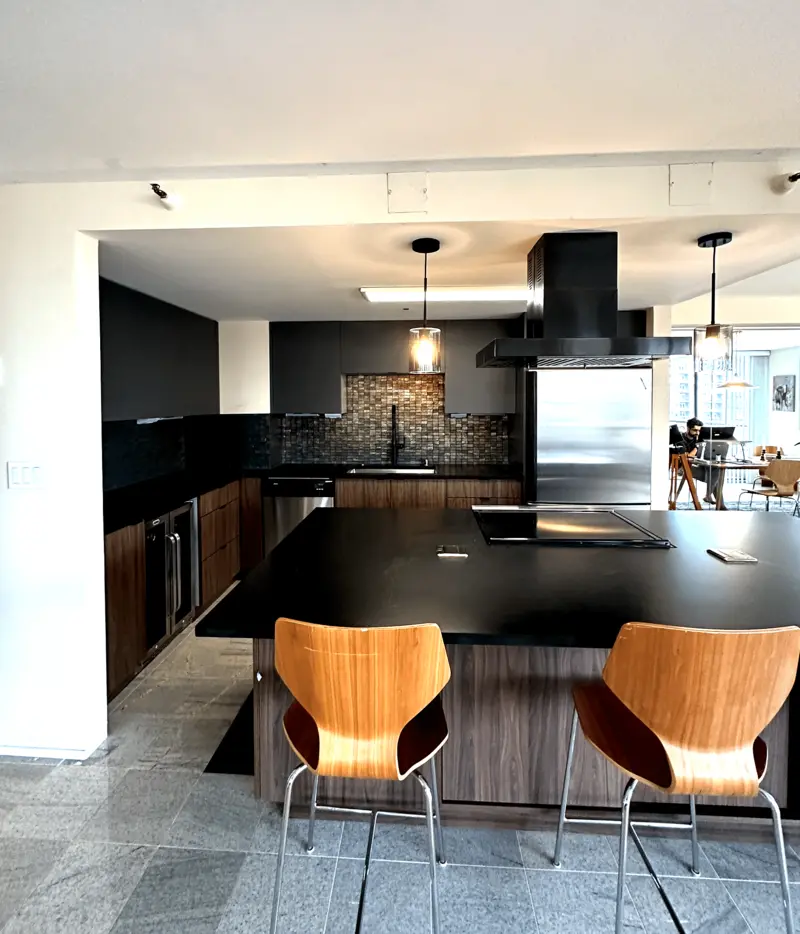
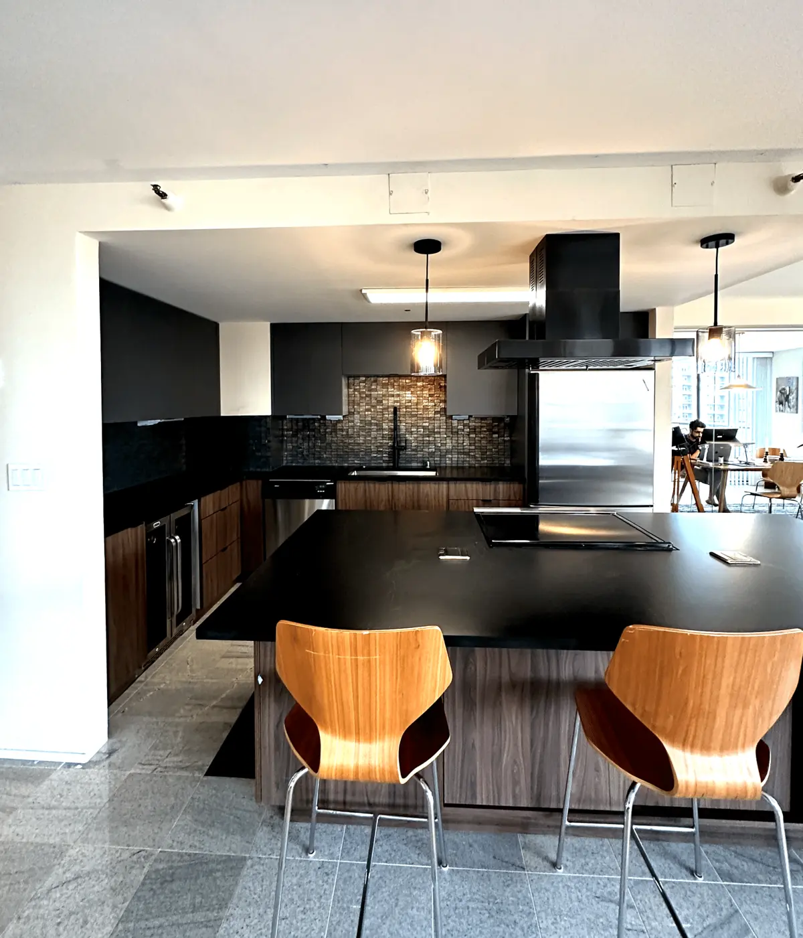
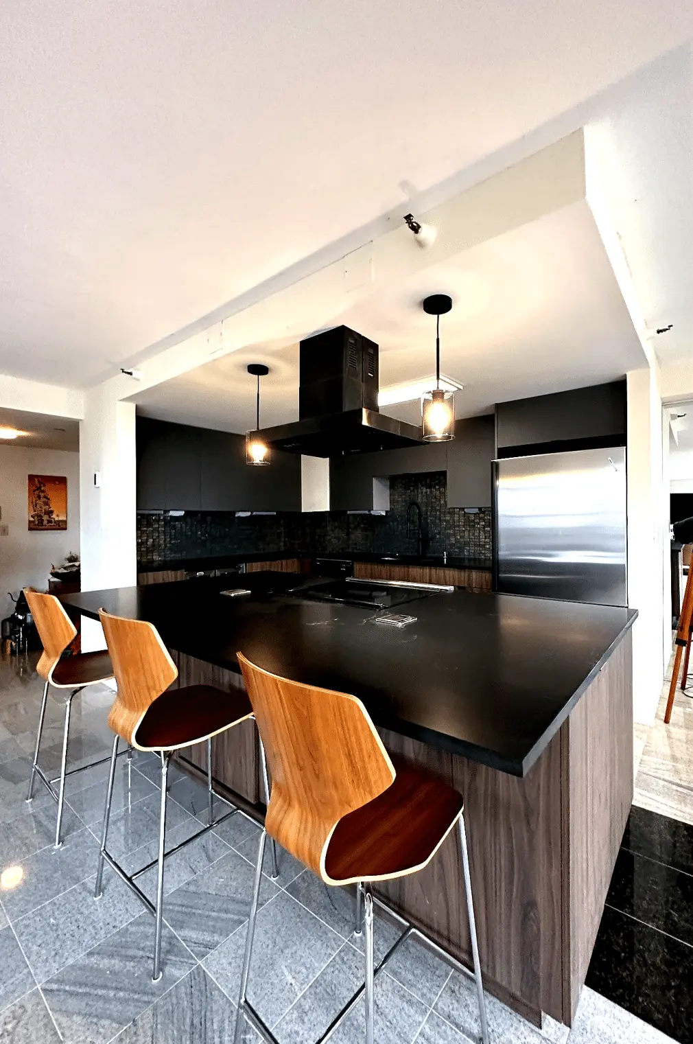
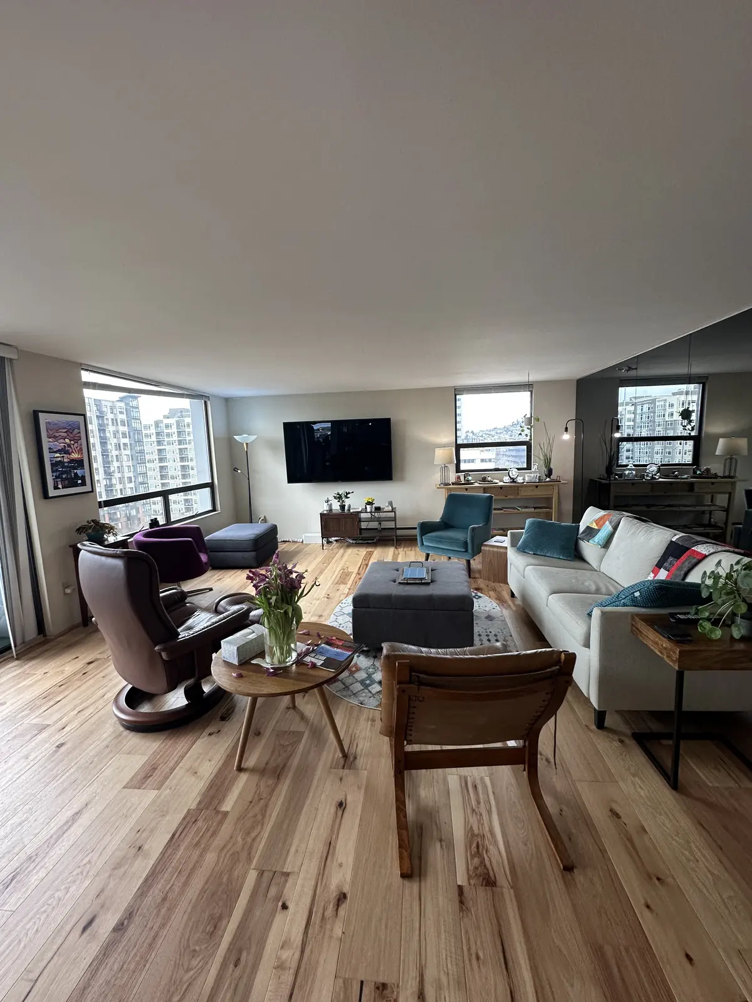
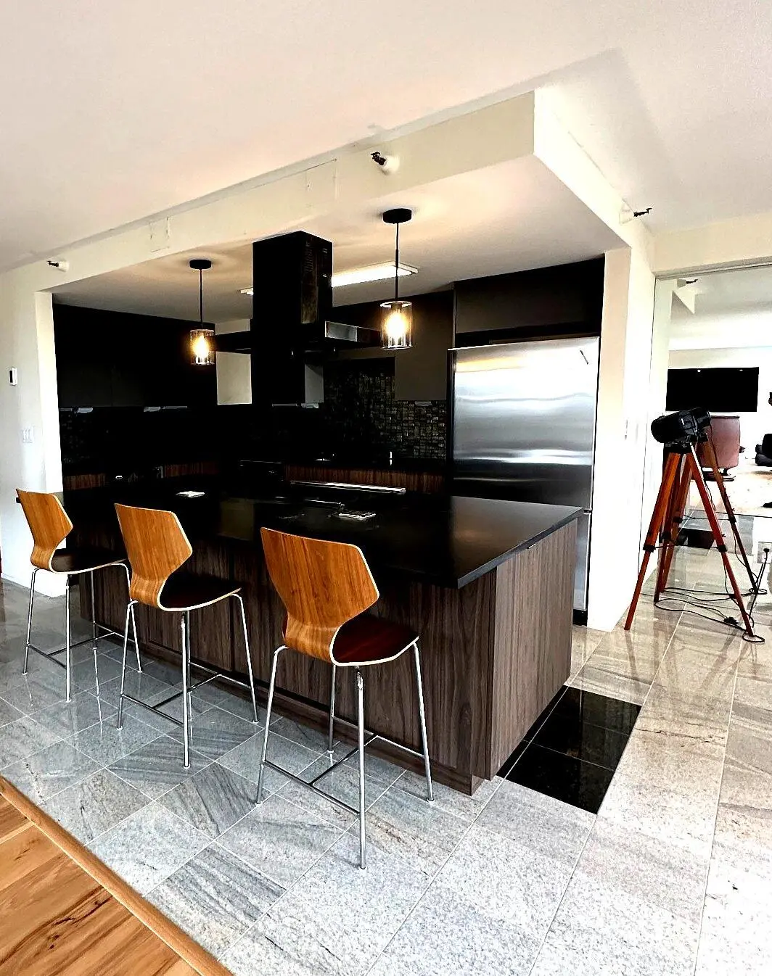
In this Seattle condo built in the 1980s, we took out the wall that closed the original galley kitchen off from the living room and rebuilt the kitchen around a large black island with a cooktop and hood. The kitchen kept its custom stone tile floor, as the owner asked, and the living room got a new wide plank wood floor under a change order. The work ran from 2022 into early 2023.
- City
- Seattle, WA
- Service
- Condo kitchen remodel and living room flooring
- Home
- Condo built in the 1980s
- Year
- 2022 to early 2023
- Scope
- Wall between kitchen and living room removed, ceiling reframed, island with cooktop, new cabinets, counters, backsplash and appliances, original stone tile kept, new wood floor in the living area
- Materials
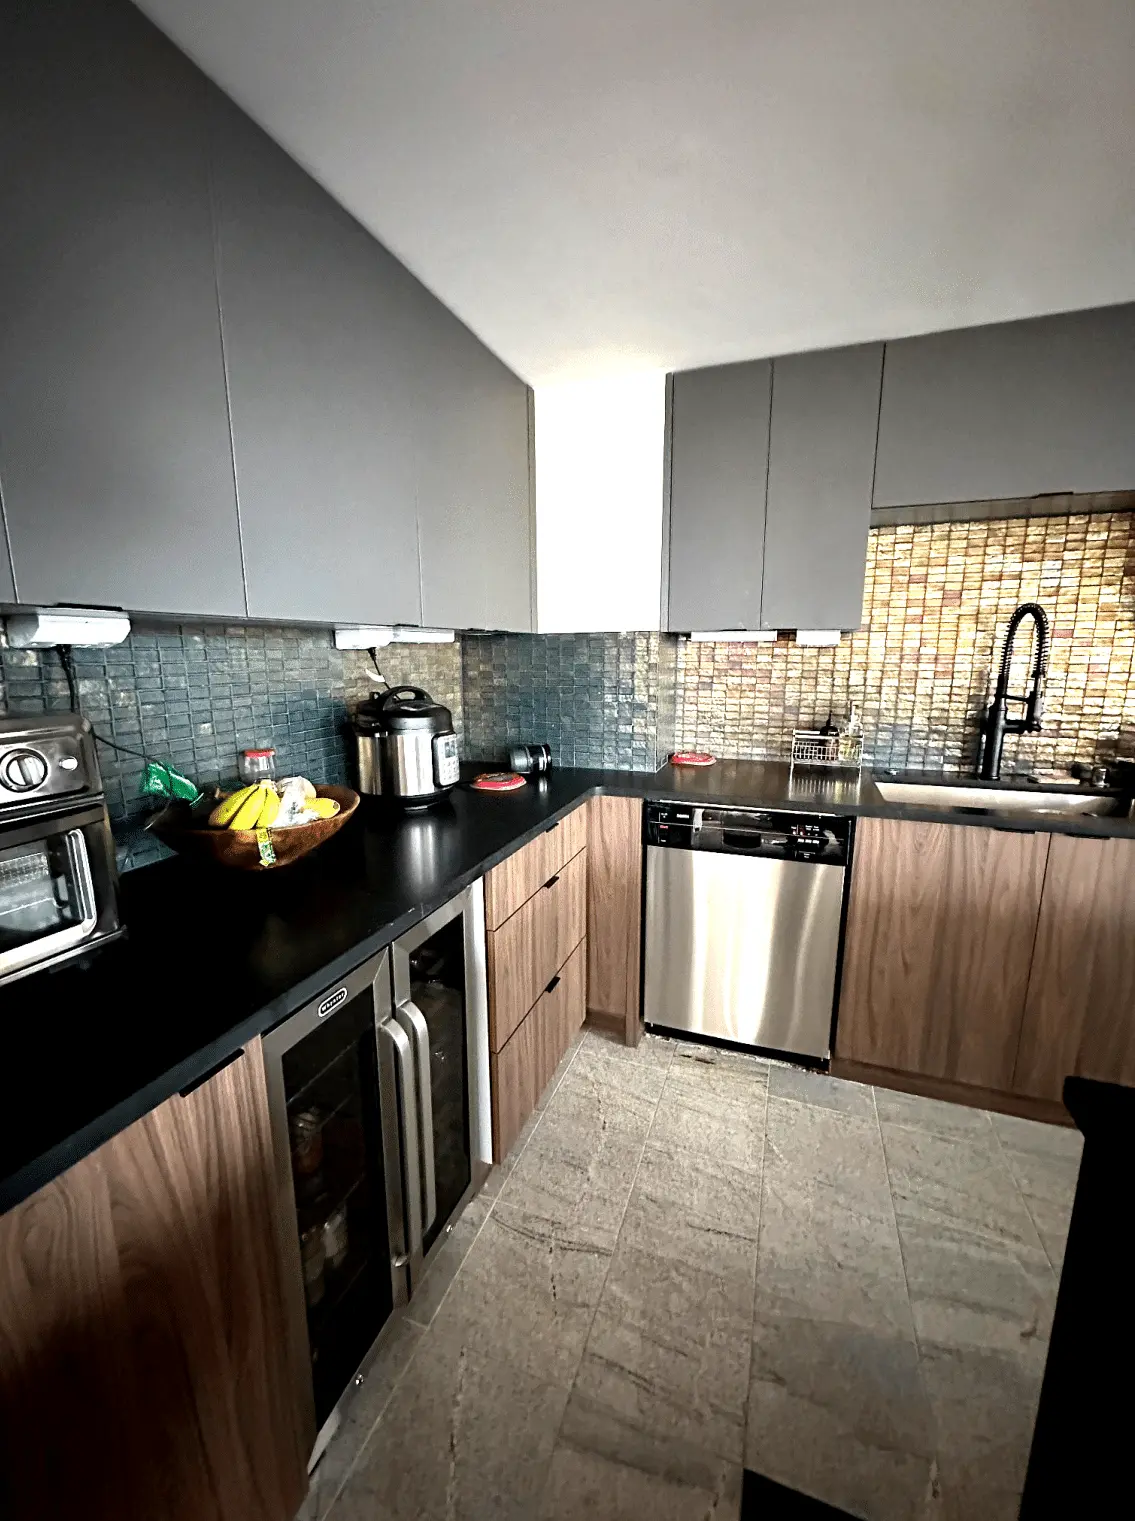
- Black counters, wood-grain flat-panel base cabinets, gray flat-panel wall cabinets, iridescent mosaic tile backsplash, black range hood, wine refrigerators, wide plank wood floor
- Contractor
- Volcano Builders, WA license VOLCABI792C6
- Approximate investment
- About $90,000
Every project is priced in writing, line by line, for your home.
Before the build
The finished kitchen and living room
How this Seattle condo came together
The goal
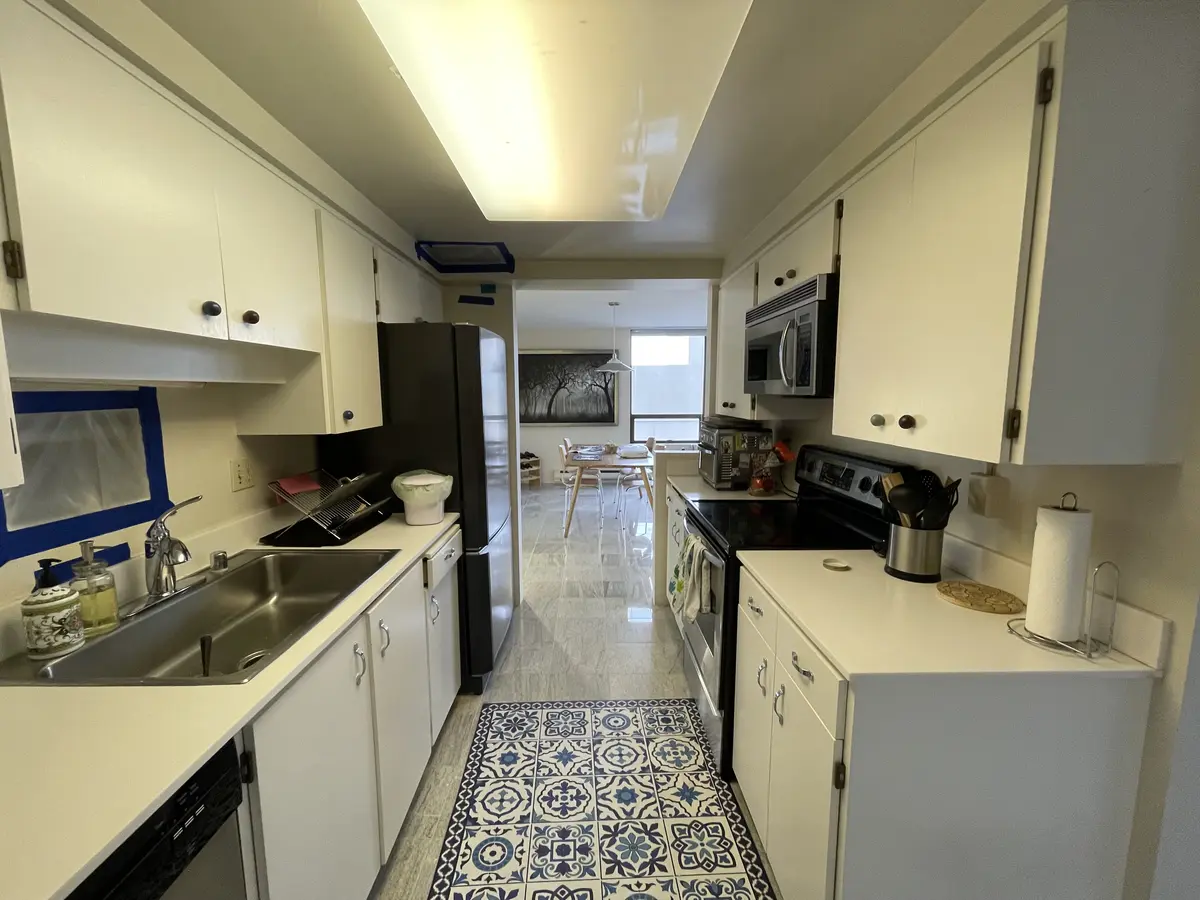
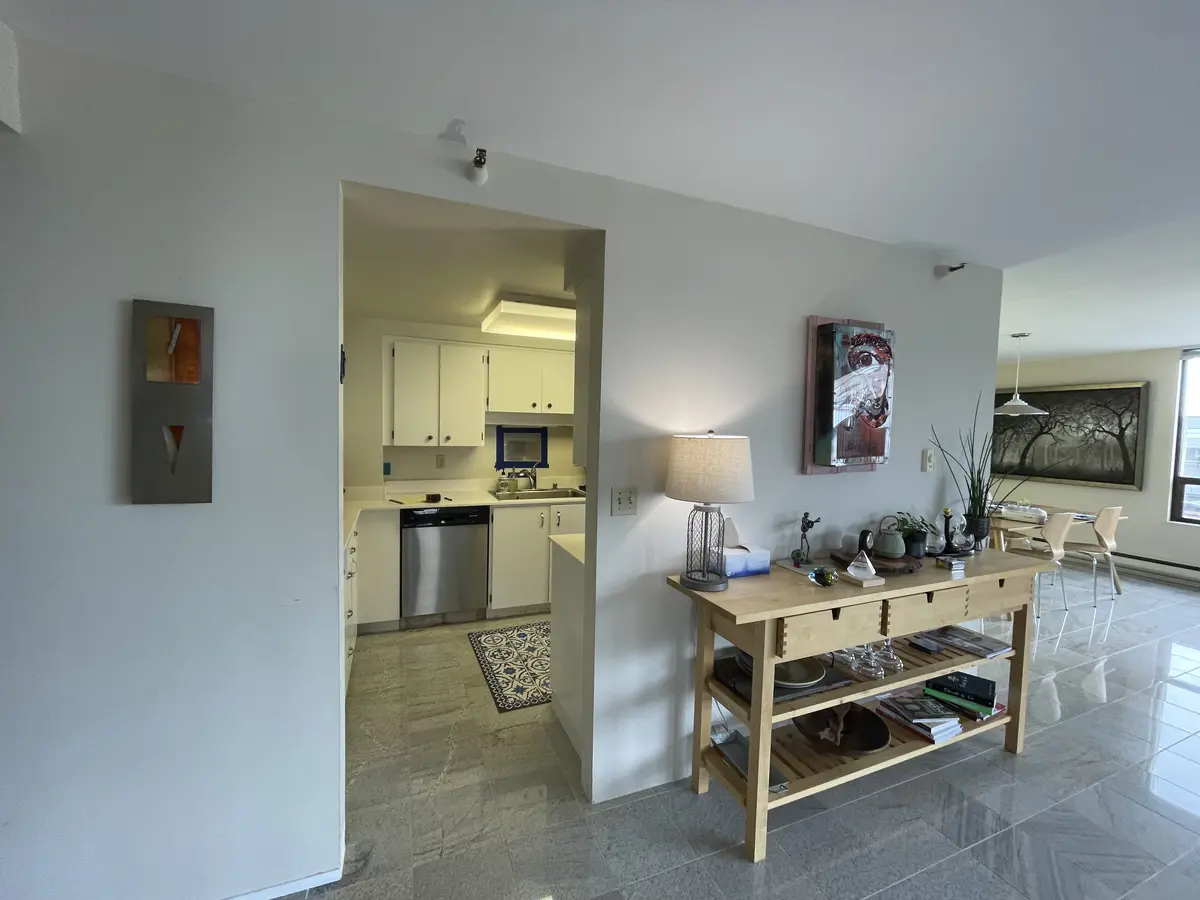
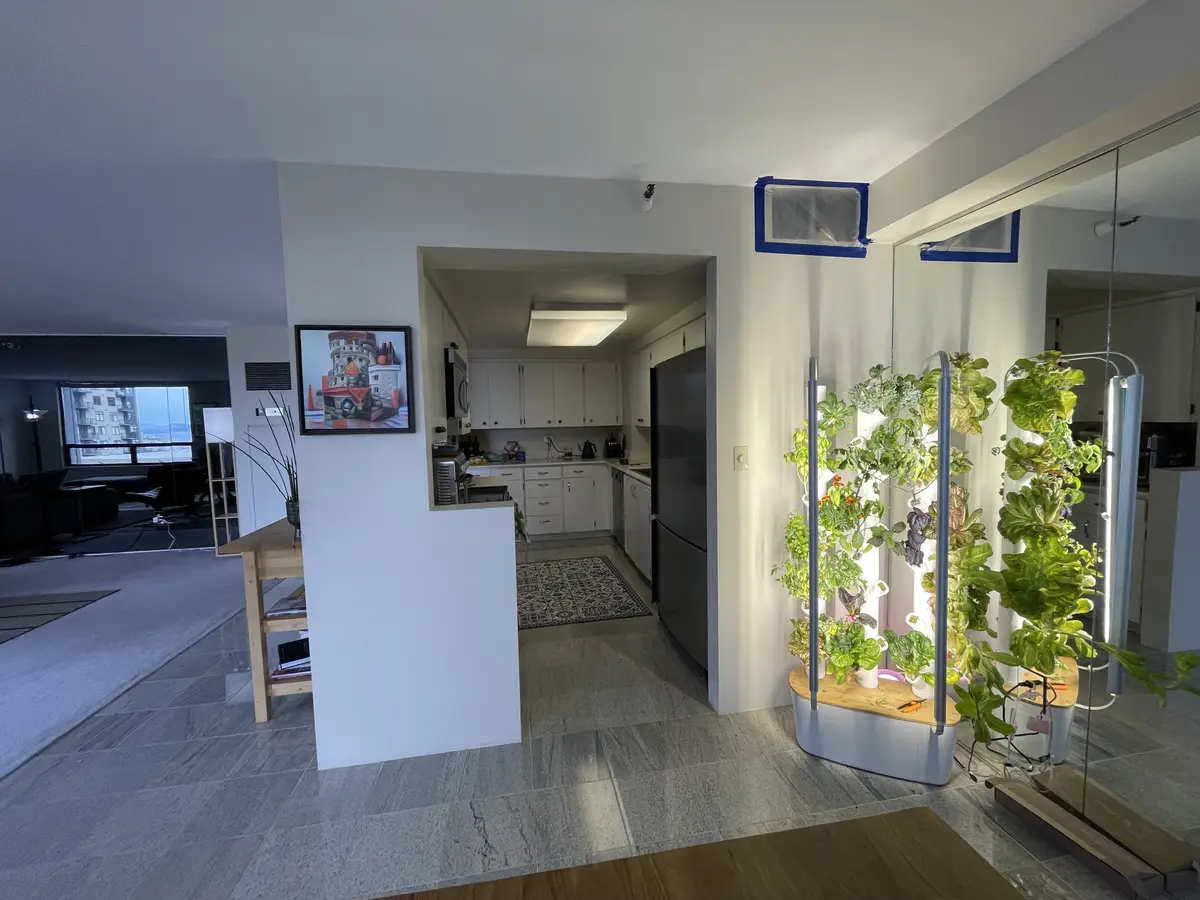
The condo still had its original 1980s galley kitchen, with a wall between it and the living room and a single doorway in. The owner wanted that wall gone and the kitchen rebuilt around an island, with new cabinets, counters and appliances, while keeping the custom stone tile floor in the kitchen.
The challenge
In a condo, a wall and ceiling carry ducts, wiring and lighting for the rooms around them. Taking the wall out meant reframing the ceiling over the new open kitchen, and the existing tile had to be protected through demolition so it could stay.
The solution
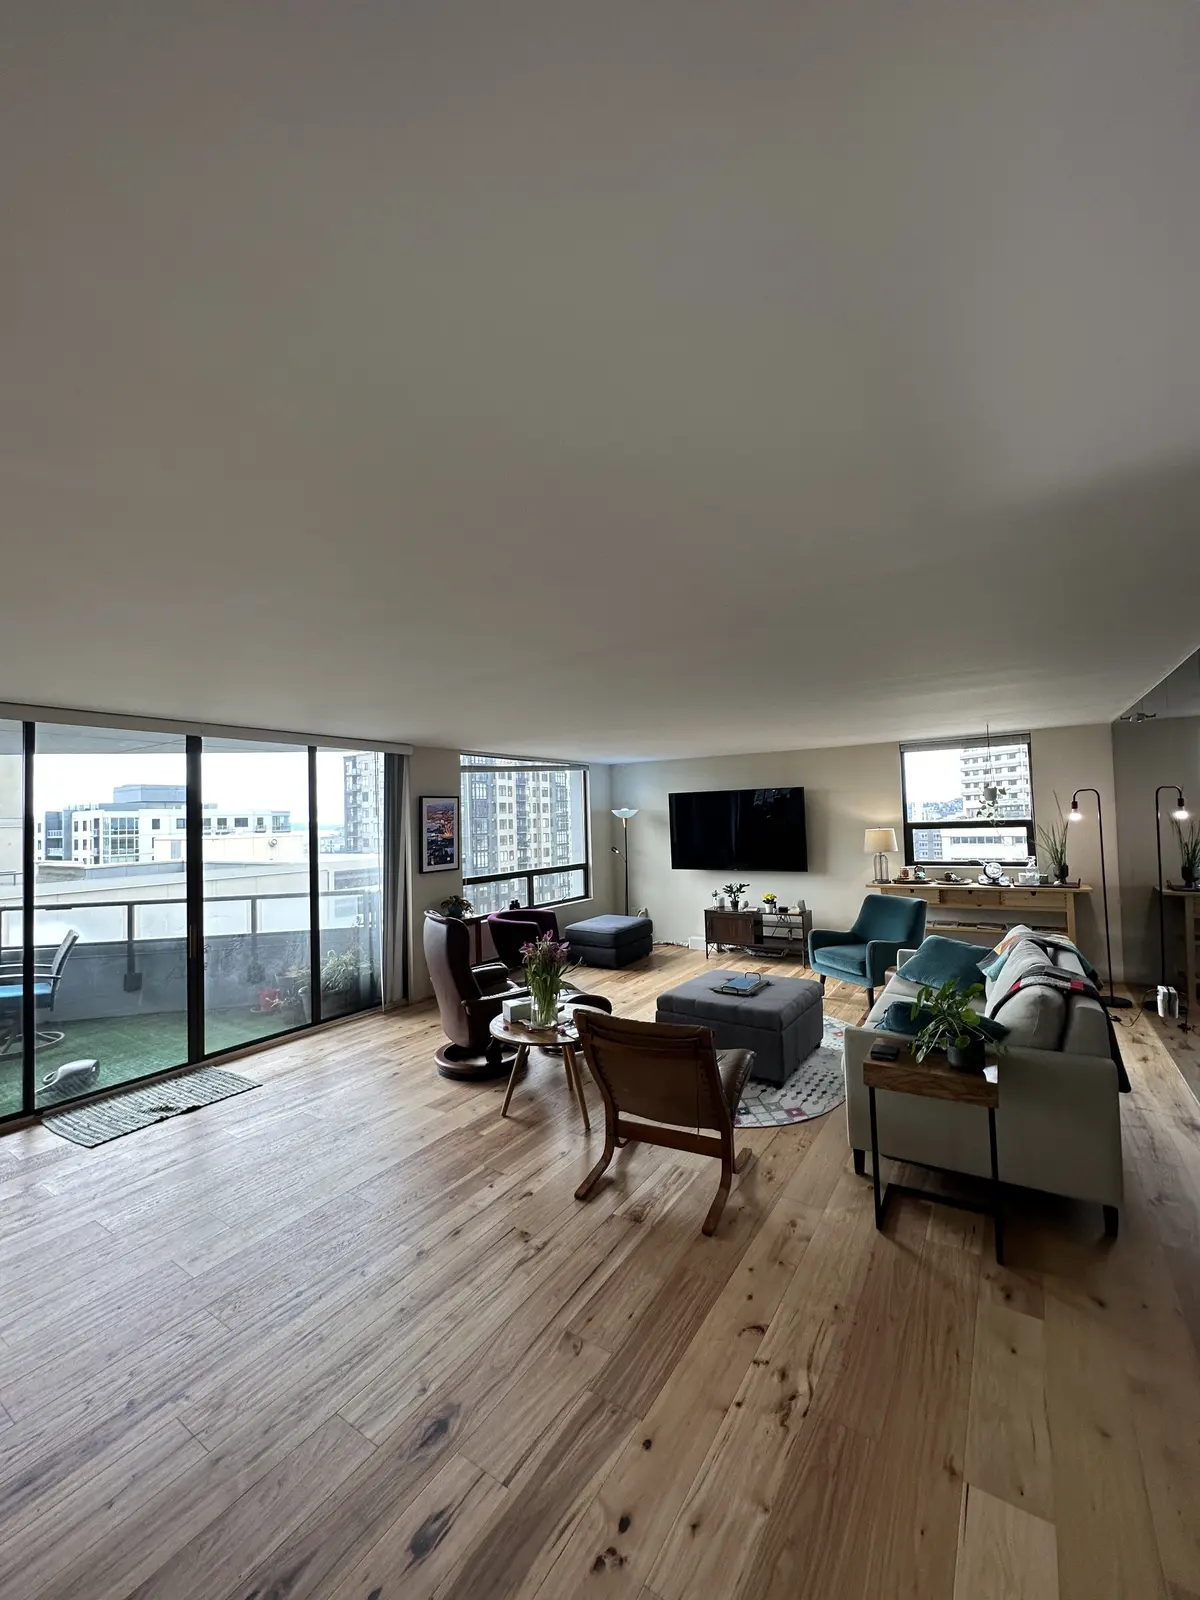
The kitchen was stripped to the shell and new metal framing went up to form a ceiling bulkhead over the island area. A large island with a cooktop now sits where the wall stood, under a black range hood and pendant lights. Wood-grain flat-panel base cabinets and gray flat-panel wall cabinets line the back wall, with black counters, an iridescent mosaic tile backsplash and built-in wine refrigerators. An electrical and flooring change order added the living room work: the old floor came up to the concrete and a wide plank wood floor went down in its place.
The result
The kitchen and living room are now one open space with a view out of the floor-to-ceiling windows from the island. The kitchen keeps its original stone tile, the living room has its new wood floor, and the furnished room was photographed in March 2023.
Related pages
Part of the same project: Condo Wood Floor Installation in Seattle, WA
- Kitchen Remodeling Across the Greater Seattle AreaOur kitchen remodeling service: design, permits and build by one team.
- Seattle Home Remodeling ContractorsOur remodeling work and service in Seattle.
- Cost of a Kitchen Remodel in the Greater Seattle AreaWhat drives the price of a kitchen, from cabinets to moving walls.
- Flooring Installation Across the Greater Seattle AreaWood, laminate, vinyl plank and tile floors.
- Finished Basement Remodel in Seattle, WAA Seattle basement finished with closets, a wet bar and a new floor.
Questions about this project
Can you remove a kitchen wall in a condo?
Often, yes, as in this Seattle condo. The wall between the galley kitchen and the living room came out and the ceiling over the opening was reframed. What a wall holds, and what the building allows, is checked before the design is final.
Can you keep the existing floor during a kitchen remodel?
Yes. The owner wanted to keep the custom stone tile in this kitchen, so the new island and cabinets were set on it and the tile was protected through demolition. Only the living room floor was replaced.
How much did this project cost?
About $90,000. Every project is priced in writing, line by line, for your home.
How do I get a price for a condo kitchen remodel like this one?
Book a consultation. We look at the kitchen, the walls you want to open and the floors, and send a written, itemized price before work starts. For what moves the price of a kitchen, read Cost of a Kitchen Remodel in the Greater Seattle Area.
Before you book
- Remodeling Reviews in Seattle and Bellevue, WAWhat homeowners say about working with us, in their own words.
- Home Renovation Financing in SeattleHow remodeling financing works, and the application.
- Remodeling Warranty in Seattle and Bellevue, WAOur 2-year workmanship warranty and how to make a claim.
- Referral Program for Volcano Builders in Seattle and Bellevue, WARefer a friend who is planning a remodel and choose your reward.
- Whole Home Remodeling Across the Greater Seattle AreaFrom our blog.
- How Much Does a Full Home Remodel Cost?From our blog.
