Open Walk-In Shower Master Bathroom in Redmond, WA
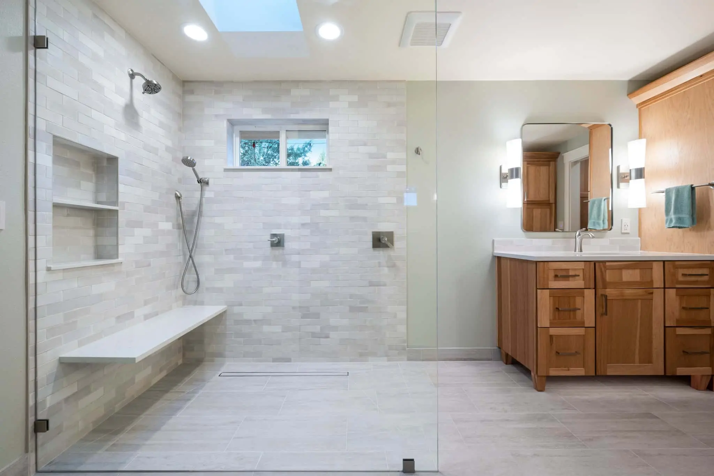
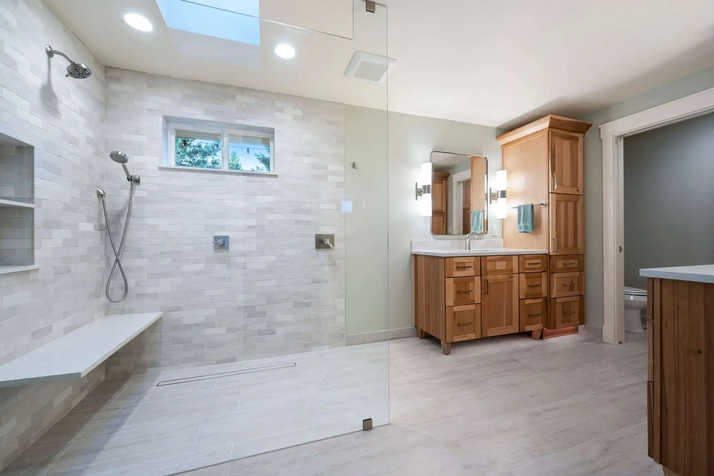
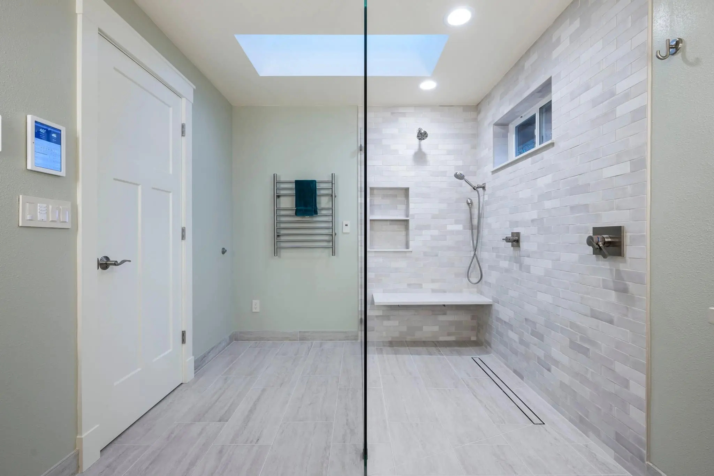
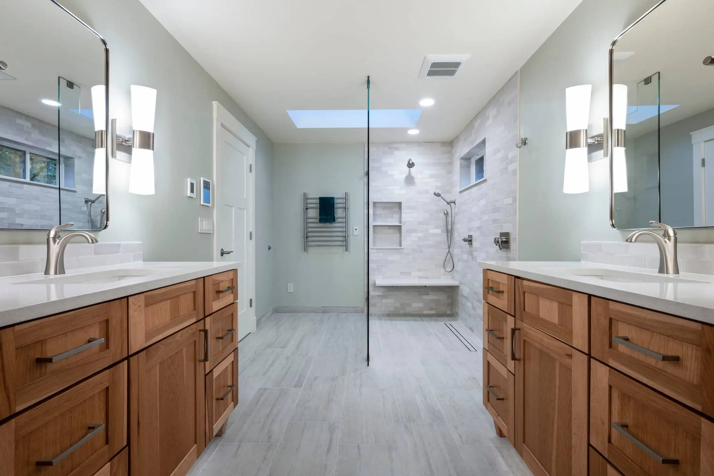
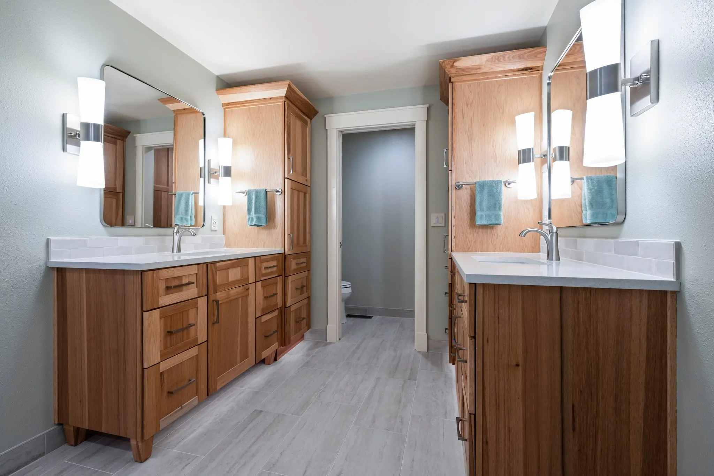
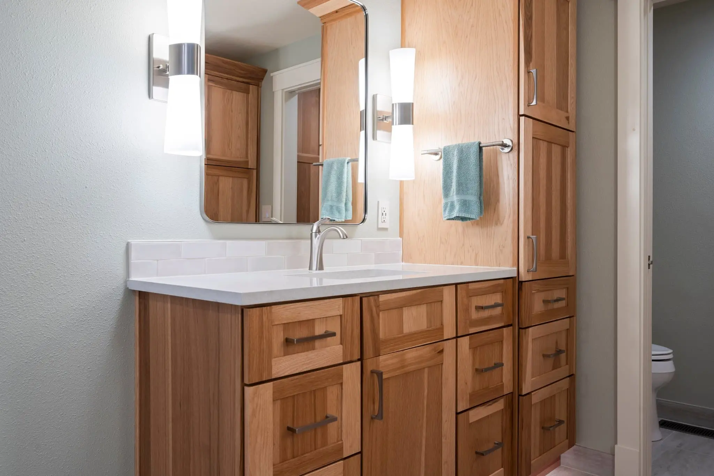
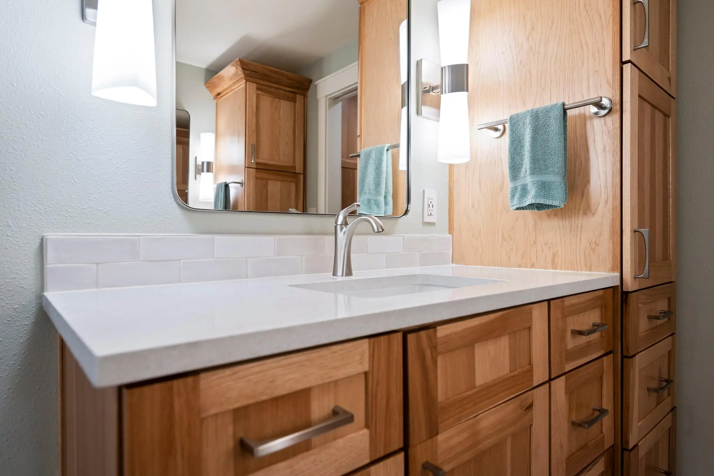
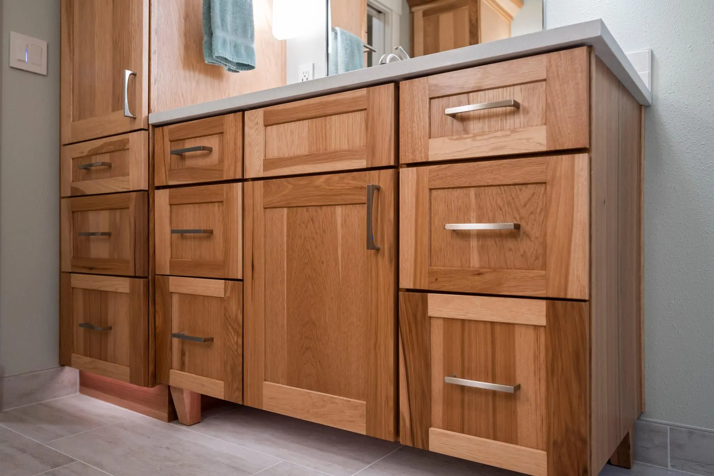
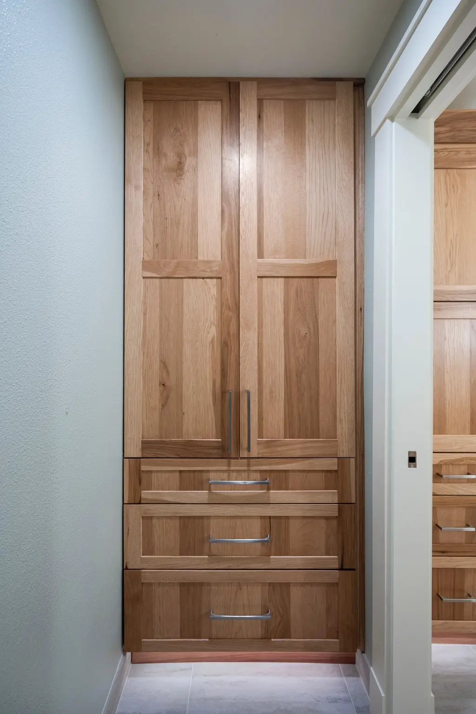
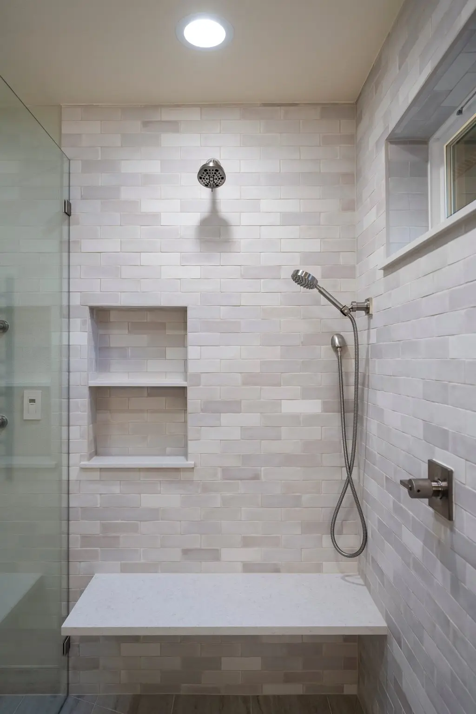
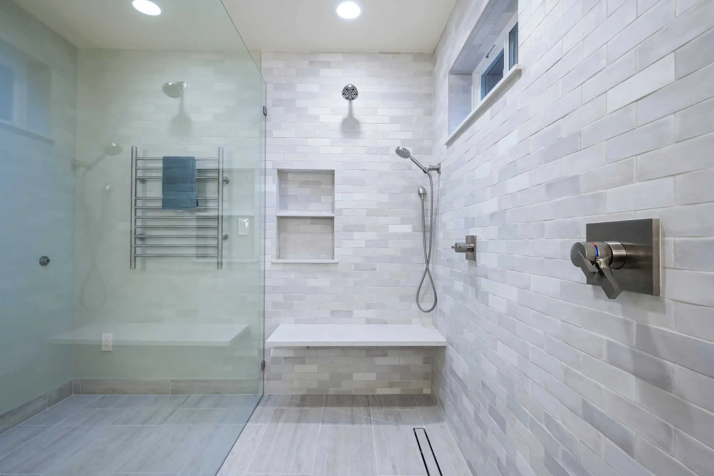
This Redmond master bathroom was designed with us first and then built in about 18 weeks in 2023. Its center is an open walk-in shower with no curb at the glass: a linear drain, a floating bench, two tiled niches and a skylight and window for daylight. Two warm wood shaker vanities with white tops face each other across the room, joined by a full-height linen cabinet and a heated towel rail.
- City
- Redmond, WA
- Service
- Master bathroom remodel, design and build
- Scope
- Interior design, then a full rebuild: walk-in shower with bench and niches, two vanities, linen cabinet, heated towel rail, lighting, tile floor
- Duration
- About 18 weeks of construction, August 8 to December 14, 2023
- Approximate investment
- About $75,000
- Materials
- Light handmade-look wall tile, wood-look floor tile, linear drain, frameless 1/2 inch clear glass panel, wood shaker cabinets with white tops
- Contractor
- Volcano Builders, WA license VOLCABI792C6
Every project is priced in writing, line by line, for your home.
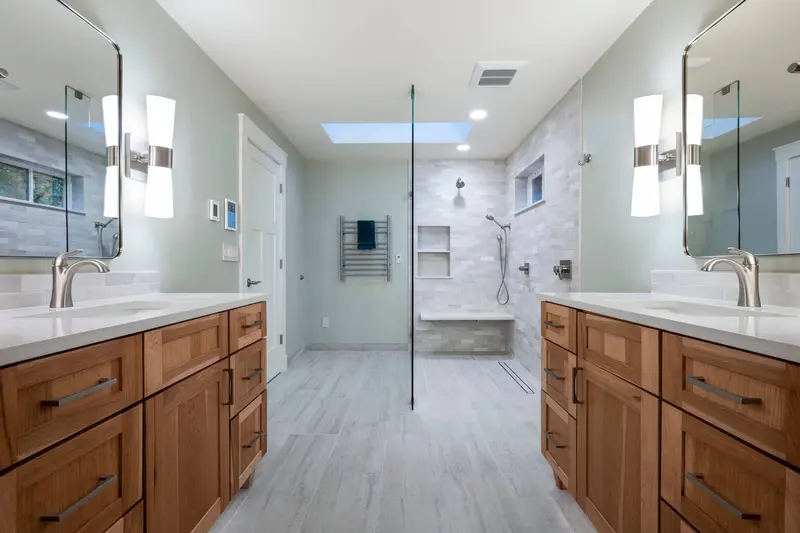
The finished master bathroom
Know someone planning a project like this? Refer them: you get $500 cash or $1,500 credit, they get $500 off.
Before and after video
How this Redmond master bathroom came together
The goal
The plan was a master bathroom built for two: a large walk-in shower that is easy to step into, a separate vanity for each person and enough closed storage that counters could stay clear.
The challenge
An open shower with no curb only works if the floor is pitched to drain correctly and the glass is placed with care, and here it shares the room with two vanities and a door. That called for a settled design before any demolition.
The solution
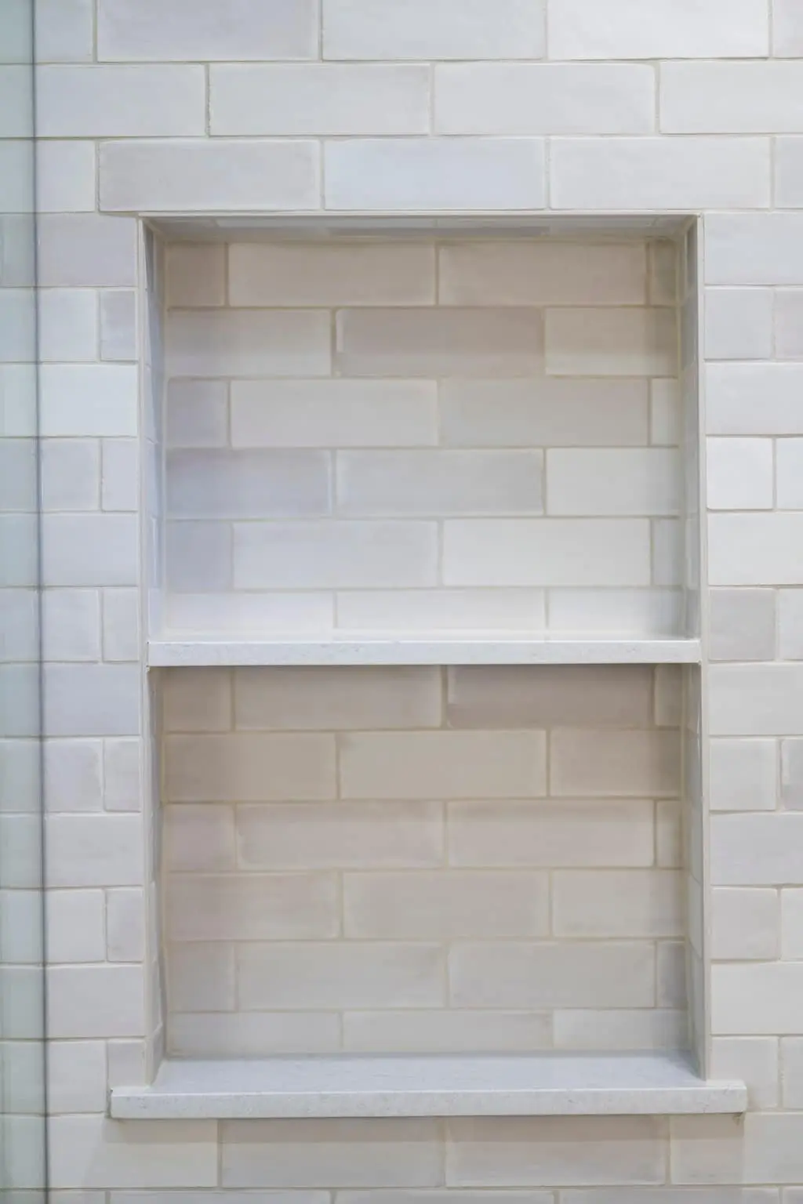
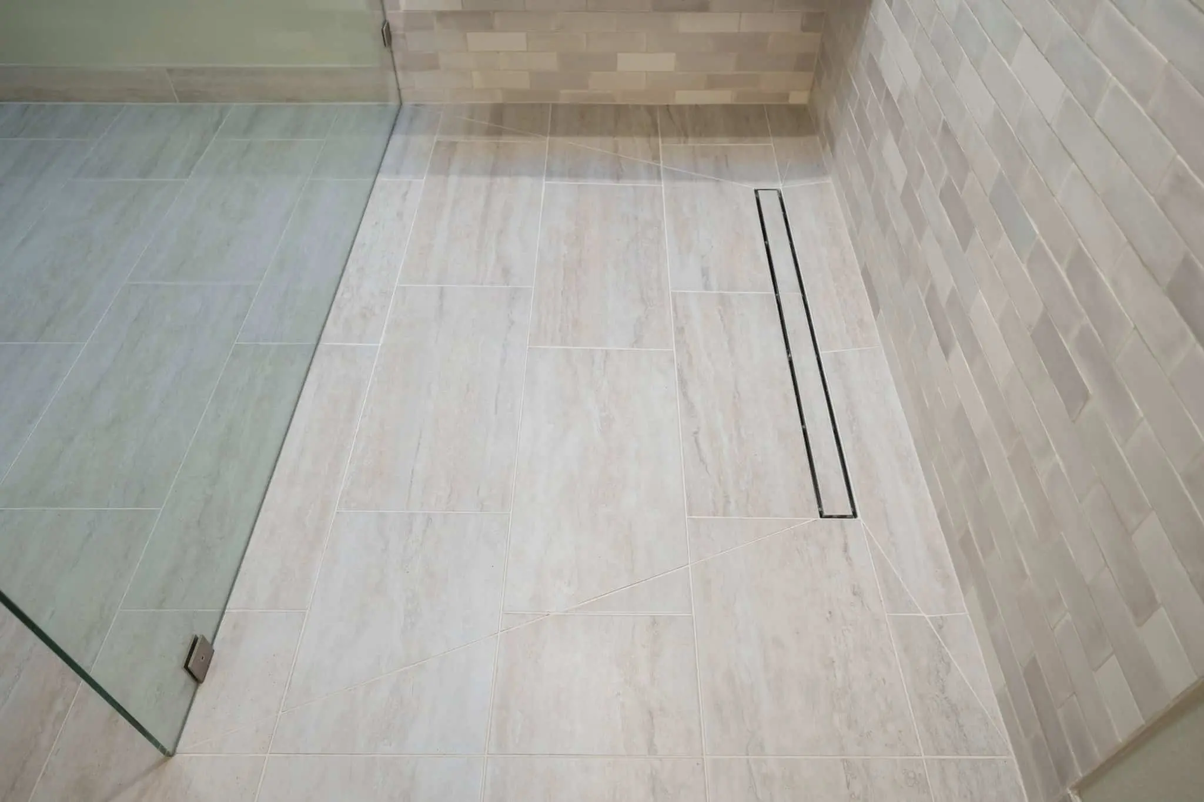
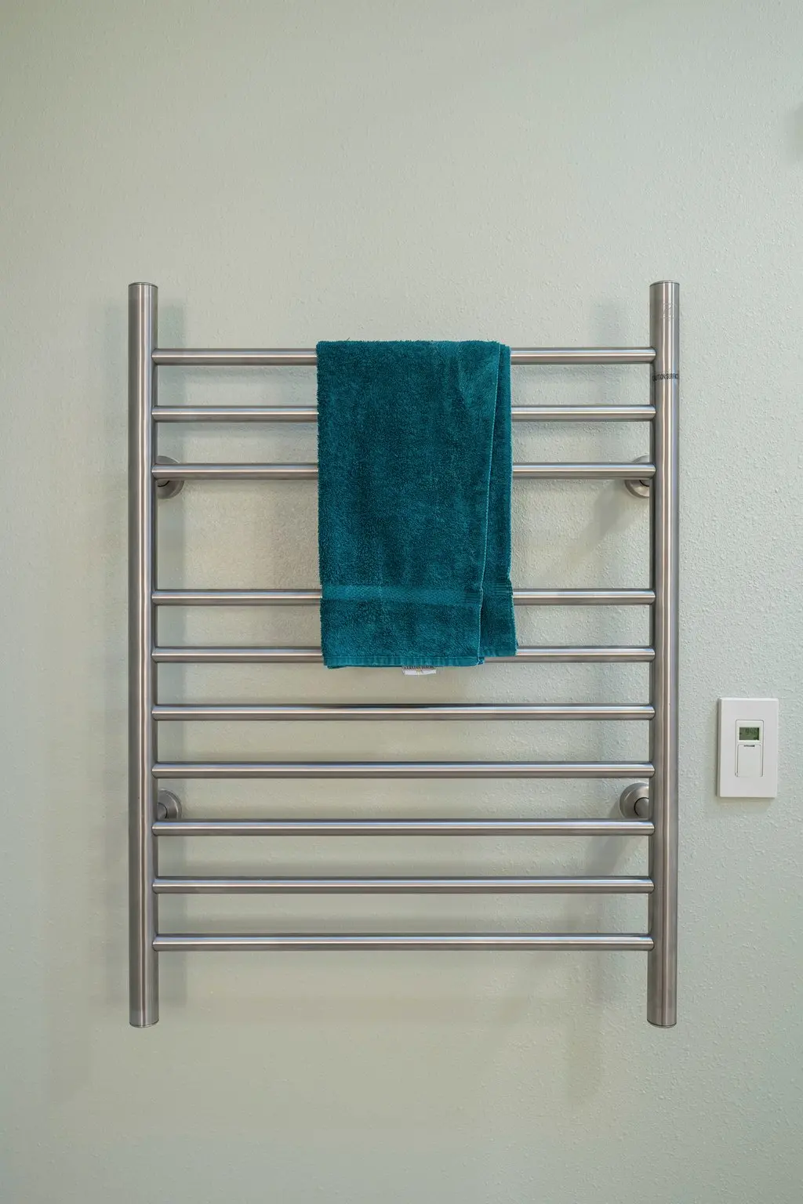
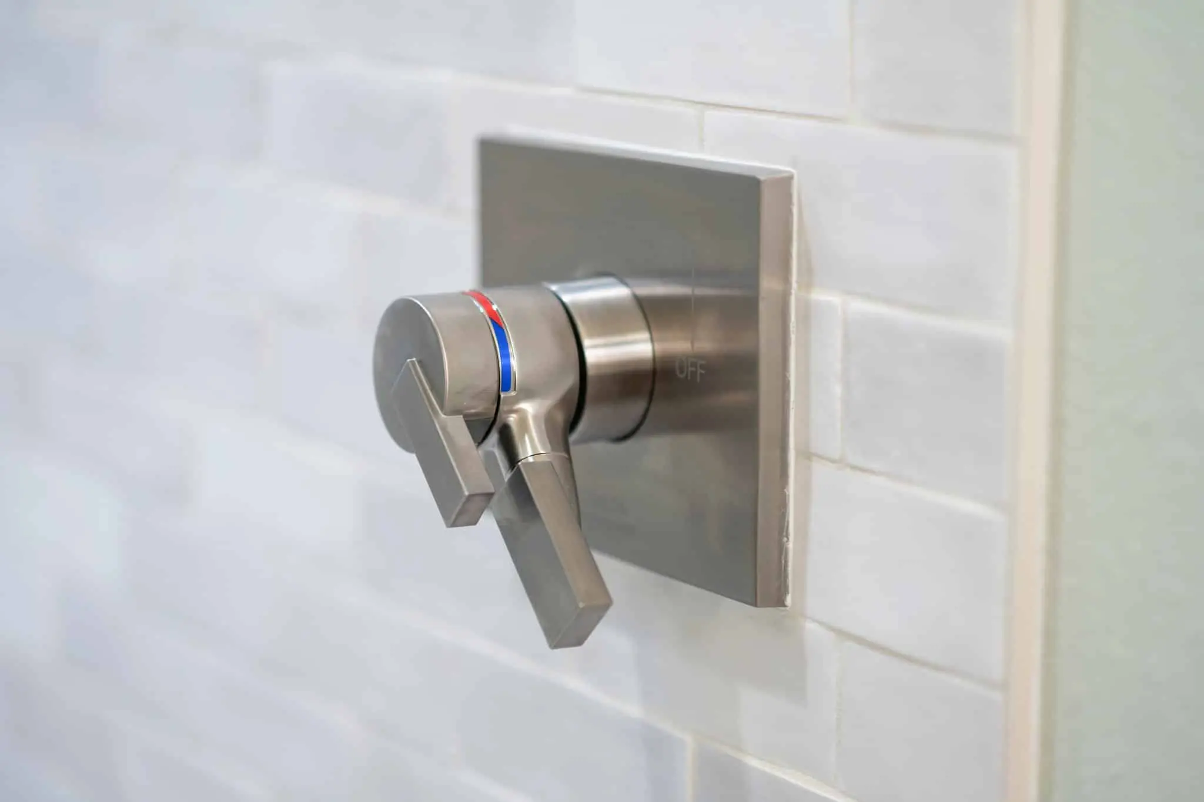
The project began with our interior design service in spring 2023, and construction started on August 8 once the plan was set. The shower sits under a skylight and a window, finished in light handmade-look tile with a floating white bench, a stacked double niche and a second niche on the side wall, a handheld on a slide bar and brushed nickel trim. A linear drain runs along the wall, so the wood-look floor tile carries straight into the shower, and a single frameless 1/2 inch clear glass panel, made to a drawing and anchored with clips, keeps the spray in. Two wood shaker vanities with white tops and undermount sinks face each other, each with tall sconces and a rounded mirror, and a full-height linen cabinet and a heated towel rail complete the room.
The result
The bathroom was complete on December 14, 2023, about 18 weeks after construction began. The shower floor is continuous with the room, each person has a vanity, and the warm wood against the light tile keeps the room bright without feeling cold.
Related pages
- Bathroom Remodeling Across the Greater Seattle AreaOur bathroom remodeling service, from design to the finished room.
- Full Home Remodeling Services and Contractors in Redmond, WAWhat we build for homeowners across Redmond.
- Cost of a Bathroom Remodel in the Greater Seattle AreaWhat moves the price of a bathroom, from glass to cabinetry.
- Navy Vanity and Soaking Tub Bathroom in Redmond, WABlue hex mosaic, a freestanding tub and a navy double vanity.
- Black Marble-Look Basement Bathroom in Redmond, WABlack tile, a black freestanding tub and lit niches.
- Master Bathroom Remodel with a Subway Tile Walk-In ShowerVertical subway tile, a penny tile shower floor and a long double vanity.
Questions about this project
What makes a walk-in shower with no curb work?
A floor pitched to a drain and glass placed to hold the spray. In this Redmond bathroom a linear drain runs along the shower wall, so the floor tile carries straight in, and one frameless 1/2 inch glass panel, made to a drawing, keeps the water in.
Did this bathroom start with a design phase?
Yes. The owners worked with our interior design service from April 2023, and construction began on August 8, once the layout of the shower, vanities and storage was settled.
How much did this project cost?
About $75,000. It took about 18 weeks of construction, from August 8 to December 14, 2023, after the design phase. Every project is priced in writing, line by line, for your home.
How do I get a price for a master bathroom remodel like this one?
Book a consultation. We look at the room, talk through the shower, vanities and storage you want, and send a written, itemized price before work starts. For what moves the price of a bathroom, read Cost of a Bathroom Remodel in the Greater Seattle Area.
Before you book
- Remodeling Reviews in Seattle and Bellevue, WAWhat homeowners say about working with us, in their own words.
- Home Renovation Financing in SeattleHow remodeling financing works, and the application.
- Remodeling Warranty in Seattle and Bellevue, WAOur 2-year workmanship warranty and how to make a claim.
- Referral Program: You Get $500 Cash or $1,500 Credit, They Get $500 OffRefer a friend who is planning a remodel and choose your reward.
- Shower Wall Finishes For A Bathroom Remodeling ProjectFrom our blog.
- How Long Does a 5x8 Bathroom Remodel Take?From our blog.