
Navy Vanity and Soaking Tub Bathroom in Redmond, WA
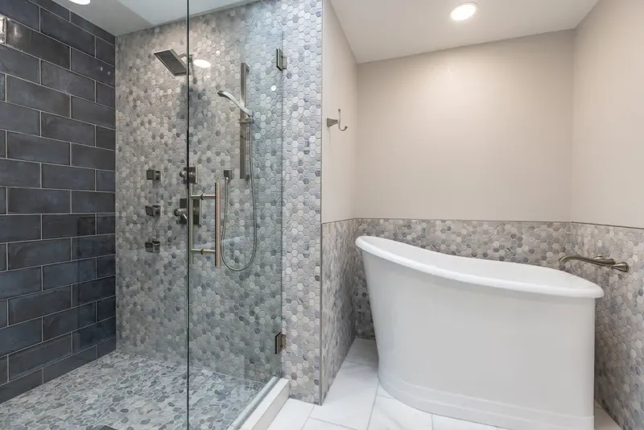
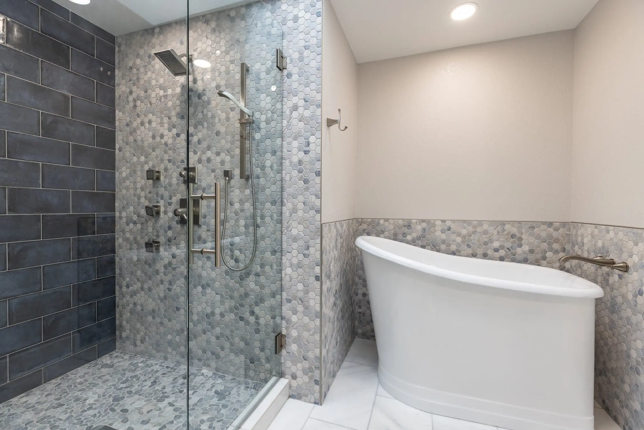
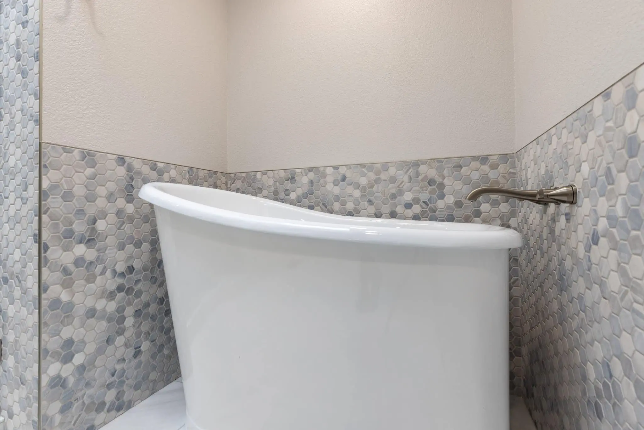
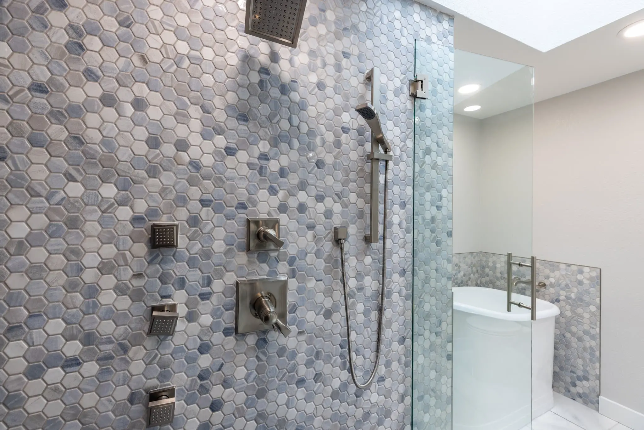
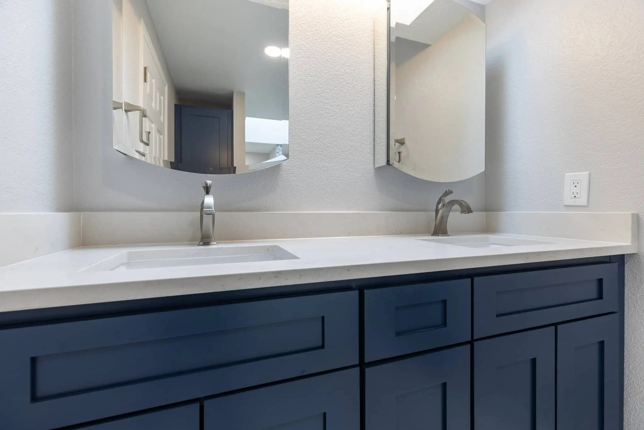
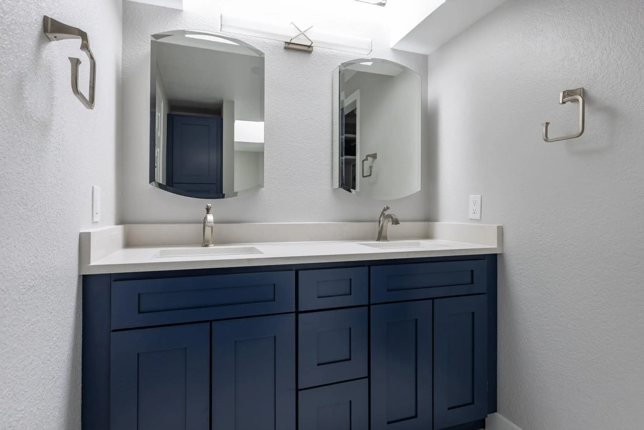
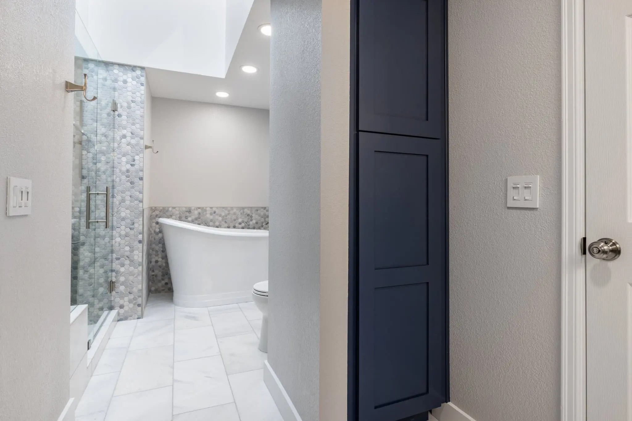
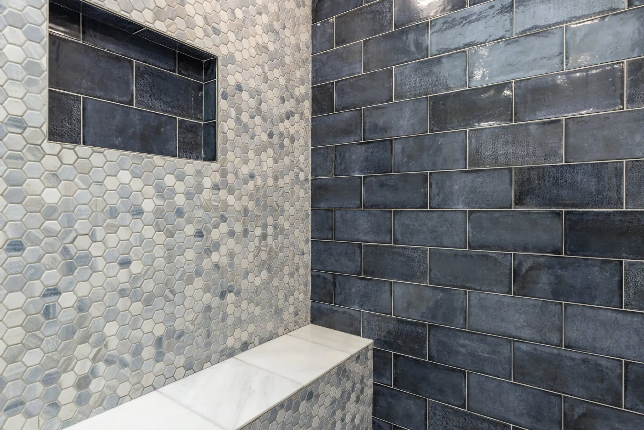
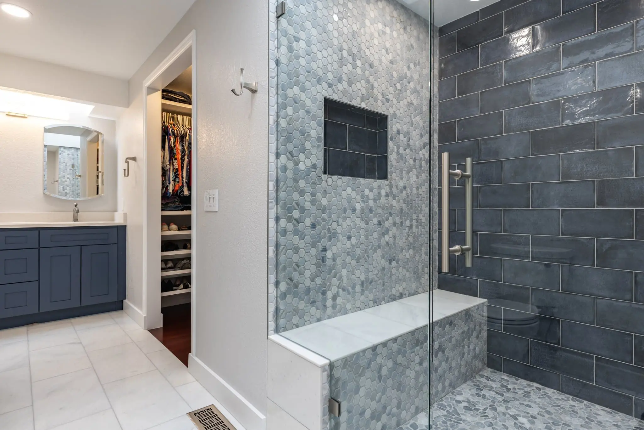
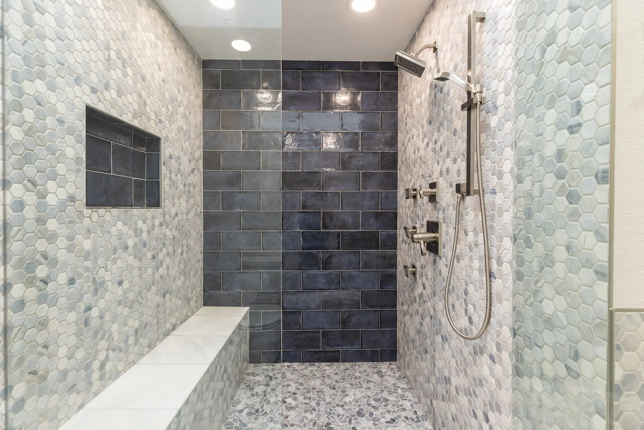
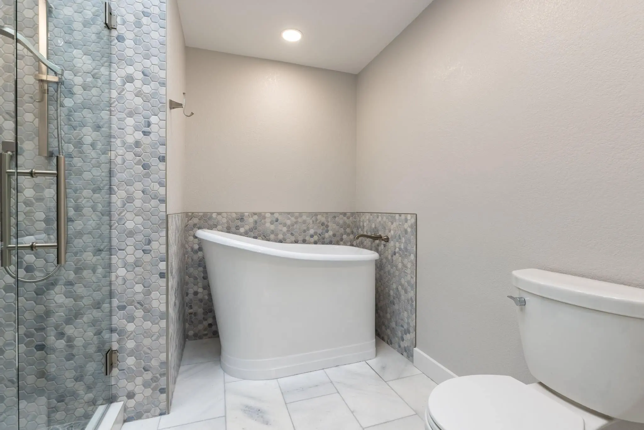
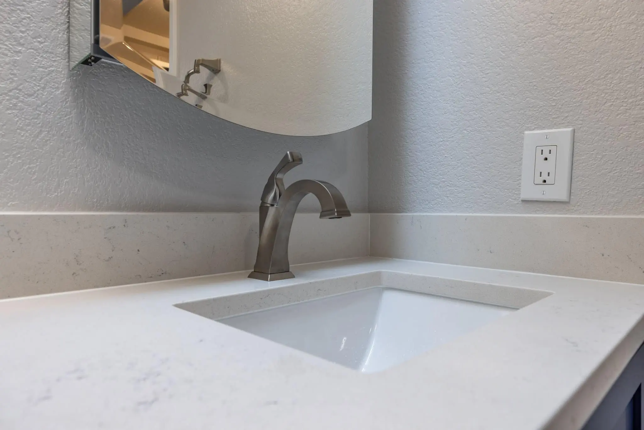
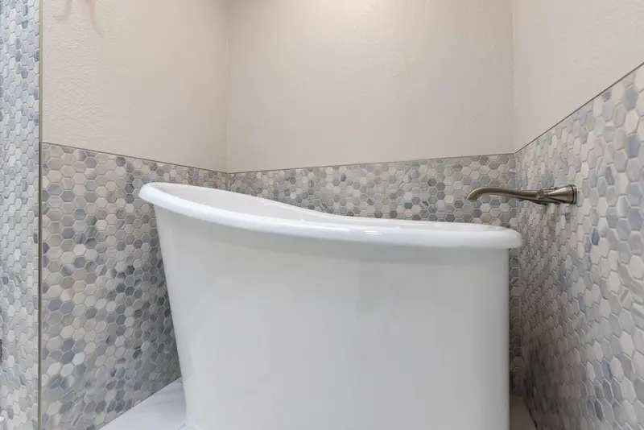
This Redmond master bathroom swapped an old wood vanity and a dated shower for a navy and white room with a blue mosaic spine. A navy shaker double vanity with white tops and a matching linen cabinet faces a walk-in shower lined in blue-gray hex mosaic and navy subway tile, with a bench, body sprays and a glass door. A white freestanding soaking tub sits beside it against a mosaic wainscot.
- City
- Redmond, WA
- Service
- Master bathroom remodel
- Year
- 2023 to 2024
- Scope
- Old vanity and shower removed; new walk-in shower with bench, freestanding tub, double vanity, linen cabinet, new ceiling drywall, exhaust fan, tile floor
- Materials
- Blue-gray hex mosaic, navy subway tile, white floor tile, navy shaker cabinets with white tops, frameless 3/8 inch glass door and panel
- Contractor
- Volcano Builders, WA license VOLCABI792C6
- Approximate investment
- About $65,000
Every project is priced in writing, line by line, for your home.
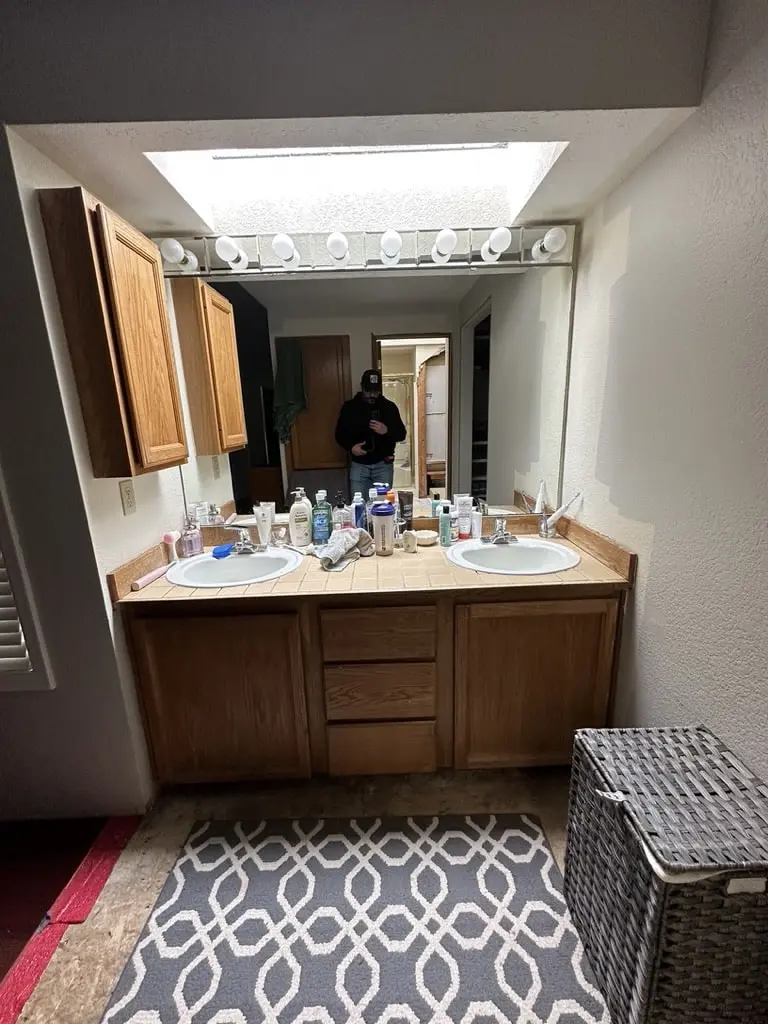
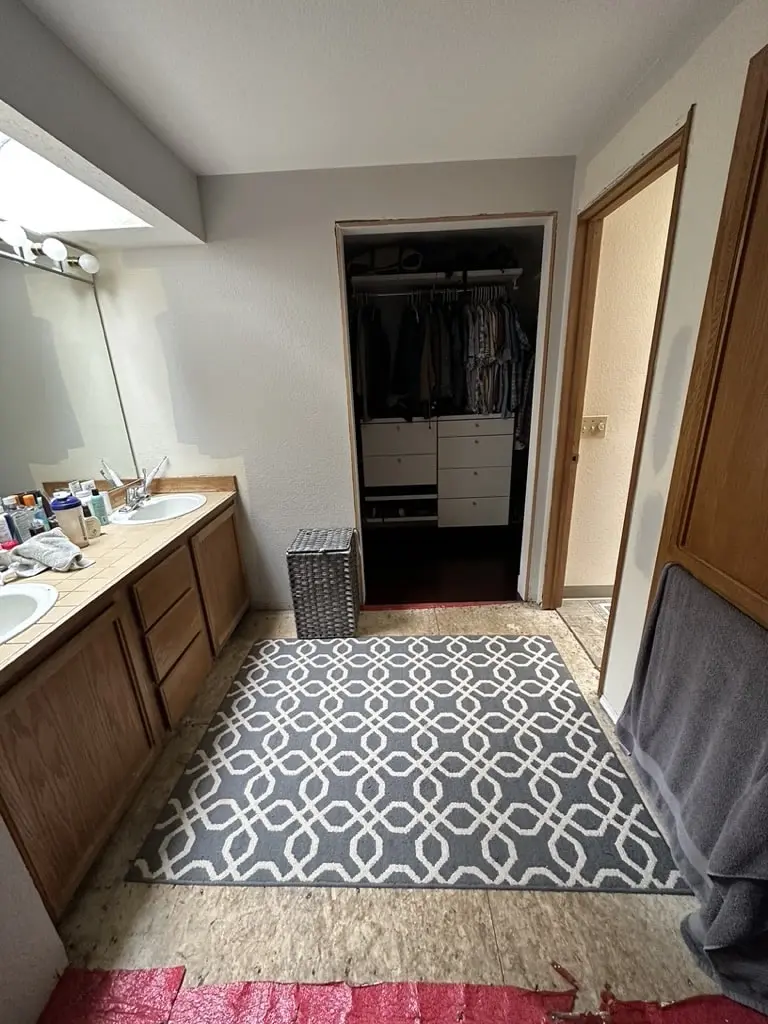
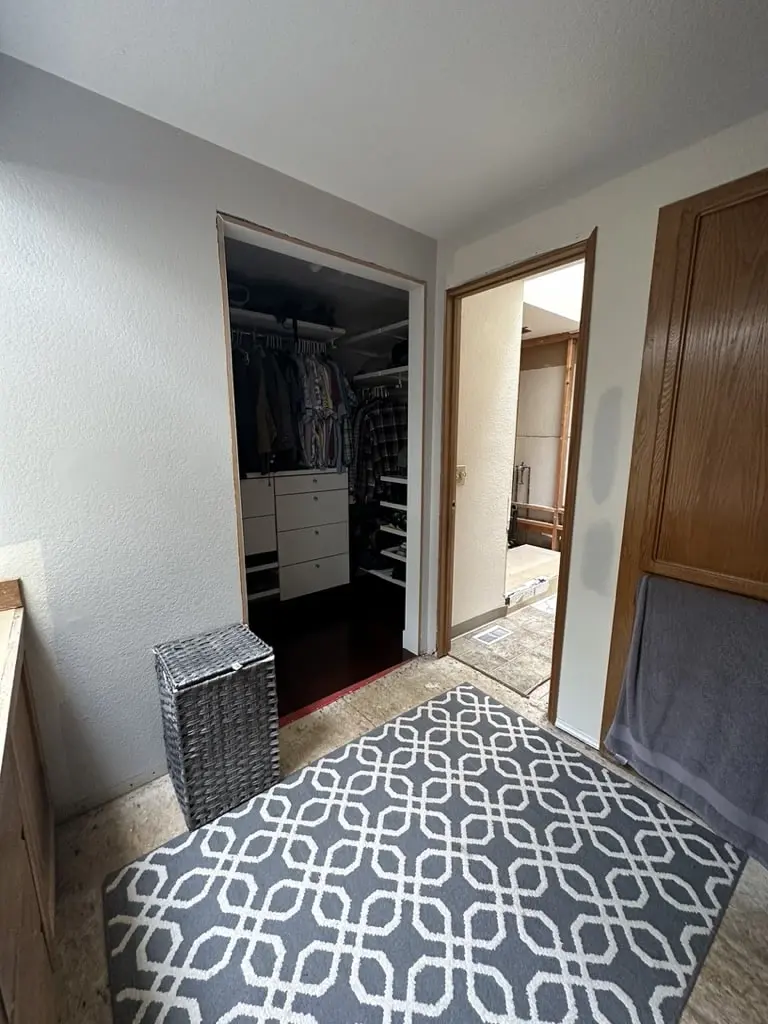
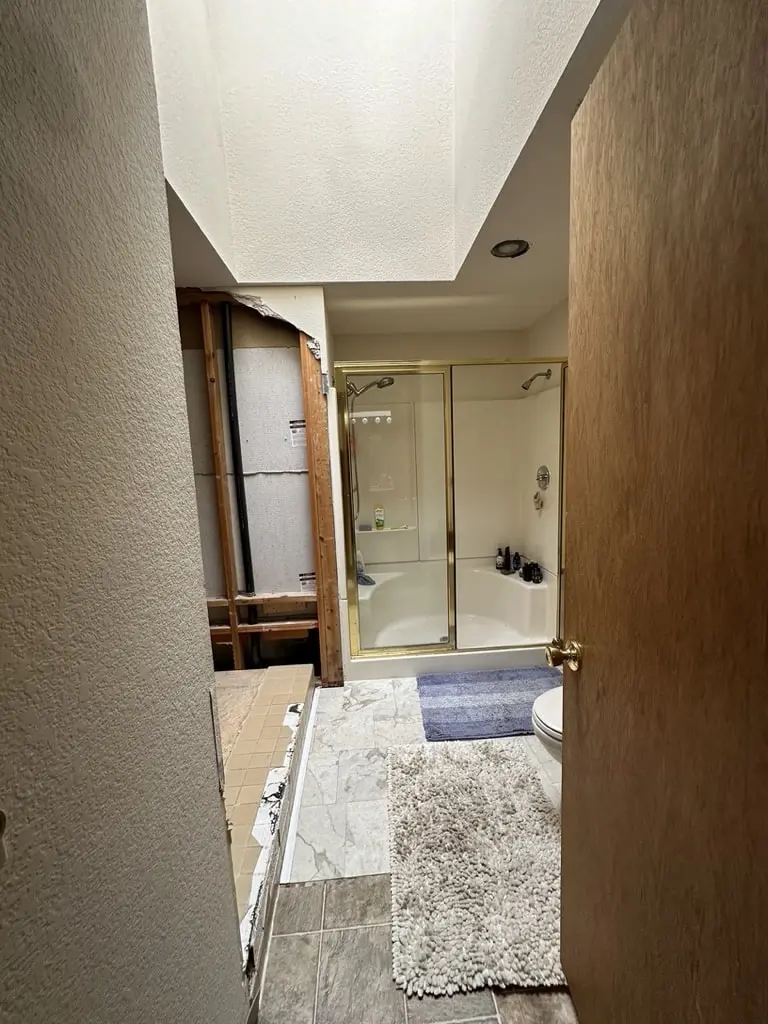
Before the remodel
The finished master bathroom
Know someone planning a project like this? Refer them: you get $500 cash or $1,500 credit, they get $500 off.
The homeowner on the remodel
“Now we have our dream shower which is huge and allows for more space”
Read the transcript
Our bathroom before was 80s style. It had a jacuzzi tub over here that didn't work, and the shower in the back. Now we have our dream shower, which is huge and allows for more space, as well as a soaking tub, which we've always wanted.
The Volcano team was really easy to work with. They walked us through all the steps. They talked to us about what we needed to purchase and the things that they would do, and the whole remodel came together on schedule. The whole team was really nice and helpful. I would highly recommend using Volcano Builders for your next project.
How this Redmond master bathroom came together
The goal
The old master bathroom had a wood double vanity under a light bar, a skylight, a patterned rug over the floor and a closed-in shower and toilet area. The new room needed a better shower, a tub and storage that matched the rest of the finishes.
The challenge
The shower, tub and toilet all share one end of the room, so the layout had to keep each one usable without crowding the others. Several decisions also changed once work was underway, so the scope grew while the room was open.
The solution
The shower was rebuilt as a walk-in with blue-gray hex mosaic on the side walls and navy subway tile on the back, a long niche, a rain head, a handheld and body sprays. Partway through, a standard bench was added in the shower by change order, and the ceiling was redone in new drywall at the owner's request, with a new exhaust fan. A frameless 3/8 inch clear glass door and panel with a ladder-style handle close in the shower. Beside it, a white freestanding soaking tub stands against a hex mosaic wainscot, and across the room a navy shaker double vanity with white tops, brushed faucets and two rounded mirrors is matched by a tall navy linen cabinet. White tile runs across the floor.
The result
Our photos run from the old room on October 2, 2023 to the finished one on January 29, 2024. The navy cabinets and blue mosaic give the bathroom one clear color story, the bench and body sprays make the shower a place to sit, and the soaking tub adds what the old room never had.
Related pages
- Bathroom Remodeling Across the Greater Seattle AreaOur bathroom remodeling service, from design to the finished room.
- Full Home Remodeling Services and Contractors in Redmond, WAWhat we build for homeowners across Redmond.
- Cost of a Bathroom Remodel in the Greater Seattle AreaWhat moves the price of a bathroom, from tile to change orders.
- Open Walk-In Shower Master Bathroom in Redmond, WAAn open shower with a floating bench and two wood vanities.
- Marble-Look Walk-In Shower Bathroom in Bellevue, WAAn old shower stall replaced by a frameless glass walk-in shower.
Questions about this project
Can I add something like a shower bench after work has started?
Yes, by a written change order. In this Redmond bathroom a standard shower bench was added that way, as were new ceiling drywall and a new exhaust fan, each priced before it was built.
Can a master bathroom fit both a walk-in shower and a freestanding tub?
Here it does. The walk-in shower and the freestanding soaking tub sit side by side at one end of the room, separated by a glass panel, with the toilet beside the tub.
How much did this project cost?
About $65,000. Every project is priced in writing, line by line, for your home.
How do I get a price for a master bathroom remodel like this one?
Book a consultation. We look at the room, talk through the shower, tub, vanity and storage you want, and send a written, itemized price before work starts. For what moves the price of a bathroom, read Cost of a Bathroom Remodel in the Greater Seattle Area.
Before you book
- Remodeling Reviews in Seattle and Bellevue, WAWhat homeowners say about working with us, in their own words.
- Home Renovation Financing in SeattleHow remodeling financing works, and the application.
- Remodeling Warranty in Seattle and Bellevue, WAOur 2-year workmanship warranty and how to make a claim.
- Referral Program: You Get $500 Cash or $1,500 Credit, They Get $500 OffRefer a friend who is planning a remodel and choose your reward.
- How Long Does a 5x8 Bathroom Remodel Take?From our blog.
