
Black Marble-Look Basement Bathroom in Redmond, WA
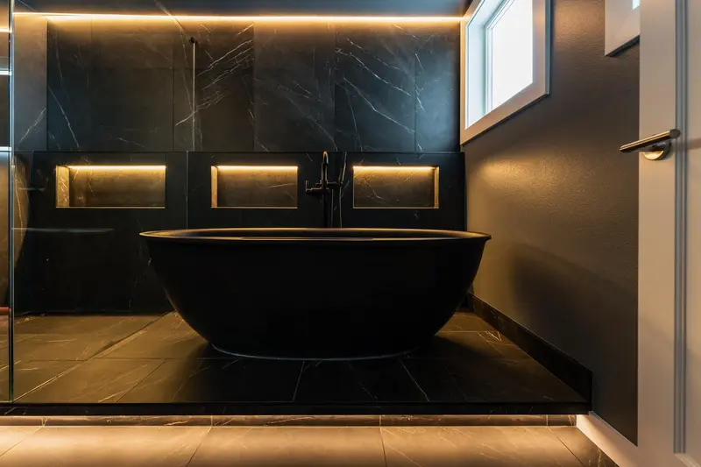
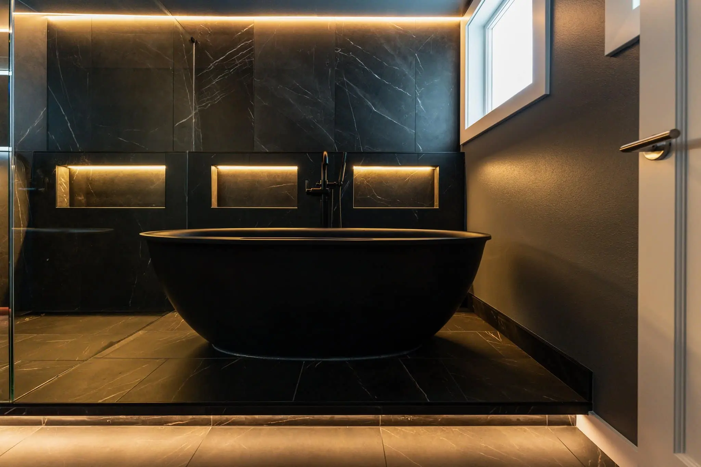
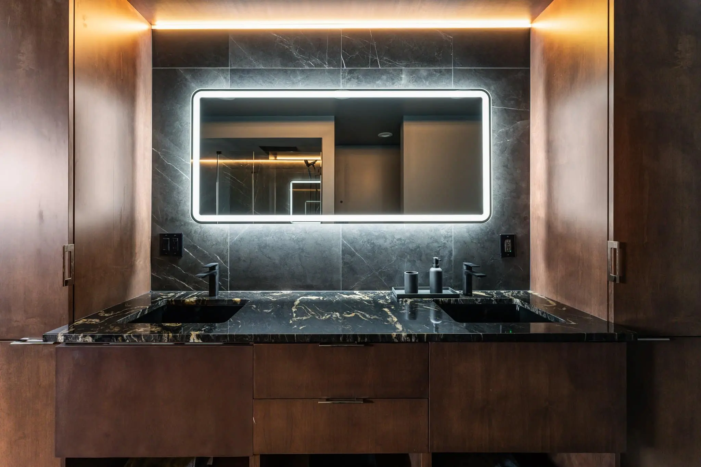
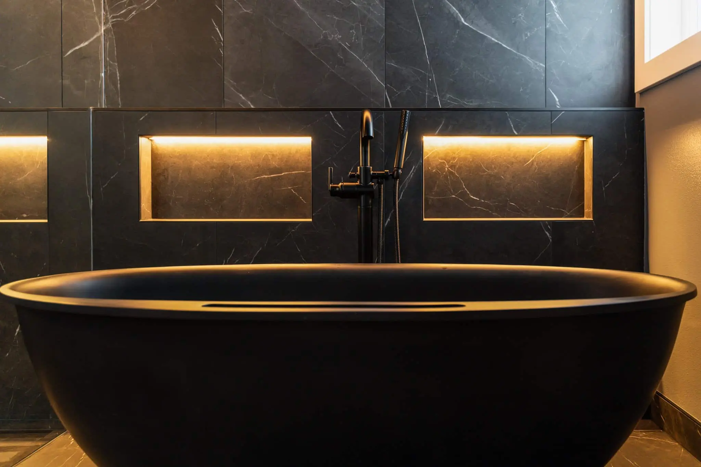
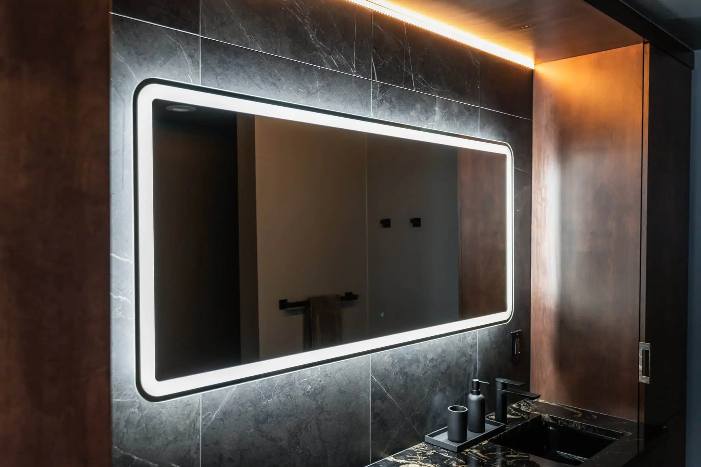
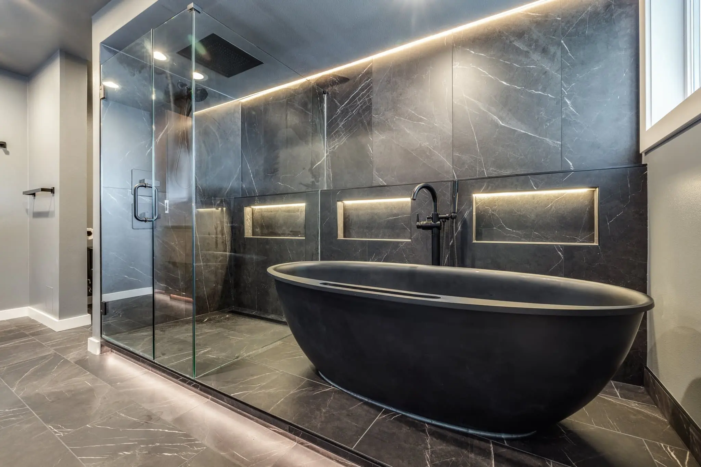
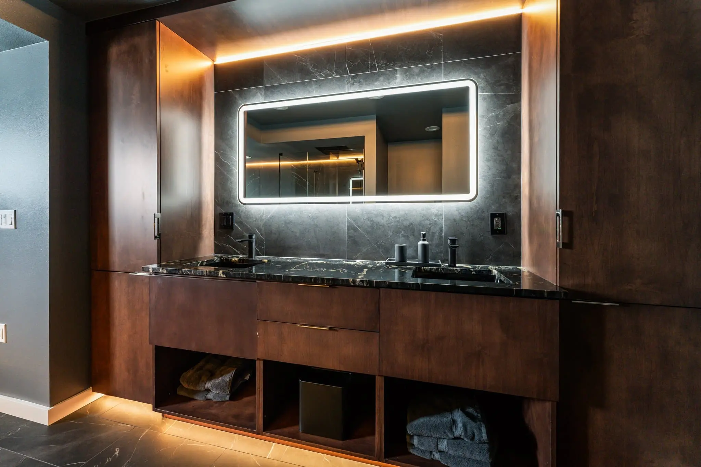
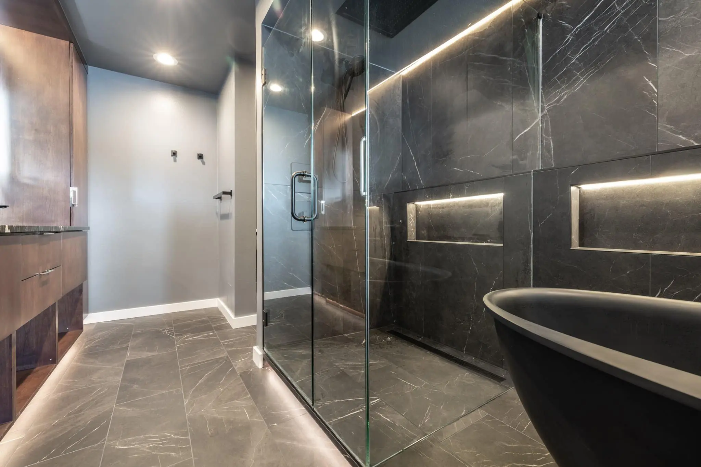
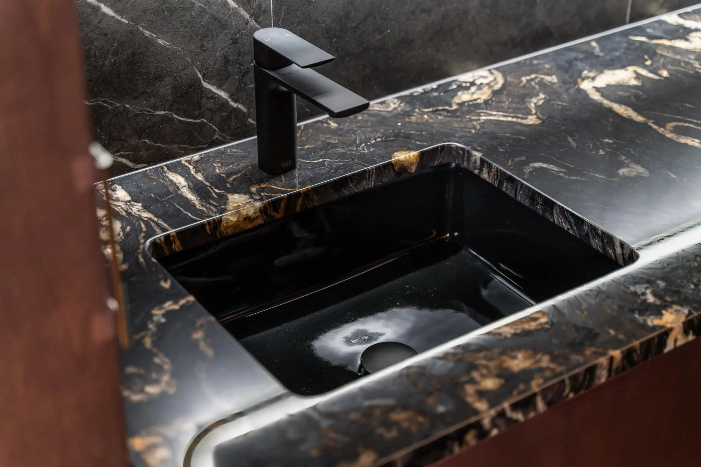
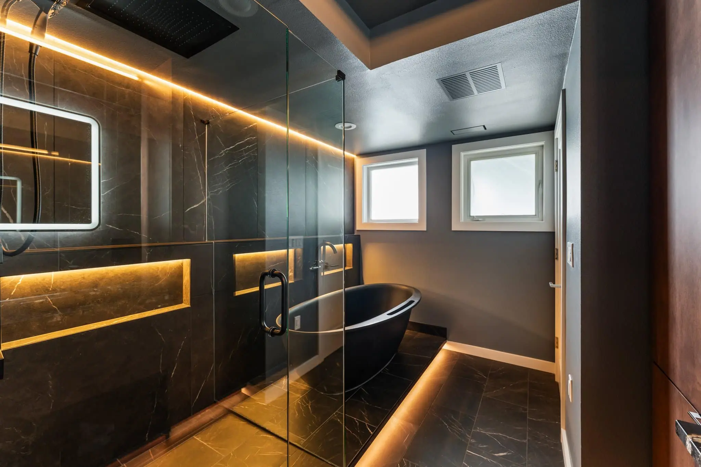
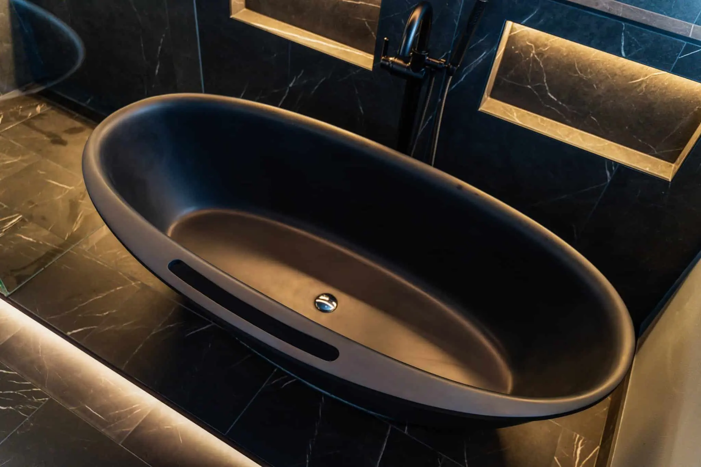
This Redmond basement bathroom was rebuilt in about 12 weeks in early 2024 as a dark, warmly lit room. Black marble-look tile covers the walls and floor, a black oval freestanding tub sits in a glass-enclosed wet area with lit niches behind it, and a wood double vanity with a black and gold stone-look top and black sinks faces it under a backlit mirror. Strips of warm LED light run along the ceiling and the floor.
- City
- Redmond, WA
- Service
- Basement bathroom remodel
- Scope
- Full demolition, rough plumbing, tile on walls and floor, glass-enclosed tub and shower area, freestanding tub, double vanity, lighting, toilet
- Duration
- About 12 weeks, February 26 to May 16, 2024
- Approximate investment
- About $100,000
- Materials
- Black marble-look tile, black freestanding tub, matte black fixtures, wood vanity with a black and gold stone-look top, frameless glass, LED cove lighting
- Contractor
- Volcano Builders, WA license VOLCABI792C6
Every project is priced in writing, line by line, for your home.
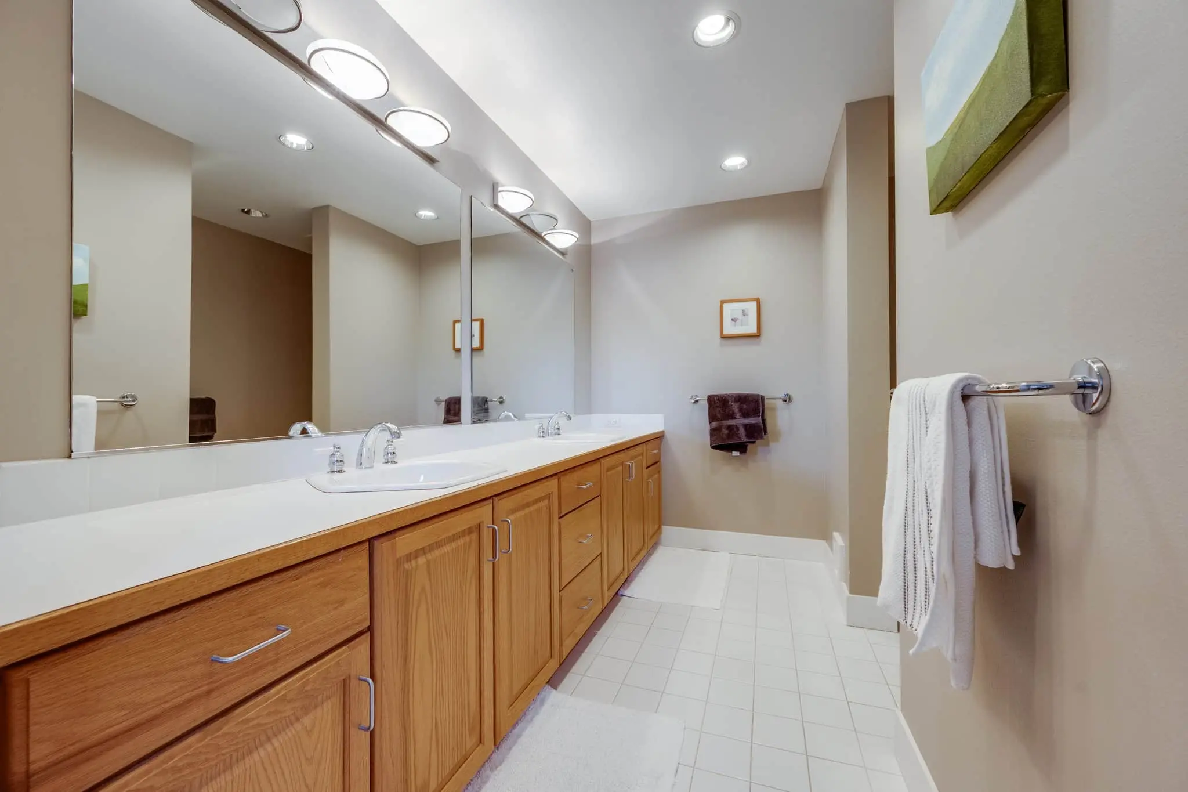
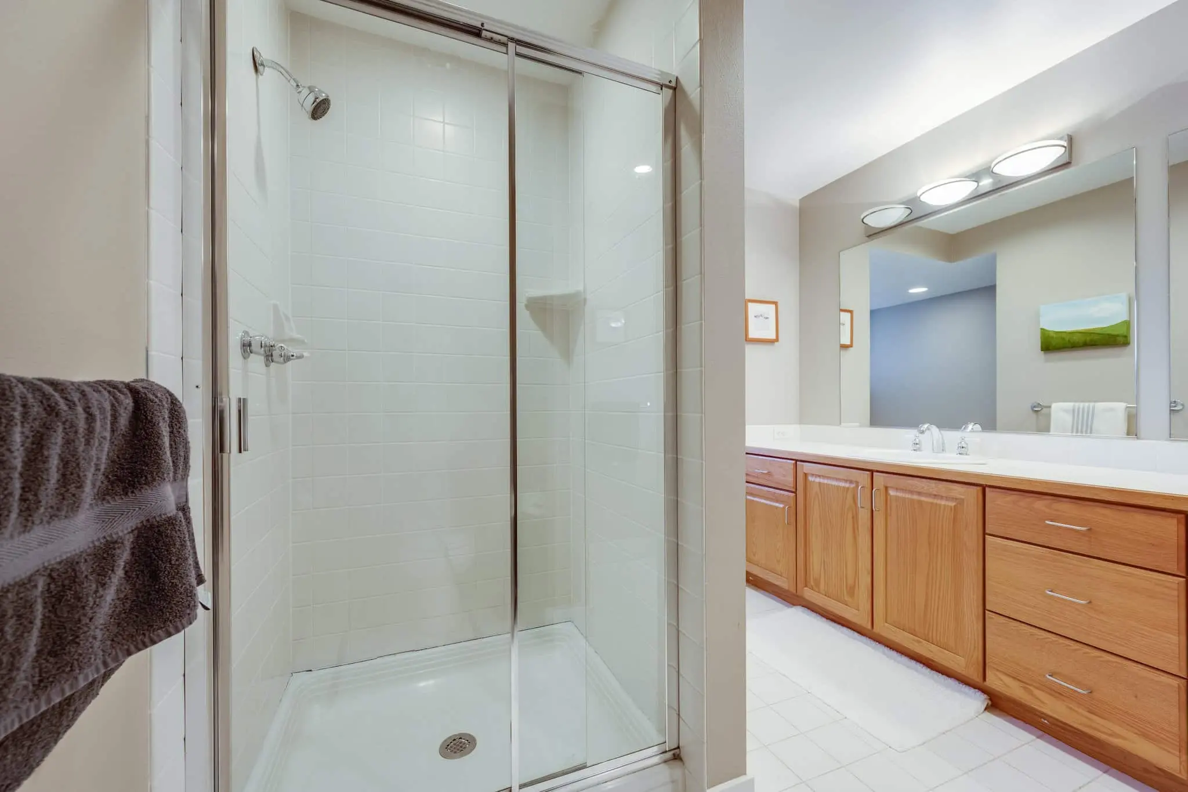
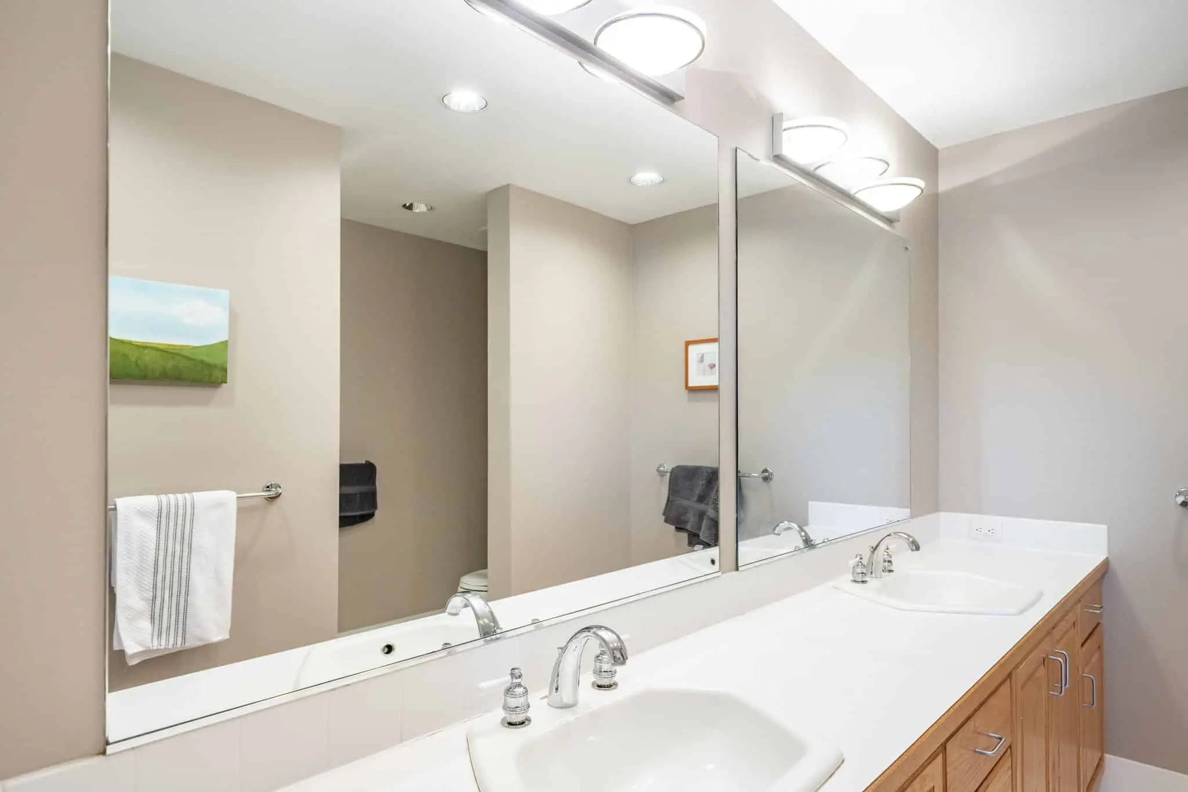
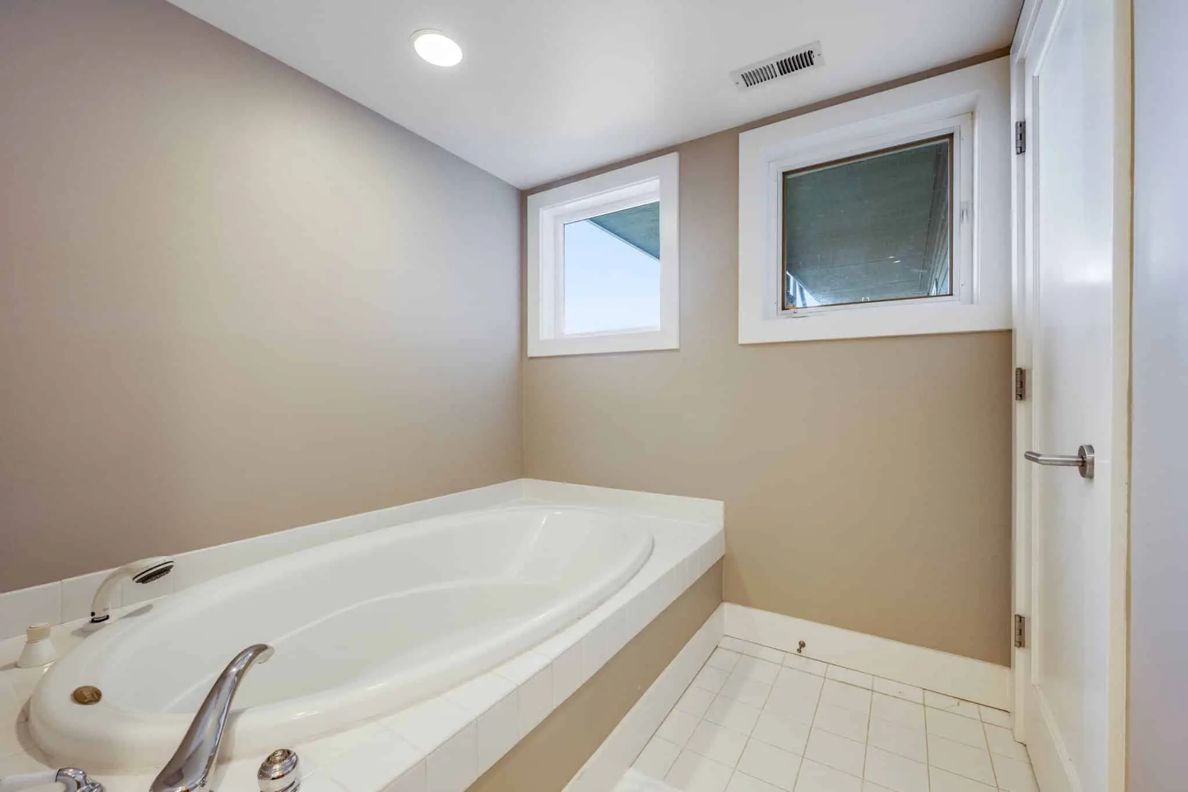
Before the remodel
The finished basement bathroom
Know someone planning a project like this? Refer them: you get $500 cash or $1,500 credit, they get $500 off.
Before and after video
How this Redmond basement bathroom came together
The goal
The basement bathroom had a light wood double vanity, a separate glass shower stall and a white corner tub under two small windows, all on beige walls. The new design went the other way: a dark, dramatic room that still feels warm, built around a tub as the centerpiece.
The challenge
A black room can easily feel like a cave, and a basement has less daylight to work with than any other floor. The design had to bring in light from the finishes themselves, and the tub, shower and vanity all had to fit the same footprint the old room used.
The solution
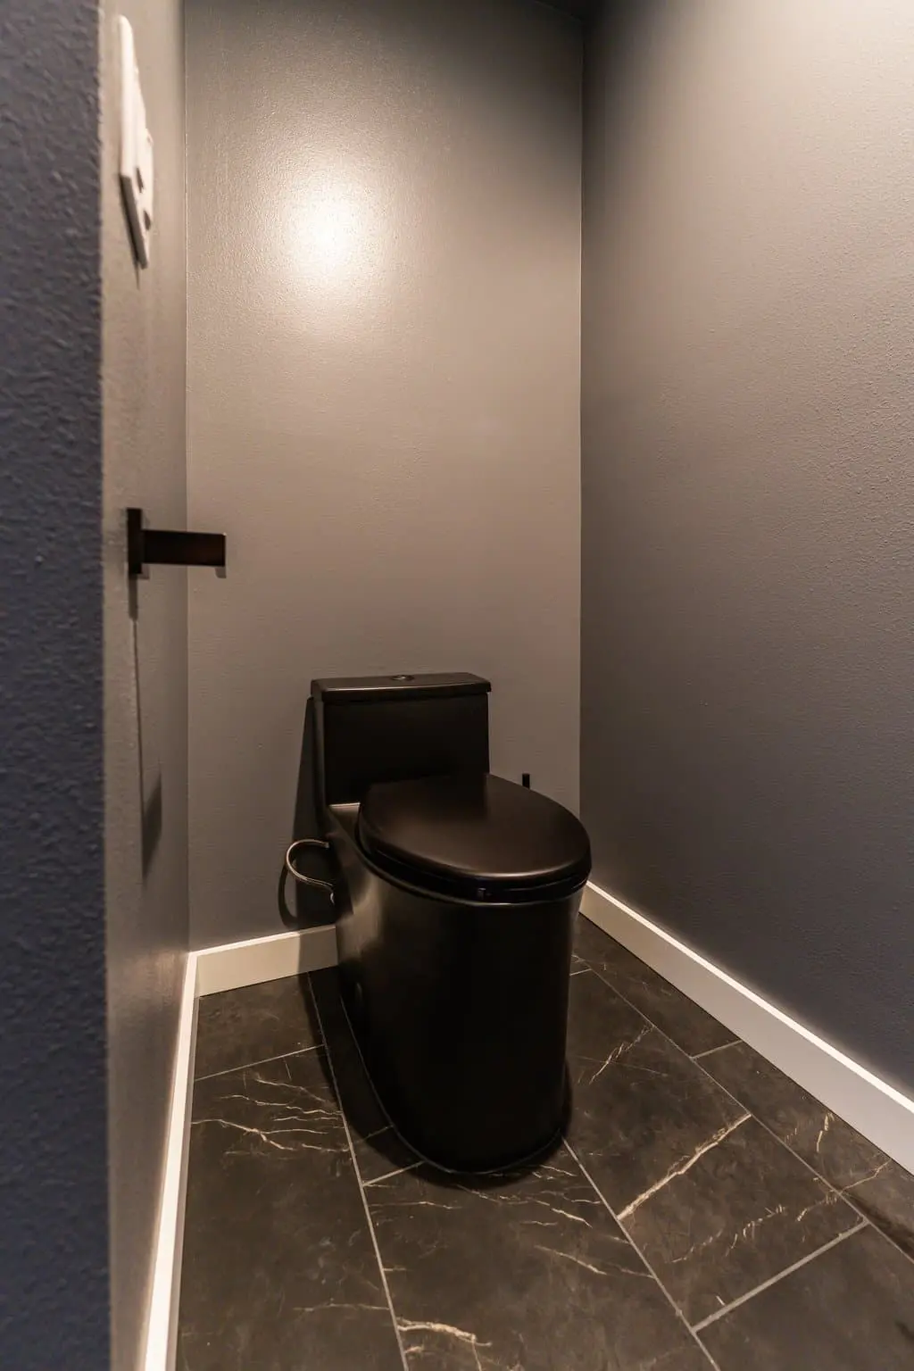
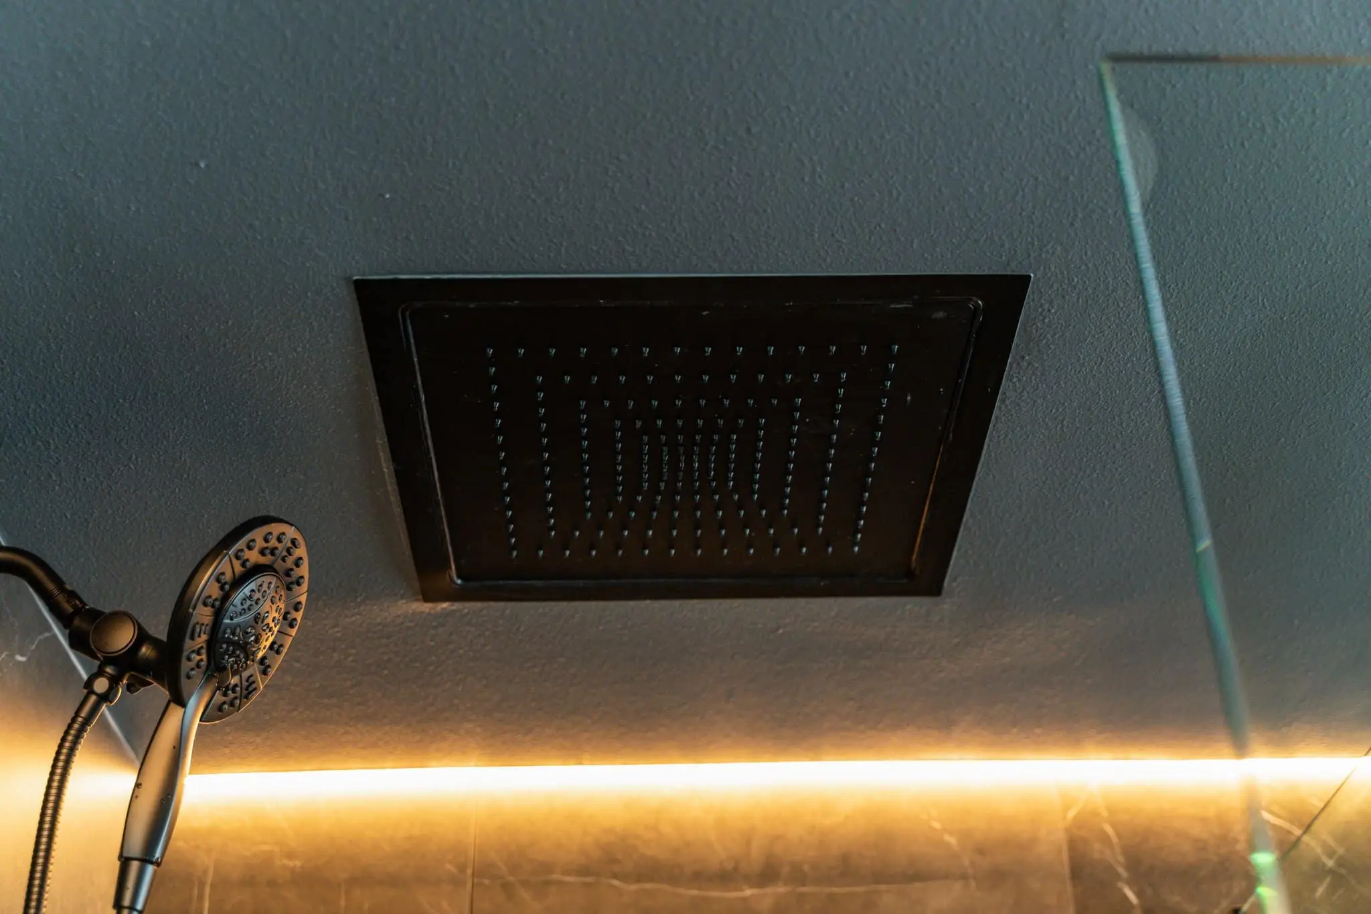
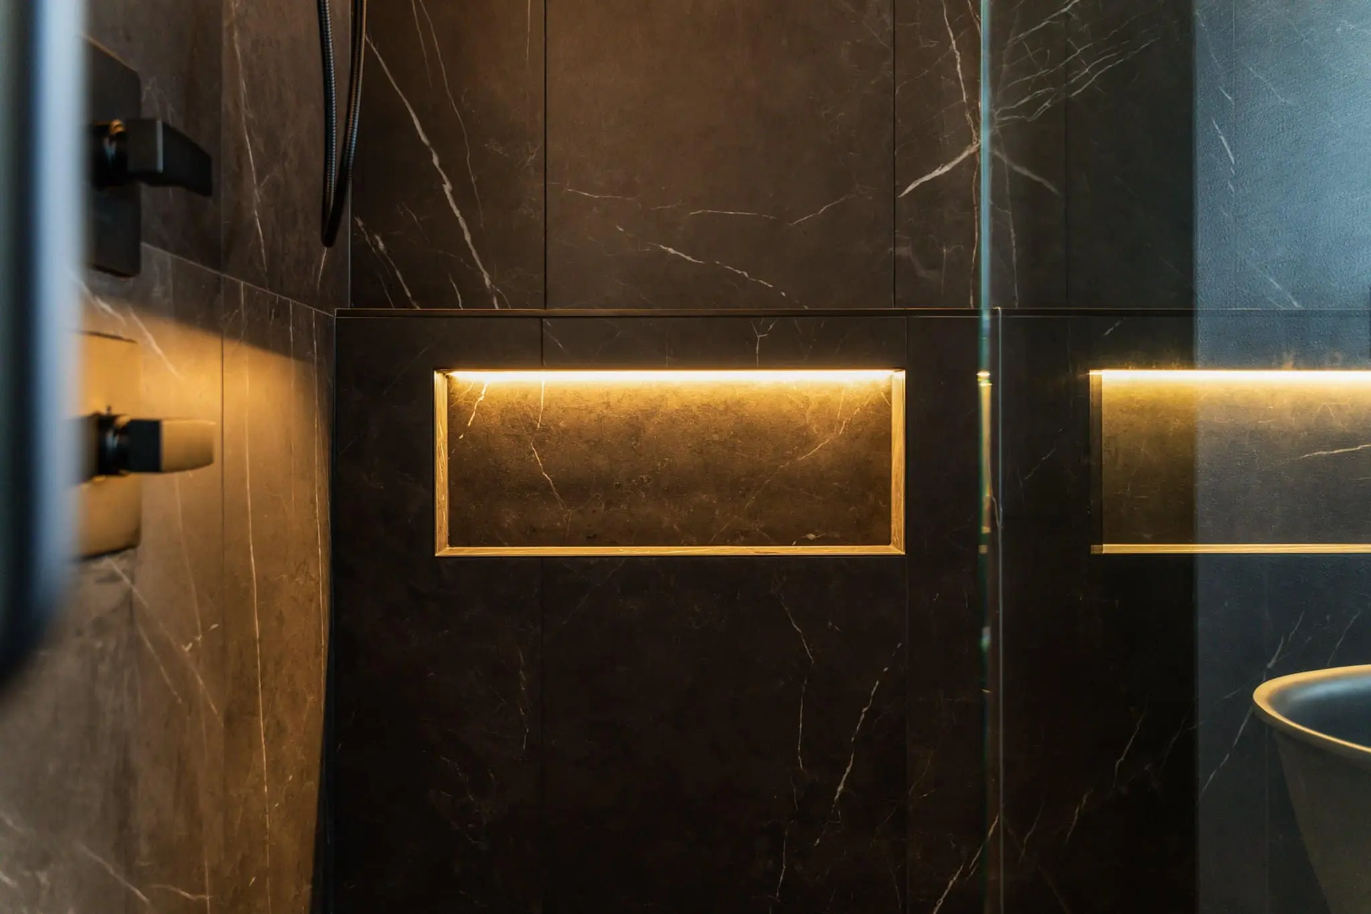
Work started on February 26, 2024, demolition was done by March 1, rough plumbing by late March and tile in early April. Black marble-look tile now covers the walls and floor. The old tub and stall were replaced by one glass-enclosed wet area holding a black oval freestanding tub with a matte black floor-mounted faucet, a shower with a square ceiling rain panel and a handheld, and three recessed niches lit from inside. Warm LED strips run along the ceiling cove, the baseboard and the vanity toe kick, so light glows off the dark tile instead of being swallowed by it. Across from the tub, a wood double vanity with an open shelf carries a black and gold stone-look top with black sinks under a backlit mirror, and a black toilet sits in its own alcove.
The result
The basement bathroom was complete on May 16, 2024, about 12 weeks after the start, and was photographed that week. The black tile and black fixtures give the room its drama, and the layered warm light makes it feel like a retreat rather than a basement.
Related pages
Same home: Master Bathroom with a Wood Slat Wall in Redmond, WA
- Bathroom Remodeling Across the Greater Seattle AreaOur bathroom remodeling service, from design to the finished room.
- Full Home Remodeling Services and Contractors in Redmond, WAWhat we build for homeowners across Redmond.
- Cost of a Bathroom Remodel in the Greater Seattle AreaWhat moves the price of a bathroom, from tile to lighting.
- Navy Vanity and Soaking Tub Bathroom in Redmond, WABlue hex mosaic, a freestanding tub and a navy double vanity.
Questions about this project
Will a black tile bathroom feel too dark?
Not when the lighting is planned with it. This Redmond bathroom has warm LED strips in the ceiling cove, along the baseboard and under the vanity, lit niches behind the tub and a backlit mirror, so the dark tile reflects a warm glow.
Can a tub and a shower share one glass enclosure?
Yes. Here a single frameless glass enclosure holds both the freestanding tub and the shower, with a ceiling rain panel and a handheld, so water stays in one tiled zone.
How much did this project cost?
About $100,000. It took about 12 weeks, from February 26 to May 16, 2024. Every project is priced in writing, line by line, for your home.
How do I get a price for a bathroom remodel like this one?
Book a consultation. We look at the room, talk through the tile, tub, lighting and vanity you want, and send a written, itemized price before work starts. For what moves the price of a bathroom, read Cost of a Bathroom Remodel in the Greater Seattle Area.
Before you book
- Remodeling Reviews in Seattle and Bellevue, WAWhat homeowners say about working with us, in their own words.
- Home Renovation Financing in SeattleHow remodeling financing works, and the application.
- Remodeling Warranty in Seattle and Bellevue, WAOur 2-year workmanship warranty and how to make a claim.
- Referral Program: You Get $500 Cash or $1,500 Credit, They Get $500 OffRefer a friend who is planning a remodel and choose your reward.
- How Long Does a 5x8 Bathroom Remodel Take?From our blog.
- Shower Wall Finishes For A Bathroom Remodeling ProjectFrom our blog.
