
Painted Brick Fireplace and Column Opening in Sammamish, WA
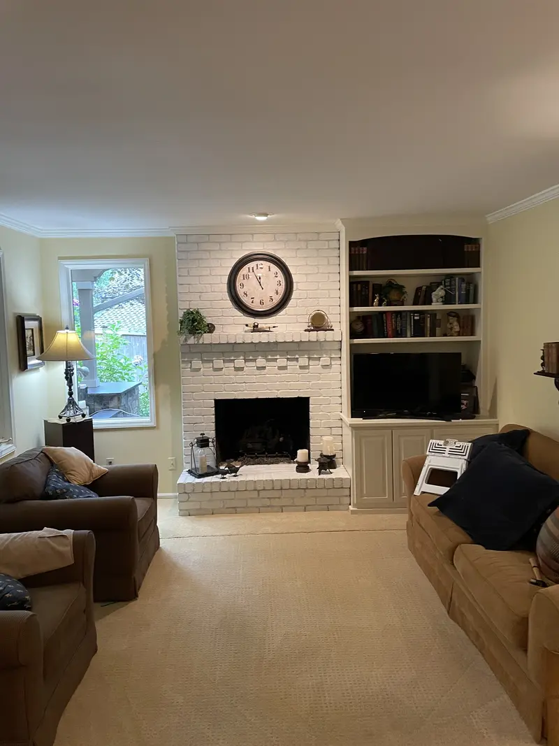
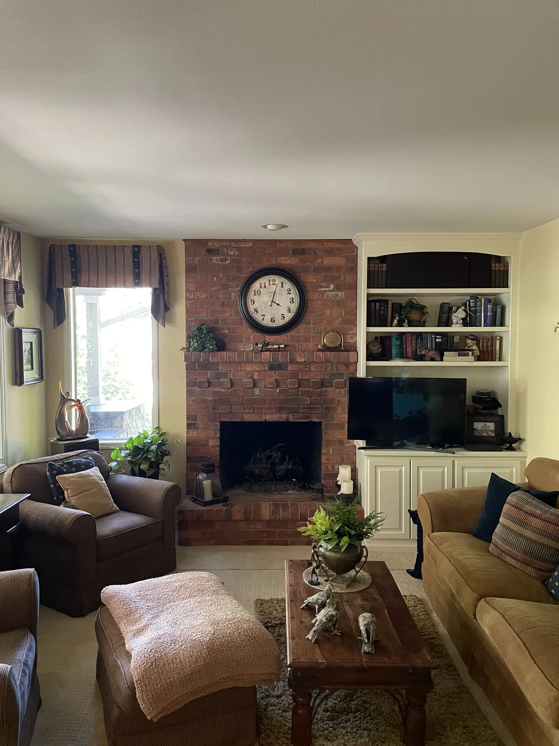
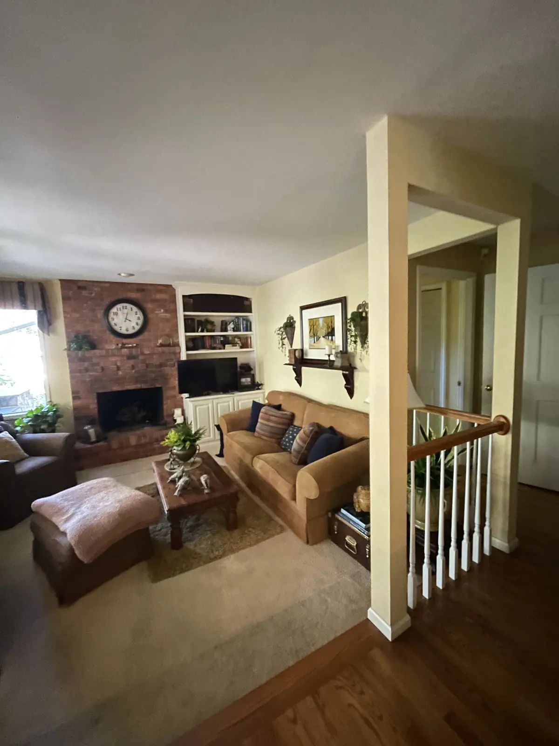
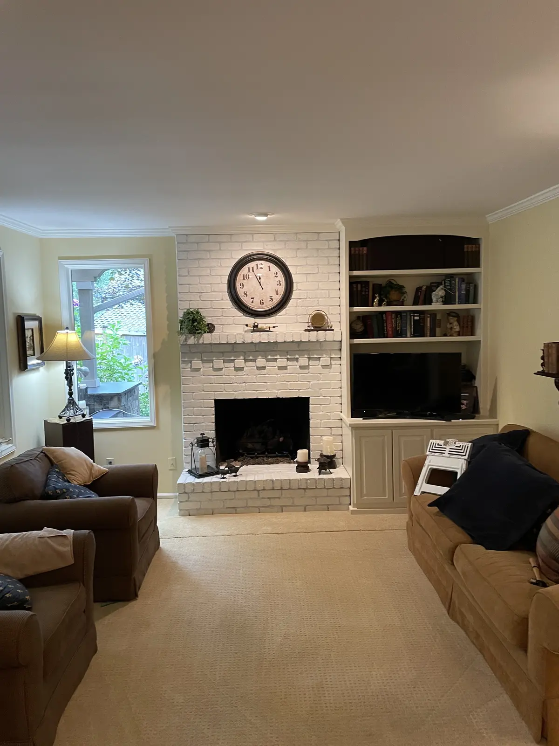
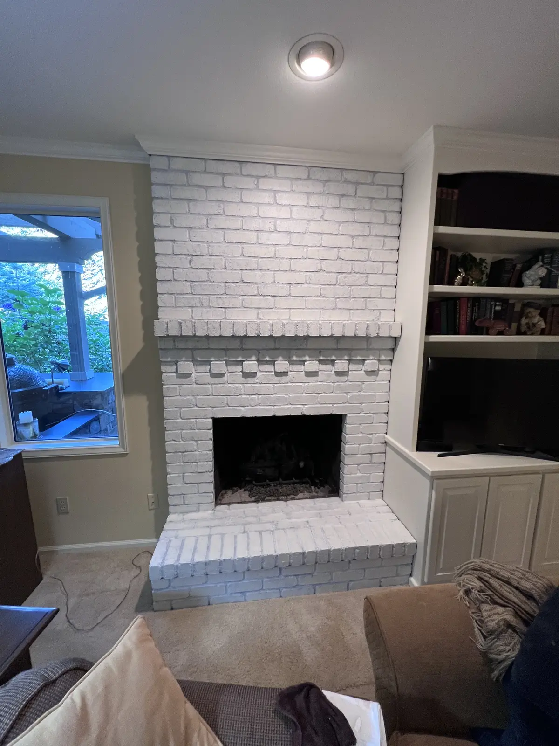
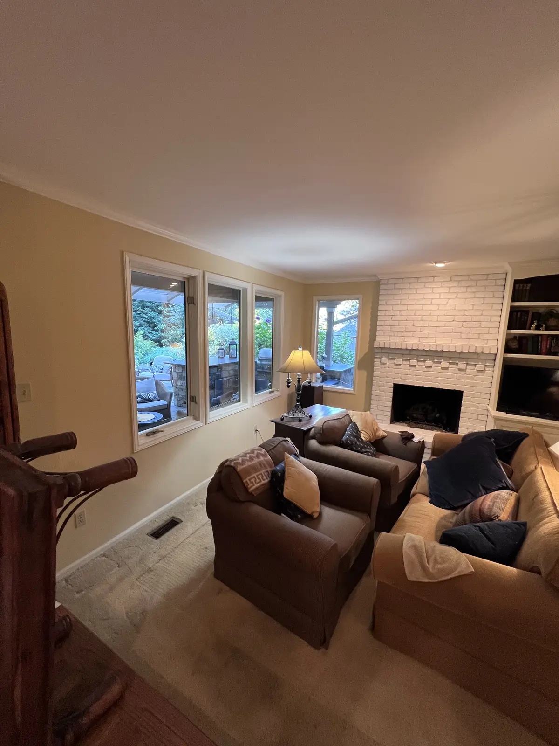
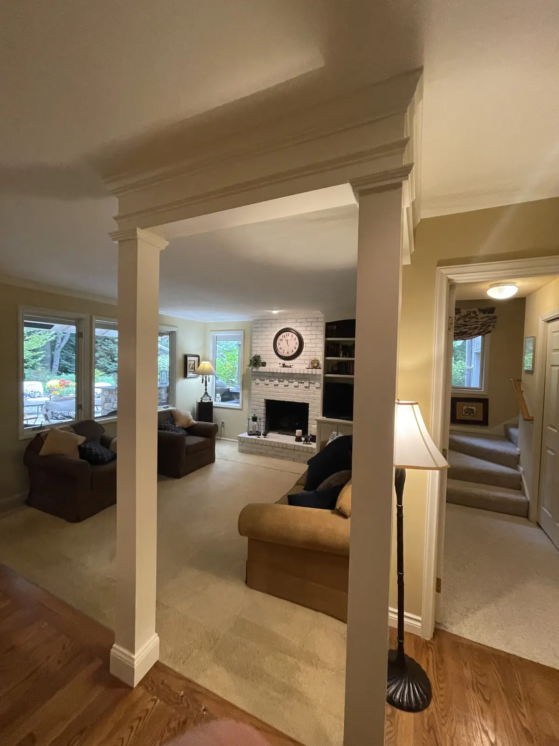
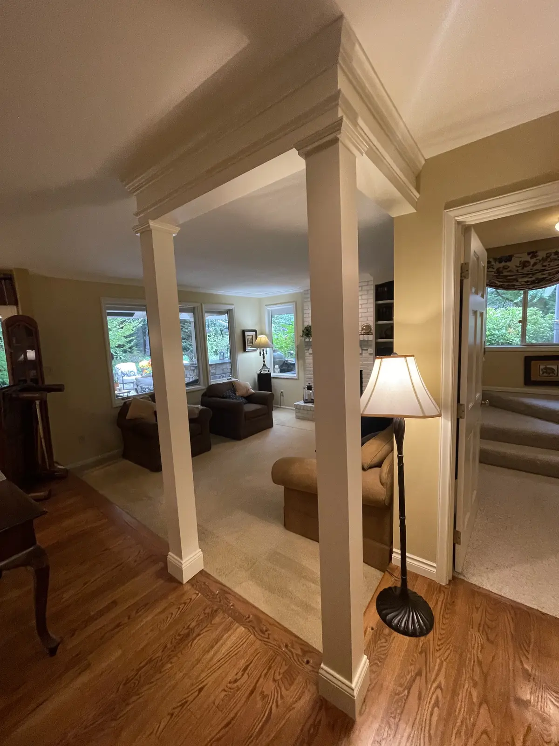
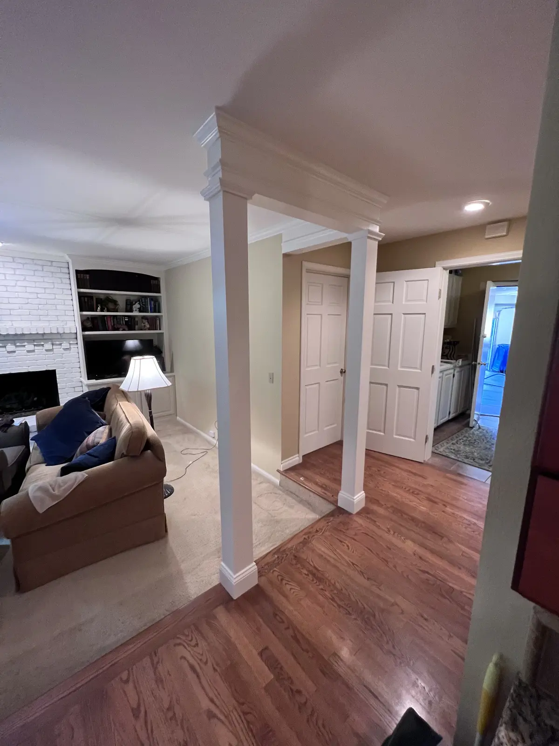
This Sammamish living room changed in two big ways in 2022. The dark red brick fireplace and its raised hearth were painted white, which brightens the whole wall beside the built-in shelves. And the wide opening between the living room and the hall is now framed by two square columns under a trimmed beam, so it reads as a finished, built-in feature rather than a gap in the wall.
- City
- Sammamish, WA
- Service
- Living room remodel
- Scope
- Brick fireplace and hearth painted white, hall opening framed with square columns and a trimmed beam, finish painting
- Year
- 2022
- Photo dates
- July 25 to September 28, 2022 (first to last photo)
- Same project
- The home office in the same house was refinished at the same time
- Contractor
- Volcano Builders, WA license VOLCABI792C6
- Approximate investment
- About $10,000
Every project is priced in writing, line by line, for your home.
Before the work
The finished living room
How this Sammamish living room came together
The goal
The living room had good bones: a brick fireplace, built-in shelves and a wall of windows onto the garden. But the dark red brick made the fireplace wall feel heavy, and the opening to the hall was marked by a lone post beside the stair rail. The goal was a brighter fireplace wall and an opening that looked designed.
The challenge
This was a lived-in house, and the living room work ran alongside other work in the same home, including the home office. Dust had to stay in the work area. The photos from late September show the hall and the doorways around the new opening sealed in plastic, with the floors papered, while the columns and beam were finished.
The solution
At the opening we built two square columns with trimmed bases and capitals under a cased beam, so the living room and the hall now meet through a framed passage. On the fireplace, the red brick and the raised hearth were painted white from floor to ceiling, which ties the fireplace to the white built-ins and trim around it.
The result
The fireplace wall now reads light instead of dark, and the columns give the room a clear entrance from the hall. The finished photos were taken on September 26 and 28, 2022, two months after the first before photos on July 25. The built-in shelves, the windows and the wood floor in the hall stayed as they were, so the change came from paint, trim and the new columns.
Related pages
Part of the same project: Home Office Cabinet Refinish in Sammamish, WA
- House Painters in SeattleOur painting service for interiors, trim and brick.
- Home Remodeling Contractors and Services in SammamishWhat we build in Sammamish and nearby.
- Remodeling Pricing Guide for Seattle and Bellevue, WAWhat moves the price of a project, from scope to finish.
- Brown to Blue Exterior House Painting in Marysville, WAA two-story house repainted blue with white trim.
Questions about this project
Can you paint a brick fireplace?
Yes. On this one the red brick and the raised hearth were painted white, which changed the whole wall without tearing anything out. Brick is porous, so it has to be clean and sound before paint goes on.
What do columns at an opening add to a room?
They turn a plain gap in the wall into a framed passage. Here two square columns with trimmed bases and a cased beam mark where the hall ends and the living room begins, while keeping the opening wide.
How much did this project cost?
About $10,000. Every project is priced in writing, line by line, for your home.
How do I get a price for a living room project like this one?
Book a consultation. We walk the room with you, talk through the fireplace, trim and openings and send a written, itemized price before work starts. For what moves the price, read Remodeling Pricing Guide for Seattle and Bellevue, WA.
Before you book
- Remodeling Reviews in Seattle and Bellevue, WAWhat homeowners say about working with us, in their own words.
- Home Renovation Financing in SeattleHow remodeling financing works, and the application.
- Home Remodeling Warranty in WashingtonHow our warranty protects the work once it is finished.
- Referral Program for Volcano Builders in Seattle and Bellevue, WARefer a friend who is planning a remodel and choose your reward.
- Tips for Planning a Major Home Renovation ProjectFrom our blog.
