
Marble-Look Walk-In Shower Bathroom in Bellevue, WA
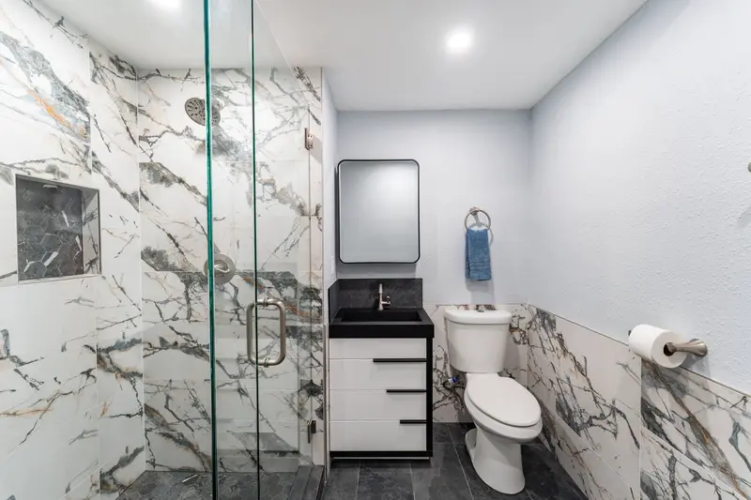
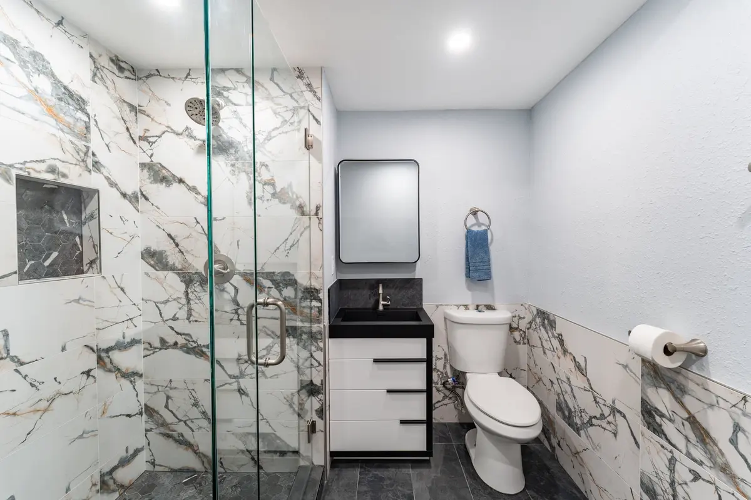
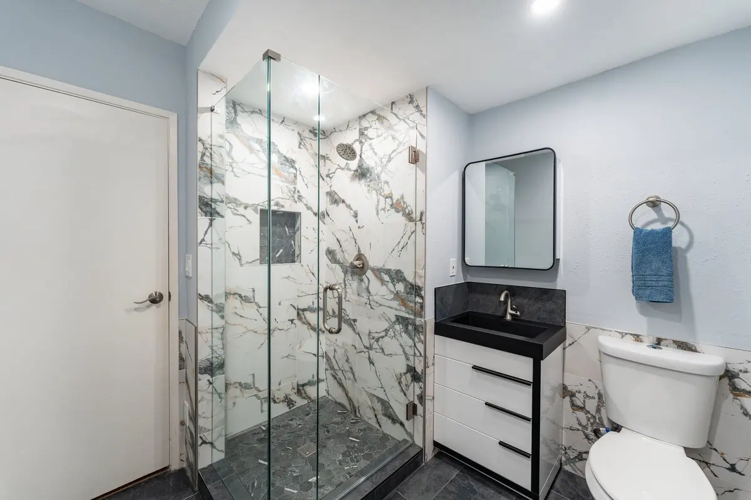
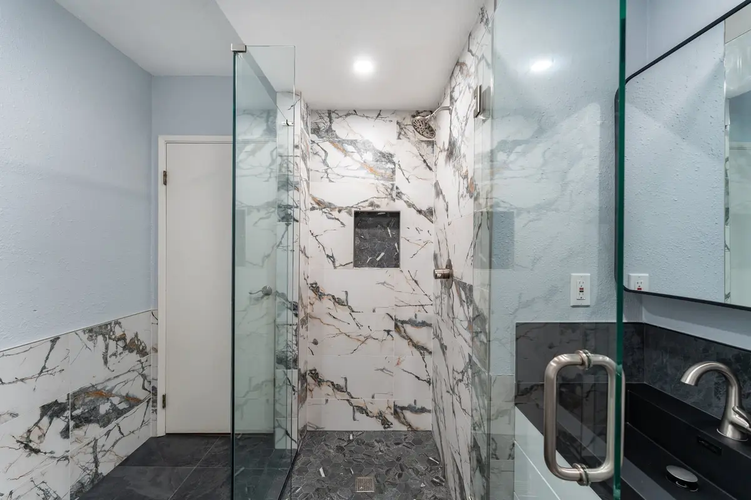
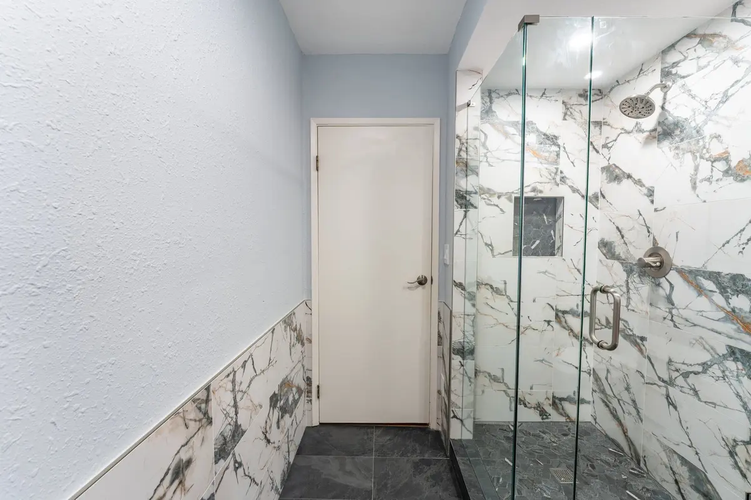
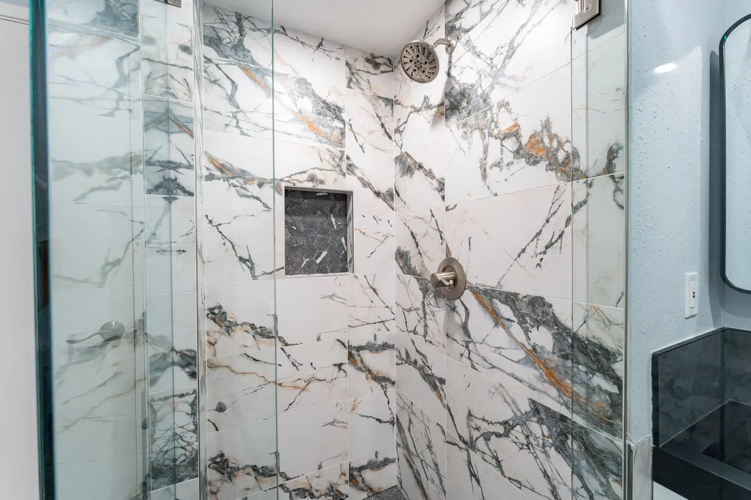
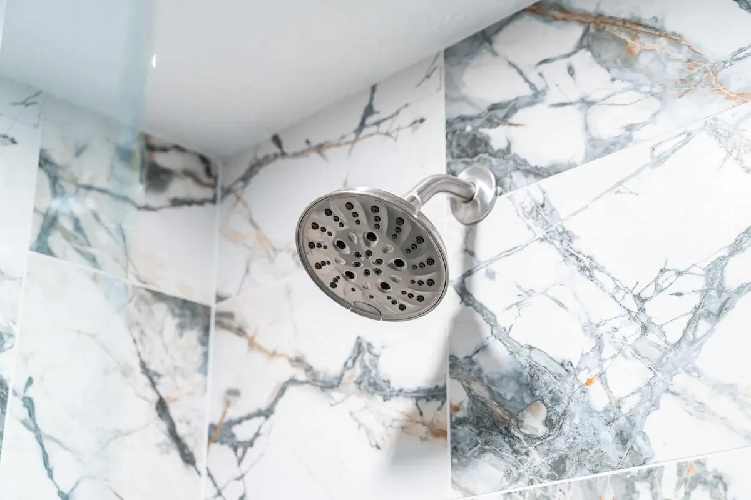
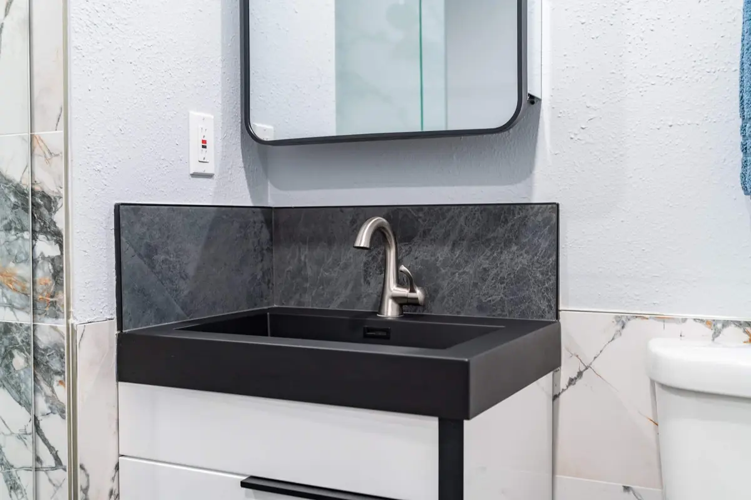
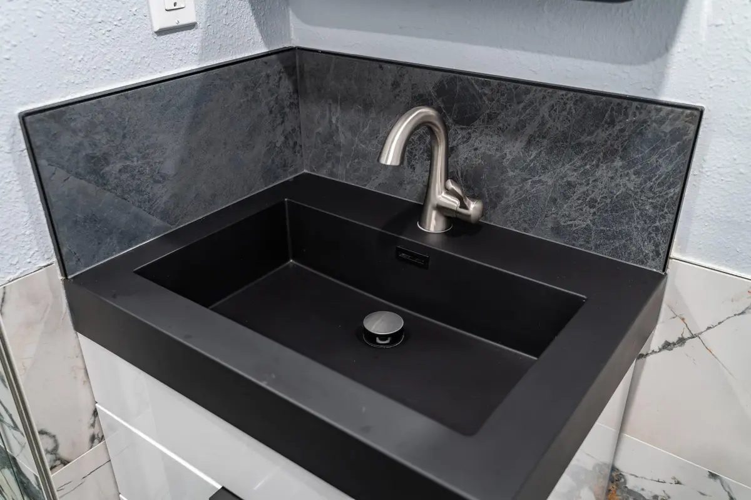
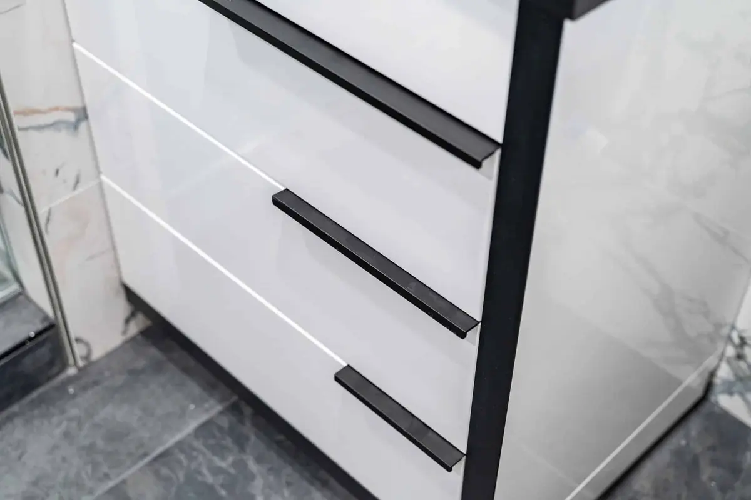
This Bellevue bathroom traded a fiberglass shower stall and a dated vanity for a walk-in shower behind frameless glass. White marble-look tile with gray and gold veining covers the shower walls and wraps the room as a wainscot, dark slate-look tile runs across the floor, and a white vanity with an integrated black sink and black bar pulls sits beside the toilet. We photographed the old room in July 2024 and the finished one that October.
- City
- Bellevue, WA
- Service
- Bathroom remodel
- Year
- 2024
- Scope
- Old shower stall, vanity and floor removed; new walk-in shower with a niche, wall tile, floor tile, vanity, mirror and lighting
- Materials
- Marble-look wall tile, slate-look floor tile, frameless 3/8 inch clear glass with a D-pull handle, white vanity with an integrated black sink
- Contractor
- Volcano Builders, WA license VOLCABI792C6
- Approximate investment
- About $35,000
Every project is priced in writing, line by line, for your home.
Before the remodel
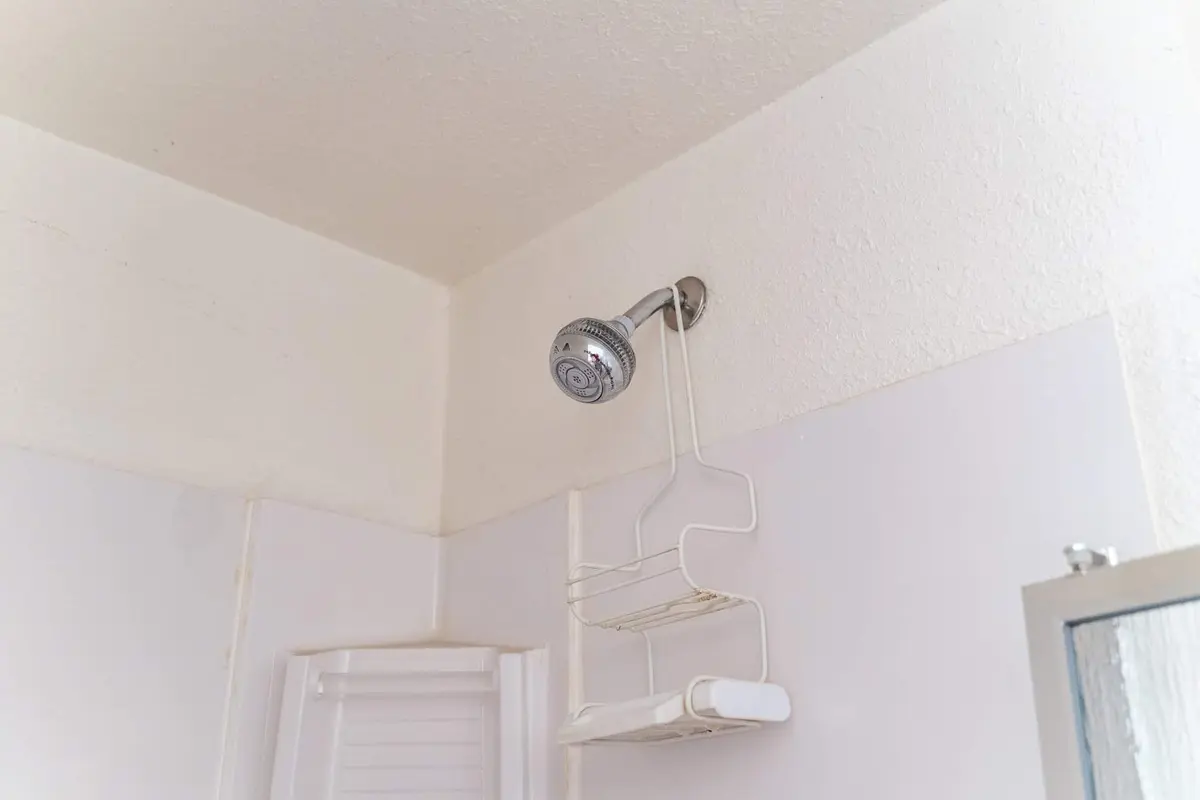
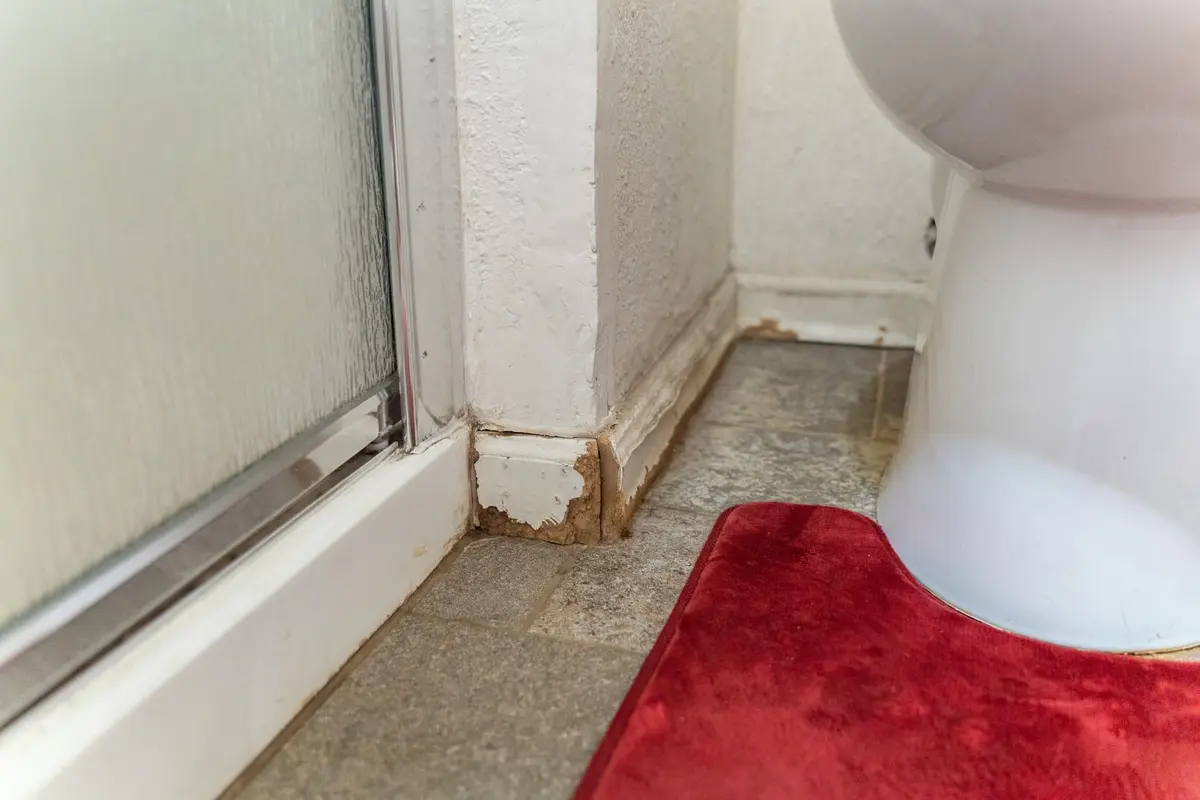
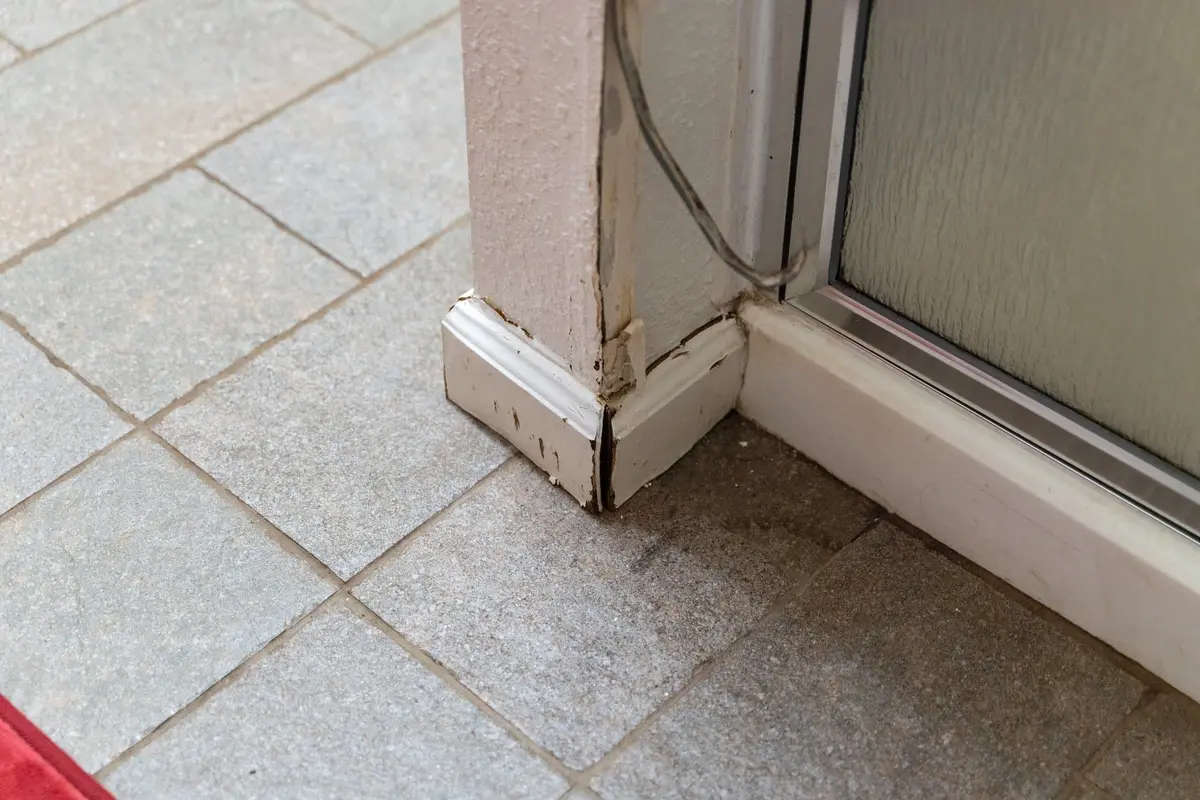
The finished bathroom
How this Bellevue bathroom came together
The goal
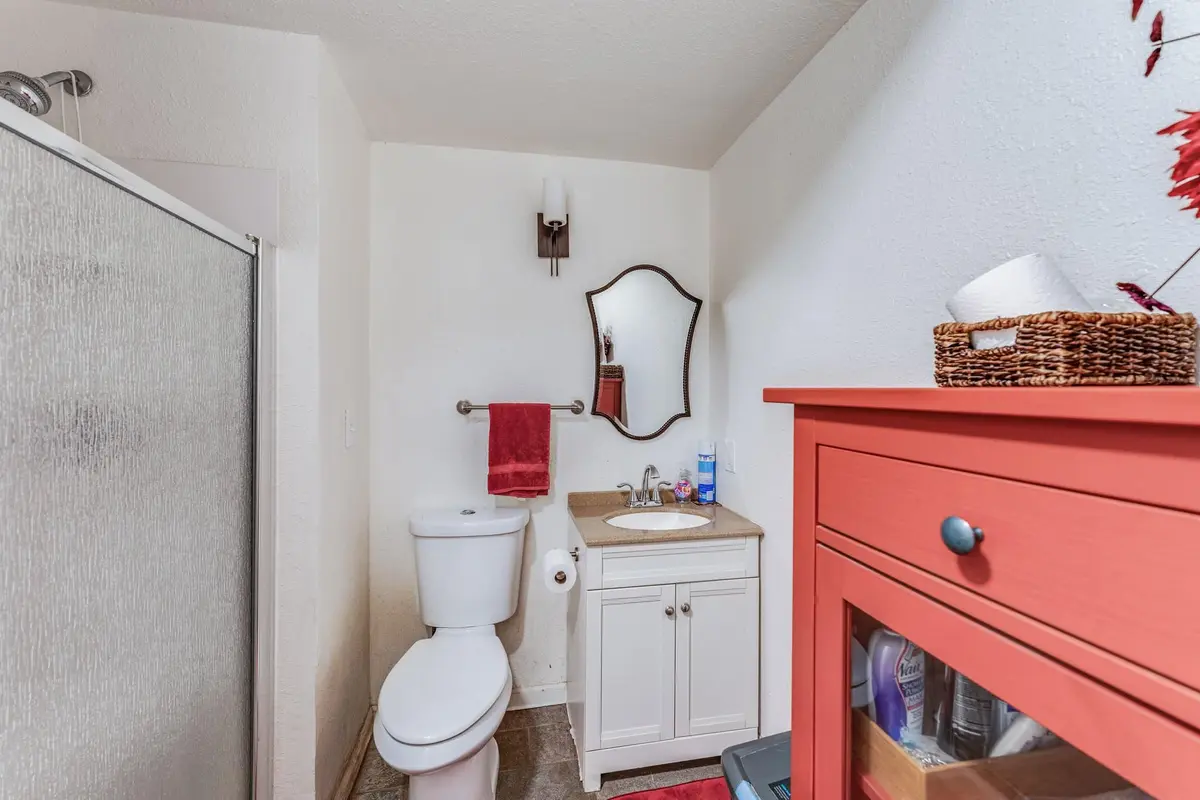
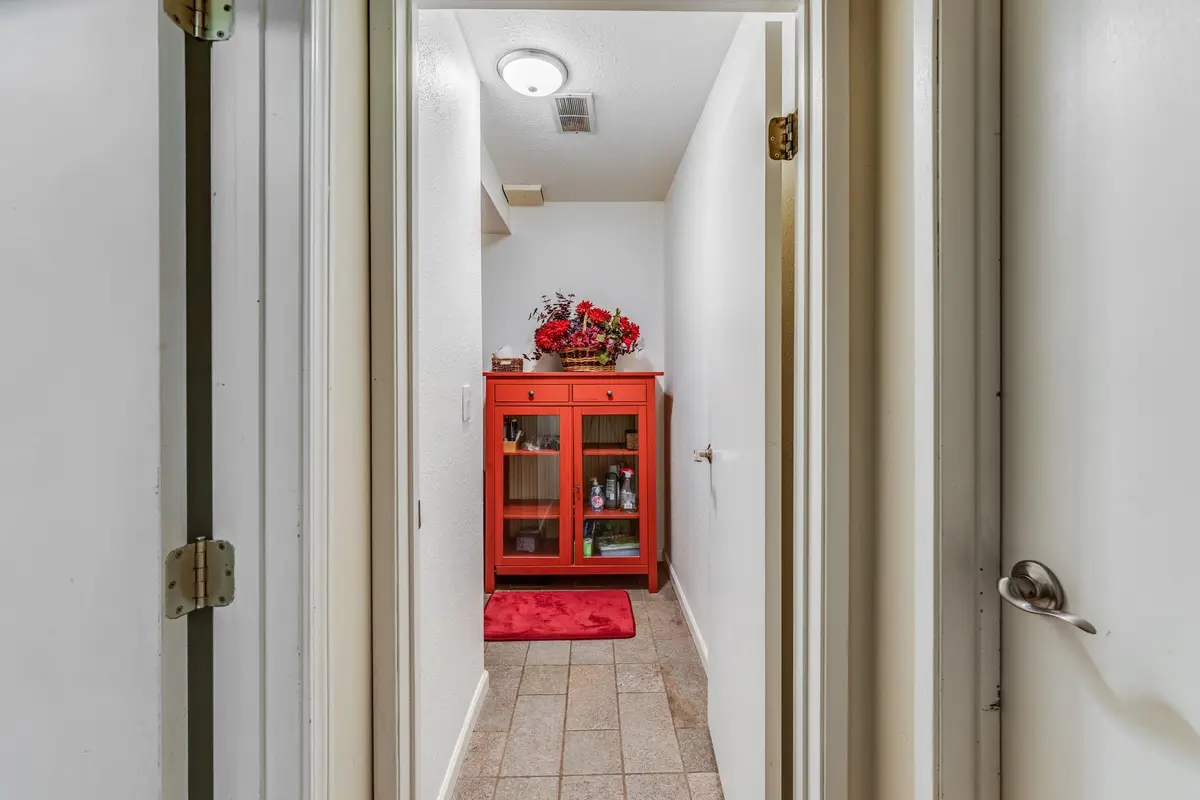
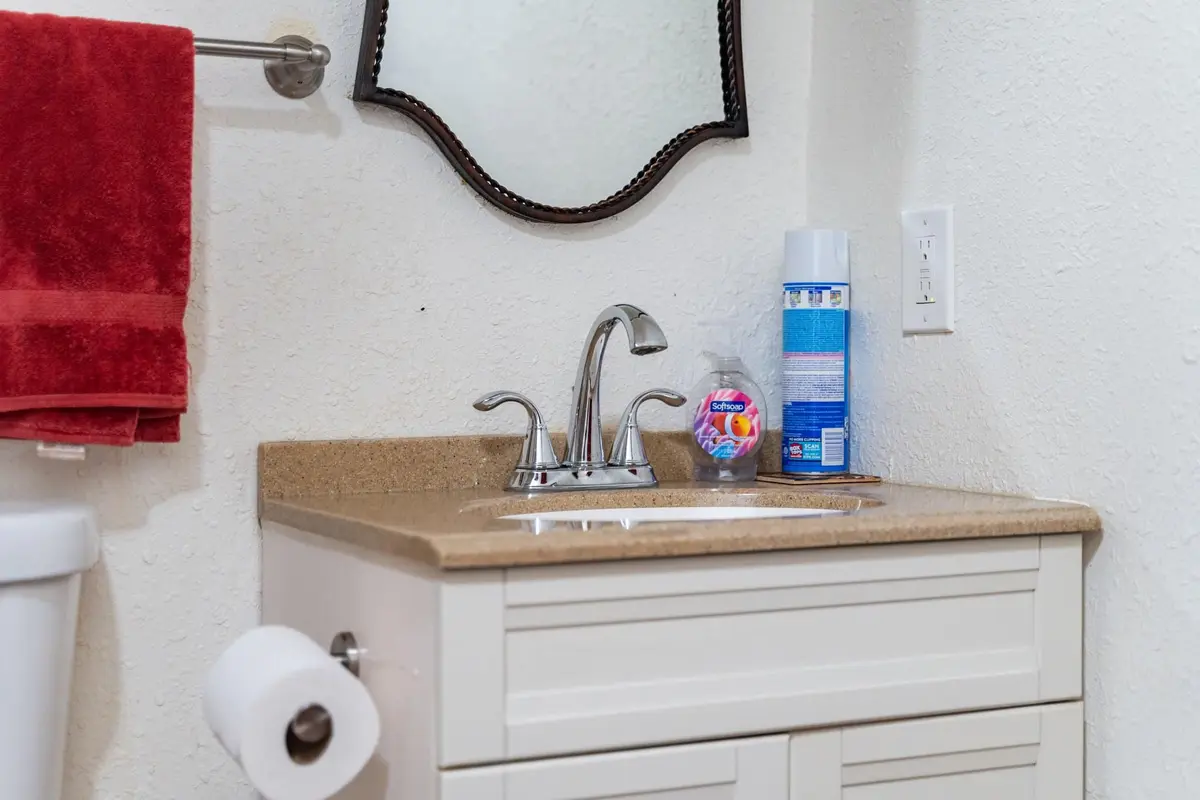
The old room was built around a fiberglass shower stall with a frosted door, a small vanity with a tan top and gray floor tile. The aim was a bathroom with a real walk-in shower, finishes that hold up to water, and a vanity that matched the new tile rather than fighting it.
The challenge
The stall had aged badly where it met the floor: the trim at its base was worn and the door trim beside it was damaged. The room is small, so the shower, the toilet and the vanity all had to fit along the same walls without making the space feel closed in.
The solution
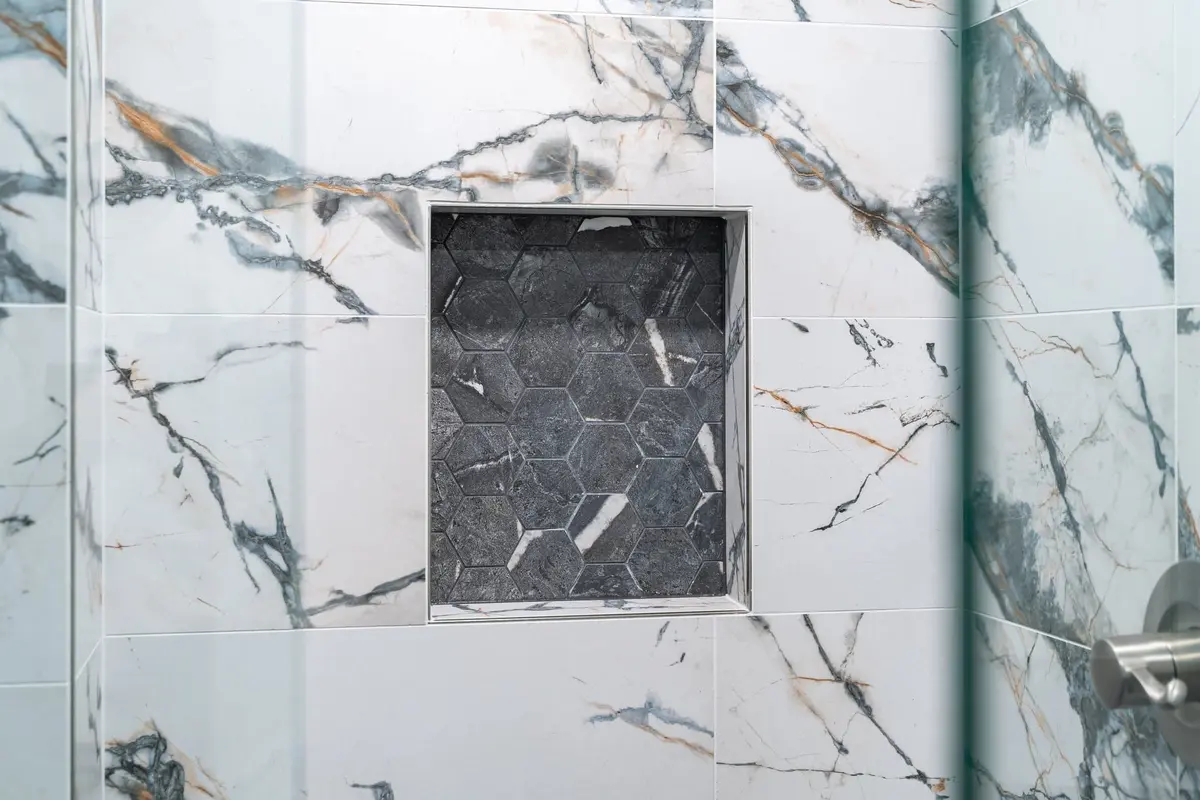
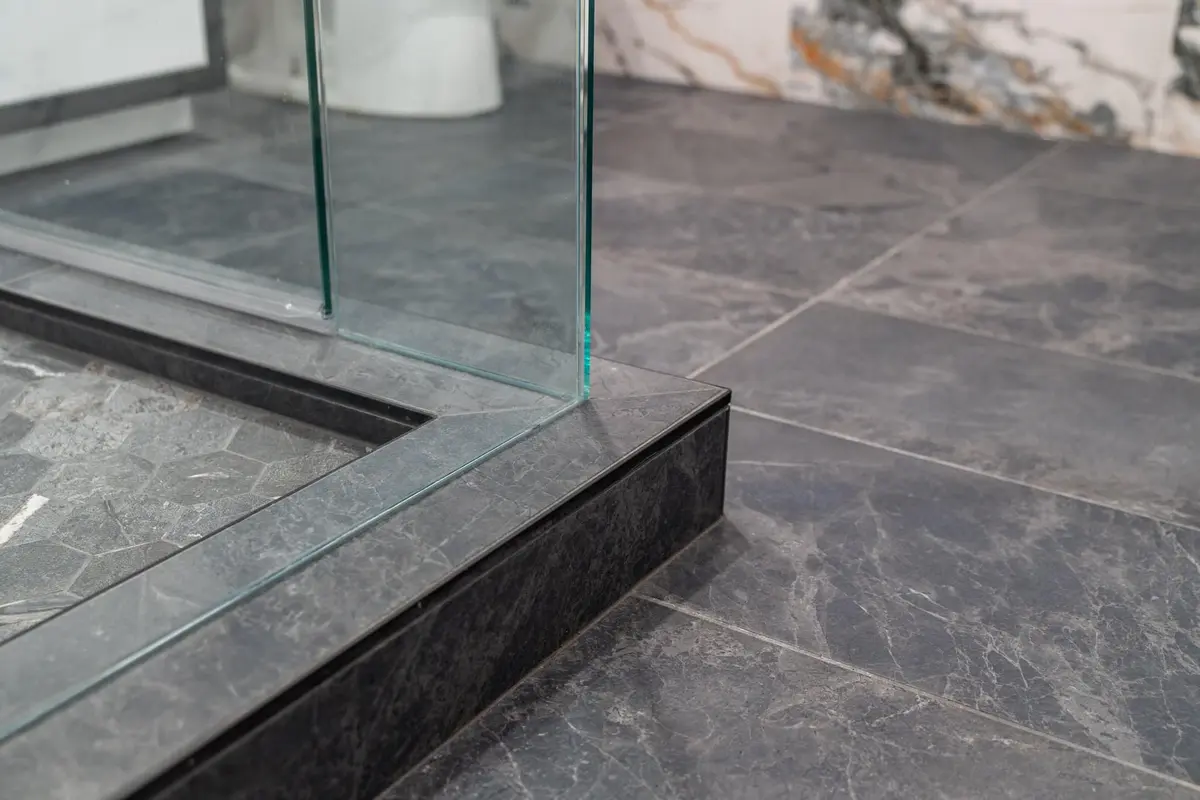
We removed the stall, the vanity and the old floor and built a walk-in shower in the same corner. White marble-look tile with gray and gold veining covers the shower walls and continues around the room as a wainscot. A recessed niche in the back wall is lined with the dark slate-look tile used on the floor and the shower curb, so the two finishes tie together. Three panels of frameless 3/8 inch clear glass with a D-pull handle close in the shower. On the vanity side, a white cabinet with long black bar pulls carries an integrated matte black sink, a slate-look backsplash and a black-framed mirror, with a brushed nickel faucet to match the shower trim.
The result
The finished room was photographed on October 7, 2024. Where the frosted stall stood there is now an open, glass-fronted shower, and the light walls and dark floor make the small footprint read larger. The black and white palette repeats from the shower to the vanity, so the room looks like one design rather than a set of separate parts.
Related pages
- Bathroom Remodeling Across the Greater Seattle AreaOur bathroom remodeling service, from design to the finished room.
- Home Remodeling Contractors in Bellevue, WAWhat we build for homeowners across Bellevue.
- Cost of a Bathroom Remodel in the Greater Seattle AreaWhat moves the price of a bathroom, from tile to glass.
- Glass Subway Tile Bathroom Remodel in Seattle, WAA sliding glass shower door, pebble shower floor and a skylit vanity.
- Navy Vanity and Soaking Tub Bathroom in Redmond, WABlue hex mosaic, a freestanding tub and a navy double vanity.
Questions about this project
Can a fiberglass shower stall be replaced with a tiled walk-in shower?
Yes. In this Bellevue bathroom the stall came out completely, and the new shower was tiled floor to ceiling in the same corner and closed in with frameless glass. Keeping the shower where the stall was let the toilet and vanity stay on their walls.
What glass did this shower get?
Three panels of frameless 3/8 inch clear tempered glass with a D-pull handle, set on a curb finished in the same dark tile as the floor.
How much did this project cost?
About $35,000. Every project is priced in writing, line by line, for your home.
How do I get a price for a bathroom remodel like this one?
Book a consultation. We look at the room, talk through the shower, vanity and tile you want, and send a written, itemized price before work starts. For what moves the price of a bathroom, read Cost of a Bathroom Remodel in the Greater Seattle Area.
Before you book
- Remodeling Reviews in Seattle and Bellevue, WAWhat homeowners say about working with us, in their own words.
- Home Renovation Financing in SeattleHow remodeling financing works, and the application.
- Remodeling Warranty in Seattle and Bellevue, WAOur 2-year workmanship warranty and how to make a claim.
- Referral Program for Volcano Builders in Seattle and Bellevue, WARefer a friend who is planning a remodel and choose your reward.
- Shower Wall Finishes For A Bathroom Remodeling ProjectFrom our blog.
- How Long Does a 5x8 Bathroom Remodel Take?From our blog.
