
Home Remodeling Contractors in Port Orchard, WA
Kitchens, bathrooms, basements, attics, decks and ADUs for Port Orchard homes, with design, permits and construction under one licensed general contractor.
- We draw the plans and file them with the Port Orchard Permit Center.
- Your itemized price is agreed in writing before demolition starts.
- One project manager is your contact from design to final inspection.
By appointment. Limited start dates.
- Over 200 projects
- 4.9 on Google
- 20+ years of experience
- WA license VOLCABI792C6
Three Port Orchard rules that shape a remodel
-
The Port Orchard rule
Two ADUs of up to 1,000 square feet
Under POMC 20.68 a lot may have up to two accessory dwelling units, attached, detached or one of each, as long as the zone's unit density is not exceeded. Each is capped at 1,000 square feet of gross floor area, a figure that counts basements and attics but not a garage, and an ADU building permit is a Type I decision.
What we doWe prepare the ADU drawings to those limits and file them electronically with the Permit Center.
-
The Port Orchard rule
A 15 foot ceiling on the view slopes
On the north facing slopes above Sinclair Inlet, parcels in the View Protection Overlay District are held to 15 feet for a detached house, a backyard cottage or an accessory building. Height there is measured from the average elevation of the uphill property line, not from the usual grade plane.
What we doWe confirm whether your parcel is in the view overlay before any addition or cottage is sketched.
-
The Port Orchard rule
Sinclair Inlet, Blackjack Creek and the ravines
Puget Sound inside city limits and the land within 200 feet of its ordinary high water mark fall under the city's Shoreline Master Program, which also covers Blackjack Creek, the Ross Creek estuary and the city's parts of Big Lake and Square Lake. Separately, the critical areas code reaches work within 300 feet of a wetland, stream habitat or unstable slope, and a geotechnical report may be required for new construction within 300 feet of a geologically hazardous area.
What we doWe pull the shoreline and critical area layers for your address before a plan is drawn.
None of the three is hidden: each shows up on public maps and pages, so we read them for your lot first.
What homeowners say about working with us
We were nervous about hiring a contractor because we were first-time homeowners, but Volcano Builders made it easy to understand. They made everything clear and helped us stick to our budget. I'm very happy with how everything turned out.
Overall, we had a great time with Volcano Builders. There were a few small delays, but they were clear in their communication and kept things moving. The last kitchen remodel turned out great, and the quality seems like it will last for a long time.
I recently hired Bar from Volcano Builders to remodel my bathroom. Overall, the experience was satisfactory. Bar was professional and communicated well throughout the project. The work was completed on time and within budget. The quality of the remodel met my expectations, though there were a few minor details that could have been improved. I would recommend Bar for anyone looking for a reliable contractor for bathroom renovations.
I had a great time with Volcano Builders.The team was professional and on time, and the kitchen turned out just how we wanted it.
I had an amazing experience with Volcano Builders! Bar was incredibly kind, communicative, and made the whole process smooth. We completely redid the bathroom,new flooring, vanity, tub, and wall tiles, and it turned out fantastic. I'm so happy with their work that I'm already planning my second bathroom and hopefully the kitchen too. Highly recommend them to anyone looking for quality work and great service!
Gad an amazing experience with Volcano Builders on my kitchen project. Bar my project manager was friendly. He make sure to keep me updated during the whole project. Also is team is very nice.
Homeowners on camera
-
Mark
-
Yoshio
-
Stephanie
-
Linda, Part 1
-
Clinton & Joan
-
Mr. Will
-
Teresa
-
Linda, Part 2
-
Michelle
-
Sarah & Robert
-
Clifford
-
Rebecca
-
Homeowner
-
Paul & Burley

I'm Bar, founder of Volcano Builders. I have been building for 20+ years, and our main office is in Bellevue, with our Seattle office the closest of our five Washington offices to Port Orchard. Most remodeling problems start before any work does: a vague price, a missed permit step, nobody answering the phone. So every project we take on gets a written, itemized price before work starts, a design and permit plan built around your city's rules, and one project manager you can actually reach.
Bar UngerFounder, Volcano Builders
Licensed, bonded and insured · CC VOLCABI792C6 · UBI 604-700-955
Remodeling services in Port Orchard

Bathroom Remodeling
Port Orchard bathroom remodeling, from waterproofing and new plumbing lines to tile, vanities and fixtures.

Kitchen Remodeling
Kitchen remodeling in Port Orchard: new layouts, cabinets, counters and lighting planned and built by the same crew.

Basement Remodeling
Finished living space, a guest suite or a media room below the main floor.

Deck Building
New decks and rebuilds, filed on the same city residential permit application that covers porches and retaining walls.

ADU and DADU
Port Orchard code allows up to two ADUs on one lot, each up to 1,000 square feet of gross floor area.

Home Additions
Extra bedrooms, bathrooms or living space, designed to match the existing house.

Whole Home Renovation
Several rooms or the whole house, planned and built as one project.

Siding
Siding repair, replacement and installation, with the barrier and flashing behind it done first.
Window Replacement
Replacement windows measured, ordered and installed, sized for egress, safety glass and energy rules.
Foundation Repair
Crack repair, drainage, basement waterproofing and seismic retrofits, engineered where the city requires it.
How your Port Orchard remodel works
Three steps, one team, and a written price before anyone picks up a tool.
-
Consultation
We visit your home, walk the space and talk through your goals and budget.
-
Design and permits
We design the project, price it in writing and handle the City of Port Orchard building permit.
-
Build and hand over
One project manager runs the build through the final walkthrough.
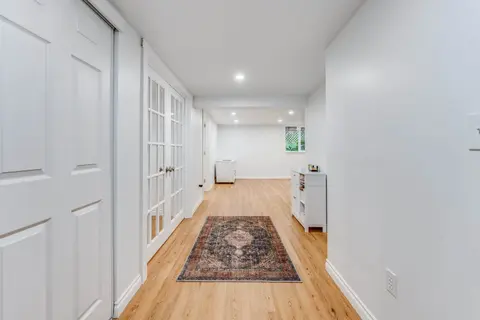
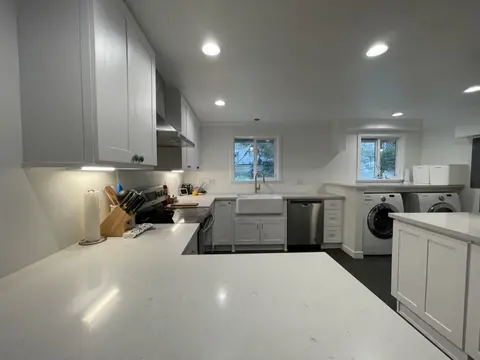

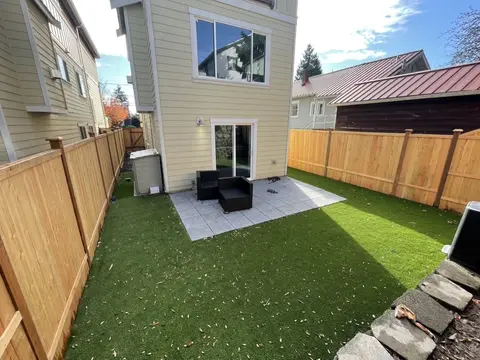


Port Orchard remodeling guide: permits, Sinclair Inlet, view heights and ADUs
Permits and plan review
The Permit Center in Port Orchard's Department of Community Development receives, processes and issues building, fire code, public works and land use permits, and it accepts every permit type electronically. Its residential building permit application, started from the city's online Permit Guide, is meant for remodels, additions, decks, porches, garages, sheds, fences and retaining walls, while a new single-family house uses a different application.
The city asks applicants who cannot find an online link for a permit to email the Permit Center for instructions.
Since August 1, 2025 every inspection is requested through the SmartGov online public portal, using an access code the Permit Center issues for each permit. Requests made by 3:30 p.m. can be scheduled as soon as the next day.
Shorelines, slopes and critical areas
Port Orchard's Shoreline Master Program took effect on September 29, 2021. It applies to the Puget Sound shoreline inside city limits plus 200 feet landward of the ordinary high water mark, treats the marine waters of Sinclair Inlet as a shoreline of statewide significance, and also covers Blackjack Creek, the Ross Creek estuary and the pieces of Big Lake and Square Lake that came into the city with McCormick Woods.
The critical areas code, POMC 20.162, protects wetlands, aquifer recharge areas, fish and wildlife habitat, frequently flooded areas and geologically hazardous areas, and it applies to work within 300 feet of one. Slopes over 30 percent mapped as unstable need a building setback from the top equal to the slope height plus the greater of one third of that height or 25 feet. Filled former wetlands can count as seismic hazard areas because of liquefaction risk.
We check which version of that code governs your application when it is prepared.
ADUs and backyard cottages
On June 17, 2025 the Port Orchard City Council adopted code changes that carry out the state ADU law, EHB 1337. Under POMC 20.68 a lot may have up to two accessory dwelling units, attached, detached or one of each, as long as the zone's unit density is not exceeded.
Each ADU is capped at 1,000 square feet of gross floor area, a figure that counts basements and attics but not a garage. Height follows the zone, but the code never sets it below 24 feet unless the main house has a lower limit, and an ADU building permit is a Type I decision. An attached unit that grows past the existing footprint has to match the house's facade, roof pitch, siding and windows.
Housing stock
Port Orchard is a young city by housing age. The Census Bureau's 2020 to 2024 American Community Survey puts the median year built at 1999, and about half of its homes went up in 2000 or later. About two in three are detached single-family houses.
The older stock is smaller but real: roughly a quarter of homes predate 1980, and about 6 percent were built in 1939 or earlier. A newer house is usually a finish and layout project, while an older one can need wiring, plumbing and insulation brought current once the walls are open, and we price that in writing up front.
Permits: City of Port Orchard Permit Center and Online Permitting pages, September 2026. Shorelines: Port Orchard Shoreline Master Program (2021). Critical areas and view heights: POMC 20.162 and 20.38. ADUs: POMC 20.68. Housing: US Census Bureau, American Community Survey 2020 to 2024 5-year estimates.
Port Orchard remodeling questions, answered
Does a Port Orchard remodel need a building permit?
Often, yes. The city's residential building permit application is written for remodels, additions, decks, porches, garages, sheds, fences and retaining walls, and it is filed electronically with the Permit Center. We prepare the drawings and handle that filing for our clients.
How does Port Orchard review a building permit?
Plans are reviewed in the order received, and after approval each inspection is booked through the SmartGov portal.
Can I build an ADU or backyard cottage in Port Orchard?
In most residential zones, yes. POMC 20.68 allows up to two ADUs per lot, attached or detached, each up to 1,000 square feet of gross floor area, provided the zone's unit density is not exceeded. The building permit for an ADU is processed as a Type I decision.
What is the View Protection Overlay District in Port Orchard?
It is a height overlay on the north facing slopes near Sinclair Inlet that limits a detached house, backyard cottage or accessory building to 15 feet. Height is measured from the average uphill property line, which can rule out a second story that the base zone would allow.
What should I check before hiring a Port Orchard general contractor?
First, an active contractor registration with the Washington Department of Labor and Industries; ours is VOLCABI792C6. Then ask who draws the plans, who files them with the Permit Center, and whether you get an itemized, written price before work starts. On our projects the answer to all three is us.
What does a kitchen or bathroom remodel cost in Port Orchard?
Scope sets the price more than anything: moving plumbing, gas lines or walls costs more than keeping the layout, and an older house may need electrical or plumbing updates once it is opened. We give you a written, itemized price before work begins, and typical ranges by project type are in our Remodeling Pricing Guide.
Port Orchard neighborhoods we serve
- Downtown Port Orchard
- Ruby Creek
- McCormick Village
- McCormick Woods
- Bethel Lund
- Sedgwick Bethel
Nearby cities

