
Home Remodeling Contractors in Manchester, WA
Kitchens, bathrooms, decks, additions and ADUs for Manchester homes on the Puget Sound slope, designed, permitted through Kitsap County and built by one licensed general contractor.
- We prepare the drawings and upload them to the Kitsap County Permit Application Portal.
- A written, itemized price is signed off before any demolition.
- One project manager stays your contact through final inspection.
By appointment. Limited start dates.
- Over 200 projects
- 4.9 on Google
- 20+ years of experience
- WA license VOLCABI792C6
Three Manchester rules to know before you remodel
-
The Manchester rule
A 28 foot ceiling in the view overlay
Residential lots in the Manchester view protection overlay, which runs from the Navy fuel depot south to Mile Hill Drive and from the lots along Alaska Avenue east to Puget Sound, are held to 28 feet. Height is measured from the average elevation of the lot's buildable area, which leaves out wetlands and geologically hazardous ground. A house may reach 35 feet only if neither it nor any adjacent lot has a view of downtown Seattle, the Cascades, Mt. Rainier or Puget Sound, if every adjacent owner approves before the permit is issued, or if it can be shown that no neighbor's existing view is blocked.
What we doBefore a second story or a taller roof is sketched, we check the county's view protection overlay map for your address.
-
The Manchester rule
Sewer within 200 feet, or a septic review
Inside the Manchester village boundary, all new development within 200 feet of an existing sewer line must connect to sewer. An addition or remodel that would push sewage flow past what the existing septic system was built for counts as new development under that rule. Where a house stays on septic and the project needs Health District approval, Kitsap Public Health issues a Residential Building Clearance before the county building permit.
What we doBefore design, we check the county and Health District records for your address to see where the sewer line runs and what the septic system was approved for.
-
The Manchester rule
Duncan Creek, Little Clam Bay and the bluffs
The county's Manchester plan maps the largest village wetland just south of Little Clam Bay beside Beach Drive, and names Duncan Creek, which rises from springs mid village and meets the Sound just south of downtown, as fish bearing water with buffers and setbacks. Steep slopes and unstable soils run along parts of the shoreline, the creek, and the east side of Alaska Avenue. Every marine shoreline is regulated under the Kitsap County Shoreline Master Program, where the buffer depends on the parcel's shoreline environment designation.
What we doWe read the shoreline, wetland, stream and slope layers for your parcel in Kitsap County Parcel Search before a plan is drawn.
Kitsap County publishes all three, so we check them for your lot at the start of design.
What homeowners say about working with us
I recently hired Bar from Volcano Builders to remodel my bathroom. Overall, the experience was satisfactory. Bar was professional and communicated well throughout the project. The work was completed on time and within budget. The quality of the remodel met my expectations, though there were a few minor details that could have been improved. I would recommend Bar for anyone looking for a reliable contractor for bathroom renovations.
Had a great experience working with Volcano Builders on remodeling bathroom and flooring in my condo! Bar and his team were very professional from estimates to timely completion of the job! Highly recommend!
Volcano Builders did a great job on our master bathroom. The tile work and finishing touches were great. Even though they weren't the cheapest quote we got, you can tell they care about quality.
I just got my bathroom redone by Volcano, and Wow im in love With the final look! Bar was very communicative. Its feel like he was there with me every step of my way, making sure i was kept in the loop. His team was super friendly and professional. They made tge tge process smooth. My new bathroom is everything i hoped for and more. Thank you Volcano!
Overall, we had a great time with Volcano Builders. There were a few small delays, but they were clear in their communication and kept things moving. The last kitchen remodel turned out great, and the quality seems like it will last for a long time.
Bar and the team at Volcano Builders did a great job! Professional service, great communication throughout the whole process, and everything was done with care and attention to detail. Highly recommend!
Homeowners on camera
-
Mark
-
Yoshio
-
Stephanie
-
Linda, Part 1
-
Clinton & Joan
-
Mr. Will
-
Teresa
-
Linda, Part 2
-
Michelle
-
Sarah & Robert
-
Clifford
-
Rebecca
-
Homeowner
-
Paul & Burley

I'm Bar, founder of Volcano Builders. I have been building for 20+ years, and our main office is in Bellevue, with our Seattle office the closest of our five Washington offices to Manchester. Most remodeling problems start before any work does: a vague price, a missed permit step, nobody answering the phone. So every project we take on gets a written, itemized price before work starts, a design and permit plan built around your city's rules, and one project manager you can actually reach.
Bar UngerFounder, Volcano Builders
Licensed, bonded and insured · CC VOLCABI792C6 · UBI 604-700-955
Remodeling services in Manchester

Bathroom Remodeling
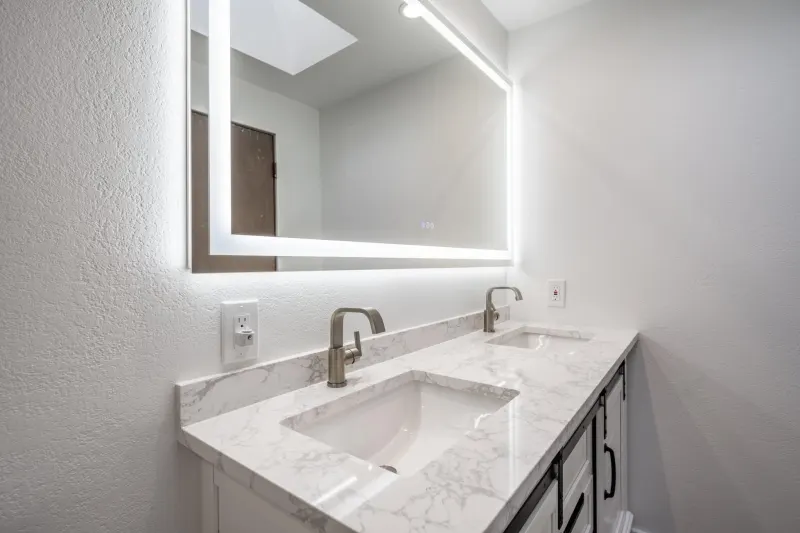
Bathrooms for Manchester homes, from a hall bath refresh to a primary suite with a curbless shower and new plumbing.

Kitchen Remodeling
Manchester kitchen remodeling: layout, cabinets, counters, lighting and ventilation drawn and priced as one plan.

Basement Remodeling
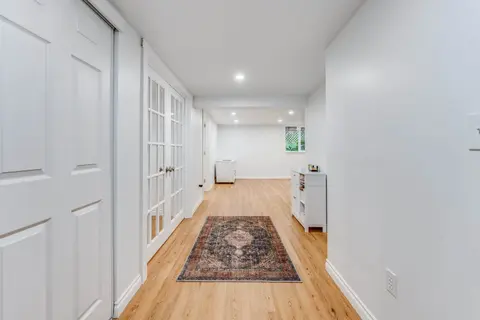
Finished living space, a guest suite or a media room below the main floor.

Deck Building
Decks built to catch the water view, with any shoreline retaining wall permitted by the county as its handout requires.

ADU and DADU
Outside an urban growth area, Kitsap County allows one ADU per lot, and a detached unit also needs a conditional use permit.

Home Additions
Added bedrooms and living space sized to the lot's coverage limit, its septic approval and the view overlay height.

Whole Home Renovation
Whole house remodels for Manchester homes from the 1980s and 1990s, run as one project on one schedule.

Siding
Siding repair, replacement and installation, with the barrier and flashing behind it done first.
Window Replacement
Replacement windows measured, ordered and installed, sized for egress, safety glass and energy rules.
Foundation Repair
Crack repair, drainage, basement waterproofing and seismic retrofits, engineered where the city requires it.
How your Manchester remodel works
Three steps, one team, and a written price before anyone picks up a tool.
-
Consultation
We visit your home, walk the space and talk through your goals and budget.
-
Design and permits
We design the project, price it in writing and handle the Kitsap County building permit.
-
Build and hand over
One project manager runs the build through the final walkthrough.




Remodeling in unincorporated Manchester: county permits, village zoning, slopes and ADUs
How a Manchester permit is filed
Manchester has no town government, so the Kitsap County Department of Community Development handles its building and land use permits, and it accepts applications only online. A project starts in the county's Permit Application Portal, which lists the documents that particular job needs. Once the application is accepted, a second system, the Online Permit Center, is where fees are paid, reviews are tracked, approved plans are downloaded and inspections are booked.
The county's intake checklists call for items such as a site plan, floor plans and structural details, and most projects also need a stormwater worksheet; a house, ADU or garage that does not need a site development permit uses the residential version. Its PREP Report Tool flags parcels where critical area features may call for a professional report. Under the county's permit handout, a structural remodel needs a building permit inside or out.
Kitsap County adopted another set of amendments to its land division, zoning and procedures titles in 2026 (Ordinance 647), so the code version in force is confirmed when an application is prepared.
Village zoning and lot coverage
The Manchester village has three zones. Manchester Village Residential covers the most tightly platted streets, mainly along Alaska and California Avenues and near downtown, where developed lots average a little over a quarter acre. Manchester Village Low Residential covers areas split by short plats over the years, where lots average about half an acre. The county caps hard surfaces on residential lots in all three zones at 50 percent for lots of half an acre or less and 40 percent for larger ones, and garages, patios and driveways count toward that limit along with the house.
Older lots smaller than 8,712 square feet that were legally created before the 2002 Manchester Community Plan can still be built on in their own right. New rows of three or more trees and hedges planted since that plan may not be kept in a way that significantly blocks a neighbor's existing view, while existing vegetation is exempt. The separate Manchester Design Standards cover only the downtown commercial district, so they do not reach a house on a residential street.
Slopes, wetlands and the shoreline
The village falls from a high point of about 350 feet on its west side down to Puget Sound, a grade of roughly 5 to 10 percent, with steeper banks in places. Kitsap County treats slopes of 15 to 29 percent as moderate hazard, with a 40 foot setback from the top or toe, and slopes of 30 percent or more as high hazard, with a setback equal to the slope's height plus a third of it or 25 feet, whichever is greater. Its stormwater code can still require a geotechnical report for work within 200 feet of a slope over 30 percent.
Building or clearing within 250 feet of a known or likely wetland calls for a wetland report, though a single-family project can use a shorter certification. Waterfront lots take their buffer from the Shoreline Master Program, which the state Department of Ecology approved in its current form on September 23, 2021: 85 feet in the Shoreline Residential designation, for example, reducible to 50 feet with a mitigation plan, plus a 15 foot building setback behind every buffer.
ADUs and guest houses
Manchester is a rural village, not part of an urban growth area, so the county's rural ADU rules apply: one ADU per lot. The county's February 2026 ADU handout says an attached unit in a rural area needs only construction permits, while a detached unit also needs a conditional use permit.
Under KCC 17.415.015 a detached ADU outside an urban growth area may be no larger than half the primary home's habitable area or 900 square feet, whichever is smaller. It must sit within 150 feet of the house or convert an existing outbuilding such as a garage, match the house's appearance, share its entrance, add parking and meet Health District water and sewage standards, and the owner must live on the property. A guest house is a separate option: under 900 square feet, up to two habitable rooms, and a kitchen or a bathroom but not both.
Manchester homes by age
The Census Bureau's 2020 to 2024 American Community Survey counts about 2,300 homes in the Manchester census area, and about nine in ten are detached houses. The median home dates from 1988, and the 1980s and 1990s together account for nearly half the stock. About 86 percent of occupied homes are lived in by their owners.
An older layer sits beneath that: about one home in twelve was built in 1939 or earlier. A house from the 1980s or 1990s usually needs its original kitchen, baths, windows and finishes brought up to date, while a house from before 1940 can hide older wiring, plumbing and framing, and we put either kind of work into a written, line by line price before it begins.
Permits: Kitsap County Department of Community Development Permit Services page, Submittal Success Guide and building permit handout, checked September 2026. Village zoning, view overlay and sewer rule: KCC 17.360B and 17.420 via the county's Manchester Rural Village reference page, and the 2007 Manchester Community Plan. Slopes, wetlands and shorelines: Kitsap County Building on a Shoreline or a Steep Slope page; Kitsap County Shoreline Master Program (2021). Septic: Kitsap Public Health District. ADUs: Kitsap County ADU and Guest Houses handout (February 2026) and KCC 17.415.015. Housing: US Census Bureau, American Community Survey 2020 to 2024 5-year estimates, Manchester CDP.
Manchester remodeling questions
Who issues building permits in Manchester, WA?
Kitsap County. Manchester is unincorporated, so its Department of Community Development reviews and issues building permits, and every application is submitted online through the county's Permit Application Portal. We prepare the drawings and handle that submittal for our clients.
Can I add a second story to my house in Manchester?
Possibly, but check the height first. Inside the village's view protection overlay, homes are limited to 28 feet measured from the average elevation of the buildable part of the lot, and 35 feet is allowed only under narrow conditions, such as every adjacent owner approving it before the permit is issued.
Does my Manchester remodel have to connect to sewer?
It can. In the Manchester village, new development within 200 feet of an existing sewer line must connect, and an addition or remodel that raises sewage flow beyond the septic system's existing capacity is treated as new development. A project that stays on septic may need a Health District building clearance first.
Can I build a backyard ADU in Manchester?
Usually one per lot, with extra review. The county treats Manchester as a rural area, where an attached ADU needs construction permits and a detached one also needs a conditional use permit. A detached unit is limited to 900 square feet or half the home's habitable area, whichever is smaller, and must stand within 150 feet of the house.
What should I check before hiring a Manchester remodeling contractor?
An active Washington contractor registration with the Department of Labor and Industries comes first; ours is VOLCABI792C6. Then ask who draws the plans, who files them with Kitsap County, and whether you receive an itemized price in writing before work starts. On our projects we do all three.
How much does a remodel cost in Manchester?
The scope sets the price: moving plumbing or walls, raising a roof, or reworking a septic connection all add work, and an older house may need wiring or framing updates once it is opened. You get a written, itemized price before anything begins, and typical ranges by project type are in our Remodeling Pricing Guide.
Serving Manchester
Volcano Builders Main office 1750 112th Ave NE #B217 Bellevue, WA 98004 (206) 666-0412 Get directions Closest office to Manchester: Seattle, 2815 Elliott Ave, Suite 100Nearby cities

