
Home Remodeling Contractors in Gig Harbor, WA
Kitchens, bathrooms, decks, additions and ADUs for homes around the harbor, with the city's shoreline, slope and view basin limits worked into the plan from the first visit.
- We draw the plans and send the application to Gig Harbor Building and Fire Safety.
- You get a written price, line by line, before any demolition.
- One project manager answers for the job from start to finish.
By appointment. Limited start dates.
- Over 200 projects
- 4.9 on Google
- 20+ years of experience
- WA license VOLCABI792C6
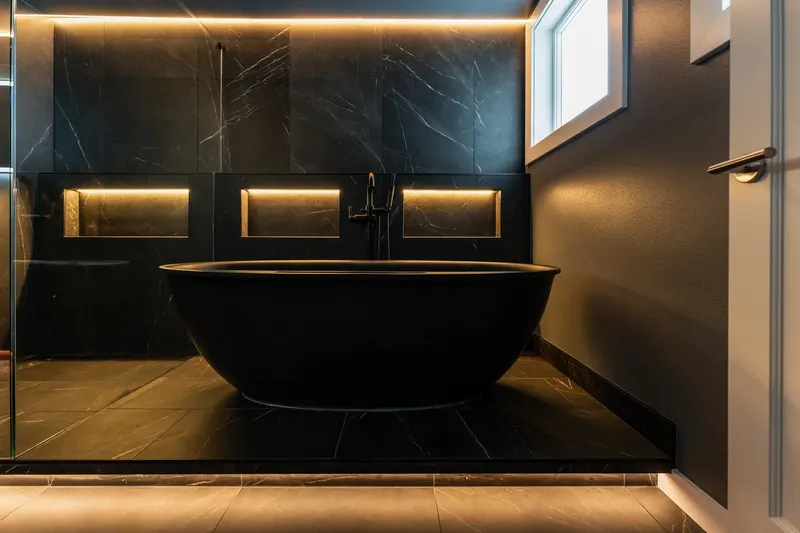
What the harbor asks of a remodel before it starts
-
The Gig Harbor rule
The 200 foot shoreline band
Land within 200 feet of the ordinary high water mark falls under the Gig Harbor Shoreline Master Program. That band runs along Gig Harbor Bay and the Spit, parts of Colvos Passage, the Tacoma Narrows and Henderson Bay, and up Donkey and Crescent Creeks, and inside it critical areas answer to the shoreline program alone.
What we doWe confirm whether your parcel sits inside that band before a single plan is drawn.
-
The Gig Harbor rule
Two height limits in the Historic District
A house in the Historic District, which lies within the city's view basin, must meet an 18 foot uphill limit and a 27 foot downhill limit at the same time. The city wants a topographic survey with the building permit application and a survey of the finished ridgeline once construction is done.
What we doBefore anyone sketches a raised roof or an upper floor, we find out whether your address is in the Historic District.
-
The Gig Harbor rule
Bluffs, ravines and steep hillsides
GHMC 18.08 counts hillsides of 15 percent slope or steeper, ravine sidewalls and the bluffs rising from Puget Sound along the Tacoma Narrows as critical areas, next to wetlands, streams and landslide, seismic and flood hazard areas.
What we doYour parcel goes through the city's critical areas mapping first, ahead of any design work.
We look up each of these for your parcel before we prepare drawings and file the permit.
What homeowners say about working with us
I had an amazing experience with Volcano Builders! Bar was incredibly kind, communicative, and made the whole process smooth. We completely redid the bathroom,new flooring, vanity, tub, and wall tiles, and it turned out fantastic. I'm so happy with their work that I'm already planning my second bathroom and hopefully the kitchen too. Highly recommend them to anyone looking for quality work and great service!
Gad an amazing experience with Volcano Builders on my kitchen project. Bar my project manager was friendly. He make sure to keep me updated during the whole project. Also is team is very nice.
I just got my bathroom redone by Volcano, and Wow im in love With the final look! Bar was very communicative. Its feel like he was there with me every step of my way, making sure i was kept in the loop. His team was super friendly and professional. They made tge tge process smooth. My new bathroom is everything i hoped for and more. Thank you Volcano!
Overall, we had a great time with Volcano Builders. There were a few small delays, but they were clear in their communication and kept things moving. The last kitchen remodel turned out great, and the quality seems like it will last for a long time.
Volcano Builders did a great job on our master bathroom. The tile work and finishing touches were great. Even though they weren't the cheapest quote we got, you can tell they care about quality.
Volcano builders did a phenomenal job on my bathroom remodel. They exceeded my expectations on many levels. Their designer helped me pick out all the tile and bathroom accessories to make sure everything matched in style. Communication was great and response time very fast whenever I had questions for them. They estimated the project would take 5-6 weeks but finished in 4 weeks! Excellent job! Loooooove my new bathroom! Including pics of the Before… and the After!
Homeowners on camera
-
Mark
-
Yoshio
-
Stephanie
-
Linda, Part 1
-
Clinton & Joan
-
Mr. Will
-
Teresa
-
Linda, Part 2
-
Michelle
-
Sarah & Robert
-
Clifford
-
Rebecca
-
Homeowner
-
Paul & Burley

I'm Bar, founder of Volcano Builders. I have been building for 20+ years, and our main office is in Bellevue, with our Tacoma office the closest of our five Washington offices to Gig Harbor. Most remodeling problems start before any work does: a vague price, a missed permit step, nobody answering the phone. So every project we take on gets a written, itemized price before work starts, a design and permit plan built around your city's rules, and one project manager you can actually reach.
Bar UngerFounder, Volcano Builders
Licensed, bonded and insured · CC VOLCABI792C6 · UBI 604-700-955
Remodeling services in Gig Harbor

Bathroom Remodeling
Bathroom remodels in Gig Harbor homes, from the shower pan and waterproofing through tile, vanity and fixtures.

Kitchen Remodeling
Kitchen remodel projects in Gig Harbor, WA, with cabinets, counters, lighting and layout settled as one design.

Basement Remodeling
Finished living space, a guest suite or a media room below the main floor.

Deck Building
Decks that face the water or the woods; one 30 inches or more above grade needs a city permit.

ADU and DADU
Gig Harbor allows up to two ADUs with each home, each as large as 1,200 square feet not counting a garage.

Home Additions
Extra bedrooms, bathrooms or living space, designed to match the existing house.

Whole Home Renovation
Several rooms or the whole house, planned and built as one project.

Siding
Siding repair, replacement and installation, with the barrier and flashing behind it done first.
Window Replacement
Replacement windows measured, ordered and installed, sized for egress, safety glass and energy rules.
Foundation Repair
Crack repair, drainage, basement waterproofing and seismic retrofits, engineered where the city requires it.
How your Gig Harbor remodel works
Three steps, one team, and a written price before anyone picks up a tool.
-
Consultation
We visit your home, walk the space and talk through your goals and budget.
-
Design and permits
We design the project, price it in writing and handle the City of Gig Harbor building permit.
-
Build and hand over
One project manager runs the build through the final walkthrough.



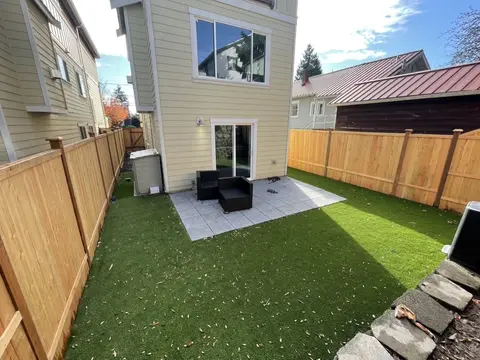


Gig Harbor home remodeling, step by step: permits, water, slopes and ADUs
How a Gig Harbor building permit moves
Building permits inside city limits are processed by the Department of Community Development, through its Building and Fire Safety division. The construction application goes to the city by email; staff then assign a permit number, send a fee invoice and provide a plan specific address for uploading the drawings as flattened PDF files.
Reviewers return marked up files by email, and approved plans, inspection cards and the permit itself arrive as PDFs. Status checks, fee payments and inspection requests run through the city's Public Portal, which also accepts minor residential plumbing and mechanical permits directly.
The city's own permit memo says a single-family dwelling permit usually takes 10 to 20 days, and 30 to 60 days where other divisions must approve the site plan first. Work has to make substantial progress within 180 days of issuance, so we set your start date around those figures.
Waterfront lots and steep ground
Gig Harbor has approximately 3.32 miles of Puget Sound shoreline inside city limits. Within 200 feet of the ordinary high water mark, on the bay, the Spit, Colvos Passage, the Tacoma Narrows or Henderson Bay, the Shoreline Master Program governs, and any critical area in that band is handled under the shoreline rules.
Away from the water, GHMC 18.08 applies. It sorts hillsides into four classes starting at 15 percent slope and also covers ravine sidewalls, bluffs, wetlands, streams, and landslide, erosion, seismic and flood hazard areas. We confirm which buffers govern at the time your application is prepared.
ADUs under the 2025 rules
Ordinance 1540, adopted by the City Council on May 12, 2025, replaced the old 600 square foot accessory apartment, which required the owner to live on site, with GHMC 17.69. Up to two ADUs may go with each principal dwelling, inside the house, attached to it or detached, and each may reach 1,200 square feet of floor area, garage space excluded.
An ADU still has to fit the lot coverage of the zone and uses the setbacks of the main house, not the smaller accessory building setbacks. Off-street parking follows GHMC 17.72 unless the lot is within half a mile of a major transit stop, and the design has to meet the city's Design Manual.
What Gig Harbor houses are like
Most Gig Harbor homes are fairly recent: the Census Bureau's 2020 to 2024 American Community Survey puts the median year built at 1998. Close to a third of its 5,660 homes went up between 2010 and 2019, the largest single decade, and roughly a quarter date from before 1980. About 60 percent are detached single-family houses.
A newer house usually calls for a kitchen or bath refresh and a better layout, while an older waterfront home in the historic core tends to need wiring, plumbing and insulation brought current once it is opened. Either way, the price you sign is written and itemized.
Permits: City of Gig Harbor Building and Fire Safety client assistance memo on building permits, the Electronic Plan Submittal page and the city Public Portal, September 2026. Shoreline: Gig Harbor Shoreline Master Program, Chapter 1. Critical areas: GHMC 18.08 and the city's Critical Areas Code Update page. Historic District heights: Planning Division client assistance memo. ADUs: Ordinance 1540 (2025), GHMC 17.69. Housing: US Census Bureau, American Community Survey 2020 to 2024 5-year estimates.
Gig Harbor homeowners ask us
What does a kitchen remodel in Gig Harbor, WA cost?
The scope sets the number: a kitchen that keeps its footprint costs less than one where plumbing, gas lines or walls move, and a house with a view basin or shoreline review adds design time. You receive a written, itemized price before work starts, and typical ranges by project type are in our Remodeling Pricing Guide.
Does a bathroom remodel in Gig Harbor need a permit?
Yes, once the work alters or repairs anything the building code regulates, such as plumbing, wiring or walls; painting and similar finish work are exempt. Minor residential plumbing and mechanical permits can be applied for through the city's Public Portal, while larger work goes in as a construction application with plans.
How long does a Gig Harbor building permit take?
The city's permit memo gives 10 to 20 days for a single-family dwelling, and 30 to 60 days when other divisions have to approve a site plan first. Once issued, a permit stays valid for 180 days as long as work makes substantial progress, with an approved inspection counting as progress.
Can I add an ADU to my Gig Harbor property?
In most residential zones, yes. Since Ordinance 1540 in May 2025, up to two ADUs of up to 1,200 square feet each may go with a principal dwelling, and the owner no longer has to live on site. Each one must still fit the zone's lot coverage and the main house setbacks, so we test the lot before drawing anything.
My home is on Gig Harbor Bay. What is different?
Expect the Shoreline Master Program to apply if the work is within 200 feet of the ordinary high water mark. Inside that band, critical areas are reviewed under the shoreline rules rather than GHMC 18.08, and houses in the Historic District also carry the 18 foot uphill and 27 foot downhill height limits.
Is a permit required to rebuild a deck in Gig Harbor?
It depends on height: the city exempts decks less than 30 inches above grade from a building permit. A taller deck, or one on a bluff, hillside or shoreline lot, needs a permit and may also need critical area or shoreline review.
Gig Harbor neighborhoods we serve
- Downtown
- Millville
- Finholm District
- Westside
- Kimball
- Gig Harbor North
Nearby cities

