
Gable Roof Carport Rebuild in Auburn, WA
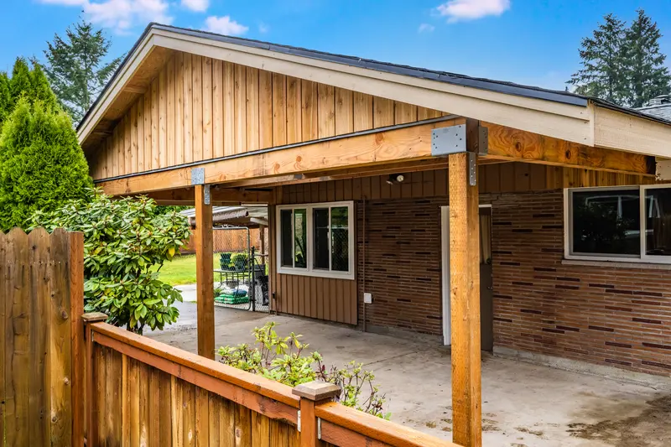
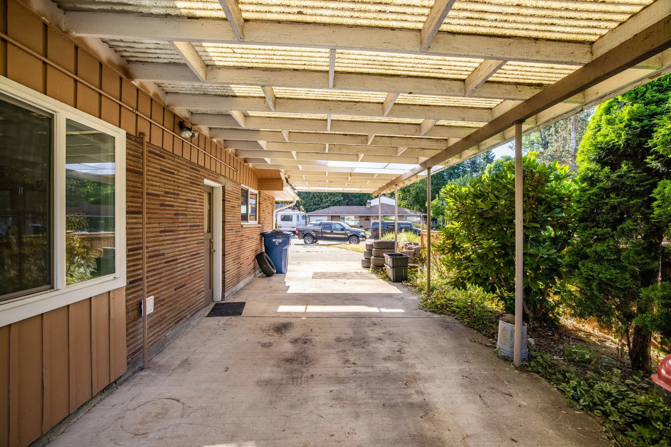
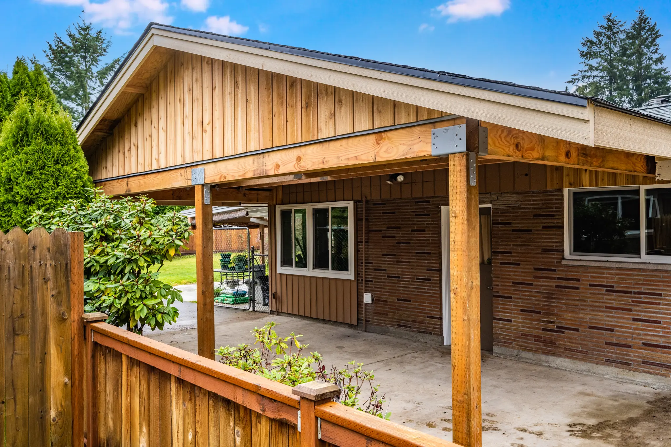
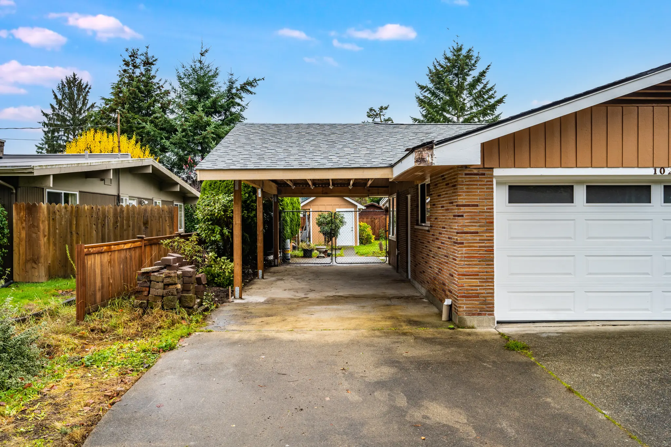
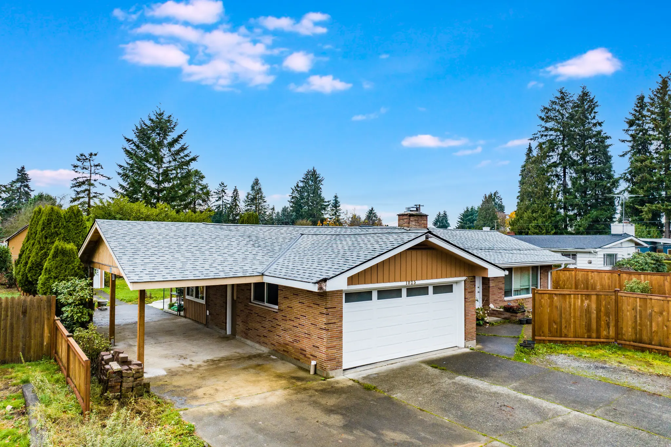
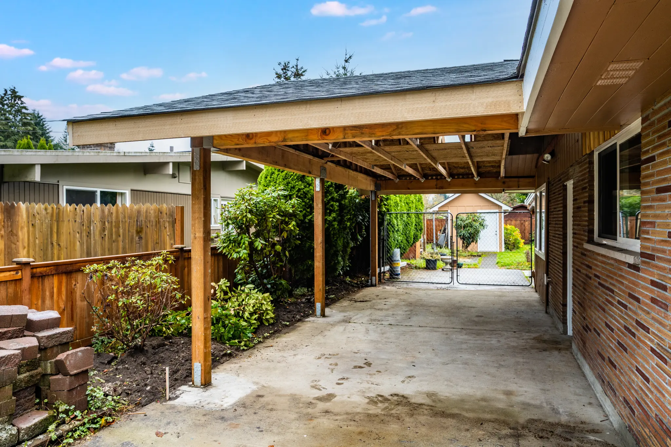
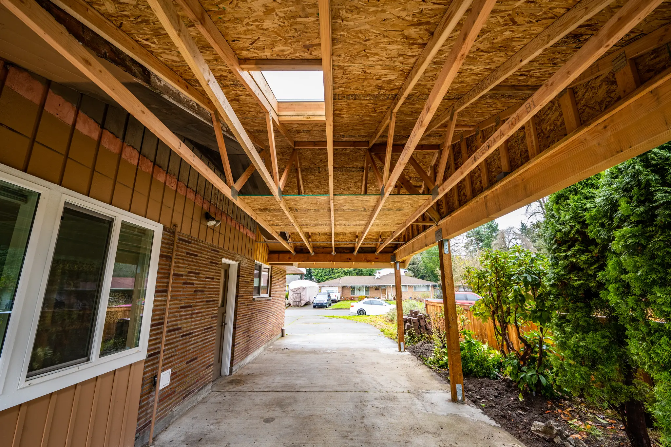
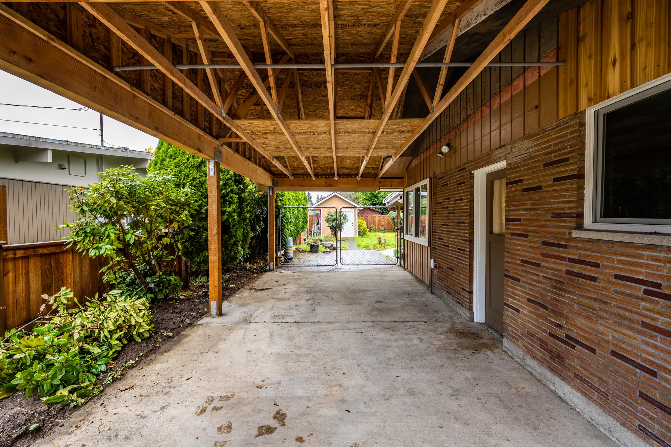
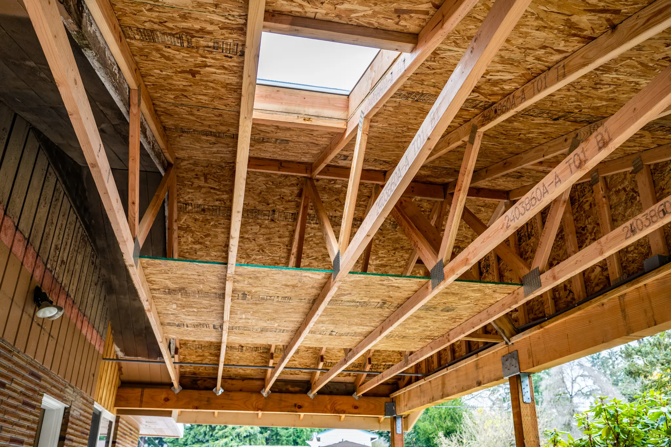
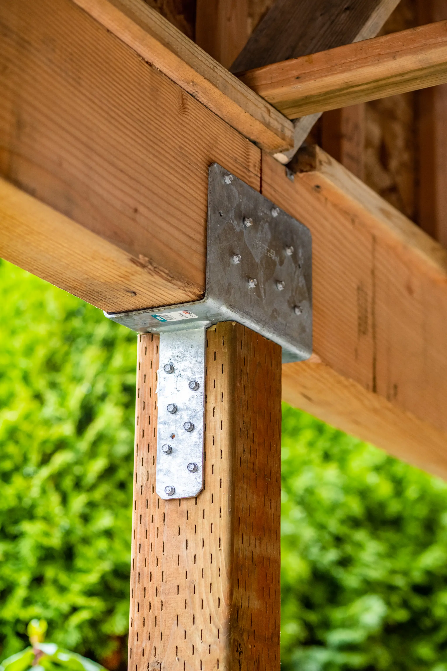
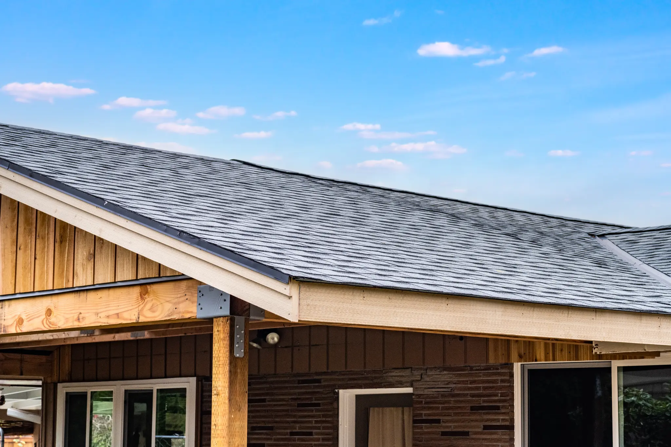
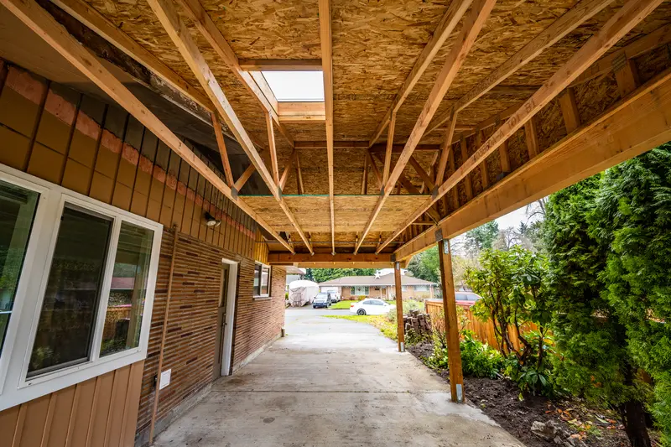
This Auburn home had a long, flat carport roofed with translucent corrugated panels on thin posts. In 2024 we replaced it with a carport that looks like part of the house: a gable roof with asphalt shingles, open wood trusses with skylights between them, a vertical board gable end over the driveway and sturdy wood posts on steel connectors along the full side of the house.
- City
- Auburn, WA
- Service
- Carport replacement
- Scope
- Old flat panel carport replaced with a new gable roof carport along the side of the house
- Year
- 2024
- Materials
- Asphalt shingle roof, open wood trusses and sheathing, skylights, vertical board gable end, wood posts with steel connectors
- Contractor
- Volcano Builders, WA license VOLCABI792C6
- Approximate investment
- About $75,000
Every project is priced in writing, line by line, for your home.
The old carport
The new carport
Know someone planning a project like this? Refer them: you get $500 cash or $1,500 credit, they get $500 off.
The homeowner on the new carport
“I love how my new carport turned out. It completely makes the house amazing.”
Read the transcript
Hi, I'm Michelle. I want to highly recommend Volcano Builders. I've worked with Bar here at my house personally for many years. He's done many projects.
I love how my new carport turned out. It completely makes the house amazing. I have so much storage space. They're so professional. It went so quickly and I'm super excited to use it.
How this Auburn carport was rebuilt
The goal
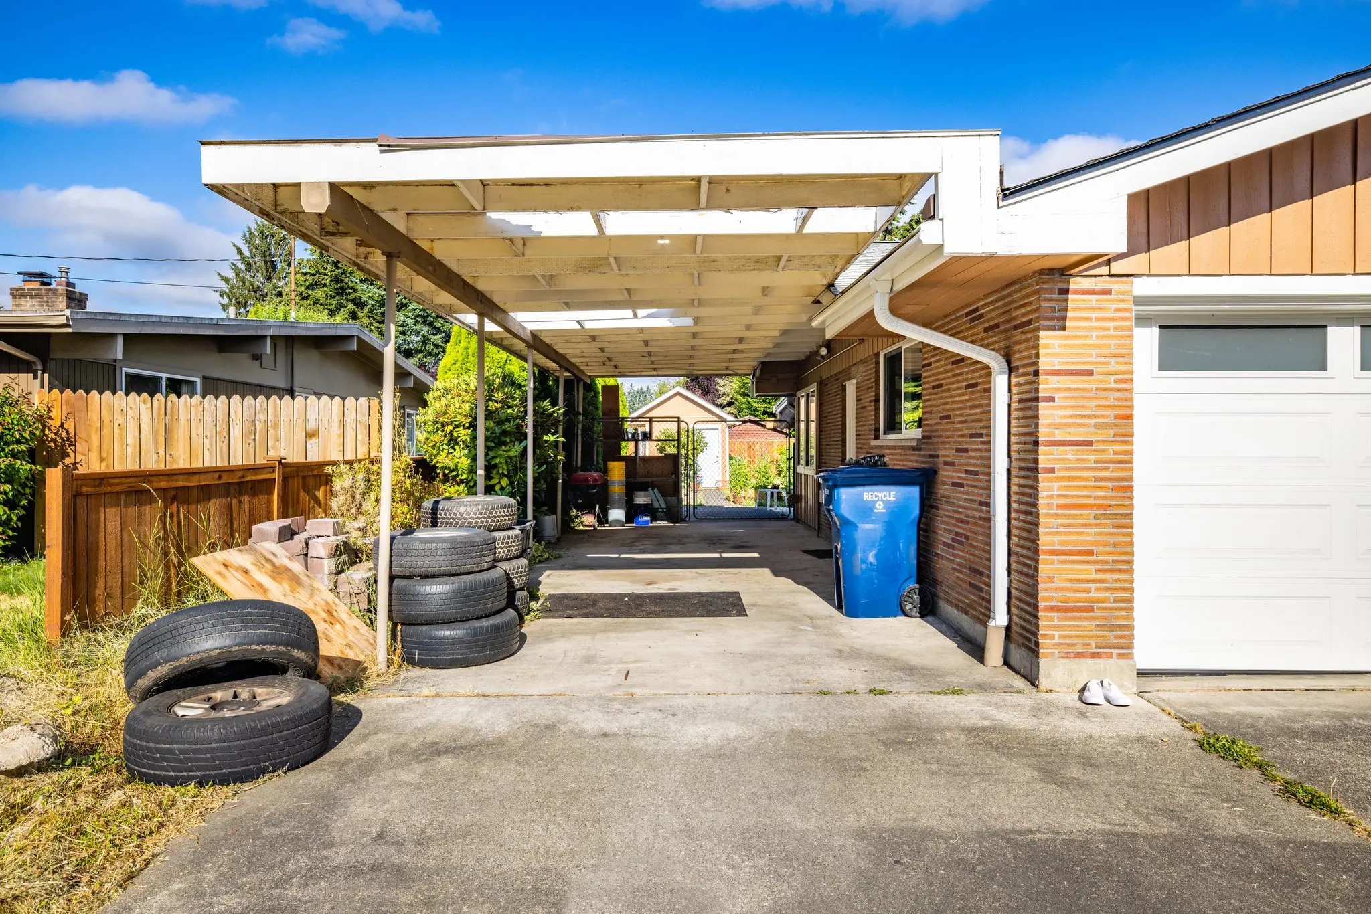
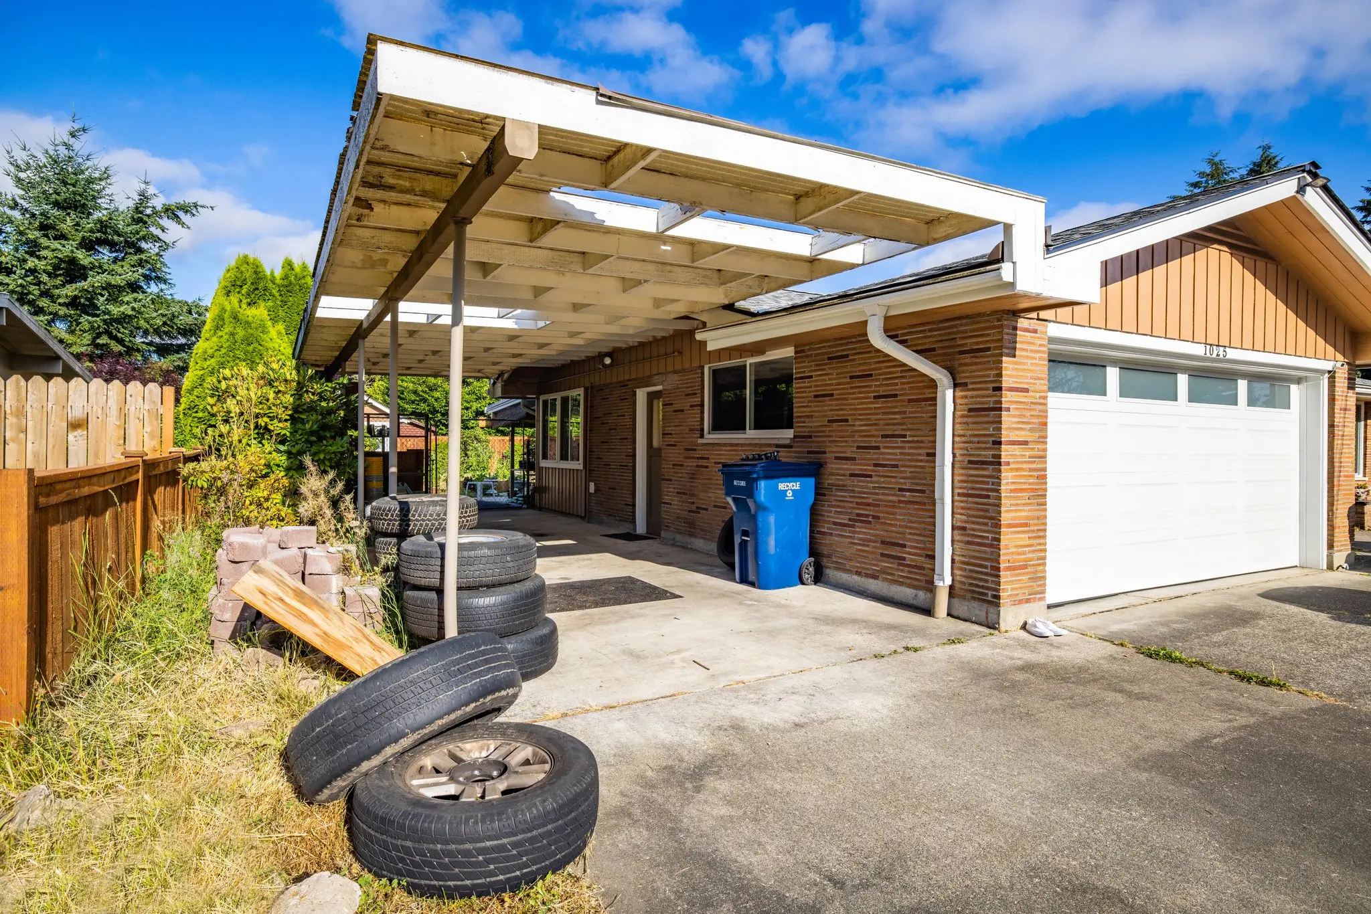
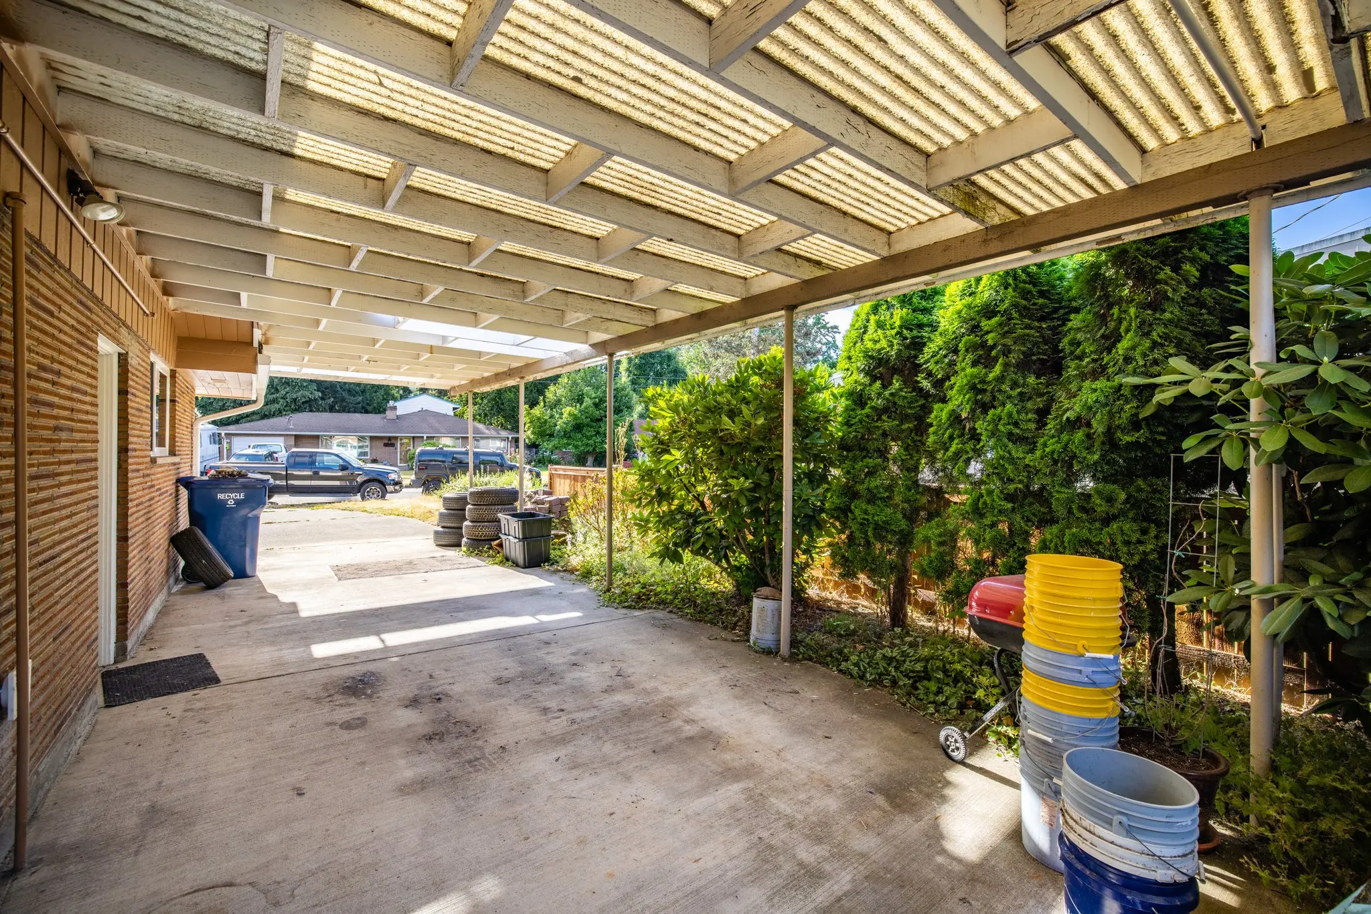
The old carport ran the full length of the side of the house, but it was a flat frame of thin posts with translucent corrugated panels for a roof, and it looked nothing like the brick and wood house beside it. The aim was a carport that covers the same long space and looks like it was built with the house.
The challenge
The new roof had to tie into the house along its whole length, carry a real shingle roof instead of light panels, and still leave the side yard open and bright. It also had to read well from the street, where the old carport's flat white edge sat next to the garage.
The solution
The old panels and frame came out and a new structure went up on wood posts and beams, each post joined with galvanized steel connectors. Open wood trusses carry roof sheathing and an asphalt shingle roof in a gable, with skylights set between the trusses to bring light down into the carport. Facing the street, the gable end is finished in vertical boards, and the roof edge is trimmed in white to match the house.
The result
The photos from November 26, 2024 show a carport that looks like part of the original house. From the street the new gable and shingles line up with the main roof, and underneath, the open trusses and skylights keep the long space light from the driveway to the back gate. The flat panel roof is gone, replaced by a full roof on a wood frame.
Related pages
- Roofing Contractors Across the Greater Seattle AreaOur roofing service, from repairs to new roofs.
- Home Remodeling Contractors and Services in AuburnWhat we build for homeowners across Auburn.
- Patio Contractors Across the Greater Seattle AreaOur patio and backyard service.
- Remodeling Pricing Guide for the Greater Seattle AreaWhat drives the price of a remodeling project.
- Rotted Deck Rebuild in Mercer Island, WAAnother outdoor structure rebuilt from the frame up.
- Concrete Patio and Walkway Replacement Under a DeckAn old patio under a deck replaced, with new walkways.
Questions about this project
Why replace a flat panel carport with a gable roof?
A gable roof with shingles matches the house, so the carport looks built in rather than added on. On this Auburn job the new gable and shingles line up with the main roof, and skylights between the trusses keep the space bright.
Can a carport have skylights?
Yes. This carport has skylights set between its open trusses, which bring daylight down along the side of the house that a solid roof would otherwise shade.
How much did this project cost?
About $75,000. Every project is priced in writing, line by line, for your home.
How do I get a price for a new carport like this one?
Book a consultation. We measure the space along the house, talk through the roof style and finishes and send a written, itemized price before work starts. For what moves the price, read Remodeling Pricing Guide for the Greater Seattle Area.
Before you book
- Remodeling Reviews in Seattle and Bellevue, WAWhat homeowners say about working with us, in their own words.
- Home Renovation Financing in SeattleHow remodeling financing works, and the application.
- Remodeling Warranty in Seattle and Bellevue, WAOur 2-year workmanship warranty and how to make a claim.
- Referral Program: You Get $500 Cash or $1,500 Credit, They Get $500 OffRefer a friend who is planning a remodel and choose your reward.
