
Home Remodeling Contractors in Shelton, WA
Kitchens, bathrooms, additions and ADUs for Shelton homes, from the older streets north of downtown to lots along Oakland Bay and Goldsborough Creek, planned around the city's hillsides and water.
- Your drawings and site plan are prepared by us and filed on the city's permit portal.
- A written, itemized price is agreed before anyone starts work.
- One project manager stays with the job through the final inspection.
By appointment. Limited start dates.
- Over 200 projects
- 4.9 on Google
- 20+ years of experience
- WA license VOLCABI792C6
Three Shelton rules that shape a remodel
-
The Shelton rule
Hillsides count as critical areas
About 16 percent of the land inside Shelton meets the city's definition of a critical area, and forested hillsides and steep slopes make up much of it; the comprehensive plan says the whole downtown and many neighborhoods are defined by them. A slope steeper than 35 percent with ten feet or more of vertical relief is a sensitive sloped area, and the buffer at its top is the greatest of the slope's height, a two to one line, or 50 feet. A qualified professional's analysis can bring that buffer down to ten feet, and while a permit application is checked for completeness the city looks for critical areas on the site, telling the applicant in writing within 15 business days if one may be present.
What we doBefore any layout is drawn, we pull up your lot on the city's critical area and slope maps.
-
The Shelton rule
A historic district above downtown
The North Sheltonville Historic Neighborhood, roughly North 5th to North 7th Street between the Alder and Laurel alleys, is a local historic district of mostly single-family homes, nearly half of them from the mill boom of the 1920s. Permit applications there for alterations and additions also go to a design review board drawn from the Historic Preservation Board for a certificate of appropriateness. Replacement windows seen from the street must match the character of the originals, roofline changes keep the existing form, pitch and symmetry, and trim cannot be vinyl, aluminum or pressed board.
What we doWe confirm whether your house falls inside the district boundary before any exterior drawing is made.
-
The Shelton rule
Bay, lakes and creeks with buffers
Shelton's shoreline program covers Oakland Bay, Goose Lake, Island Lake and Goldsborough, Johns and Mill creeks, and reaches 200 feet landward of the ordinary high water mark. The city's standard buffer on those shoreline waters is 150 feet, and buildings keep another ten feet back from the buffer edge. Along parts of Goldsborough Creek the code swaps in reach-by-reach rules: altering an existing home there leaves an inner buffer of 25 feet, or 75 percent of the distance to the existing building setback, whichever is greater.
What we doWe check your parcel against the shoreline designation map before a plan is sketched.
Each of these is answered for your address before your written price is final.
What homeowners say about working with us
I had an amazing experience with Volcano Builders! Bar was incredibly kind, communicative, and made the whole process smooth. We completely redid the bathroom,new flooring, vanity, tub, and wall tiles, and it turned out fantastic. I'm so happy with their work that I'm already planning my second bathroom and hopefully the kitchen too. Highly recommend them to anyone looking for quality work and great service!
I just got my bathroom redone by Volcano, and Wow im in love With the final look! Bar was very communicative. Its feel like he was there with me every step of my way, making sure i was kept in the loop. His team was super friendly and professional. They made tge tge process smooth. My new bathroom is everything i hoped for and more. Thank you Volcano!
We were nervous about hiring a contractor because we were first-time homeowners, but Volcano Builders made it easy to understand. They made everything clear and helped us stick to our budget. I'm very happy with how everything turned out.
Bar and the team at Volcano Builders did a great job! Professional service, great communication throughout the whole process, and everything was done with care and attention to detail. Highly recommend!
I recently hired Bar from Volcano Builders to remodel my bathroom. Overall, the experience was satisfactory. Bar was professional and communicated well throughout the project. The work was completed on time and within budget. The quality of the remodel met my expectations, though there were a few minor details that could have been improved. I would recommend Bar for anyone looking for a reliable contractor for bathroom renovations.
Volcano Builders did a great job on our master bathroom. The tile work and finishing touches were great. Even though they weren't the cheapest quote we got, you can tell they care about quality.
Homeowners on camera
-
Mark
-
Yoshio
-
Stephanie
-
Linda, Part 1
-
Clinton & Joan
-
Mr. Will
-
Teresa
-
Linda, Part 2
-
Michelle
-
Sarah & Robert
-
Clifford
-
Rebecca
-
Homeowner
-
Paul & Burley

I'm Bar, founder of Volcano Builders. I have been building for 20+ years, and our main office is in Bellevue, with our Tacoma office the closest of our five Washington offices to Shelton. Most remodeling problems start before any work does: a vague price, a missed permit step, nobody answering the phone. So every project we take on gets a written, itemized price before work starts, a design and permit plan built around your city's rules, and one project manager you can actually reach.
Bar UngerFounder, Volcano Builders
Licensed, bonded and insured · CC VOLCABI792C6 · UBI 604-700-955
Remodeling services in Shelton

Bathroom Remodeling
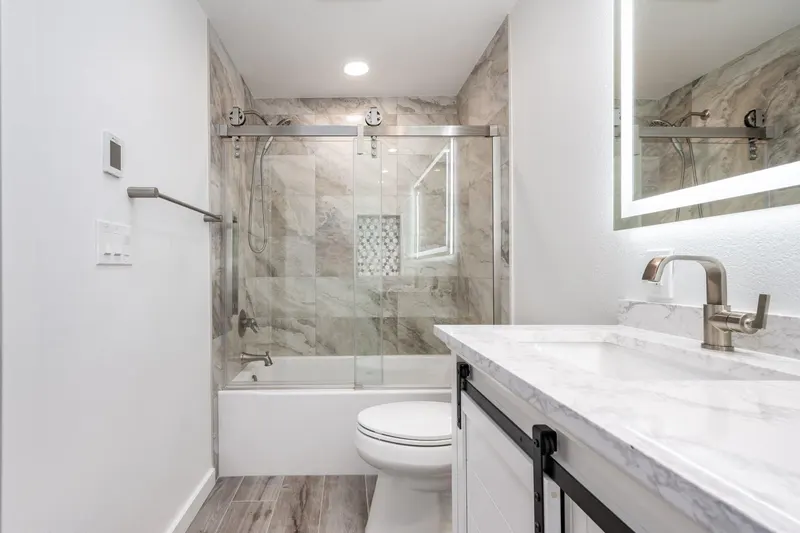
Shelton bathroom remodels with the tile, shower, vanity, ventilation and lighting drawn and priced together as a single plan.

Kitchen Remodeling
New cabinets, counters, flooring and tile count as interior finish work in Shelton; moving walls, plumbing or gas brings a city permit, which we file.

Basement Remodeling
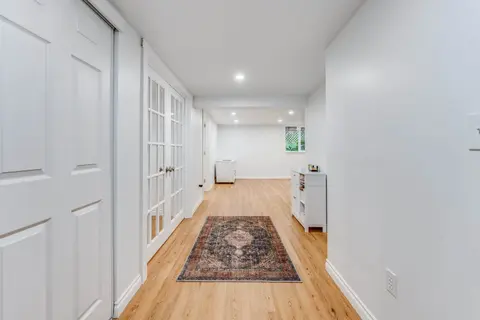
Basements and lower floors in Shelton houses finished as bedrooms, dens or guest space, drawn, permitted and priced as one project.

Deck Building
A deck no more than 30 inches above grade and under 200 square feet can skip the building permit in Shelton; anything taller or larger needs one.

ADU and DADU
A Shelton ADU that is detached or extends the house has to match the home's roof pitch, siding and windows.

Home Additions
Shelton sets new building ten feet back from the edge of any critical area buffer, so a lot's slopes and streams shape an addition's footprint.

Whole Home Renovation
Whole home remodels for Shelton houses, where the median home dates from the mid 1970s and many are far older.

Siding
Siding repair, replacement and installation, with the barrier and flashing behind it done first.
Window Replacement
Replacement windows measured, ordered and installed, sized for egress, safety glass and energy rules.
Foundation Repair
Crack repair, drainage, basement waterproofing and seismic retrofits, engineered where the city requires it.
How your Shelton remodel works
Three steps, one team, and a written price before anyone picks up a tool.
-
Consultation
We visit your home, walk the space and talk through your goals and budget.
-
Design and permits
We design the project, price it in writing and handle the City of Shelton building permit.
-
Build and hand over
One project manager runs the build through the final walkthrough.




Remodeling in Shelton: permits, slopes, shorelines and ADUs
How permits work in Shelton
Building permits come from the city's Community and Economic Development Department, through its Permit Center. Since March 2024 most applications, document uploads, fee payments and inspection requests go through the city's online Citizen Self-Service portal, and the same department handles shoreline permits.
Every residential application needs a site plan drawn to scale, typically at one inch to 10, 20 or 30 feet. It shows property lines, a north arrow, each structure with its distance to the lines, the driveway, and any septic system, well or easement, plus spot elevations when the lot slopes. The city notes that an incomplete site plan can slow the review.
Electrical permits are not issued by the city; they come from the state Department of Labor and Industries. The city's exempt work guide says anything it does not list as exempt needs a permit before work starts, and that exempt work still has to meet the critical area, shoreline and floodplain rules.
Building on Shelton's hills
On erosion hazard ground the code caps how much of a site may be disturbed, from all of it on slopes under 15 percent down to none on slopes over 40 percent. Those caps do not apply to an existing single-family lot smaller than 20,000 square feet created before the rules were adopted. Roof drains and other point discharges may not empty onto or above a landslide or erosion hazard slope.
Retaining walls come up often on these lots. A wall taller than four feet, measured from the bottom of the footing, or any wall holding back a slope, driveway or structure needs a building permit and plans from a Washington registered engineer, and Shelton wants footings set 12 inches into undisturbed soil. For an addition or other expansion, the City Engineer must approve a stormwater site plan that includes a small parcel erosion and sediment control plan, and bare soil gets mulch or cover through the wet season.
Oakland Bay, Goose Lake and the shoreline program
Shelton adopted its first Shoreline Master Program in 1975 and its current version took effect in March 2023 after state Department of Ecology review. Home lots on Island Lake, Mill Creek and part of Johns Creek carry the Residential shoreline designation, which limits impervious surface to half of the lot area inside shoreline jurisdiction and caps building height at 35 feet. Around Goose Lake the impervious limit is 30 percent.
The part of Puget Sound inside Shelton, waterward of the extreme low tide line, is a shoreline of statewide significance. Parcels in the urban growth area that are still outside city limits follow Mason County's shoreline program until they are annexed, so the rulebook for a waterfront lot depends on which side of that line it sits.
Accessory dwelling units in Shelton
Shelton's zoning code allows an accessory dwelling unit on any lot with a single-family house, as a permitted use. The unit must have at least 300 and no more than 1,000 square feet, not counting a garage, and no more than 80 percent of the main home's floor area; a unit that fills one whole floor of an existing house or garage may be allowed to run larger. The code also asks for one added off-street parking space, and lets development coverage rise to 60 percent to fit the unit.
An ADU meets the same design rules as a house: contrasting or integrated trim or siding on every facade, a roof overhang of at least six inches and a covered entry of 20 square feet or more. The city's 2025 comprehensive plan notes that state law (House Bill 1337) requires Shelton to allow at least two ADUs on single-family lots, including detached units and conversions, so we confirm the rules in force when your permit is filed.
Older Shelton houses
Shelton voted to incorporate in 1890 and is still the only incorporated city in Mason County, and its housing shows that age. Census estimates for 2020 to 2024 put the median home at 1976, with more than half built before 1980, about a third before 1960 and roughly one in eight in 1939 or earlier. About seven in ten homes are detached houses, and a little over 60 percent of occupied homes are lived in by their owners.
Forty properties are on the Shelton Historic Register. In houses of this age, opening a wall often turns up old wiring and plumbing, and we price that work line by line in writing before it starts.
Permits: City of Shelton Community and Economic Development web pages and its 2026 handouts on exempt work, residential site plans, retaining walls and small parcel erosion control, checked September 2026. Critical areas, historic district and ADUs: Shelton Municipal Code 20.08, 20.64, 20.65 and 21.64. Shoreline: City of Shelton Shoreline Master Program (effective March 2023). History, slopes and housing law: City of Shelton 2025 Comprehensive Plan. Housing: US Census Bureau, American Community Survey 2020 to 2024 5-year estimates.
Shelton remodeling questions, answered
Do I need a permit to remodel a kitchen or bathroom in Shelton?
For finish work alone, often not: the city lists painting, cabinetry, countertops, flooring and tile as exempt. Moving plumbing, walls or gas lines needs a city permit, and new circuits need an electrical permit from the state Department of Labor and Industries. We sort out which your plan needs before the price is final.
How do I apply for a building permit in Shelton?
Through the city's online Citizen Self-Service portal, with drawings and a site plan drawn to scale. On our projects we prepare that package, upload it, answer the reviewers' questions and book the inspections.
My house is in the North Sheltonville historic district. Can I still remodel?
Yes, within its design rules. Permit applications there for alterations and additions also need a certificate of appropriateness from the design review board, and street facing windows, rooflines and trim have to fit the house's original character.
Can I build an ADU on my Shelton lot?
On most lots with a single-family house, yes. Units run between 300 and 1,000 square feet with an extra parking space, and the city's 2025 comprehensive plan notes that state law requires allowing two. We check the rules in force for your lot when we plan it.
Does a retaining wall need a permit in Shelton?
If it is taller than four feet from the bottom of the footing, or if it holds back a slope, driveway or building, yes, and it must be designed by a Washington registered engineer. Shorter walls with no load behind them are usually exempt.
What will a home remodel in Shelton cost?
Scope drives it, along with what the house needs once walls are open, and a slope, creek buffer or historic review adds design work. You get a written, itemized price before work starts, and typical ranges by project type are in our Remodeling Pricing Guide.
Serving Shelton
Volcano Builders Main office 1750 112th Ave NE #B217 Bellevue, WA 98004 (206) 666-0412 Get directions Closest office to Shelton: Tacoma, 1201 Pacific Ave #600Nearby cities

