
Home Remodeling Contractors in Keyport, WA
Kitchens, bathrooms, additions and ADUs for Keyport homes, planned around Kitsap County permits, the village's own zoning chapter and the Liberty Bay shoreline.
- We draw the plans and file them with Kitsap County through its online portal.
- You receive a written, itemized price before any work starts.
- A single project manager is your contact from the first sketch to final inspection.
By appointment. Limited start dates.
- Over 200 projects
- 4.9 on Google
- 20+ years of experience
- WA license VOLCABI792C6
Three Keyport rules that shape a remodel
-
The Keyport rule
Drainage review inside the village
Kitsap County's Keyport village chapter requires drainage review before any building permit or site development activity permit is issued. When a project adds impervious surface, the director decides whether it could create or worsen a drainage problem and may then ask for an engineered drainage plan, on-site stormwater measures or work on the downstream system. Grading of more than 75 cubic yards needs a site development activity permit first.
What we doOur drawings show every square foot of new roof, deck and paving when we file the permit through the county's Permit Application Portal.
-
The Keyport rule
Two bays and a shoreline buffer
Keyport is a village bounded largely by water, with Liberty Bay and Dogfish Bay at its edges, and Kitsap County's Shoreline Master Program reaches land typically within 200 feet of the ordinary high water mark. The standard buffer is 85 feet in the shoreline residential designation, with a further 15 foot building setback behind it, and the county requires a permit for any structure or new hard surface of any size inside the shoreline buffer, including decks and patios under 18 inches high.
What we doBefore design starts, we check the county's shoreline designation map for your parcel.
-
The Keyport rule
Sewer lines and septic clearances
Keyport's neighborhood plan encourages remodels that raise sewage beyond an existing septic system's capacity to connect to sewer when a line runs within 200 feet, and urges shoreline owners to connect as well. Homes that stay on septic need a Building Clearance from Kitsap Public Health whenever the building permit depends on its approval, and the system must be permitted with a designated reserve area to qualify.
What we doThe Health District clearance goes into your schedule ahead of the county building permit.
Each of these is settled with Kitsap County and the Health District while the plans are still on paper.
What homeowners say about working with us
Gad an amazing experience with Volcano Builders on my kitchen project. Bar my project manager was friendly. He make sure to keep me updated during the whole project. Also is team is very nice.
I just got my bathroom redone by Volcano, and Wow im in love With the final look! Bar was very communicative. Its feel like he was there with me every step of my way, making sure i was kept in the loop. His team was super friendly and professional. They made tge tge process smooth. My new bathroom is everything i hoped for and more. Thank you Volcano!
We were nervous about hiring a contractor because we were first-time homeowners, but Volcano Builders made it easy to understand. They made everything clear and helped us stick to our budget. I'm very happy with how everything turned out.
Bar and the team at Volcano Builders did a great job! Professional service, great communication throughout the whole process, and everything was done with care and attention to detail. Highly recommend!
I had a great time with Volcano Builders.The team was professional and on time, and the kitchen turned out just how we wanted it.
Volcano builders did a phenomenal job on my bathroom remodel. They exceeded my expectations on many levels. Their designer helped me pick out all the tile and bathroom accessories to make sure everything matched in style. Communication was great and response time very fast whenever I had questions for them. They estimated the project would take 5-6 weeks but finished in 4 weeks! Excellent job! Loooooove my new bathroom! Including pics of the Before… and the After!
Homeowners on camera
-
Mark
-
Yoshio
-
Stephanie
-
Linda, Part 1
-
Clinton & Joan
-
Mr. Will
-
Teresa
-
Linda, Part 2
-
Michelle
-
Sarah & Robert
-
Clifford
-
Rebecca
-
Homeowner
-
Paul & Burley

I'm Bar, founder of Volcano Builders. I have been building for 20+ years, and our main office is in Bellevue, with our Seattle office the closest of our five Washington offices to Keyport. Most remodeling problems start before any work does: a vague price, a missed permit step, nobody answering the phone. So every project we take on gets a written, itemized price before work starts, a design and permit plan built around your city's rules, and one project manager you can actually reach.
Bar UngerFounder, Volcano Builders
Licensed, bonded and insured · CC VOLCABI792C6 · UBI 604-700-955
Remodeling services in Keyport

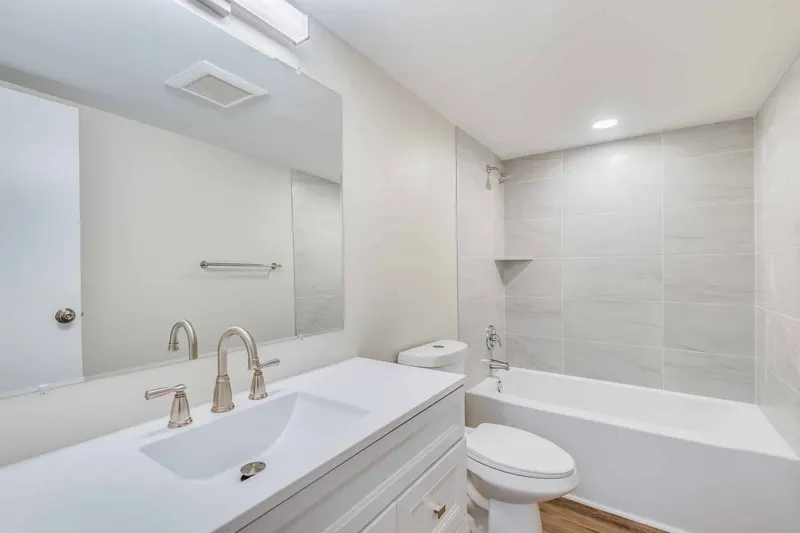
Bathroom Remodeling
Keyport bathroom remodels, from a tub to shower conversion to a full primary bath, with tile, plumbing and lighting in one scope.

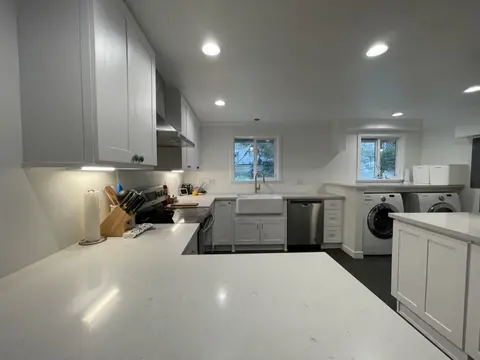
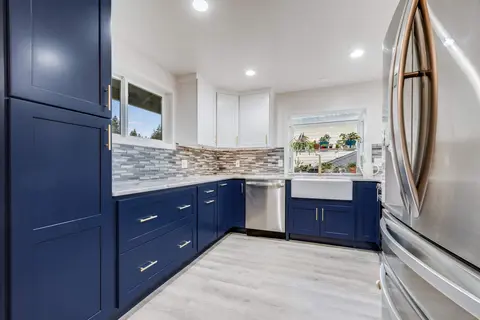
Kitchen Remodeling
Keyport kitchen remodels with new layouts, cabinets, counters and lighting, drawn and priced as a single plan.

Basement Remodeling
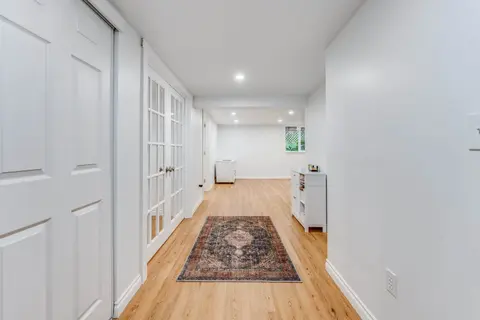
Lower floors finished as a family room, office or guest suite, with the septic bedroom count checked before design.

Deck Building
Decks for bayside and upland lots, drawn with the county's 18 inch shoreline permit trigger and buffer lines in view.

ADU and DADU
Keyport's residential village zones allow one attached or detached ADU per lot, capped at 900 square feet when detached.

Home Additions
Bedrooms, suites and family rooms added to Keyport homes, sized to the lot's drainage review and any shoreline buffer.

Whole Home Renovation
Whole house remodels for Keyport homes from the 1940s through the 1970s, run as one project on one schedule.

Siding
Siding repair, replacement and installation, with the barrier and flashing behind it done first.
Window Replacement
Replacement windows measured, ordered and installed, sized for egress, safety glass and energy rules.
Foundation Repair
Crack repair, drainage, basement waterproofing and seismic retrofits, engineered where the city requires it.
How your Keyport remodel works
Three steps, one team, and a written price before anyone picks up a tool.
-
Consultation
We visit your home, walk the space and talk through your goals and budget.
-
Design and permits
We design the project, price it in writing and handle the Kitsap County building permit.
-
Build and hand over
One project manager runs the build through the final walkthrough.
Recent projects
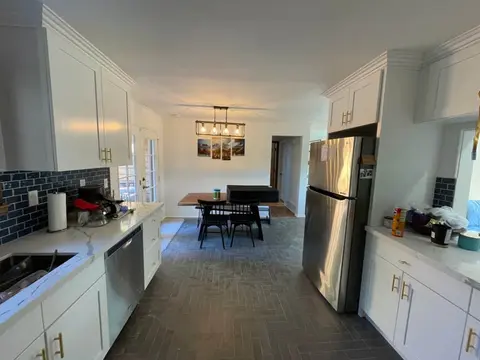
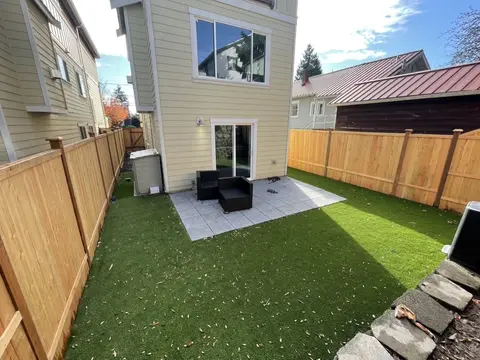
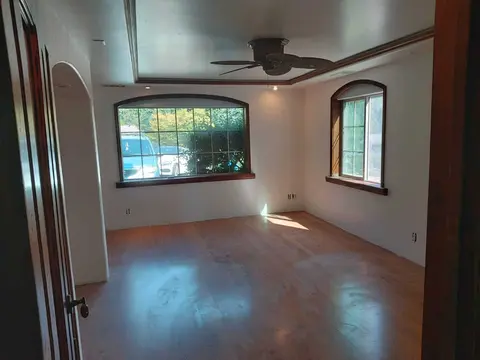
Remodeling in unincorporated Keyport: permits, village zoning, shorelines and ADUs
Who issues the permit in Keyport
Kitsap County does. Keyport has no city government, so building permits come from the county's Department of Community Development, which accepts applications online only. A project starts in the Permit Application Portal, where it receives a submission number; once the county finds the application complete it becomes a permit with its own number, and fees, reviews and inspections move to the separate Online Permit Center.
The county's PREP Report Tool shows, parcel by parcel, whether professional reports are likely: green means none are expected, while yellow or red means critical area or site reports may be needed. Most residential projects also file a Residential Stormwater Worksheet, and every upload must be a PDF named by document type, date and project.
Some Keyport work surprises owners. New or replacement windows and doors need a building permit, siding does too, and reroofing needs one once more than 2,100 square feet of roofing is replaced or structure is involved. Painting, tiling, cabinets and countertops do not, although the county notes that exempt work still has to meet its codes, setbacks and shoreline rules.
Keyport's village zoning
Kitsap County classifies Keyport as a limited area of more intensive rural development, a rural village with fixed boundaries and its own chapter of the zoning code, KCC 17.360A. The county's neighborhood plan describes a historic waterfront village hemmed in by water and the Naval Undersea Warfare Center, made up mostly of single-family homes.
Three zones cover the village. Keyport Village Residential allows up to five homes per acre. Keyport Village Low Residential, the area west of Sunset Avenue, allows two per acre, or three through a performance based development. Keyport Village Commercial serves shops and services, and there a remodel touching more than 20 percent of a building's perimeter walls, or more than half of its facade on Washington Avenue, goes through design review first.
Wherever the Keyport chapter and another county rule disagree, the stricter one governs. New construction that needs access to a county road is reviewed by Public Works before site work begins, and the neighborhood plan encourages development that has the least impact on existing views of the Olympic Mountains, Liberty Bay, Dogfish Bay and Puget Sound.
Building near Liberty Bay and Dogfish Bay
Keyport's marine shoreline falls under the Kitsap County Shoreline Master Program, whose 2021 update the state Department of Ecology approved on September 23, 2021, in force since October 6, 2021. It sorts shorelines into six environment designations, and the designation sets the starting buffer measured from the ordinary high water mark: 50 feet for high intensity, 85 for shoreline residential, 100 for urban conservancy, 130 for rural conservancy and 200 for natural.
A house built before the program that already sits inside the buffer can still be remodeled or rebuilt, provided the work stays within the standard height limit and does not reach further into the buffer unless mitigation is applied. The county may waive that mitigation when the addition sits directly upland of the existing house and needs no removal of native vegetation or new impervious surface. In the shoreline residential designation, mitigation can bring the buffer down to 50 feet, and the 15 foot building setback still applies behind it.
For waterfront extras, the Keyport plan asks that new docks be shared joint use docks where possible, and the county treats any shoreline bulkhead as permit work.
Slopes and clearing on Keyport lots
Kitsap County's critical areas code makes the project applicant responsible for finding out whether an erosion or landslide hazard area exists on the lot; the county then verifies it case by case. Where one does, a vegetated buffer of 25 feet runs beyond the top of the slope, with at least 15 more feet of building setback in moderate and high erosion hazard areas and a 40 foot overall setback for a moderate landslide hazard.
Clearing and grading in those areas is limited to 1 May through 1 October unless a Washington licensed engineer prepares a wet weather erosion control plan, and the clearing limits and buffers are marked in the field for the county to inspect before work begins, with the marking for a single house decided case by case.
ADUs in Keyport
Both residential village zones list attached and detached accessory dwelling units as permitted uses; in the commercial zone an ADU needs an administrative conditional use permit. Because Keyport lies outside an urban growth area, the county's rural ADU rules in KCC 17.415.015 apply: one ADU per lot, and the owner must live in either the house or the ADU.
A detached unit may be no larger than half of the main house's habitable area or 900 square feet, whichever is smaller. It has to stand within 150 feet of the house or be a conversion of an existing outbuilding such as a garage, match the look of the main house, share its entrance and add off-street parking. An attached unit sits inside the owner-occupied house and is limited to half of its habitable area. Either kind must meet health district standards for water and sewage.
Keyport homes and what they need
Keyport is small: the Census Bureau's 2020 to 2024 American Community Survey counts about 175 homes, and for a place this size its estimates carry wide margins. The median home was built in 1974. The 1970s account for about 54 homes and the 1940s for about 40, and roughly six in ten are detached houses.
A 1940s cottage and a 1970s house tend to need different things. The older one may need its wiring, framing and insulation looked at before a kitchen goes in, while the newer one is often ready for a layout change. Either way, we price the work line by line in writing before it starts.
Permits: Kitsap County Department of Community Development Permit Services page, Submittal Success Guide (June 2026) and "Do I Need a Building Permit?" (December 2025), checked September 2026. Village zoning: Kitsap County Code 17.360A and the Keyport Neighborhood Plan in the 2024 Kitsap County Comprehensive Plan. Shorelines: Kitsap County Code Title 22 and the county's 2021 notice of Ecology approval. Slopes: Kitsap County Code 19.400. ADUs: Kitsap County Code 17.410.046 and 17.415.015. Septic: Kitsap Public Health. Housing: US Census Bureau, American Community Survey 2020 to 2024 5-year estimates, Keyport CDP.
Keyport remodeling questions
Who issues building permits in Keyport?
Kitsap County. Keyport is unincorporated, so its Department of Community Development handles remodel, addition and ADU permits, and it takes applications online only, through the Permit Application Portal. Homes on septic may also need a Building Clearance from Kitsap Public Health before the county permit is issued.
Do I need a permit to replace windows or siding in Keyport?
Yes. Kitsap County lists new or replacement windows and doors, and siding, as work that needs a building permit. Painting, tiling, cabinets and countertops do not, but they still have to meet county codes and shoreline rules.
Can I build a deck on a Keyport waterfront lot?
Usually, with a permit. Inside the shoreline buffer the county requires one for any structure or new hard surface, even a deck or patio under 18 inches high, and on shoreline properties any deck over 18 inches needs one. We check your parcel's shoreline designation before the deck is designed.
Can I add an ADU to my Keyport home?
In the Keyport Village Residential and Low Residential zones, yes. The county allows one ADU per lot, the owner must live on the property, and a detached unit is capped at 900 square feet or half of the house's habitable area, whichever is smaller.
Will adding a bedroom affect my septic system?
It can. Kitsap Public Health lists how many bedrooms each permitted septic system was designed for, and a project that raises occupancy beyond that design needs a septic designer and a Building Site Application. Keyport's neighborhood plan also encourages such projects to connect to sewer if a line is within 200 feet.
What does a remodel in Keyport cost?
It depends on scope, and in Keyport on extra steps such as drainage review, a shoreline buffer or a septic clearance. You get a written, itemized price before any work begins, and typical ranges by project type are in our Remodeling Pricing Guide.
Serving Keyport
Volcano Builders Main office 1750 112th Ave NE #B217 Bellevue, WA 98004 (206) 666-0412 Get directions Closest office to Keyport: Seattle, 2815 Elliott Ave, Suite 100Nearby cities

