
Home Remodeling Contractors in Port Townsend, WA
Kitchens, bathrooms, additions, decks and ADUs for Port Townsend homes, from Victorian houses in the landmark district to lots on the bluffs above Admiralty Inlet.
- Drawings, the city application and the state electrical permit are prepared by our team.
- You see an itemized price in writing before anything is torn out.
- A single project manager answers your calls from the first visit to final inspection.
By appointment. Limited start dates.
- Over 200 projects
- 4.9 on Google
- 20+ years of experience
- WA license VOLCABI792C6
Three Port Townsend rules that shape a remodel
-
The Port Townsend rule
Houses on the 2010 historic inventory
A house rated pivotal, primary or secondary on the Historic Residential Inventory map the council adopted on July 12, 2010 counts as historic under Chapter 17.30 of the municipal code, and changes to it need a certificate of approval from the planning director. A side addition, or one that raises the roof, must stay at least 10 feet behind the facade that faces the street.
What we doWe look your house up on the historic inventory map before an addition or new roofline is drawn.
-
The Port Townsend rule
Bluffs and critical slopes
The critical areas code, Chapter 19.05, treats ground of 40 percent or steeper with over 10 feet of rise as a critical slope, and its hazard area reaches 10 feet past the top and the toe. Above a marine bluff 10 to 50 feet tall, work within 50 feet of the top of the slope needs a special study; for a bluff of 51 to 100 feet that zone equals the bluff height, and past 100 feet it is 100 feet.
What we doBefore a deck or addition is sketched, we check the city maps for any bluff or steep slope on your parcel.
-
The Port Townsend rule
Permits are online only
Port Townsend stopped taking paper applications: building, land use and right of way permits all go through the city's online permitting portal, which also shows review status and books inspections. The City Hall permit counter takes walk-in questions Monday to Thursday, 9 a.m. to 1 p.m., and electrical work is permitted by the Washington State Department of Labor and Industries rather than the city.
What we doWe upload the full drawing set through the city's permitting portal and file the state electrical permit at the same time.
Each of these is answered with the city on paper, long before anyone opens a wall.
What homeowners say about working with us
I had an amazing experience with Volcano Builders! Bar was incredibly kind, communicative, and made the whole process smooth. We completely redid the bathroom,new flooring, vanity, tub, and wall tiles, and it turned out fantastic. I'm so happy with their work that I'm already planning my second bathroom and hopefully the kitchen too. Highly recommend them to anyone looking for quality work and great service!
We were nervous about hiring a contractor because we were first-time homeowners, but Volcano Builders made it easy to understand. They made everything clear and helped us stick to our budget. I'm very happy with how everything turned out.
Bar and the team at Volcano Builders did a great job! Professional service, great communication throughout the whole process, and everything was done with care and attention to detail. Highly recommend!
Had a great experience working with Volcano Builders on remodeling bathroom and flooring in my condo! Bar and his team were very professional from estimates to timely completion of the job! Highly recommend!
I had a great time with Volcano Builders.The team was professional and on time, and the kitchen turned out just how we wanted it.
Volcano builders did a phenomenal job on my bathroom remodel. They exceeded my expectations on many levels. Their designer helped me pick out all the tile and bathroom accessories to make sure everything matched in style. Communication was great and response time very fast whenever I had questions for them. They estimated the project would take 5-6 weeks but finished in 4 weeks! Excellent job! Loooooove my new bathroom! Including pics of the Before… and the After!
Homeowners on camera
-
Mark
-
Yoshio
-
Stephanie
-
Linda, Part 1
-
Clinton & Joan
-
Mr. Will
-
Teresa
-
Linda, Part 2
-
Michelle
-
Sarah & Robert
-
Clifford
-
Rebecca
-
Homeowner
-
Paul & Burley

I'm Bar, founder of Volcano Builders. I have been building for 20+ years, and our main office is in Bellevue, with our Seattle office the closest of our five Washington offices to Port Townsend. Most remodeling problems start before any work does: a vague price, a missed permit step, nobody answering the phone. So every project we take on gets a written, itemized price before work starts, a design and permit plan built around your city's rules, and one project manager you can actually reach.
Bar UngerFounder, Volcano Builders
Licensed, bonded and insured · CC VOLCABI792C6 · UBI 604-700-955
Remodeling services in Port Townsend

Bathroom Remodeling
Primary and guest bathrooms, from tile and fixtures to new plumbing and waterproofing.

Kitchen Remodeling
New cabinets, counters, tile and floors need no Port Townsend permit; moving plumbing, running a gas line or taking out a wall does.

Basement Remodeling
Finished living space, a guest suite or a media room below the main floor.

Deck Building
New decks and full replacements, including railings and stairs.

ADU and DADU
Port Townsend allows two ADUs with a house, duplex, triplex or townhome, each up to 1,000 square feet, and a detached pair may be built as a duplex.

Home Additions
On a historic Port Townsend house the addition goes to the side or rear, stepped back from the street facade.

Whole Home Renovation
Several rooms or the whole house, planned and built as one project.

Siding
Siding repair, replacement and installation, with the barrier and flashing behind it done first.
Window Replacement
Replacement windows measured, ordered and installed, sized for egress, safety glass and energy rules.
Foundation Repair
Crack repair, drainage, basement waterproofing and seismic retrofits, engineered where the city requires it.
How your Port Townsend remodel works
Three steps, one team, and a written price before anyone picks up a tool.
-
Consultation
We visit your home, walk the space and talk through your goals and budget.
-
Design and permits
We design the project, price it in writing and handle the City of Port Townsend building permit.
-
Build and hand over
One project manager runs the build through the final walkthrough.
Recent projects
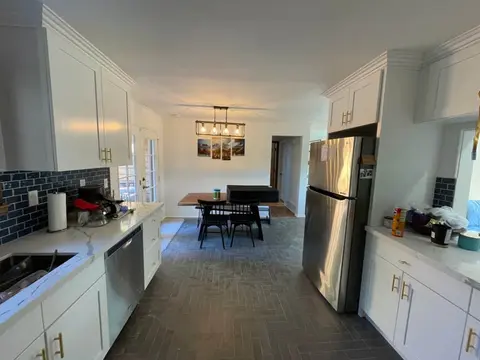
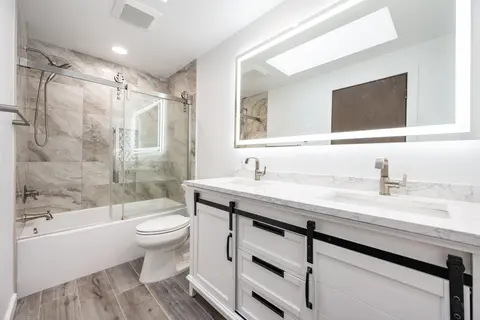
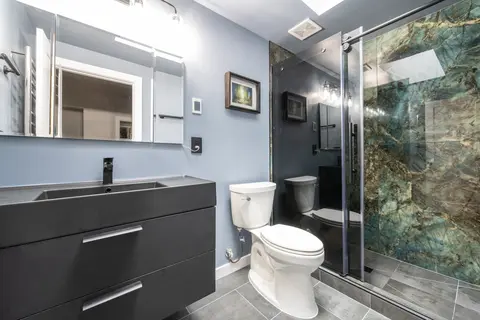
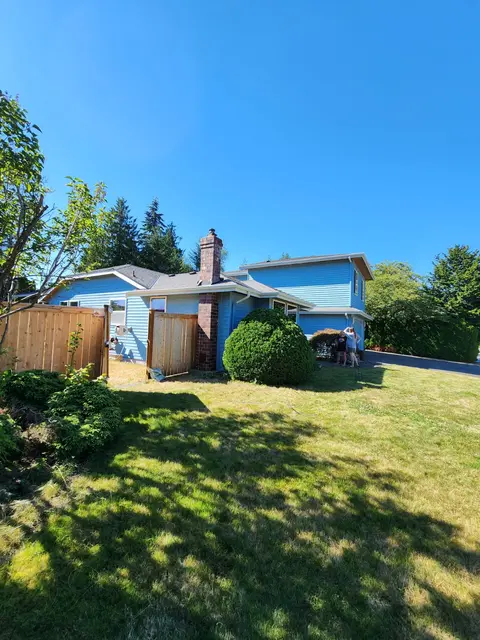
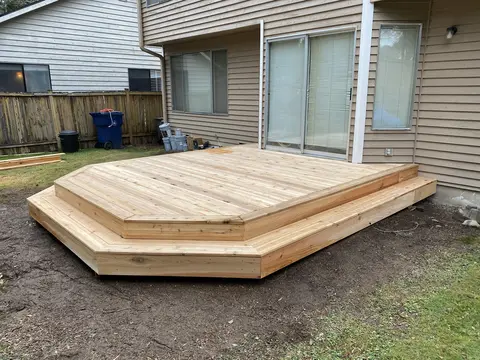
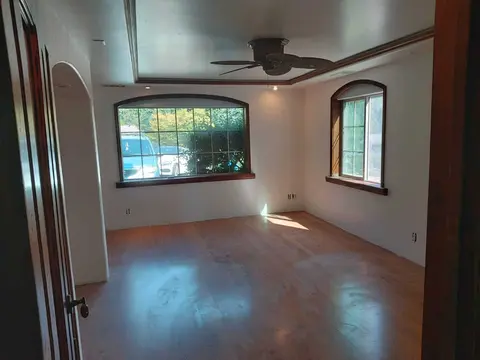
Remodeling in Port Townsend: permits, historic houses, bluffs, shoreline and ADUs
How permits work in Port Townsend
Permits come from the city's Planning and Community Development department, which has three divisions: planning, building and code compliance. Every application is digital. Building, mechanical, plumbing, grading and demolition permits are chosen under that department in the online portal, and the same portal lets an owner with a complex project book a customer assistance meeting with building, planning and public works staff.
The city's residential handout starts from the assumption that a permit is needed. It lists additions, garage or basement conversions, new or replaced windows and doors, adding or removing any wall, replacing sheetrock, re-roofing, water heaters, showers and tubs, and new gas lines. Painting, tile, flooring, cabinets and countertops are the finish work it leaves out.
Two outside agencies take part as well. Electrical permits come from the state Department of Labor and Industries, and demolition carries a notice to the Olympic Region Clean Air Agency covering asbestos. Plans that miss a code requirement come back with a deficiency letter, and work started before a permit is issued draws a stop work notice.
Historic houses and the landmark district
Much of Downtown and Uptown lies in the historic overlay district, which follows the area nominated to the National Register of Historic Places on April 19, 1976. For houses, the list that matters is the Historic Residential Inventory: a 2010 map that updated the survey behind the National Historic Landmark District and rates contributing homes as pivotal, primary or secondary.
Many changes to a rated house are approved by the planning director without going to the Historic Preservation Committee: repairs, new roofing or siding, window replacement in kind, railings, fences, garages and outbuildings, and additions that grow the house by less than 50 percent on a side or rear wall. Alterations to a secondary residence stay with the director as well. Larger work goes to the committee for a recommendation first, and an addition or new building cannot be submitted until the owner has held a preapplication conference with city staff and a committee representative.
The city's guide for owners, updated in August 2023, points to the City Maps page for the list of historic homes inside the landmark district, and says a house outside it may need staff research and a look from the street when permits are sought. Paint colors, landscaping and fences are not regulated differently, outright demolition of a historic home is prohibited in most cases, and a departure process exists for an addition that cannot follow the standard layouts.
Bluffs, banks and tsunami mapping
Port Townsend's critical areas code, rewritten by Ordinance 3348 in 2025, separates marine bluffs, which take wind and wave action, from inland banks that do not. The code itself names the bluffs along Washington Street downtown and above the Fort Worden campground as slopes no longer counted as marine bluffs. Any work within 50 feet of the top of an inland bank rated as a landslide or erosion hazard needs a special study.
Inside those zones an engineering geologist sets the buffer, and the house keeps a further 15 feet from the buffer edge. A house that already sits closer than today's rules allow gets some relief: a remodel or addition that keeps the foundation line and adds no more than 25 percent to the floor area needs no special study, while larger work with site changes does, and once its cost reaches half the structure's market value it is treated like new construction.
The same chapter lists tsunami hazard areas mapped by the state Department of Natural Resources. There the city relies on its adopted building codes and adds no extra setback for a house.
The Strait, the bay and two lagoons
The Shoreline Master Program covers the Strait of Juan de Fuca, Admiralty Inlet, Port Townsend Bay, Chinese Gardens and Kah Tai Lagoon, plus all land within 200 feet of their ordinary high water mark and any associated wetlands. Work there needs a shoreline permit or, when it qualifies as exempt, a written Letter of Exemption from the city before it starts.
Even a small shed that needs no building permit still needs a critical areas or shoreline review inside 200 feet of the shoreline, according to the city's own handout.
ADUs and accessory buildings
Port Townsend's zoning code, amended in 2025, lets two accessory dwelling units sit with a detached house, shotgun house, duplex, triplex or townhome. Each can reach 1,000 square feet, whether it is inside the house, attached to it or in an outbuilding, and together with the house it must stay within the zone's lot coverage. Two detached units can be built as one duplex structure.
Each ADU needs a certificate of occupancy from the building official. The city's handout adds that converting a garage or outbuilding into living space, or placing a tiny house on wheels as an ADU, takes a building permit, and that a shed only escapes one when it is a single story of 200 square feet or less with no plumbing, heat or living use.
What Port Townsend houses are made of
The Census Bureau's 2020 to 2024 American Community Survey counts about 6,225 homes in Port Townsend with a median build year of 1981, but that middle figure hides two groups. Roughly 23 percent were built in 1939 or earlier, while about 27 percent went up in 2000 or later. Three in four are detached houses.
In a house from before 1940, opening a wall for a kitchen or bath can expose framing, wiring or pipes that no longer match current code. We plan for that possibility and show it as a line in the itemized price, not as a change order halfway through.
Permits: City of Port Townsend Planning and Community Development pages, the Permitting Services page and the residential handout "You Probably Need a Building Permit" (March 2024), checked September 2026. Historic houses: Port Townsend Municipal Code Chapter 17.30 and the city's Historic Residential Property Owners guide. Bluffs and hazards: PTMC Chapter 19.05 as amended by Ordinance 3348. Shoreline: Port Townsend Shoreline Master Program, Chapter 2, and the Department of Ecology periodic review page. ADUs: PTMC 17.16.020. Housing: US Census Bureau, American Community Survey 2020 to 2024 5-year estimates.
Port Townsend remodeling questions, answered
Do I need a permit to remodel my kitchen in Port Townsend?
Only for part of the work. The city needs no permit for painting, tile, flooring, cabinets or countertops, but it does for moving plumbing inside walls, a new gas line, and adding or removing any wall, even one that carries no load. New circuits need a separate electrical permit from the state Department of Labor and Industries.
How do I apply for a building permit in Port Townsend?
Online. The city no longer accepts paper applications, so plans and forms go through its permitting portal, which also tracks review and schedules inspections. Staff answer questions at the City Hall counter Monday to Thursday mornings. On our projects we prepare the drawings and submit them for you.
My house is historic. Can I still add on?
Usually, if the addition goes to the side or rear. A house rated pivotal, primary or secondary on the 2010 historic inventory needs a certificate of approval, a side addition or added height stays 10 feet behind the street facade, and additions that grow the house by less than 50 percent on a side or rear wall are approved by the planning director without committee review.
Can I build an ADU in Port Townsend?
Yes, in most cases. The zoning code allows up to two accessory dwelling units with a detached house, duplex, triplex or townhome, each up to 1,000 square feet and within the lot coverage limit.
Our lot is above the water. What changes?
More study before design. A marine bluff 10 to 50 feet tall carries a 50 foot management zone from its top where new work needs a special study, and land within 200 feet of the shoreline falls under the Shoreline Master Program, which needs a shoreline permit or a Letter of Exemption.
What will a home remodel in Port Townsend cost?
It turns on scope and on what an older house hides: rerouting plumbing or rebuilding a historic facade detail costs more than refreshing a room in place. You receive a written, itemized price before work starts, and typical ranges by project type are in our Remodeling Pricing Guide.
Port Townsend neighborhoods we serve
- Downtown
- Uptown
- Castle Hill
- Morgan Hill
- North Beach
Nearby cities

