
Primary Bathroom Remodel in Tulalip, WA
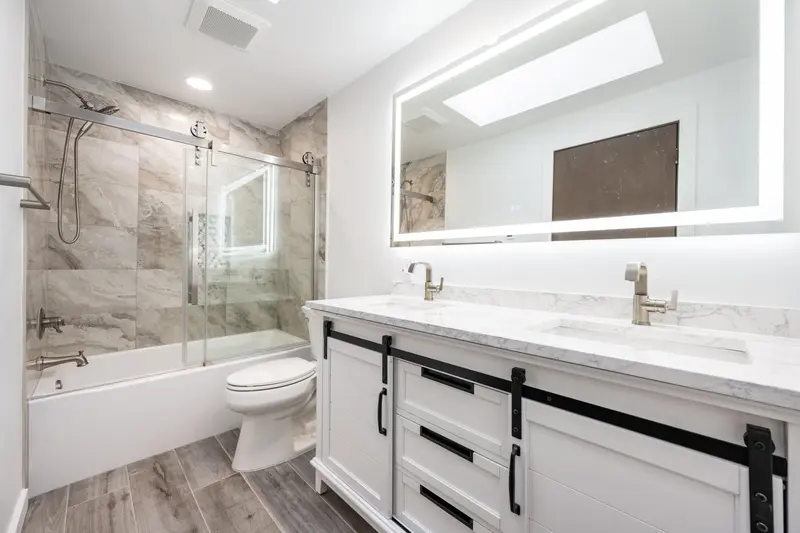
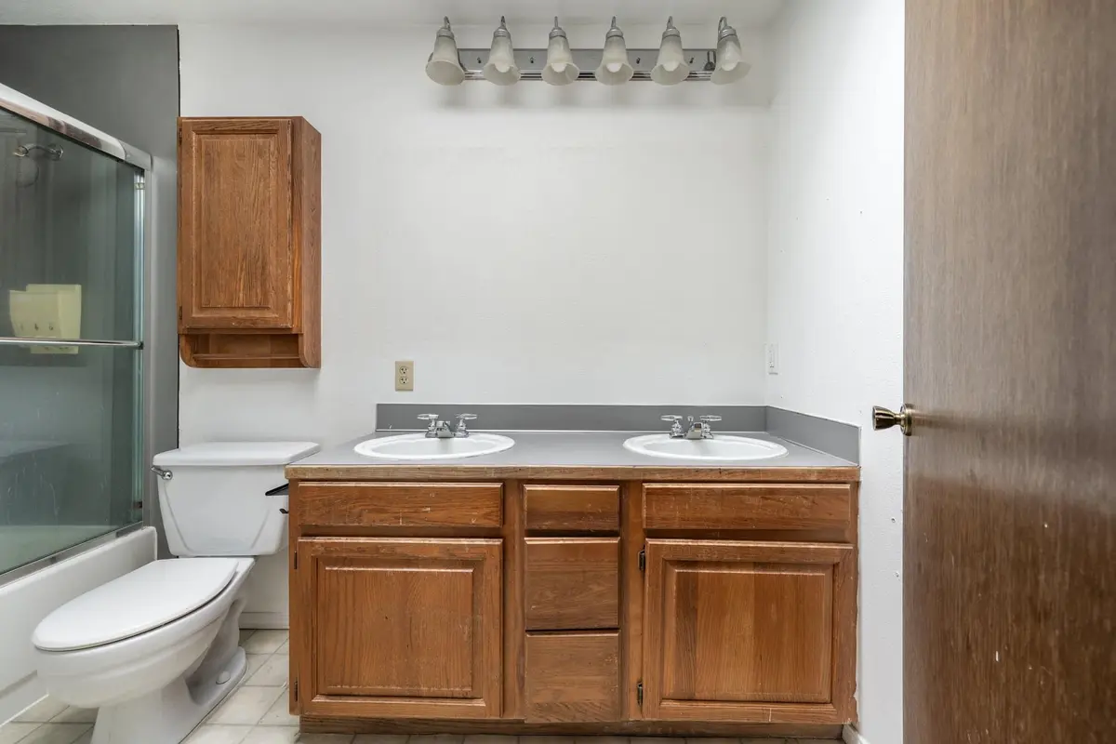
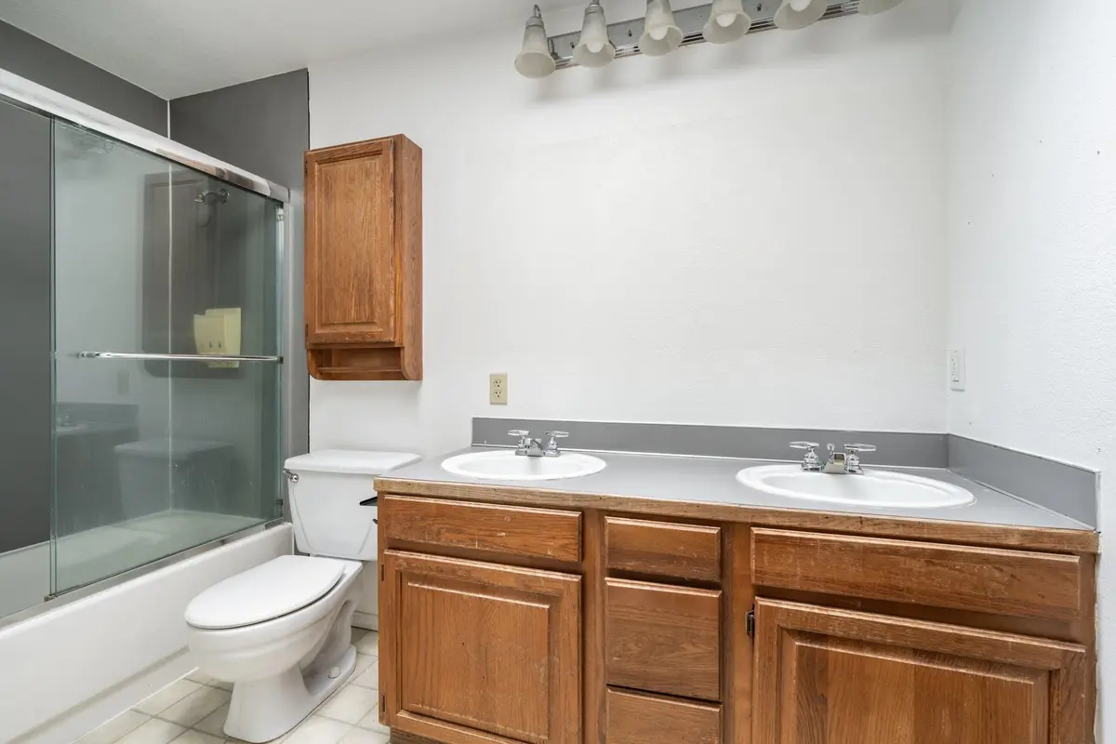
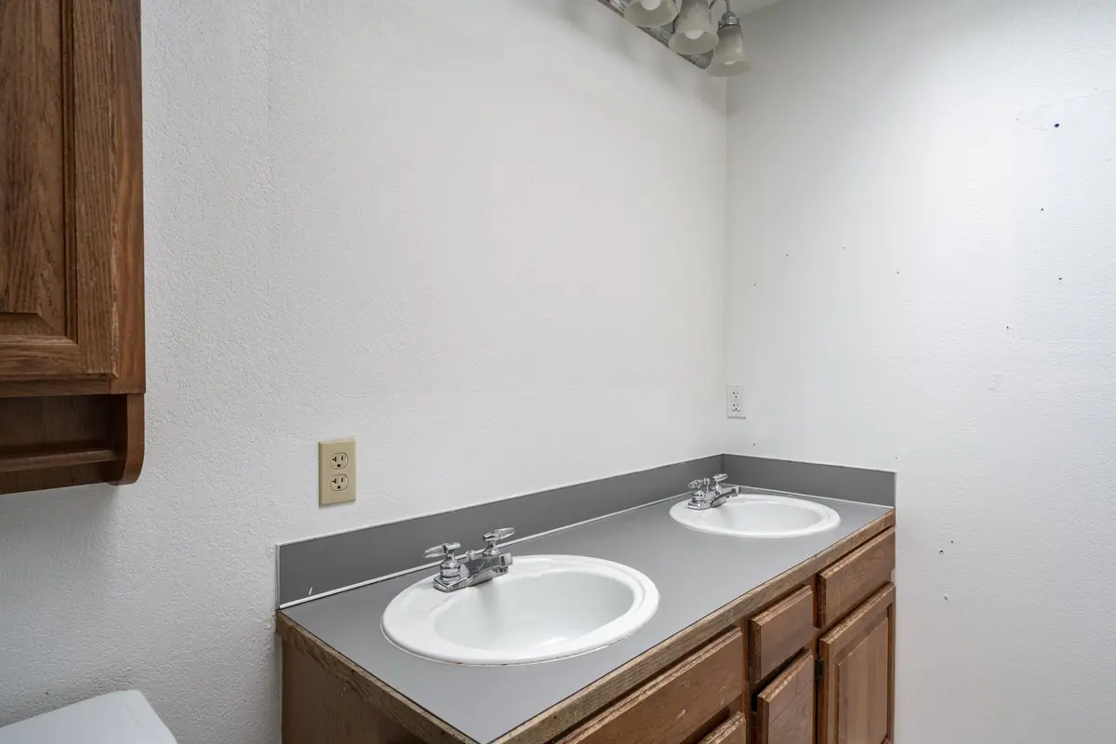
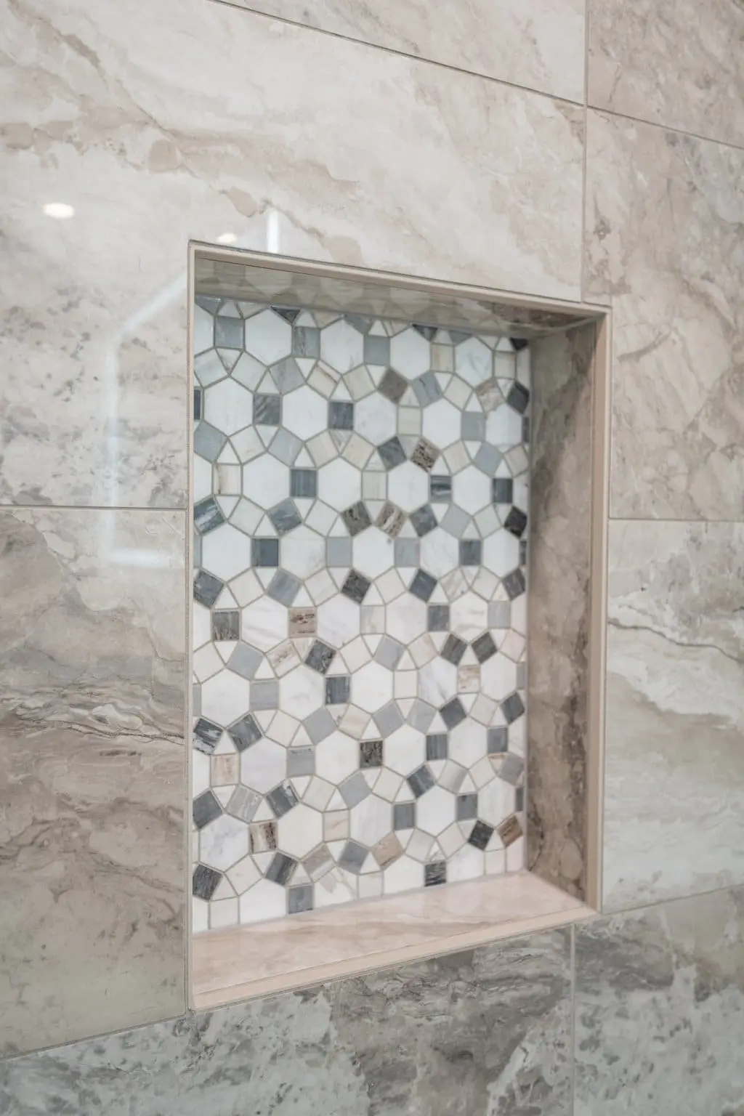
We remodeled the primary bathroom of this Tulalip home in 2023, taking it from oak cabinets, a laminate counter and a sheet vinyl floor to a white double vanity, a lit mirror and a new tub. The tub sits behind sliding glass in a marble-look tile surround with a hexagon mosaic niche, and a wood-look plank floor runs through the room.
- City
- Tulalip, WA
- Service
- Primary bathroom remodel
- Year
- 2023
- Scope
- Full remodel: new tub and tile surround, double sink vanity, new flooring, mirror, lighting and fixtures
- Materials
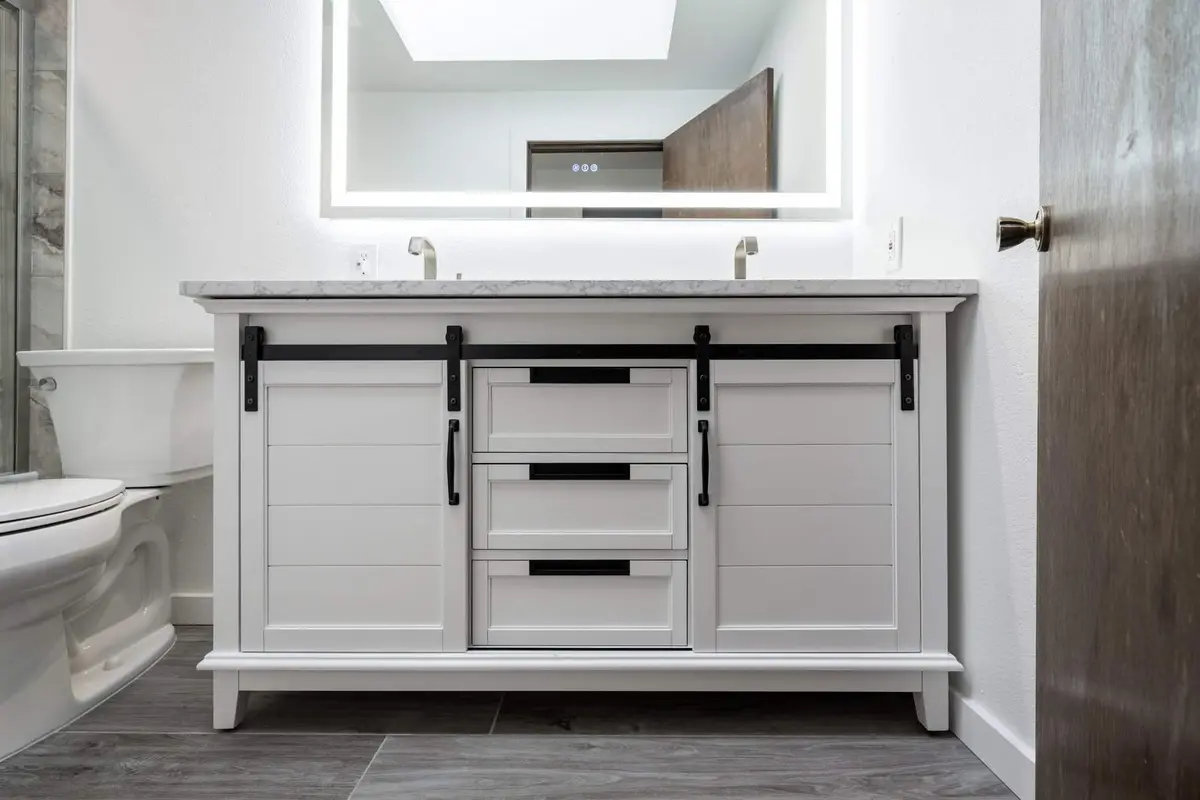
- White double vanity with black barn-style hardware, marble-look counter, LED mirror, marble-look wall tile, hexagon mosaic niche, wood-look plank floor
- Contractor
- Volcano Builders, WA license VOLCABI792C6
- Approximate investment
- About $35,000
Every project is priced in writing, line by line, for your home.
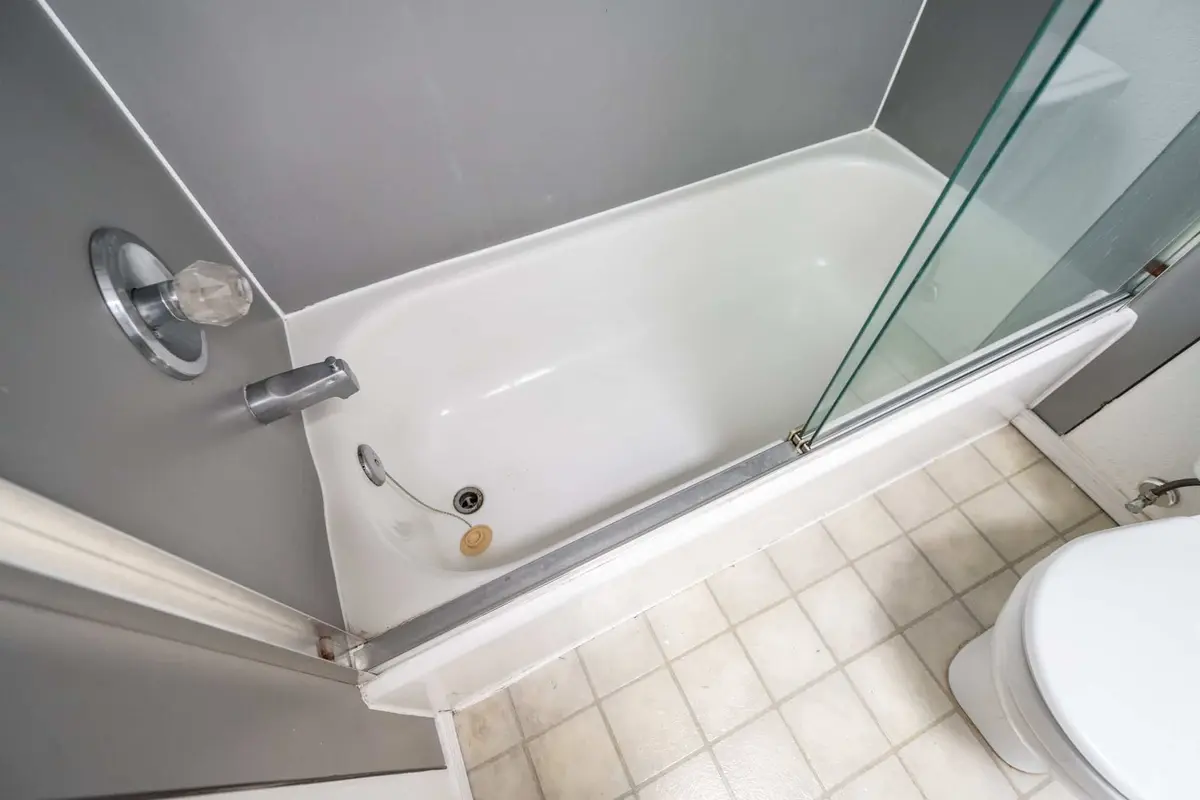
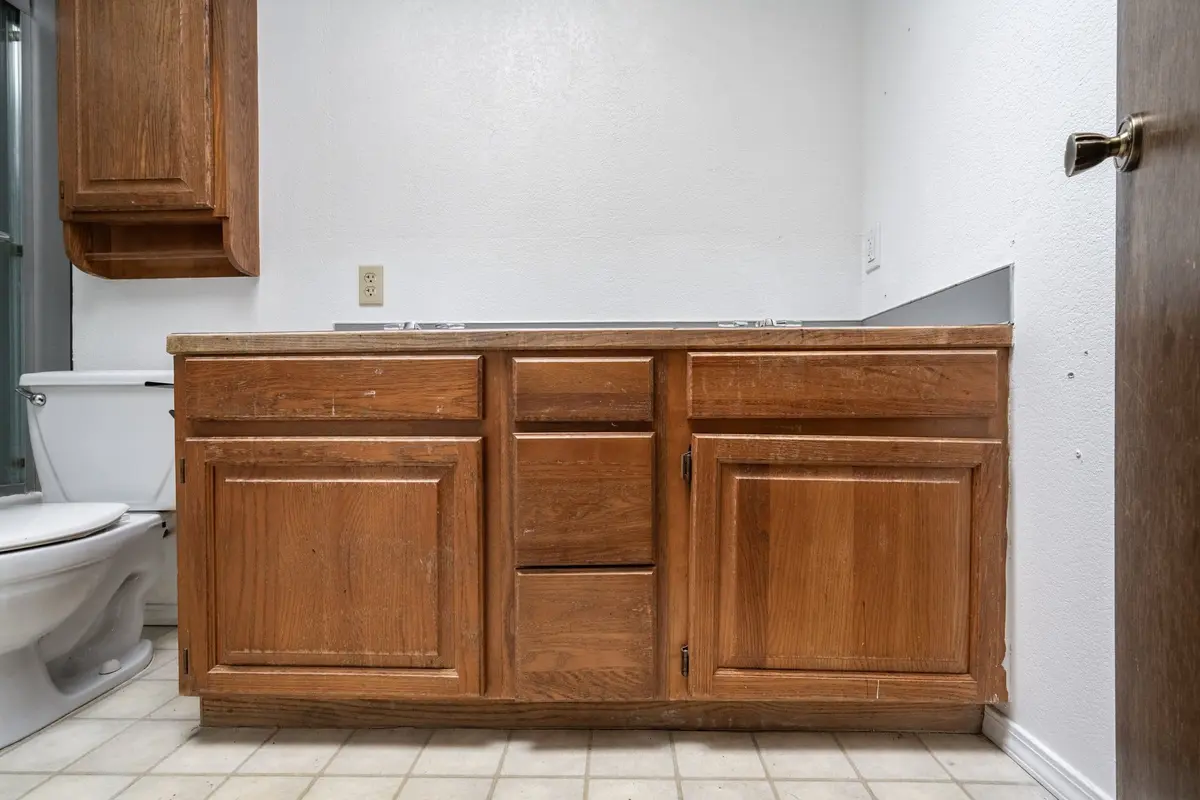
Before the remodel
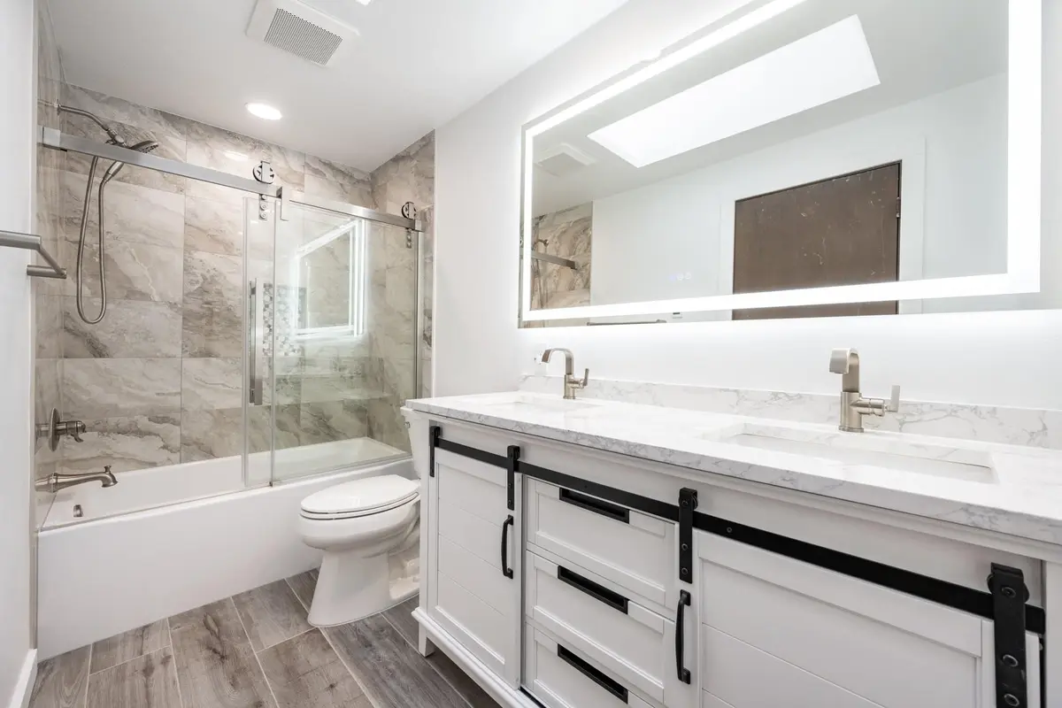
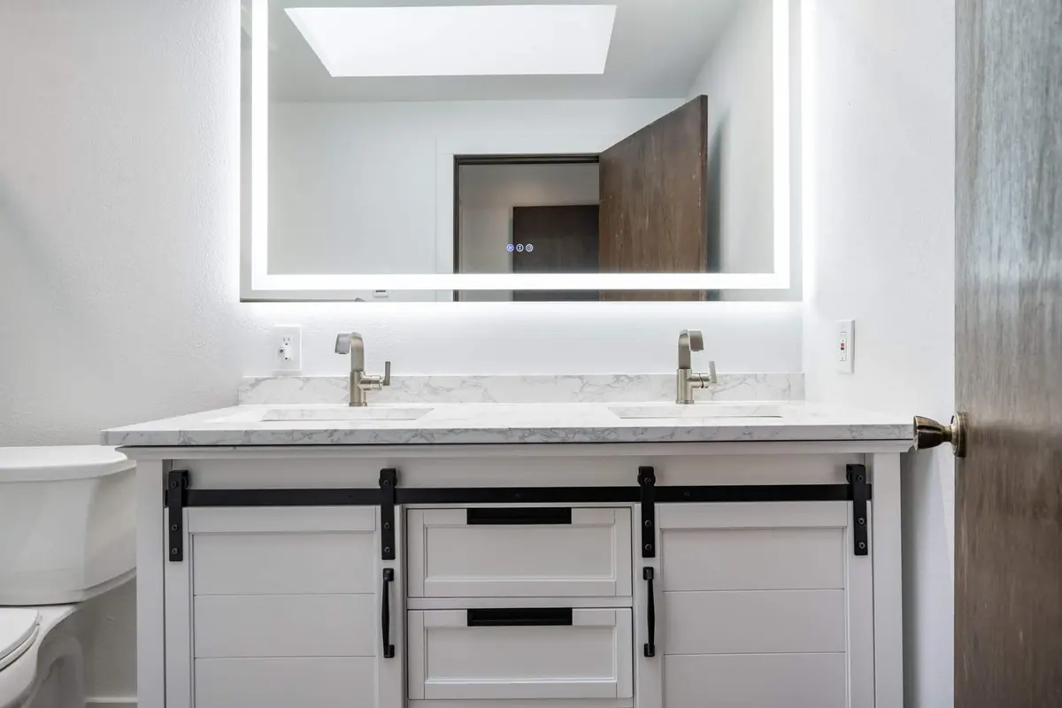
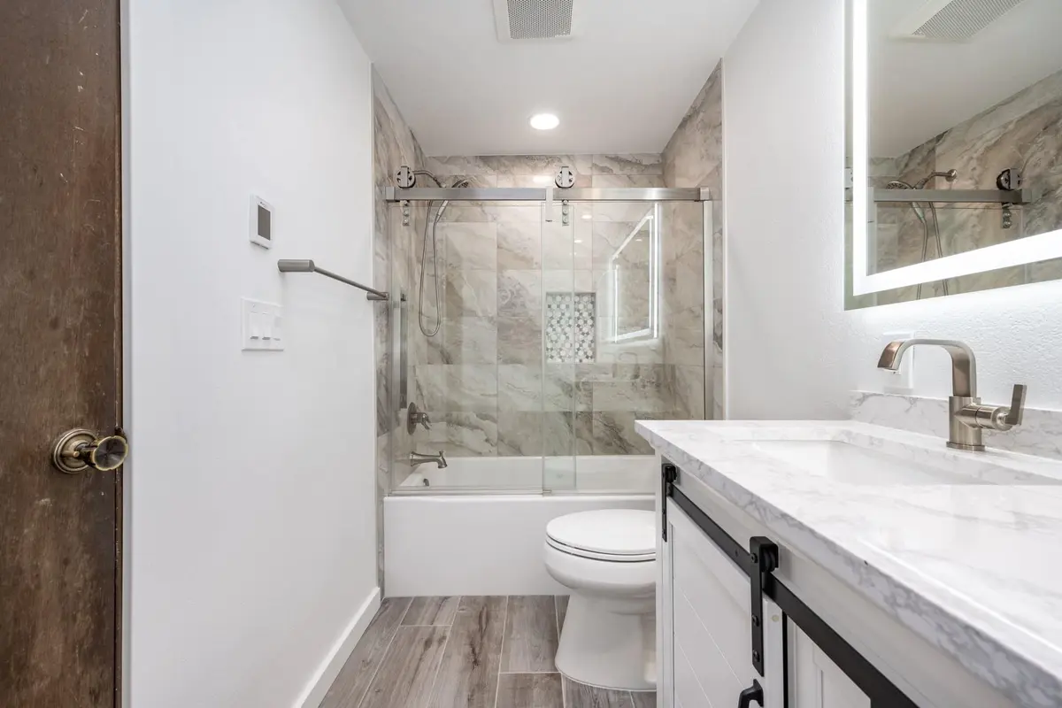
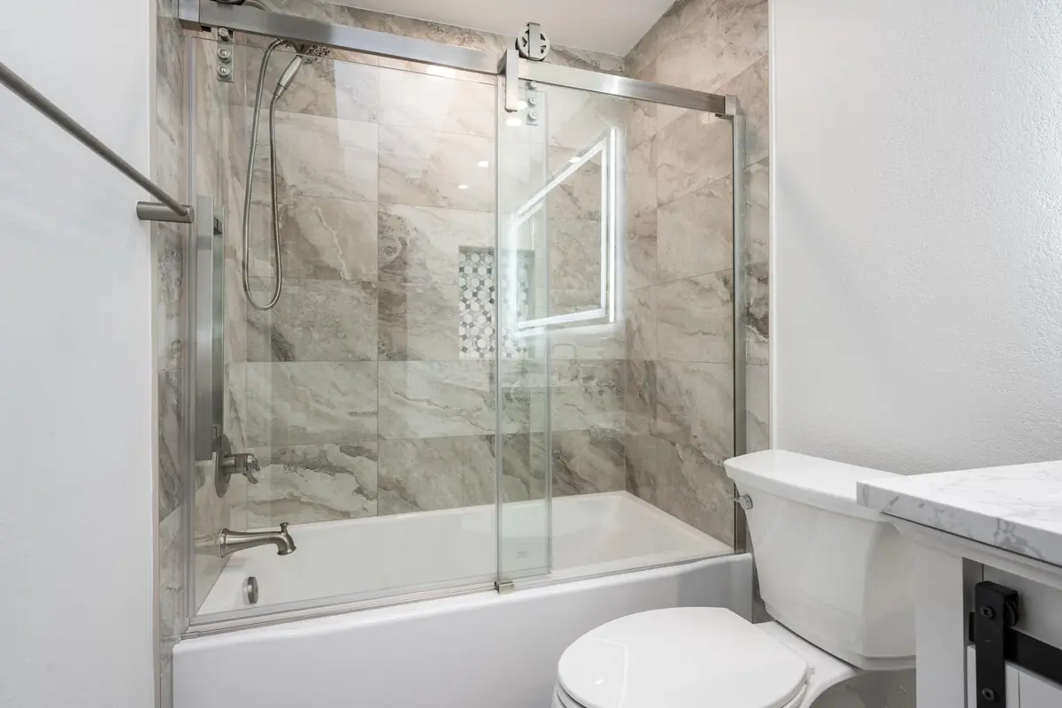
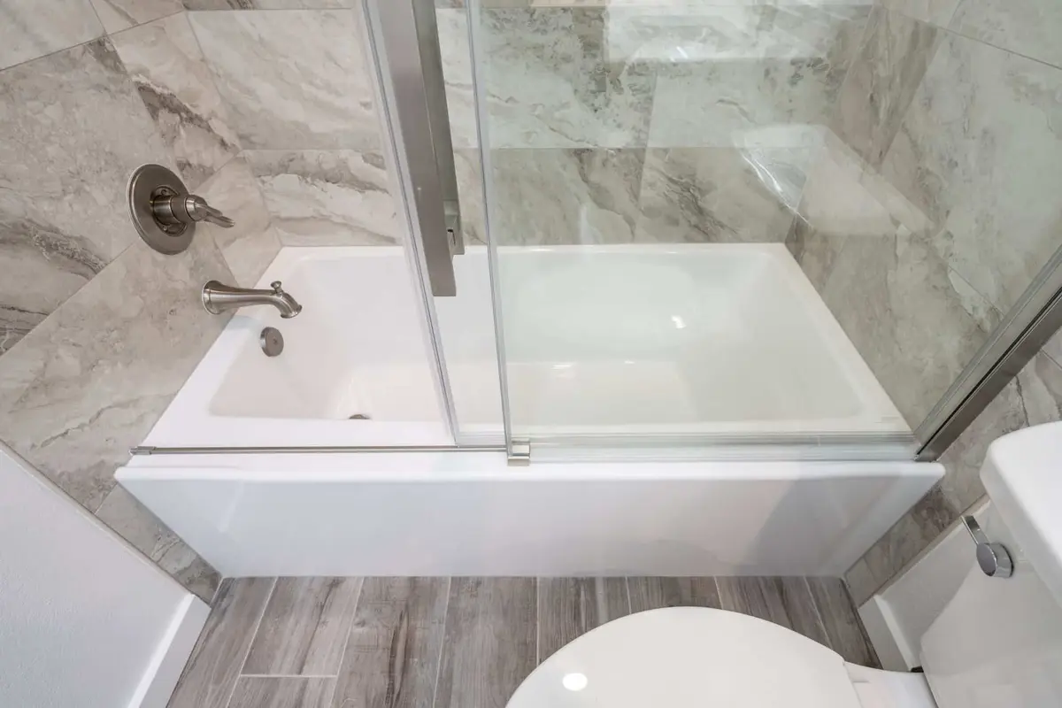
The finished bathroom
Before and after video
How this Tulalip bathroom came together
The goal
The homeowner asked for a full remodel of the primary bathroom: a new tub, a 60 inch vanity with a double sink and new flooring. The old room had oak cabinets, a gray laminate counter, a tub behind framed glass doors and a beige sheet vinyl floor.
The challenge
The room is long and narrow, with the vanity on one side, the tub at the end and the toilet between them. A double vanity had to fit along that wall and still leave a clear path from the door to the tub, and the sinks needed better light than one old bar fixture.
The solution
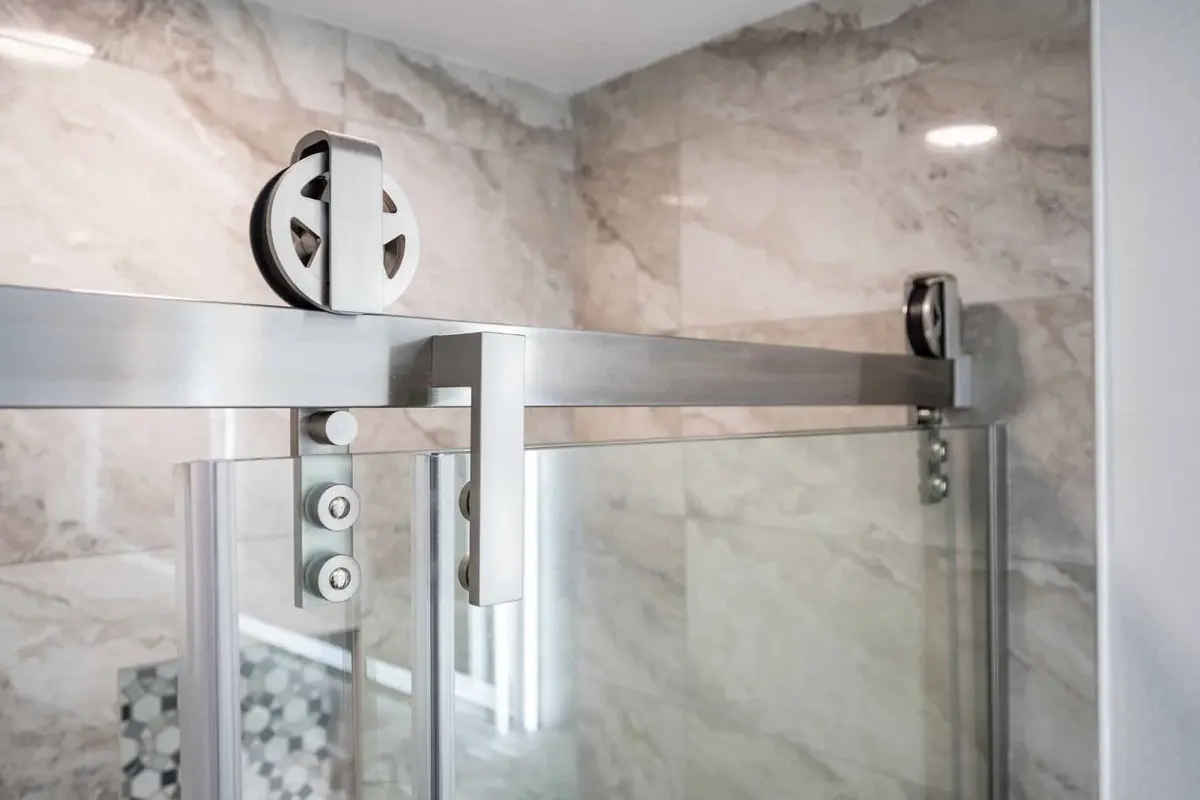
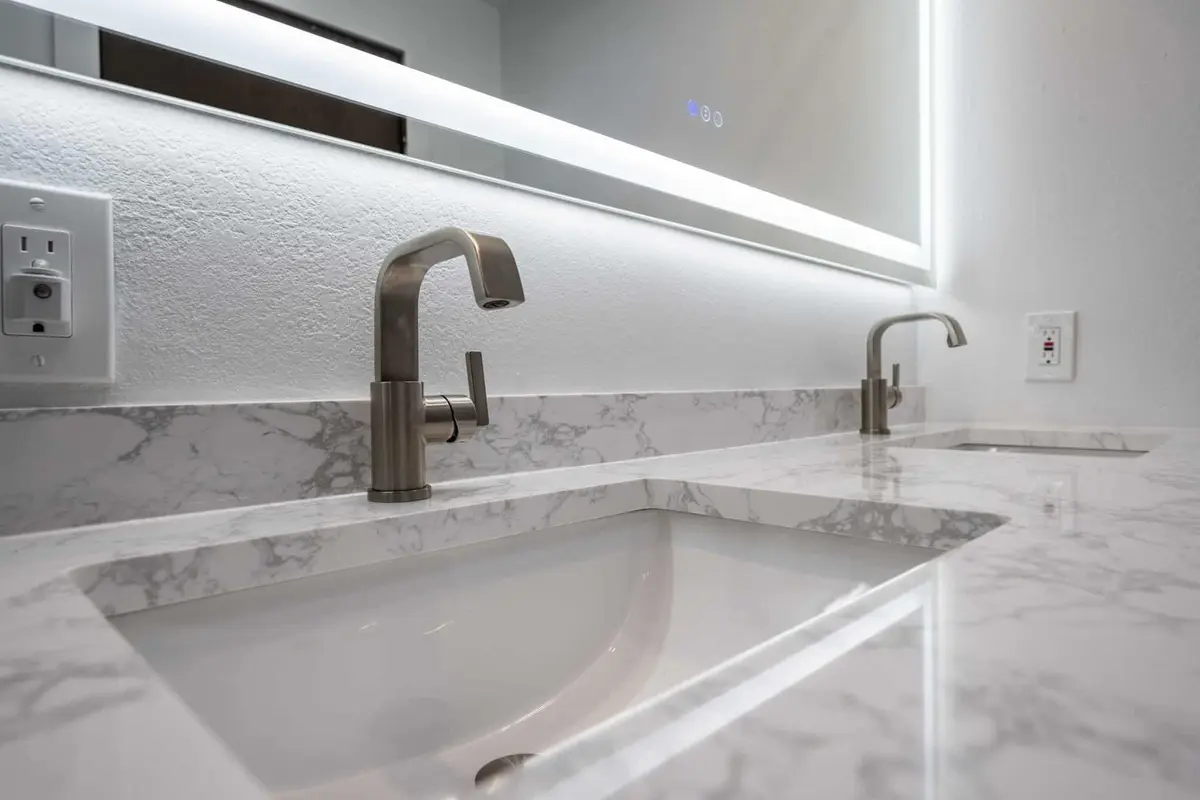
This was a full remodel. A new tub went in at the end, surrounded by large marble-look wall tile with a recessed niche lined in a hexagon mosaic, and closed with a frameless sliding glass door on round rollers. Along the side wall we installed a white double vanity with sliding barn-style doors, black bar hardware, a marble-look counter and two undermount sinks with brushed faucets. One wide backlit LED mirror replaced the old mirror and light bar, and a wood-look plank floor now runs from the door to the tub.
The result
The finished bathroom is bright and easy to keep clean, with two sinks for two people, glass where the framed doors used to be and one continuous floor. The new tub, vanity and flooring are exactly the three things the homeowner asked for.
Related pages
- Bathroom Remodeling in SeattleOur bathroom remodeling service: design, permits and build by one team.
- Cost of a Bathroom Remodel in Seattle and Bellevue, WAWhat moves the price of a bathroom, from tile to layout changes.
- Walk-In Shower Bathroom Remodel in Everett, WAStone-look shower panels with a floating black vanity.
- Primary Bathroom Remodel in Snohomish, WAA freestanding tub, glass subway tile shower and teal double vanity.
- Patterned Tile Tub Bathroom Remodel in Issaquah, WABlack and white patterned tile around a new tub.
Questions about this project
Can a double vanity fit in a narrow bathroom?
Often, yes. In this Tulalip bathroom the double vanity runs along the long wall and the tub sits at the far end, so the walkway stays clear. Sliding barn-style doors on the vanity also help, because they open without swinging into the room.
Why use a sliding glass door on a tub instead of a curtain?
A glass door keeps water in the tub and leaves the tile and niche on view, so a small room feels larger. Here a frameless slider on round rollers replaced the old framed doors.
How much did this project cost?
About $35,000. Every project is priced in writing, line by line, for your home.
How do I get a price for a primary bathroom remodel like this one?
Book a consultation. We look at the room, talk through the tub, vanity and finishes you want and send a written, itemized price before work starts. For what moves the price of a bathroom, read Cost of a Bathroom Remodel in Seattle and Bellevue, WA.
Before you book
- Remodeling Reviews in Seattle and Bellevue, WAWhat homeowners say about working with us, in their own words.
- Home Renovation Financing in SeattleHow remodeling financing works, and the application.
- Home Remodeling Warranty in WashingtonHow our warranty protects the work once it is finished.
- Referral Program for Volcano Builders in Seattle and Bellevue, WARefer a friend who is planning a remodel and choose your reward.
- How to Plan a Bathroom Remodeling Project in SeattleFrom our blog.
- How Long Does a Bathroom Remodel Take?From our blog.
