Walk-In Shower Bathroom Remodel in Everett, WA
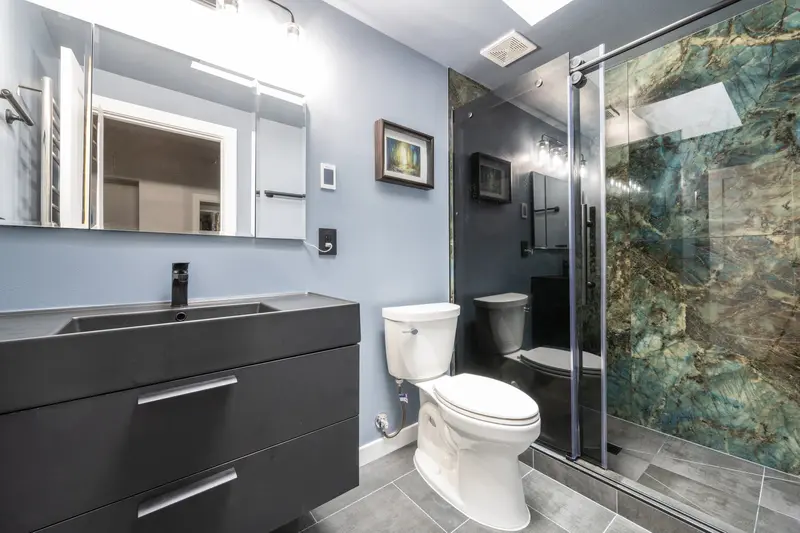
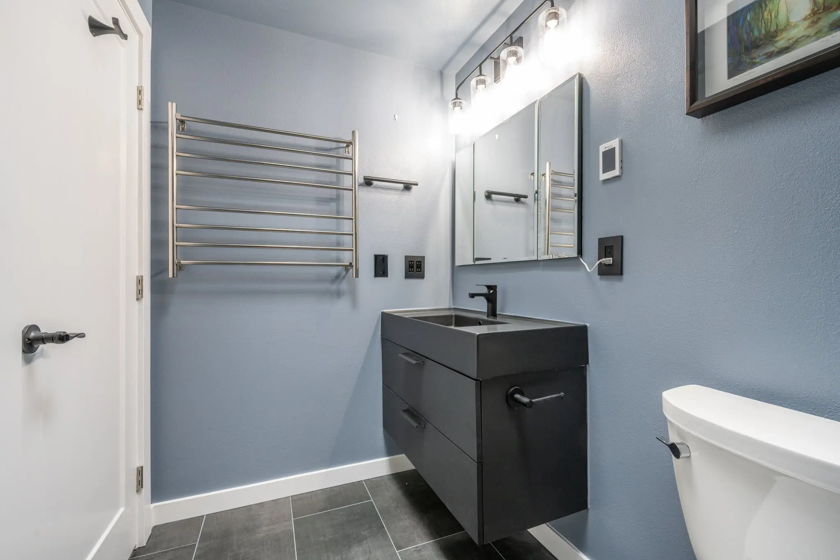
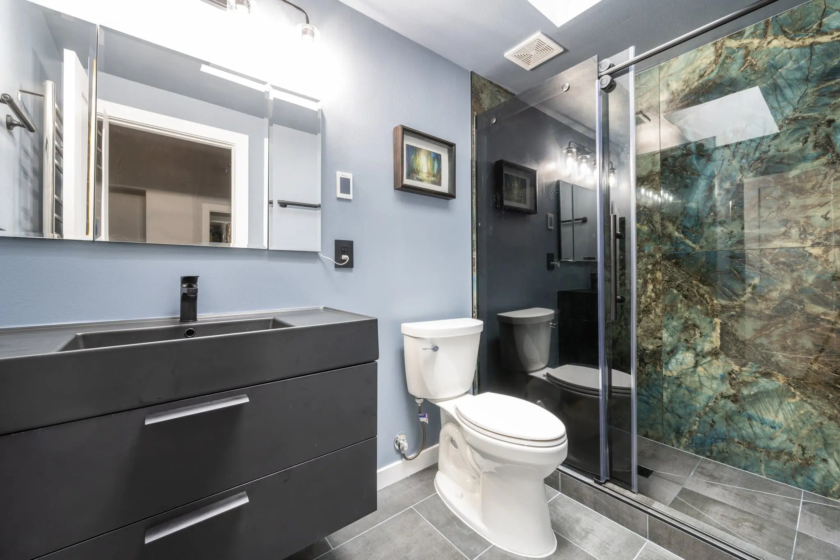
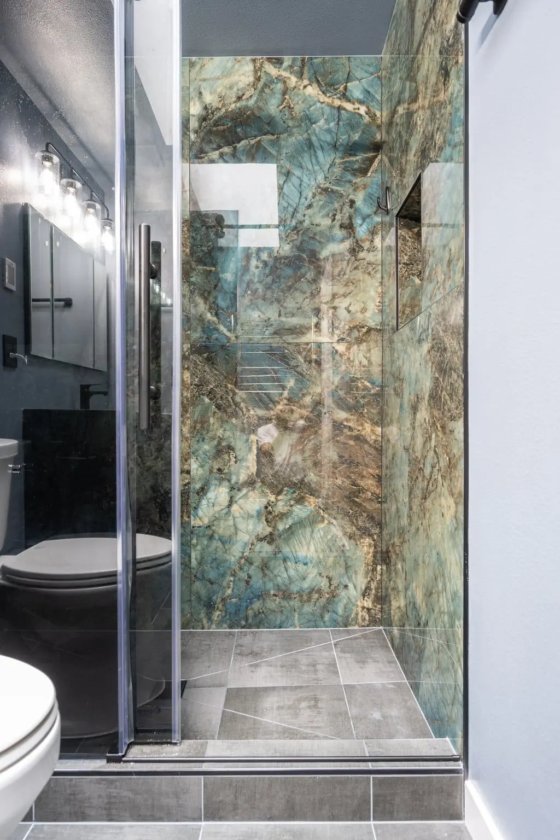
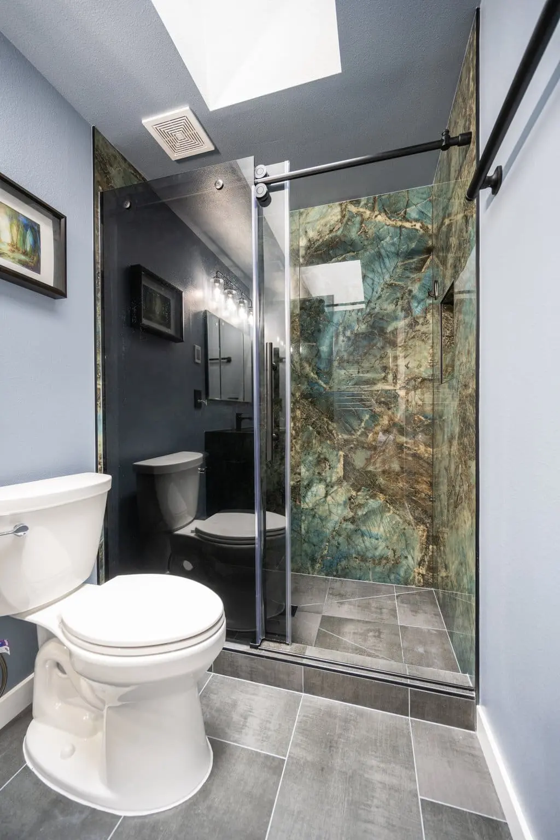
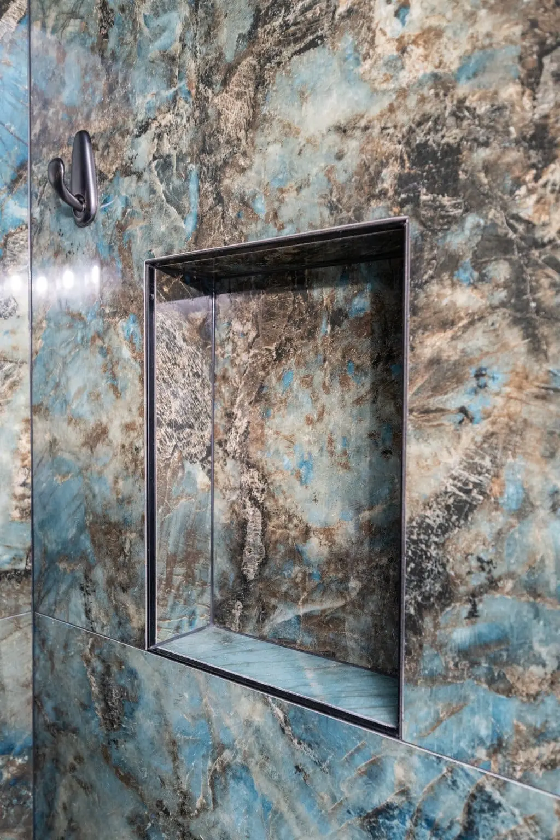
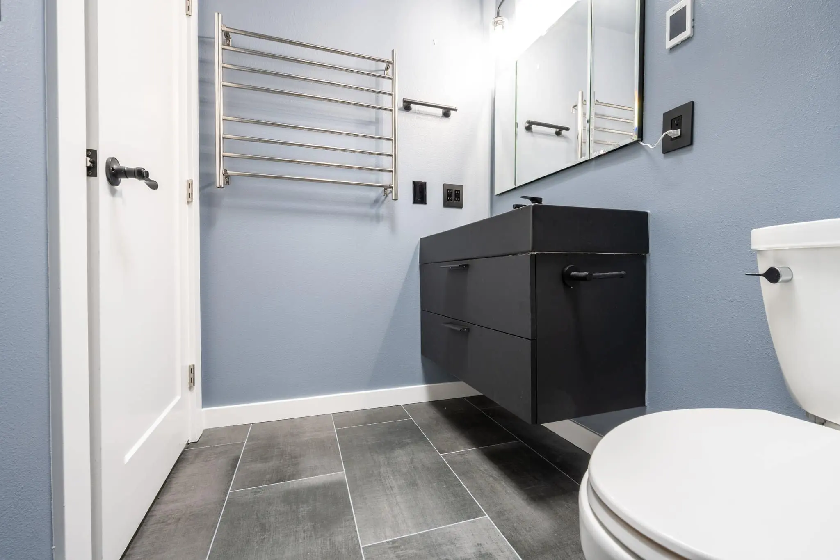
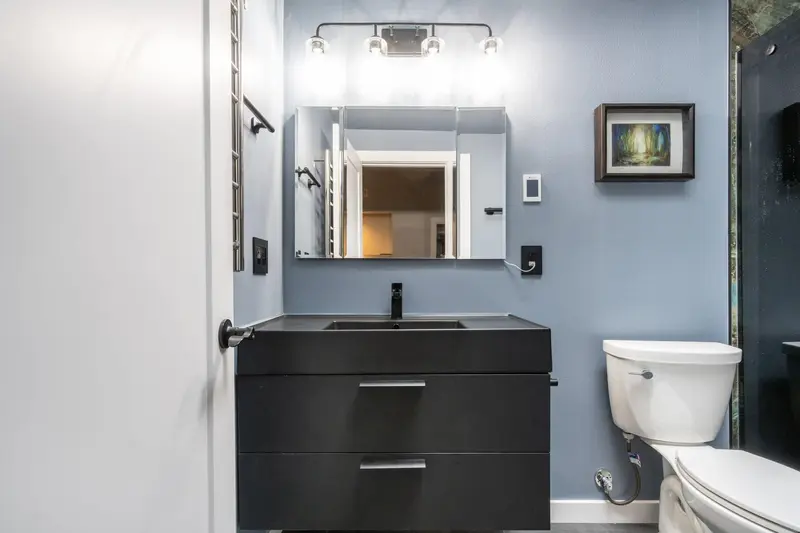
This Everett bathroom was rebuilt in 2023 around a walk-in shower whose walls are covered in large stone-look panels in deep green, blue and bronze. A floating black vanity with an integrated sink, a stainless heated towel rack, matte black fixtures and a gray tile floor keep the rest of the room calm, so the shower is the one bold surface.
- City
- Everett, WA
- Service
- Bathroom remodel
- Year
- 2023
- Scope
- Walk-in shower with glass door, recessed niche and new tile floor, floating vanity, heated towel rack, lighting, toilet, paint
- Materials
- Large stone-look shower wall panels, gray floor tile, floating black vanity with integrated sink, matte black faucet and hardware
- Contractor
- Volcano Builders, WA license VOLCABI792C6
- Approximate investment
- About $30,000
Every project is priced in writing, line by line, for your home.
The finished bathroom
Know someone planning a project like this? Refer them: you get $500 cash or $1,500 credit, they get $500 off.
The finished bathroom on video
How this Everett bathroom came together
The goal
The homeowners wanted a shower with real presence in their Everett bathroom, with everything around it kept simple, dark and easy to clean.
The challenge
This is a compact room. The shower, the vanity, the toilet and a towel rack all share one wall run and a short stretch of floor, and the door swings into the same space. A busy shower wall in a small room can feel crowded if the rest of the finishes compete with it.
The solution
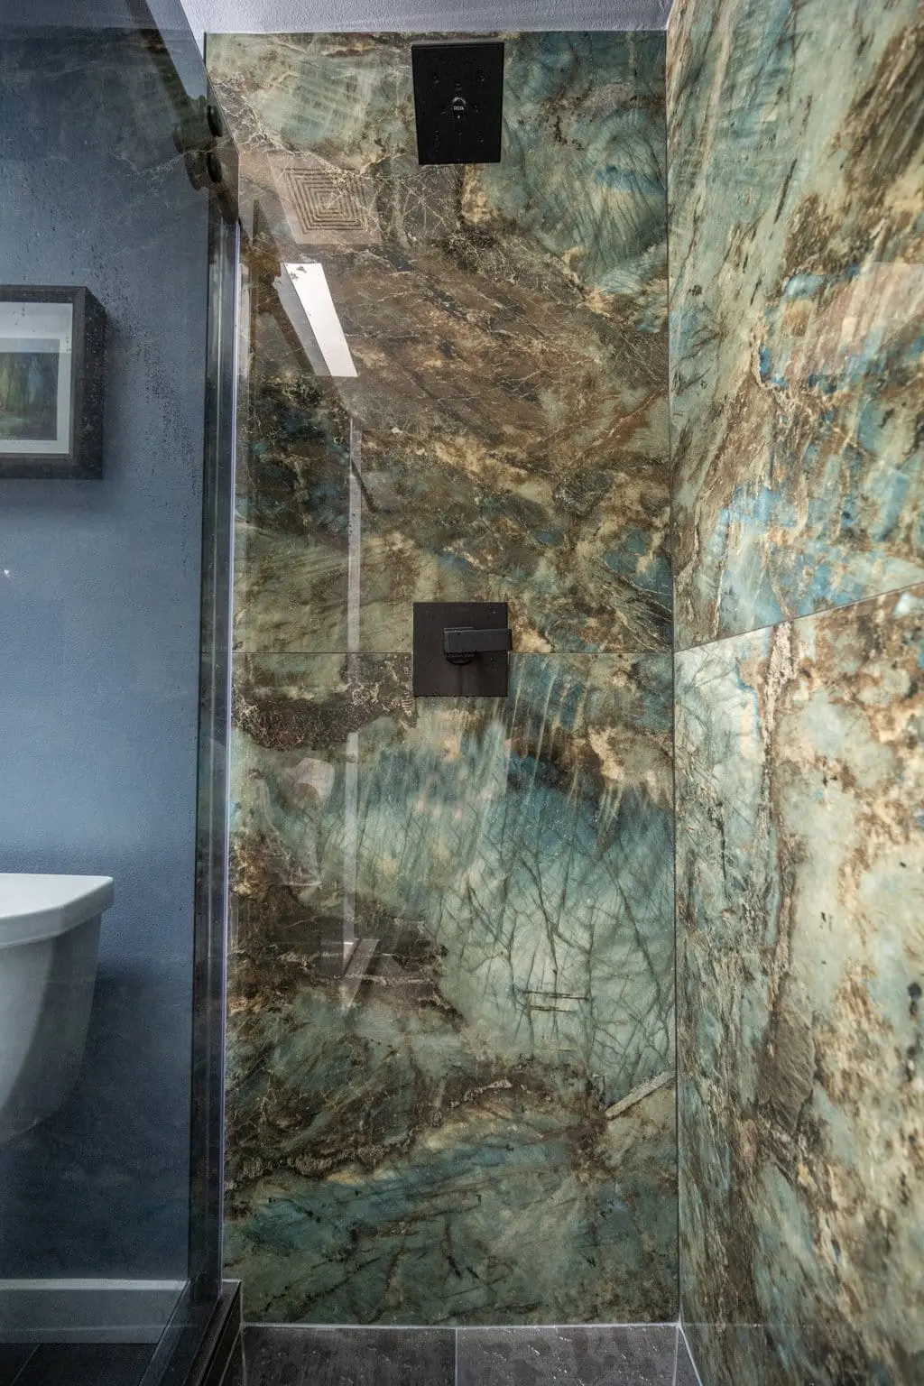
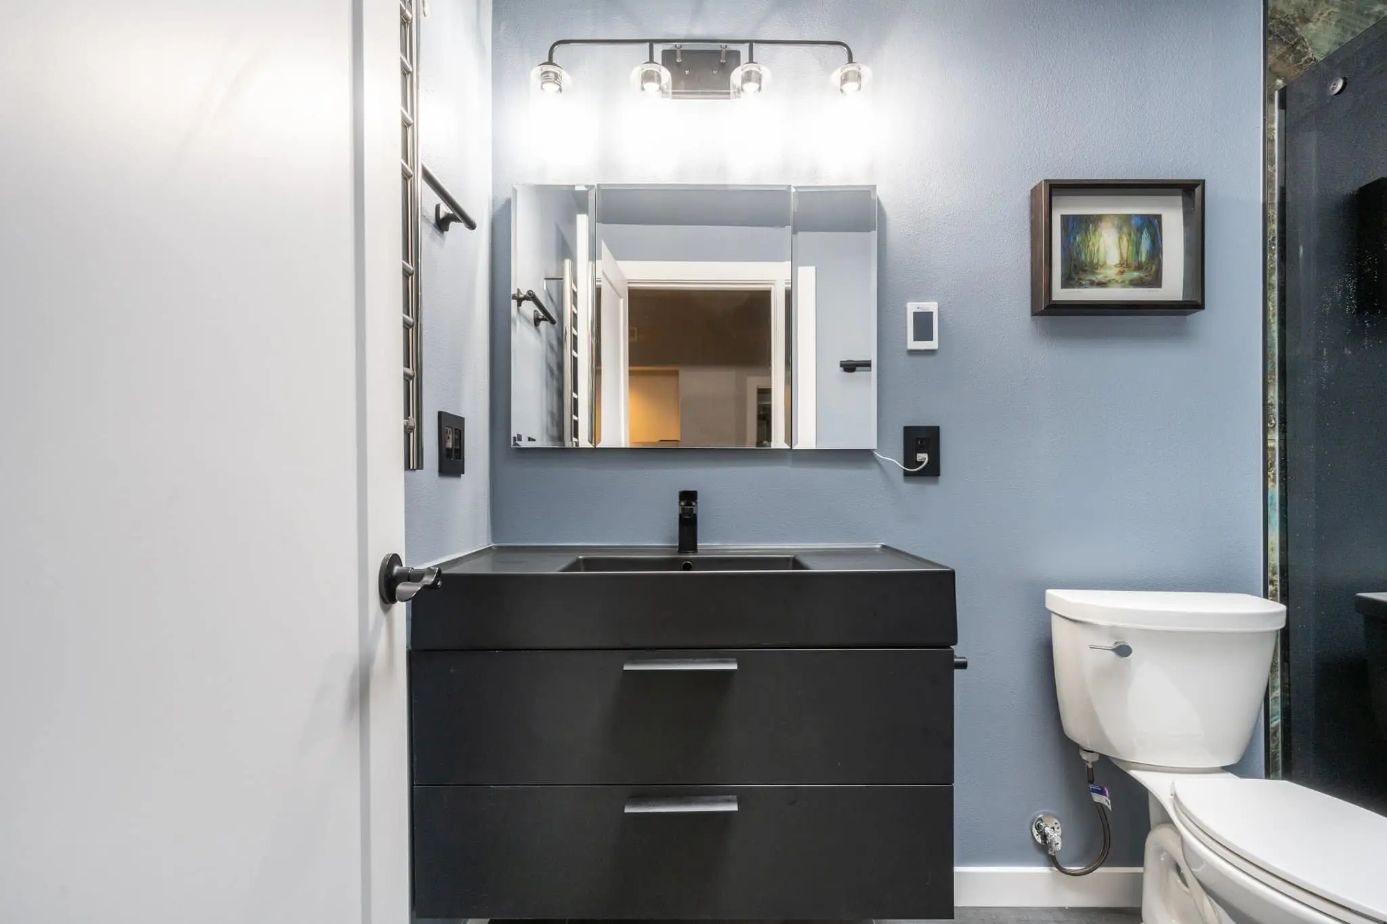
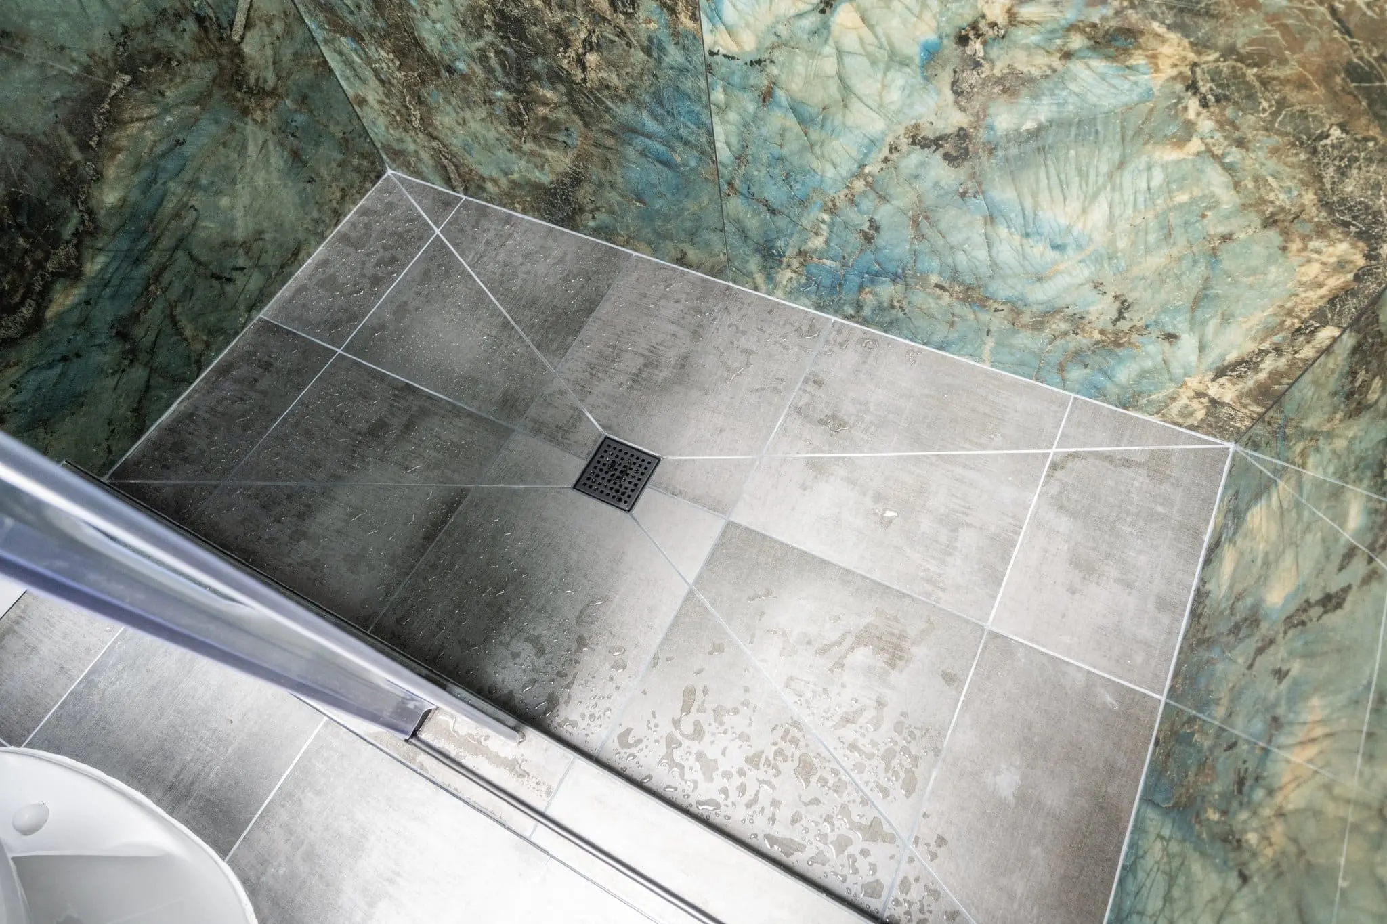
We lined the walk-in shower floor to ceiling with large stone-look panels, so the veining runs unbroken with very few joints, and finished it with a glass door on black hardware and a recessed niche edged in black trim. The shower floor is gray tile sloped to a square drain, and the same gray tile carries across the bathroom floor. The vanity floats off the floor, which leaves the tile visible underneath and makes the room read larger. A matte black faucet, black switch plates and black door levers tie back to the shower trim, and a stainless heated towel rack sits on the wall beside the door.
The result
The finished room is quiet everywhere except the shower. Blue gray walls, white trim and the black vanity frame the stone-look panels, the skylight lights the shower from above, and the room works as an everyday bathroom with nothing wasted.
Related pages
- Bathroom Remodeling Across the Greater Seattle AreaOur bathroom remodeling service: design, permits and build by one team.
- Home Remodeling Contractors and Services in EverettWhat we build in Everett and how a project runs there.
- Cost of a Bathroom Remodel in the Greater Seattle AreaWhat moves the price of a bathroom, from tile to layout changes.
- Primary Bathroom Remodel in Tulalip, WAA double vanity, LED mirror and a tub shower behind sliding glass.
- Walk-In Shower Bathroom Remodel in Gold Bar, WAA knotty pine bathroom rebuilt with shiplap walls and a mosaic shower.
- Patterned Floor Walk-In Shower Remodel in Renton, WAMarble-look shower tile over a patterned floor in a compact bath.
Questions about this project
Why use large panels instead of small tile on the shower walls?
Large panels cover a shower wall with only a few seams, so the pattern reads as one surface and there is far less grout to clean. In this Everett shower the panels run from the floor to the ceiling on every wall, and the niche is cut into the same panel so the pattern carries through it.
Does a floating vanity work in a small bathroom?
Yes. A vanity mounted to the wall leaves the floor visible underneath it, which makes a compact room feel larger and makes the floor easier to clean. Here it holds an integrated sink and two drawers, and it sits between the door and the toilet without crowding either.
How much did this project cost?
About $30,000. Every project is priced in writing, line by line, for your home.
How do I get a price for a bathroom remodel like this one?
Book a consultation. We look at the room, talk through the shower, vanity and finishes you want and send a written, itemized price before work starts. For what moves the price of a bathroom, read Cost of a Bathroom Remodel in the Greater Seattle Area.
Before you book
- Remodeling Reviews in Seattle and Bellevue, WAWhat homeowners say about working with us, in their own words.
- Home Renovation Financing in SeattleHow remodeling financing works, and the application.
- Remodeling Warranty in Seattle and Bellevue, WAOur 2-year workmanship warranty and how to make a claim.
- Referral Program: You Get $500 Cash or $1,500 Credit, They Get $500 OffRefer a friend who is planning a remodel and choose your reward.
- Shower Wall Finishes For A Bathroom Remodeling ProjectFrom our blog.
- How Long Does a 5x8 Bathroom Remodel Take?From our blog.