
Home Remodeling Contractors in Eatonville, WA
Kitchens, bathrooms, additions, decks and ADUs for Eatonville homes, planned around the Mashel River and Ohop Creek shorelines, steep slopes and the town's own permit counter.
- Drawings, site plan and the Town of Eatonville permit package prepared for you.
- A written price, itemized line by line, before work starts.
- One project manager stays with the job from the first site visit to the final inspection.
By appointment. Limited start dates.
- Over 200 projects
- 4.9 on Google
- 20+ years of experience
- WA license VOLCABI792C6
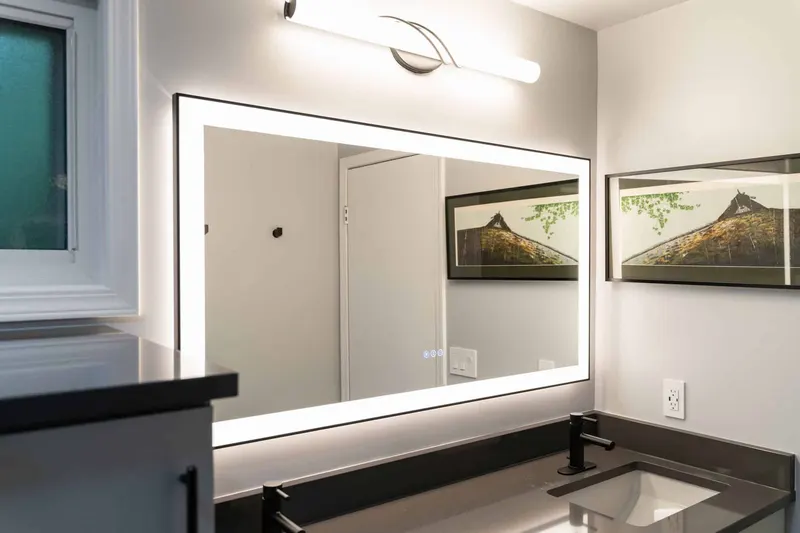
Three Eatonville rules that shape a remodel before design
-
The Eatonville rule
Four streams carry shoreline buffers
The Mashel River, the Little Mashel River, Lynch Creek and Ohop Creek are shorelines of the state inside the town. The Shoreline Master Program reaches 200 feet landward of each one's ordinary high water mark, plus associated wetlands and floodplain, and sets a standard buffer of 200 feet on the two Mashel rivers and 150 feet on Lynch and Ohop creeks, with buildings a further 10 feet back from the buffer edge.
What we doBefore a deck or addition is sketched, we check your parcel on the town's shoreline and critical areas maps.
-
The Eatonville rule
A survey behind every permit
Town code asks every building permit applicant for a plot plan that locates the work and measures the setbacks, plus evidence of a survey establishing all property lines and corners, and no permit is issued without both. Applications go in electronically as PDF files, and processing does not begin until the package is judged counter complete; incomplete submittals are sent back.
What we doWe prepare the drawings and site plan to the town's checklist and email the full PDF package to the Planning and Building Department in one submittal.
-
The Eatonville rule
Steep slopes and a rainy season limit
Eatonville's critical areas code treats slopes of 30 percent or steeper with 10 feet or more of vertical relief, and ground unstable from stream incision or bank erosion, as geologically hazardous. A critical areas report there can limit clearing during the rainy season, generally October 1 to May 1. Additions under 250 square feet to single story houses are exempt from those provisions.
What we doWhen your lot touches a mapped slope, we schedule clearing and excavation around any October 1 to May 1 limit written into the permit.
Each of the three is answered on paper, in the drawings and the itemized price, before a crew is booked.
What homeowners say about working with us
Volcano Builders did a great job on our master bathroom. The tile work and finishing touches were great. Even though they weren't the cheapest quote we got, you can tell they care about quality.
Volcano builders did a phenomenal job on my bathroom remodel. They exceeded my expectations on many levels. Their designer helped me pick out all the tile and bathroom accessories to make sure everything matched in style. Communication was great and response time very fast whenever I had questions for them. They estimated the project would take 5-6 weeks but finished in 4 weeks! Excellent job! Loooooove my new bathroom! Including pics of the Before… and the After!
Gad an amazing experience with Volcano Builders on my kitchen project. Bar my project manager was friendly. He make sure to keep me updated during the whole project. Also is team is very nice.
Overall, we had a great time with Volcano Builders. There were a few small delays, but they were clear in their communication and kept things moving. The last kitchen remodel turned out great, and the quality seems like it will last for a long time.
Bar and the team at Volcano Builders did a great job! Professional service, great communication throughout the whole process, and everything was done with care and attention to detail. Highly recommend!
Bar's team completely transformed my outdated Seattle bathroom with their exceptional work. Their communication was excellent, keeping me informed every step of the way. The quality of their workmanship exceeded my expectations, turning my old bathroom into what I wanted. I highly recommend Bar and his team for any remodeling project; they're professional, efficient, and produce outstanding results.
Homeowners on camera
-
Mark
-
Yoshio
-
Stephanie
-
Linda, Part 1
-
Clinton & Joan
-
Mr. Will
-
Teresa
-
Linda, Part 2
-
Michelle
-
Sarah & Robert
-
Clifford
-
Rebecca
-
Homeowner
-
Paul & Burley

I'm Bar, founder of Volcano Builders. I have been building for 20+ years, and our main office is in Bellevue, with our Tacoma office the closest of our five Washington offices to Eatonville. Most remodeling problems start before any work does: a vague price, a missed permit step, nobody answering the phone. So every project we take on gets a written, itemized price before work starts, a design and permit plan built around your city's rules, and one project manager you can actually reach.
Bar UngerFounder, Volcano Builders
Licensed, bonded and insured · CC VOLCABI792C6 · UBI 604-700-955
Remodeling services in Eatonville

Bathroom Remodeling
Primary and guest bathrooms, from tile and fixtures to new plumbing and waterproofing.

Kitchen Remodeling
Kitchen remodels for Eatonville homes, with every new appliance and gas line listed on the town's mechanical and plumbing application.

Basement Remodeling
Finished living space, a guest suite or a media room below the main floor.

Deck Building
Eatonville's design table sets an 18 inch frost depth and a 35 pound ground snow load, the figures deck footings and covered decks are engineered to here.

ADU and DADU
Town code allows an attached or detached ADU of at least 300 square feet with up to two bedrooms, and state law allows two units on a lot.

Home Additions
Extra bedrooms, bathrooms or living space, designed to match the existing house.

Whole Home Renovation
Several rooms or the whole house, planned and built as one project.

Siding
Siding repair, replacement and installation, with the barrier and flashing behind it done first.
Window Replacement
Replacement windows measured, ordered and installed, sized for egress, safety glass and energy rules.
Foundation Repair
Crack repair, drainage, basement waterproofing and seismic retrofits, engineered where the city requires it.
How your Eatonville remodel works
Three steps, one team, and a written price before anyone picks up a tool.
-
Consultation
We visit your home, walk the space and talk through your goals and budget.
-
Design and permits
We design the project, price it in writing and handle the Town of Eatonville building permit.
-
Build and hand over
One project manager runs the build through the final walkthrough.


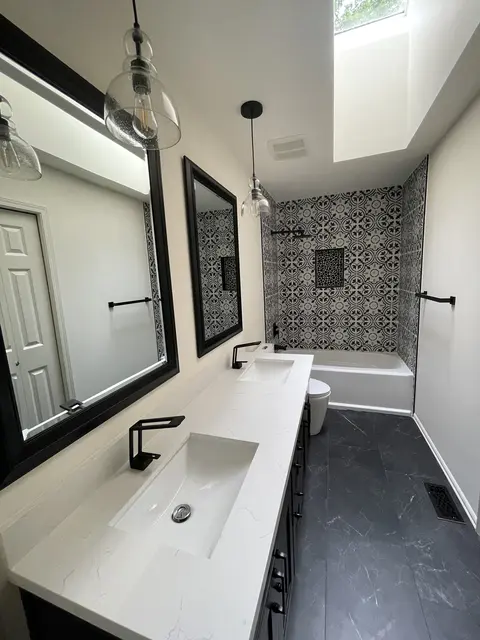



Remodeling in Eatonville: the permit desk, four shoreline streams, slopes and ADUs
How a building permit moves through Town Hall
Eatonville reviews its own permits through a combined Planning and Building Department, and every application arrives electronically as a PDF by email. The department's checklist for a house lists what a complete package holds: the signed application, a site plan, construction drawings, structural calculations, an energy code form, electrical load figures and a copy of the contractor's state license and Eatonville business license. Review deposits are due when the package goes in, and major remodels also go through the design standards review in Title 19 of the town code.
The site plan is drawn to scale with a north arrow, property corners, setback measurements, driveways, easements, stormwater connections and lot coverage, and it shows the tank, pump and primary and reserve drain fields where a septic system serves the house. An applicant may instead have the town's engineering staff draw the site plan for an hourly review fee.
A permit expires if work has not started within 180 days of issue, or if the job goes 180 days without an inspection once it is under way. The building official can extend that window once, by up to 180 days, on a written request. An application that has not become a permit within 180 days also expires. The town publishes no review times, so your calendar is set once the permit is issued.
The Mashel River, Ohop Creek and the floodplain
Four streams bring state shoreline rules into Eatonville: the Mashel River and the Little Mashel River, Lynch Creek and Ohop Creek. The town's Shoreline Master Program, updated in March 2023, sorts their banks into Shoreline Residential, Urban Conservancy and Natural environments. Single family homes are a preferred shoreline use where zoning allows them, new homes are prohibited in the Natural environment, and the program asks that accessory structures such as ADUs keep hard surfaces to a minimum.
Buffers are measured from the ordinary high water mark, or from the top of the bank or the outer edge of the channel migration zone where those apply. Every residential project in shoreline jurisdiction has to show no net loss of ecological function, even when it needs no shoreline substantial development permit.
Flood rules sit in chapter 15.24 of the town code, which adopts the Flood Insurance Study for Pierce County and Incorporated Areas dated March 7, 2017, and the town planner administers them. In a mapped special flood hazard area a development permit comes first, and a new house, or an improvement costing half or more of a building's market value, needs its lowest floor at least one foot above the base flood elevation, recorded on an elevation certificate. The town's capital plan notes that the January 2022 flood damaged the rock armor along the Mashel River bank protecting the sewage treatment plant.
Slopes, wetlands and the town's drinking water
Chapter 15.16 of the town code covers wetlands, aquifer recharge areas, fish and wildlife habitat and geologically hazardous ground. The town publishes a critical areas map, and its comprehensive plan labels that map as reference only: the exact edge of a slope or wetland comes from a site analysis. Buildings keep 10 feet back from the edge of any critical area or its buffer.
Where a geologic hazard is involved, the report comes from an engineer or geologist and covers slope height and gradient, springs and seeps, soils and any past slides, then recommends buffers, foundation and retaining wall design, drainage and erosion control.
The code also names two aquifer recharge areas: a Class 2 aquifer to the northwest and a Class 1 aquifer to the southeast that supplies the town's drinking water. Additions and other improvements under 2,500 square feet of total impervious surface that add no risk from hazardous substances are exempt from the aquifer rules.
ADUs under town code and state law
Section 18.08.045 of the town code, last amended in 2022, allows one accessory dwelling unit on a lot with a single family house, attached or detached. The unit needs at least 300 square feet of floor area, may have no more than two bedrooms and may not exceed 40 percent of the main house or 1,000 square feet, whichever is less, although a unit of up to 500 square feet is allowed beside even a small house. A detached unit stands at least 15 feet from the house unless it is built on or beside the garage, and it can be no wider than 75 percent of the lot.
RCW 36.70A.681 bars owner occupancy rules, requires cities and towns to allow two accessory units per lot and forbids size caps below 1,000 square feet, and where local code conflicts, the state requirements override it. We confirm how the town applies that ADU law before design.
Eatonville houses and the lots they sit on
The Census Bureau's 2020 to 2024 American Community Survey puts the median Eatonville home at 1994. About half of the town's homes went up between 1990 and 2009, roughly one in ten dates from 1939 or earlier, and close to four in five are detached houses, most of them lived in by their owners. A 1990s or 2000s house tends to need new finishes, fixtures and layouts; a prewar house can reveal original framing and wiring once a wall is opened, and the itemized price names what is likely to turn up.
Most houses sit in one of three single family zones, with minimum lots of 9,600, 8,400 or 6,000 square feet. All three keep a 25 foot front yard, 8 foot side and rear yards and a 28 foot height limit, and the low density zone caps buildings at 30 percent of the lot where the other two allow 40. A shed or shop over 120 square feet in the rear half of the lot can come within 8 feet of the side and rear lines, a smaller one within 3 feet, and the town's design table places Eatonville in seismic design category D1.
Permits: Town of Eatonville Building Department page, Single Family Residence Submittal Checklist, Site Plan Requirements and Complete Residential Submittal Package (2026), and Eatonville Municipal Code chapter 16.04, checked September 2026. Shorelines and floods: Town of Eatonville Shoreline Master Program (March 2023) and EMC chapter 15.24. Critical areas: EMC chapter 15.16 and the town critical areas map. ADUs and zoning: EMC 18.04 and 18.08, RCW 36.70A.680 and 36.70A.681, and the 2024 Comprehensive Plan. Housing: US Census Bureau, American Community Survey 2020 to 2024 5-year estimates.
Eatonville remodeling questions
Does a kitchen or bathroom remodel in Eatonville need a permit?
Usually, once fixtures, gas lines or walls change. The town takes a mechanical and plumbing application that asks for two sets of floor plans, the rating of every new and existing appliance and the length and size of each gas pipe run, and electrical changes are inspected by the state Department of Labor and Industries. Town code does exempt re-siding, replacing doors and other nonstructural repairs from a building permit.
Why does the town ask for a survey?
Eatonville code requires every building permit applicant to show evidence of a survey that fixes all property lines and corners, so the town's inspectors can check the plot plan against the ground. We find out early whether your lot already has one on record.
Can I build an ADU on my Eatonville lot?
Yes, attached or detached, as long as the lot holds a single family house. Town code allows one unit of 300 to 1,000 square feet with up to two bedrooms, while state law requires towns to allow two per lot without an owner occupancy rule, so we confirm how the town applies both before design.
My property backs onto the Mashel River or Ohop Creek. What changes?
More review before a deck or addition. Land within 200 feet of the ordinary high water mark falls under the Shoreline Master Program, where the standard buffer is 200 feet on the Mashel and Little Mashel rivers and 150 feet on Ohop and Lynch creeks. The town's erosion control application also asks whether any work lies within 200 feet of a shoreline.
Is my house on the town sewer or on septic?
The residential permit application asks which one serves the property, and a site plan for a septic lot shows the tank and both drain fields. For a house inside the town's sewer service area, the Planning and Building Department will confirm on request whether a permitted sewer connection is on record.
What will my Eatonville remodel cost?
That depends on the scope and on what the house shows once it is opened: moving plumbing, walls or a gas line costs more than updating a room in place. You receive a written, itemized price before work starts, and typical ranges by project type are in our Remodeling Pricing Guide.
Serving Eatonville
Volcano Builders Main office 1750 112th Ave NE #B217 Bellevue, WA 98004 (206) 666-0412 Get directions Closest office to Eatonville: Tacoma, 1201 Pacific Ave #600Nearby cities

