
Home Remodeling Contractors in Orting, WA
Kitchens, bathrooms, decks and ADUs for Orting homes on the valley floor between the Carbon and Puyallup Rivers, with flood elevation and shoreline checks done before anything is drawn.
- We prepare the drawings and submit them to the city through Cloudpermit.
- You sign off on an itemized written price before demolition.
- The same project manager stays with you from the site visit to the final inspection.
By appointment. Limited start dates.
- Over 200 projects
- 4.9 on Google
- 20+ years of experience
- WA license VOLCABI792C6
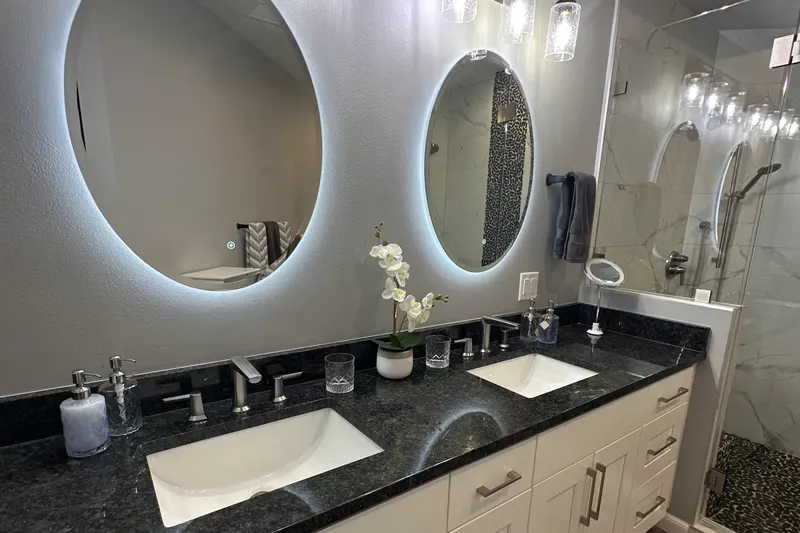
Three Orting rules that come before the floor plan
-
The Orting rule
Most of the city is floodplain
The city estimates that about 80 percent of Orting, nearly 2,000 parcels, lies in the 100-year floodplain of the Puyallup and Carbon Rivers. Under OMC 14-1, a project whose cost reaches 50 percent of the building's market value counts as a substantial improvement, and the house must then have its lowest floor, basement included, above the flood protection elevation: the base flood elevation plus one foot. Heating, ductwork, plumbing and electrical equipment must sit above that line too.
What we doBefore design starts, we look up your address on the city's floodplain maps and the FEMA flood map.
-
The Orting rule
Two rivers, one shoreline designation
Orting's Shoreline Master Program puts every regulated riverbank in a single environment, Urban Conservancy, reaching from the ordinary high water mark of the Carbon and Puyallup Rivers to 200 feet inland, plus the floodways and wetlands tied to them. That adds up to roughly four and a half miles of shoreline, most of it publicly owned, with homes the main land use beside both rivers.
What we doWe check your parcel against the Carbon and Puyallup shoreline map before any exterior plan is sketched.
-
The Orting rule
Every application goes through Cloudpermit
Orting accepts building permit applications only online, in its Cloudpermit system. The plan review fee is invoiced once a complete package is submitted, and review begins after it is paid. The city lists one to three weeks of review for a residential addition or remodel, and one to two weeks for a deck.
What we doWe prepare the drawings, file them in Cloudpermit and build your schedule around those published review times.
On every Orting project we plan, these three checks are done on paper before the design is set.
What homeowners say about working with us
I had a great time with Volcano Builders.The team was professional and on time, and the kitchen turned out just how we wanted it.
Volcano did a master bath remodel for us. The project was completed efficiently and on time. All of their workman were courteous and hard working. When we had a couple of material delivery delays they kindly adjusted their schedules. Their pricing was fine and the terms of the contract were fulfilled. We highly recommend Volcano Building.
Volcano builders did a phenomenal job on my bathroom remodel. They exceeded my expectations on many levels. Their designer helped me pick out all the tile and bathroom accessories to make sure everything matched in style. Communication was great and response time very fast whenever I had questions for them. They estimated the project would take 5-6 weeks but finished in 4 weeks! Excellent job! Loooooove my new bathroom! Including pics of the Before… and the After!
Gad an amazing experience with Volcano Builders on my kitchen project. Bar my project manager was friendly. He make sure to keep me updated during the whole project. Also is team is very nice.
I just got my bathroom redone by Volcano, and Wow im in love With the final look! Bar was very communicative. Its feel like he was there with me every step of my way, making sure i was kept in the loop. His team was super friendly and professional. They made tge tge process smooth. My new bathroom is everything i hoped for and more. Thank you Volcano!
Bar and the team at Volcano Builders did a great job! Professional service, great communication throughout the whole process, and everything was done with care and attention to detail. Highly recommend!
Homeowners on camera
-
Mark
-
Yoshio
-
Stephanie
-
Linda, Part 1
-
Clinton & Joan
-
Mr. Will
-
Teresa
-
Linda, Part 2
-
Michelle
-
Sarah & Robert
-
Clifford
-
Rebecca
-
Homeowner
-
Paul & Burley

I'm Bar, founder of Volcano Builders. I have been building for 20+ years, and our main office is in Bellevue, with our Tacoma office the closest of our five Washington offices to Orting. Most remodeling problems start before any work does: a vague price, a missed permit step, nobody answering the phone. So every project we take on gets a written, itemized price before work starts, a design and permit plan built around your city's rules, and one project manager you can actually reach.
Bar UngerFounder, Volcano Builders
Licensed, bonded and insured · CC VOLCABI792C6 · UBI 604-700-955
Remodeling services in Orting

Bathroom Remodeling
Orting bathroom remodeling, from a tile and fixture refresh to a rebuilt primary bath with a new shower and vanity.

Kitchen Remodeling
Kitchen remodels for Orting houses, with the layout, cabinets, counters, lighting and any plumbing or wiring changes priced as a single job.

Basement Remodeling
Finished living space, a guest suite or a media room below the main floor.

Deck Building
An Orting deck skips the building permit only if it is 200 square feet or less, no more than 30 inches above grade, freestanding and not serving a required exit door.

ADU and DADU
Orting allows ADUs in its residential zones at up to 1,200 square feet, including modular units.

Home Additions
Extra bedrooms, bathrooms or living space, designed to match the existing house.

Whole Home Renovation
Whole house remodels in Orting, scoped against the floodplain rule that treats work at half the building's value as a substantial improvement.

Siding
Siding repair, replacement and installation, with the barrier and flashing behind it done first.
Window Replacement
Replacement windows measured, ordered and installed, sized for egress, safety glass and energy rules.
Foundation Repair
Crack repair, drainage, basement waterproofing and seismic retrofits, engineered where the city requires it.
How your Orting remodel works
Three steps, one team, and a written price before anyone picks up a tool.
-
Consultation
We visit your home, walk the space and talk through your goals and budget.
-
Design and permits
We design the project, price it in writing and handle the City of Orting building permit.
-
Build and hand over
One project manager runs the build through the final walkthrough.


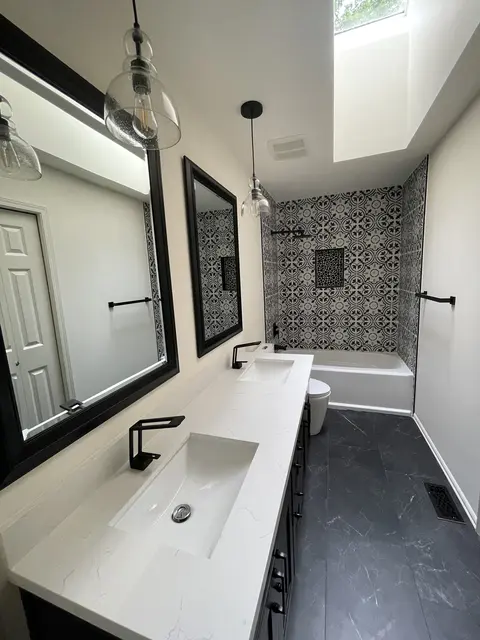



Remodeling in Orting, WA: permits, flood elevation, the rivers, ADUs and older houses
Getting an Orting building permit
Orting runs its building permits through Cloudpermit. The same account is used to submit plans, read the reviewers' comments, download the approved set and book inspections, which must be requested by 3:00 in the afternoon on the day before. Property owners and contractors licensed in Washington can apply.
Electrical permits and inspections come from the state Department of Labor and Industries, and the electrical sign-off has to be in place before the city's final building inspection. A stand-alone plumbing or mechanical permit is listed at two to four working days, stretching to about two weeks when a floodplain review is needed.
An issued permit stays valid for 180 days, and each progress inspection that passes restarts that clock. The city grants one extension per permit, for up to another 180 days, on a written request. Orting adopts the international codes in OMC 10-1-1, and we confirm the editions in force when you apply.
Building to the flood protection elevation
Orting's flood maps come from the Flood Insurance Study for Pierce County dated March 7, 2017, which the city adopted in OMC 14-1-6.
Inside the regulated floodplain, the city's plan checklist asks for the flood elevations and the finished floor elevation on the drawings, and for an elevation certificate when the foundation is poured. Any enclosed space below the lowest floor may hold only parking, storage or an entry, and it needs at least two flood openings sized at one square inch per square foot of enclosed area.
We compare your scope with the substantial improvement threshold while the written price is being prepared.
Lots along the Carbon and Puyallup Rivers
Neither river counts as a shoreline of statewide significance at Orting, because each carries less than 1,000 cubic feet per second of mean annual flow until the two meet downstream. Shoreline decisions sit with the City Administrator, who serves as Orting's Shoreline Administrator, while the Planning Division handles the critical areas code and the floodplain rules alongside the shoreline program.
Much of the land next to both rivers is zoned Residential Conservation, which OMC 13-3-2 reserves for low density single family homes where floodplain, wetlands and fish habitat are present. The flood chapter adds a riparian habitat zone that reaches 250 feet from the ordinary high water mark of a shoreline stream, and that zone must be drawn on the site plan when a permit application goes in.
ADUs on Orting lots
The city's ADU sheet describes accessory units as allowed in all of Orting's residential zones and exempt from density limits. An ADU may be up to 1,200 square feet and may be a modular home, but not an RV, a tiny home on wheels, a manufactured home or a mobile home. It pays half of the impact fees charged for the main house.
The same sheet lists one parking stall for an ADU up to 700 square feet and two for a larger one. A new ADU also needs no right of way improvements. The full rules are in OMC 13-5-6, and the city's own sketch shows an 800 square foot unit behind the house on a typical urban lot.
What Orting houses are like
Orting is a young housing market with an old core. The Census Bureau's 2020 to 2024 American Community Survey puts the median home's construction year at 2003, and about a third of the roughly 3,100 homes went up between 2000 and 2009. Yet about 12 percent date from 1939 or earlier, a larger share than any decade from the 1940s through the 1980s.
More than nine in ten homes are detached houses, and most are lived in by their owners. A 2000s house usually calls for a kitchen, bath or finish update, while a prewar house may need its wiring, plumbing and framing looked at first. The written price covers what we find before work begins.
Mount Rainier and the valley floor
The city names a lahar, a mudflow from Mount Rainier following the Puyallup and Carbon Rivers, as the most serious hazard Orting faces. Pierce County's hazard assessment notes that the Electron Mudflow, about 600 years ago, left deposits at Orting as much as 18 feet thick.
Five warning sirens cover the city and are tested briefly on the first Monday of each month. If your remodel adds a bedroom or an ADU, it is a good moment to plan how everyone in the house would reach high ground.
Permits: City of Orting Building Department page, Cloudpermit, and the city's plan submittal checklist and residential building information sheet, September 2026. Floodplain: OMC 14-1 and the city's Flood Plan page. Shorelines: City of Orting Shoreline Master Program (periodic review effective September 3, 2019). Zoning: OMC 13-3-2. ADUs: City of Orting ADU Cheat Sheet and OMC 13-5-6. Lahar: City of Orting Emergency Preparedness and Bridge for Kids pages; Pierce County Hazard Identification and Risk Assessment (2020). Housing: US Census Bureau, American Community Survey 2020 to 2024 5-year estimates.
Orting remodeling questions
Does a kitchen remodel in Orting, WA need a permit?
It depends on the scope. The city's residential sheet, based on the 2021 IRC, lists painting, tiling, carpeting, cabinets and countertops as finish work that needs no permit. Moving plumbing, gas or walls brings in city permits, and any new wiring needs an electrical permit from the state Department of Labor and Industries.
Who applies for the permit on an Orting remodel?
We do. Orting accepts applications from property owners and Washington licensed contractors, all through Cloudpermit, and we use the same account to answer review comments and book each inspection.
Will my Orting remodel have to be raised above the flood level?
Only if it counts as a substantial improvement, meaning its cost reaches half of the building's market value, or if you are building a new structure. In that case OMC 14-1 requires the lowest floor to sit above the base flood elevation plus one foot, with mechanical and electrical equipment above that line as well.
How long does an Orting building permit stay valid?
For 180 days from issue. Each progress inspection that passes restarts the 180 days, and the city allows one written extension per permit.
What does a bathroom remodel in Orting, WA cost?
The price follows the scope: relocating plumbing or walls costs more than swapping fixtures in place, and an older house can need wiring or pipe work once the walls are open. You receive a written, itemized price before work starts, and typical ranges by project type are in our Remodeling Pricing Guide.
Serving Orting
Volcano Builders Main office 1750 112th Ave NE #B217 Bellevue, WA 98004 (206) 666-0412 Get directions Closest office to Orting: Tacoma, 1201 Pacific Ave #600Nearby cities

