
Home Remodeling Contractors in Buckley, WA
Kitchens, bathrooms, decks, additions and ADUs for Buckley homes, from the older alley grid to the newer subdivisions, with the city permit and the build run by one licensed general contractor.
- We draw the plans and send the building application to the Buckley Permit Center.
- You see an itemized price in writing before demolition starts.
- A single project manager is your contact through the last inspection.
By appointment. Limited start dates.
- Over 200 projects
- 4.9 on Google
- 20+ years of experience
- WA license VOLCABI792C6
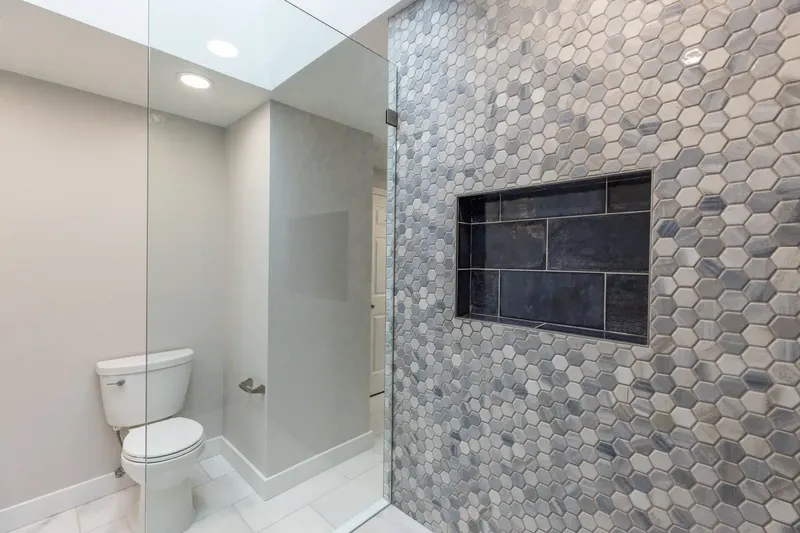
What a Buckley remodel meets before the first wall comes down
-
The Buckley rule
Ground laid down by Mount Rainier
The US Geological Survey lists Buckley among the towns built wholly or partly on deposits of the Osceola Mudflow, which came off Mount Rainier about 5,600 years ago. The city's geologic hazard chapter, BMC 12.12, covers erosion, landslide, seismic, mine and volcanic hazard areas. In the seismic, mine and volcanic categories, adding 250 square feet or less to an existing single-story house is an allowed activity, while an erosion or landslide hazard area carries a buffer of at least 25 feet.
What we doBefore design, we pull up your address on the Pierce County PublicGIS map that the city links for its hazard and critical area layers.
-
The Buckley rule
Land use first, complete plans, a four day week
Buckley's Permit Center asks for any land use permit to be approved before a building permit application goes in, and wants plans complete at the time of submittal. A residential project needs only the building permit at submittal. The counter is open Monday to Thursday and closed Fridays, and an application with no permit issued within 180 days expires.
What we doWe prepare a complete drawing set and email it to the Permit Center as one package.
-
The Buckley rule
Two ADUs, and one more parking space
Buckley zoning allows two accessory dwelling units with a single-family home, attached, detached or one of each, and caps each at 1,250 square feet of gross floor area with garage space left out of the count. Each ADU needs one parking space beyond what the house already requires, and a statement recorded with the county has to be shown to the city before the ADU permit is issued.
What we doWe check your lot on the city's zoning map before an ADU is drawn.
All three are settled on paper with the city while the design can still change.
What homeowners say about working with us
I recently hired Bar from Volcano Builders to remodel my bathroom. Overall, the experience was satisfactory. Bar was professional and communicated well throughout the project. The work was completed on time and within budget. The quality of the remodel met my expectations, though there were a few minor details that could have been improved. I would recommend Bar for anyone looking for a reliable contractor for bathroom renovations.
Had a great experience working with Volcano Builders on remodeling bathroom and flooring in my condo! Bar and his team were very professional from estimates to timely completion of the job! Highly recommend!
I had a great time with Volcano Builders.The team was professional and on time, and the kitchen turned out just how we wanted it.
Volcano builders did a phenomenal job on my bathroom remodel. They exceeded my expectations on many levels. Their designer helped me pick out all the tile and bathroom accessories to make sure everything matched in style. Communication was great and response time very fast whenever I had questions for them. They estimated the project would take 5-6 weeks but finished in 4 weeks! Excellent job! Loooooove my new bathroom! Including pics of the Before… and the After!
I had an amazing experience with Volcano Builders! Bar was incredibly kind, communicative, and made the whole process smooth. We completely redid the bathroom,new flooring, vanity, tub, and wall tiles, and it turned out fantastic. I'm so happy with their work that I'm already planning my second bathroom and hopefully the kitchen too. Highly recommend them to anyone looking for quality work and great service!
Bar and the team at Volcano Builders did a great job! Professional service, great communication throughout the whole process, and everything was done with care and attention to detail. Highly recommend!
Homeowners on camera
-
Mark
-
Yoshio
-
Stephanie
-
Linda, Part 1
-
Clinton & Joan
-
Mr. Will
-
Teresa
-
Linda, Part 2
-
Michelle
-
Sarah & Robert
-
Clifford
-
Rebecca
-
Homeowner
-
Paul & Burley

I'm Bar, founder of Volcano Builders. I have been building for 20+ years, and our main office is in Bellevue, with our Tacoma office the closest of our five Washington offices to Buckley. Most remodeling problems start before any work does: a vague price, a missed permit step, nobody answering the phone. So every project we take on gets a written, itemized price before work starts, a design and permit plan built around your city's rules, and one project manager you can actually reach.
Bar UngerFounder, Volcano Builders
Licensed, bonded and insured · CC VOLCABI792C6 · UBI 604-700-955
Remodeling services in Buckley

Bathroom Remodeling
Primary and guest bathrooms, from tile and fixtures to new plumbing and waterproofing.

Kitchen Remodeling
Kitchen remodels in Buckley. New cabinets and counters alone fall under the city's finish work exemption; moving the sink, range or wiring brings in a permit, which we file.

Basement Remodeling
Finished living space, a guest suite or a media room below the main floor.

Deck Building
An uncovered deck under 30 inches high may sit as close as five feet to a Buckley side lot line and reach six feet into the front setback.

ADU and DADU
On a Buckley lot that backs onto an alley, a detached ADU may be built up to the alley lot line, keeping the normal side yards.

Home Additions
Extra bedrooms, bathrooms or living space, designed to match the existing house.

Whole Home Renovation
Whole house renovations for Buckley homes, from houses on the old downtown grid to newer loop street subdivisions.

Siding
Siding repair, replacement and installation, with the barrier and flashing behind it done first.
Window Replacement
Replacement windows measured, ordered and installed, sized for egress, safety glass and energy rules.
Foundation Repair
Crack repair, drainage, basement waterproofing and seismic retrofits, engineered where the city requires it.
How your Buckley remodel works
Three steps, one team, and a written price before anyone picks up a tool.
-
Consultation
We visit your home, walk the space and talk through your goals and budget.
-
Design and permits
We design the project, price it in writing and handle the City of Buckley building permit.
-
Build and hand over
One project manager runs the build through the final walkthrough.

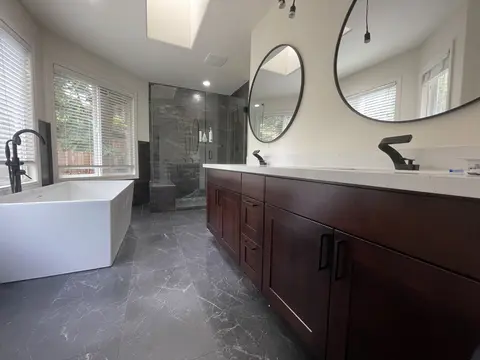
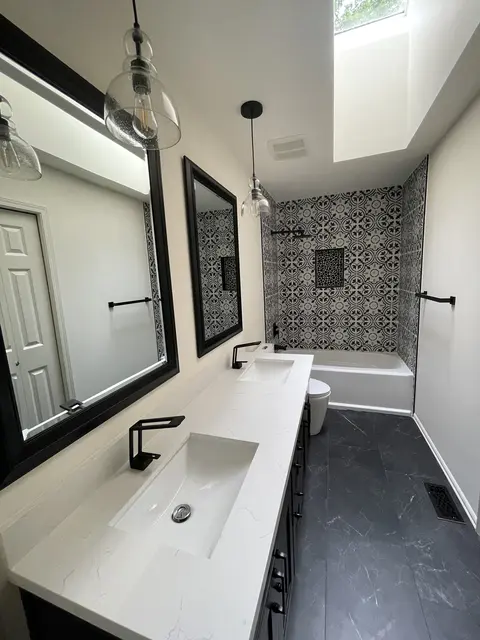



Remodeling in Buckley: the Permit Center, mudflow ground, the White River and ADUs
How a Buckley building permit moves
Building permits come from the city's Building and Planning department, which works under the Public Services Director and runs the Permit Center. Applications can go in by email, in person or by mail. Once the documents are reviewed, a permit technician enters the permit into the city system and emails payment details, and a second email says when the approved plans can be downloaded or picked up.
Buckley's code treats a building permit as a Type A-1 decision, made by staff with no public notice. Inspections are booked by leaving a voicemail on the city's inspection line by 3:00 in the afternoon for the next day, and one full size set of the approved plans has to stay on site for the inspector.
Some work needs no permit at all: painting, papering, tiling, carpeting, cabinets and countertops count as finish work. Other small jobs do need one, including a patio cover or carport and even a like for like water heater swap. The city also does not permit work inside mobile homes; that goes to the state Department of Labor and Industries.
Mudflow ground, slopes and floodplain
Buckley's critical areas code treats geology as a question for each site. Its landslide section counts ground that federal or state geologists have mapped as old mudflow or lahar among the signs of a hazard area, alongside any slope of 40 percent or more with at least 10 feet of relief. Whether that reaches a particular lot is a site question, answered from the city's maps and, where needed, a report.
When a report is required, BMC 12.12 asks for a geotechnical engineer or geologist licensed in Washington, and the report has to look at every hazard area within 200 feet of the work. Flood rules sit in a separate chapter: the frequently flooded areas are those in FEMA's flood insurance study for Pierce County dated March 7, 2017, and any grading, fill or building there needs a development permit first.
The city's own mapping runs on a Pierce County service, and the Permit Center links the county's PublicGIS viewer. That is where we start for every Buckley address.
The White River shoreline
Buckley's only regulated shoreline is the White River, from the city boundary east of the state's Rainier School to a point west of the Wickersham Basin. Because of the river's flow it is a shoreline of statewide significance, and the city's Shoreline Master Program, adopted in 2019, keeps jurisdiction to the legal minimum: 200 feet from the ordinary high water mark, the floodway and 200 feet beyond it, and associated wetlands.
The program sorts that strip into four environments: Special Use for the barrier dam and flume that send part of the river to Lake Tapps, Urban Conservancy, Natural and Aquatic. The city notes that the land along the river is held by public or semi-public owners, among them the city itself, so few private houses fall inside the line. Work that does needs one of four approvals, from a letter of exemption to a shoreline conditional use permit.
ADUs under Buckley's current code
Accessory dwelling units are permitted outright in every Buckley residential zone that allows a single-family home, on any lot that meets the zone's minimum size. Two are allowed per house: two attached, two detached, or one of each, and the detached pair may share one building. Each is limited to 1,250 square feet of gross floor area, not counting garage space.
Two details help on older lots. An existing garage or shed being converted is exempt from lot coverage and setback limits, and where the rear line meets an alley a detached ADU can go right up to it. The application goes to the building division with floor and structural plans, and before the permit issues the owner records a statement with the county noting the ADU permit and the code section that governs it.
Two kinds of Buckley house
The Census Bureau's 2020 to 2024 American Community Survey puts the median Buckley home at 1995, but the median hides a split. Roughly one home in eight was built before 1940, and a little over four in ten date from 2000 or later. About 85 percent are detached single-family houses, and most are lived in by their owners.
The city's comprehensive plan describes the same split on the ground: historic neighborhoods laid out on blocks of about 320 by 550 feet with alleys down the middle, and newer subdivisions on loop and lollipop streets. In the older houses a kitchen or bath often turns up aged wiring, plumbing or framing once the walls open, so we allow for it in the itemized price. In the newer ones the work is usually about layout and finishes.
Permits: City of Buckley Permit Center page and Permit Center FAQs, Residential Building Application, and BMC 20.08, checked September 2026. Hazards and floods: BMC 12.11 and 12.12, and the US Geological Survey page on significant lahars at Mount Rainier. Shoreline: City of Buckley Shoreline Master Program (2019) and Appendix B. ADUs and yards: BMC 19.22.050 and 19.22.130. Housing: US Census Bureau, American Community Survey 2020 to 2024 5-year estimates, and the Buckley 2024 to 2044 Comprehensive Plan.
Questions Buckley homeowners ask before a remodel
Do I need a permit to redo my kitchen in Buckley?
It depends on what moves. Cabinets, countertops, tile and paint are finish work that Buckley exempts, but the city requires a permit for installing or altering any plumbing, gas, mechanical or electrical system. Relocating a sink or adding circuits therefore needs one, and we file it with the drawings.
How do I apply for a building permit in Buckley?
Through the city's Permit Center, by email, in person or by mail. Plans must be complete when they are submitted, and any land use approval has to come first. The counter is open Monday to Thursday. On our projects we prepare the plans and handle the submittal and the follow up emails.
How many ADUs can I add to my Buckley lot?
Up to two with a single-family home, in any mix of attached and detached, on a lot that meets its zone's minimum size. Each ADU can have up to 1,250 square feet of gross floor area and needs one parking space beyond those the house requires.
Does a deck in Buckley need a permit?
The city asks owners to check with the Permit Center, since platforms and decks are handled case by case, while a patio cover always needs a permit. Zoning still applies: an uncovered deck under 30 inches high may come within five feet of a side lot line and six feet into the front setback.
Is my house affected by the mudflow and slope rules?
Possibly. The US Geological Survey places Buckley partly or wholly on Osceola Mudflow deposits, and the city's code regulates volcanic, landslide, erosion, seismic and mine hazard areas. We look up your address on the county map the city uses before design and plan around any buffer that applies.
What does a remodel in Buckley cost?
That turns on scope and on what the house reveals once opened: moving walls, plumbing or gas lines costs more than replacing finishes in place. You get an itemized price in writing before work starts, and ranges by project type are in our Remodeling Pricing Guide.
Serving Buckley
Volcano Builders Main office 1750 112th Ave NE #B217 Bellevue, WA 98004 (206) 666-0412 Get directions Closest office to Buckley: Tacoma, 1201 Pacific Ave #600Nearby cities

