
Freestanding Tub Bathroom Remodel in Issaquah, WA
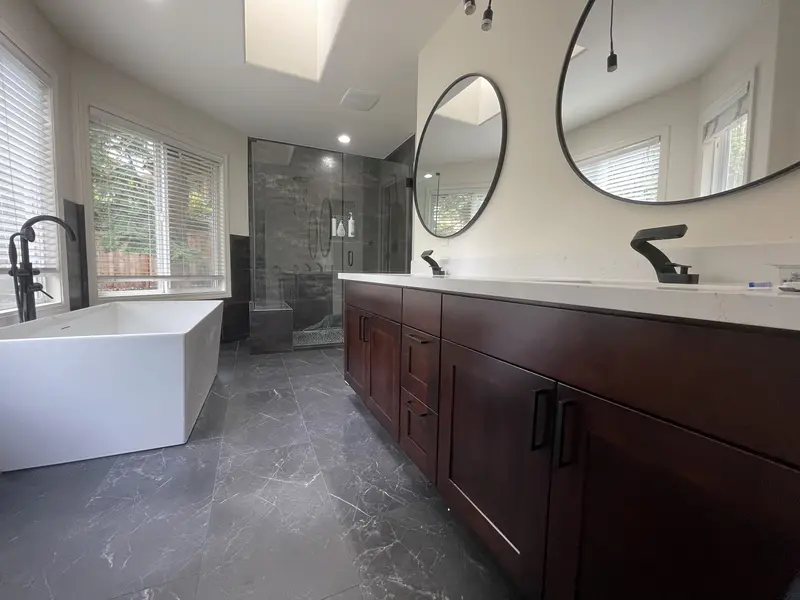
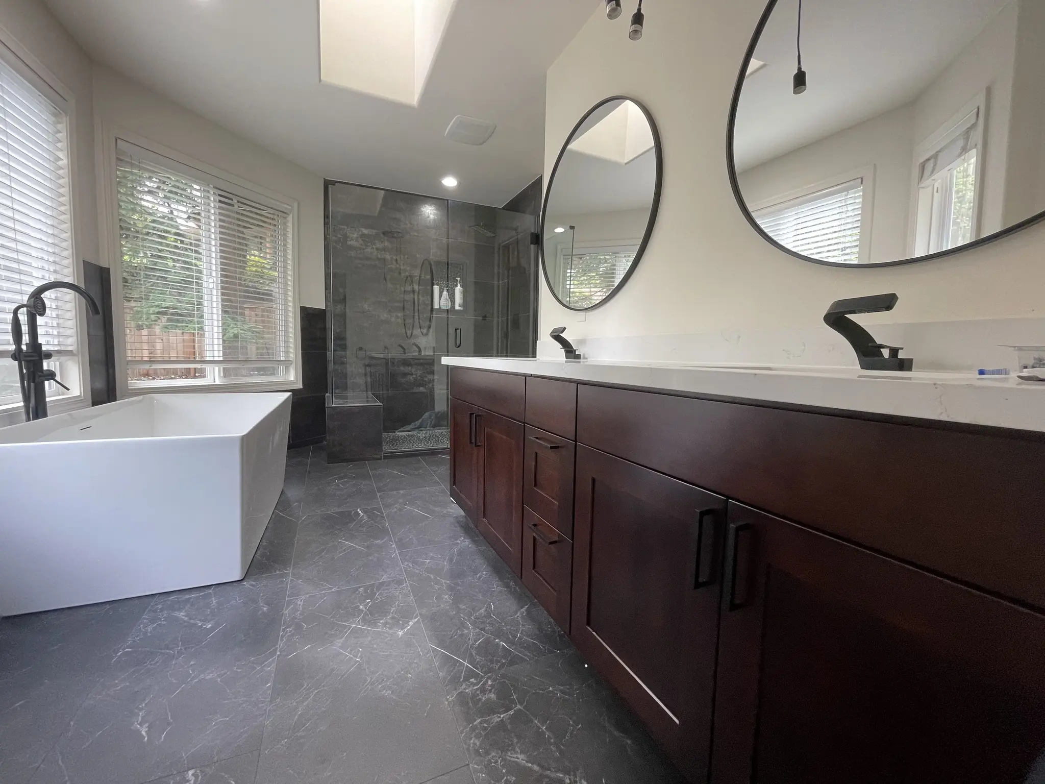
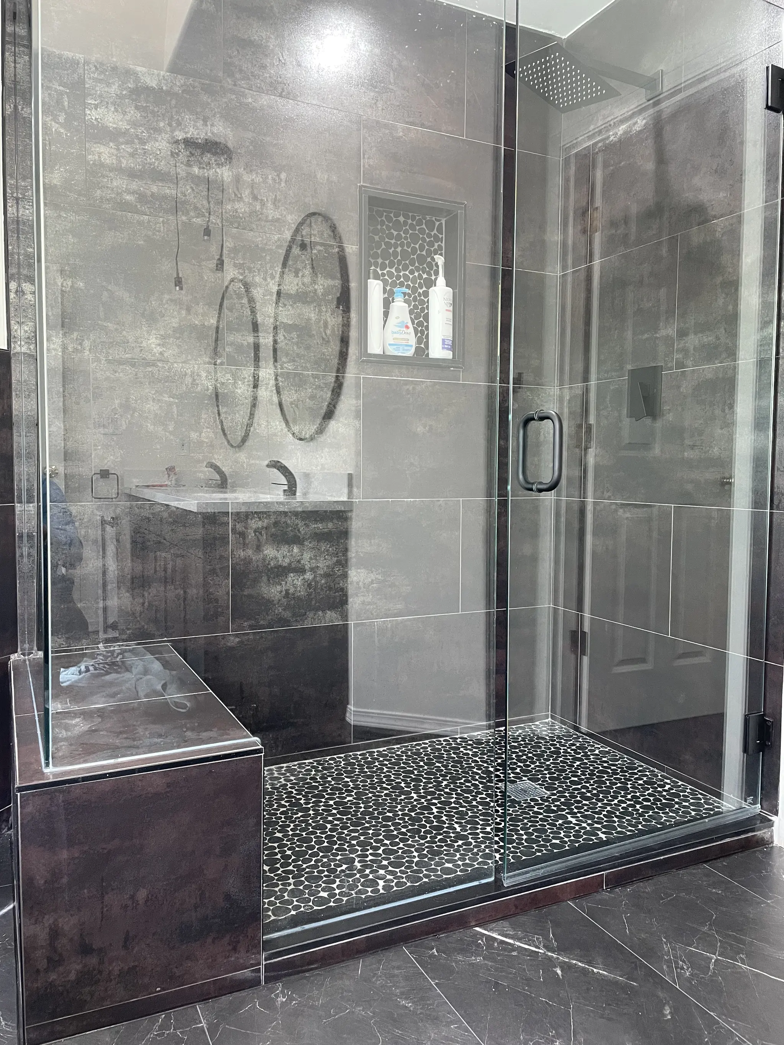
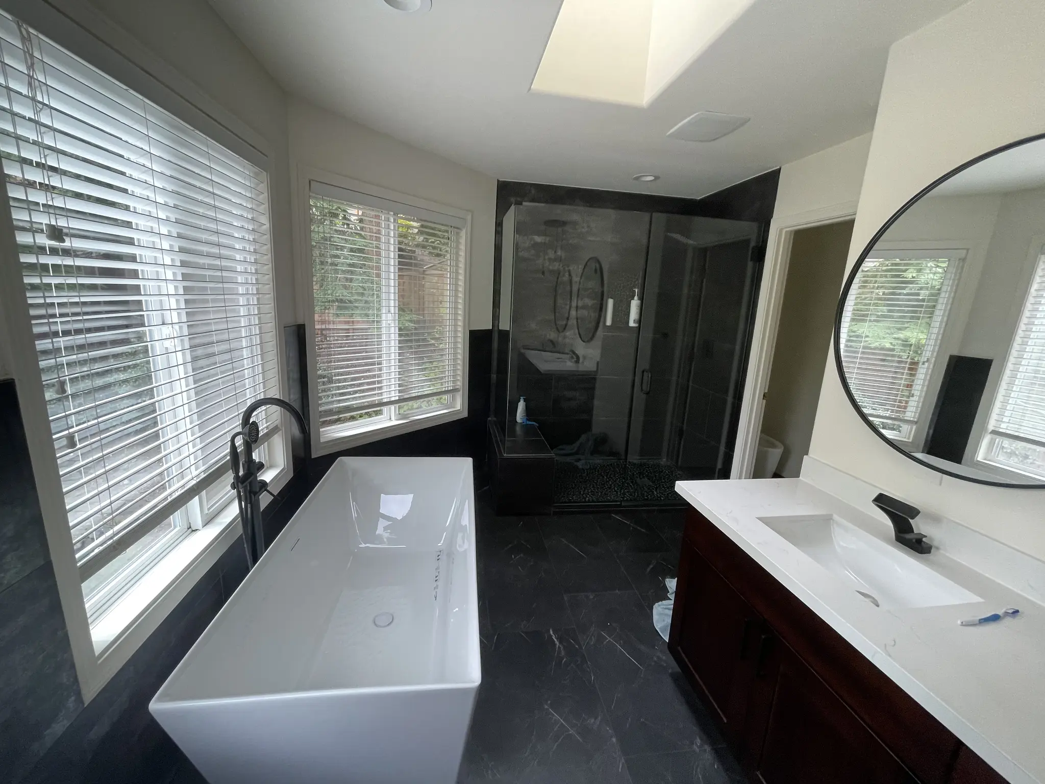
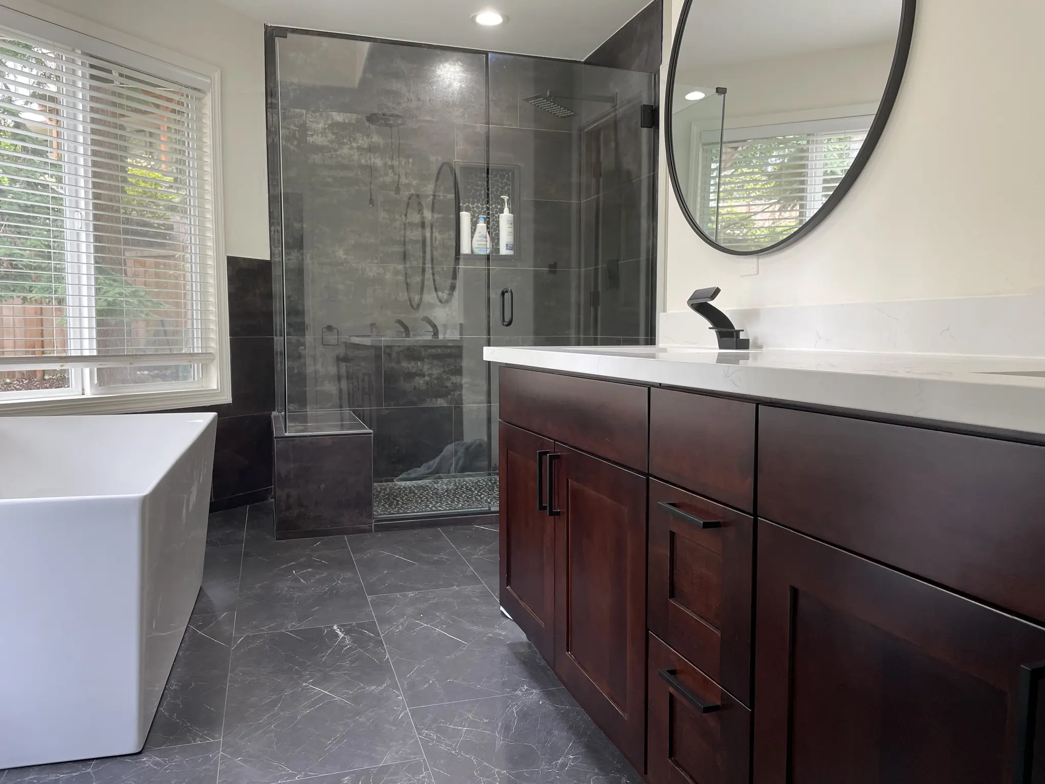
This Issaquah bathroom was one of three we remodeled in the same home in 2021. The tiled tub deck in the window bay gave way to a freestanding tub with a floor-mounted black filler, the old corner stall became a glass shower with a bench and a pebble floor, and an espresso shaker double vanity with round black mirrors runs along the opposite wall.
- City
- Issaquah, WA
- Service
- Bathroom remodel, one of three in the same home
- Year
- 2021
- Scope
- Tub deck and corner stall removed, freestanding tub, glass shower with bench, double vanity, wall and floor tile, mirrors and lighting
- Materials
- Dark marble-look floor tile, dark wall tile, pebble shower floor, frameless glass, espresso shaker cabinets, white counter, matte black fixtures, round black mirrors
- Contractor
- Volcano Builders, WA license VOLCABI792C6
- Approximate investment
- About $55,000
Every project is priced in writing, line by line, for your home.
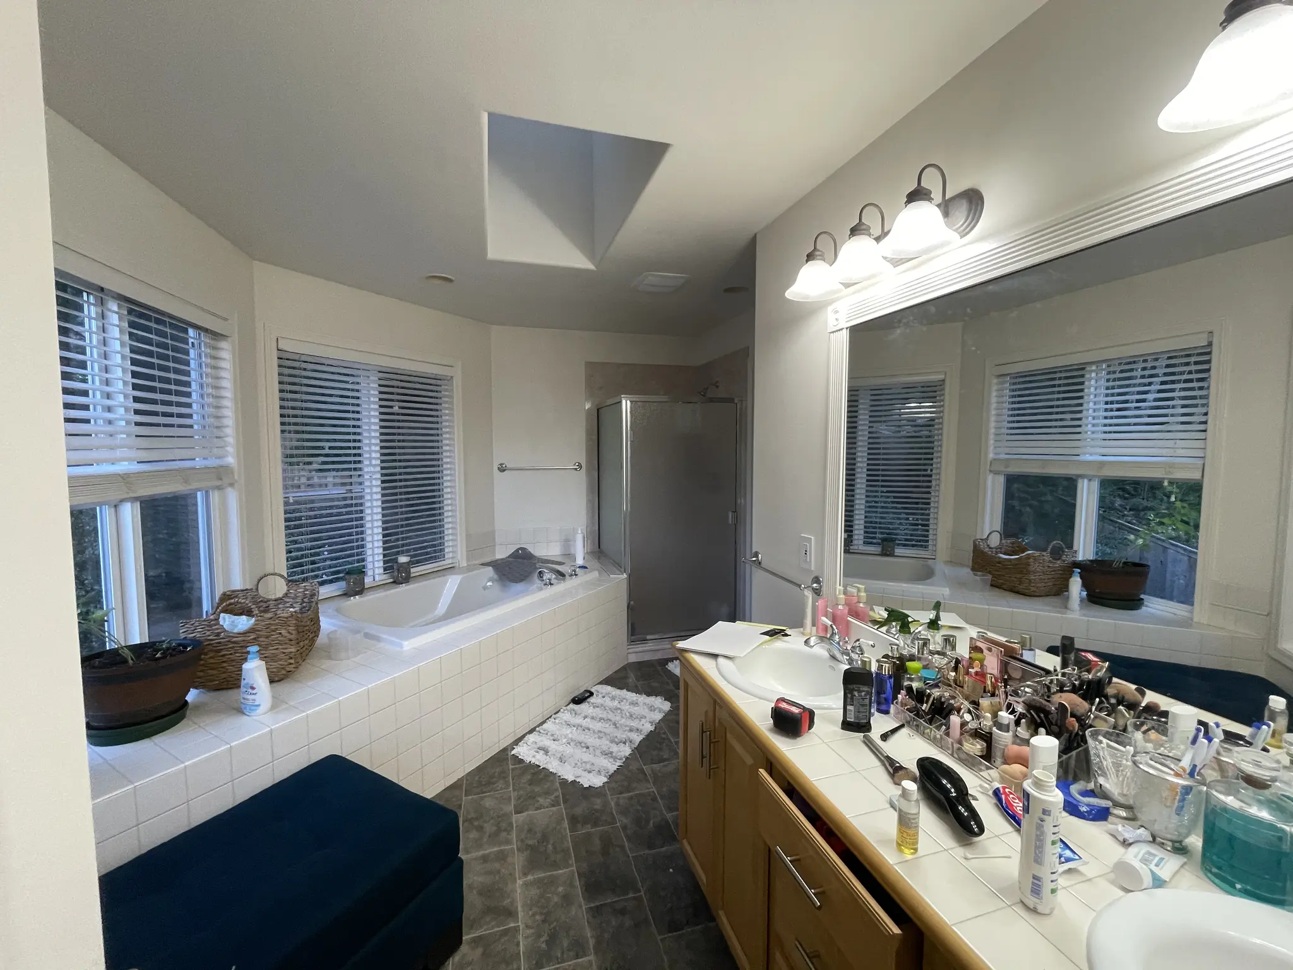
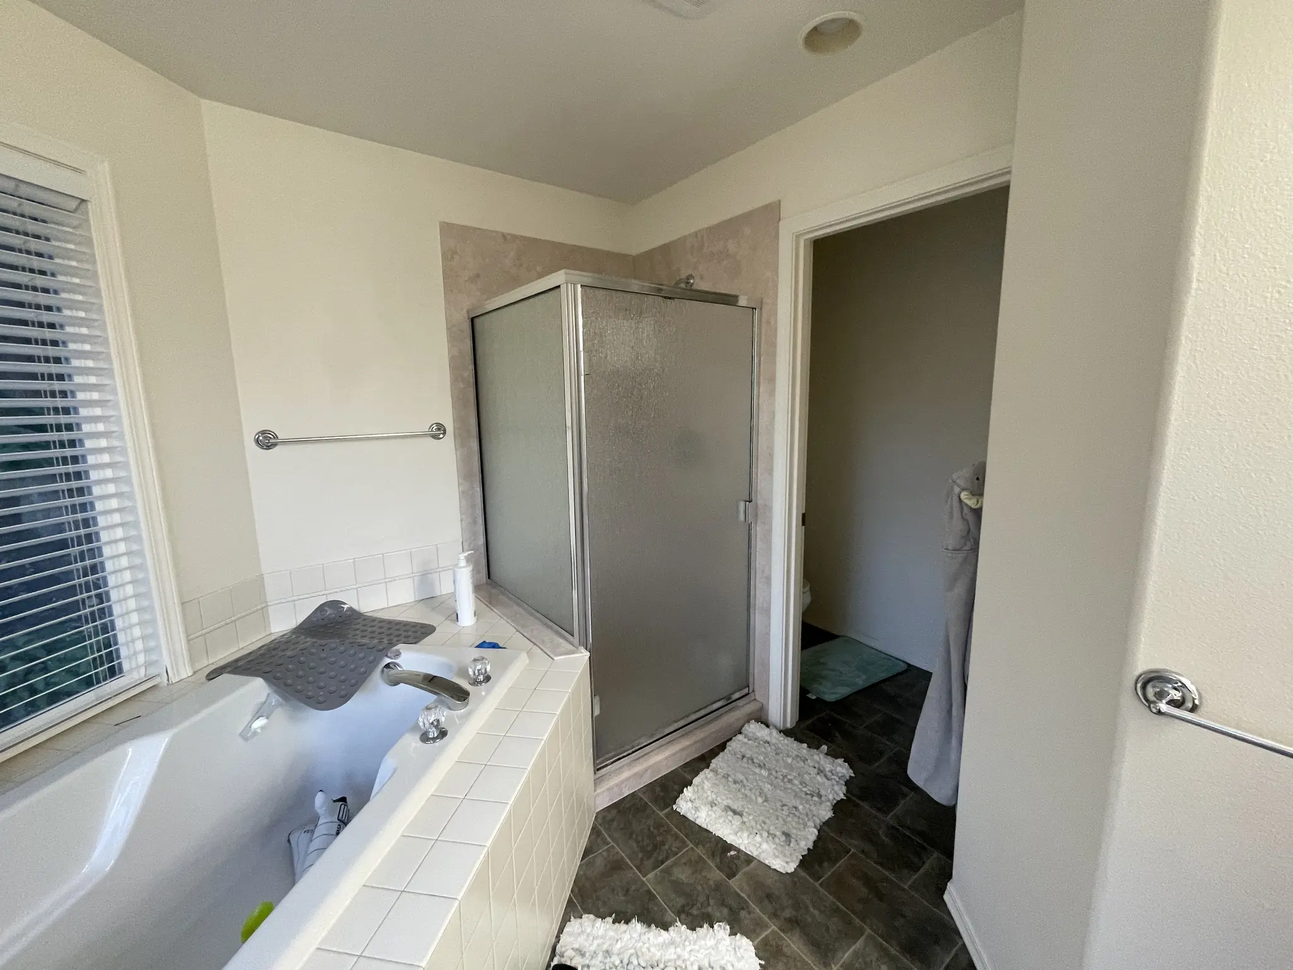
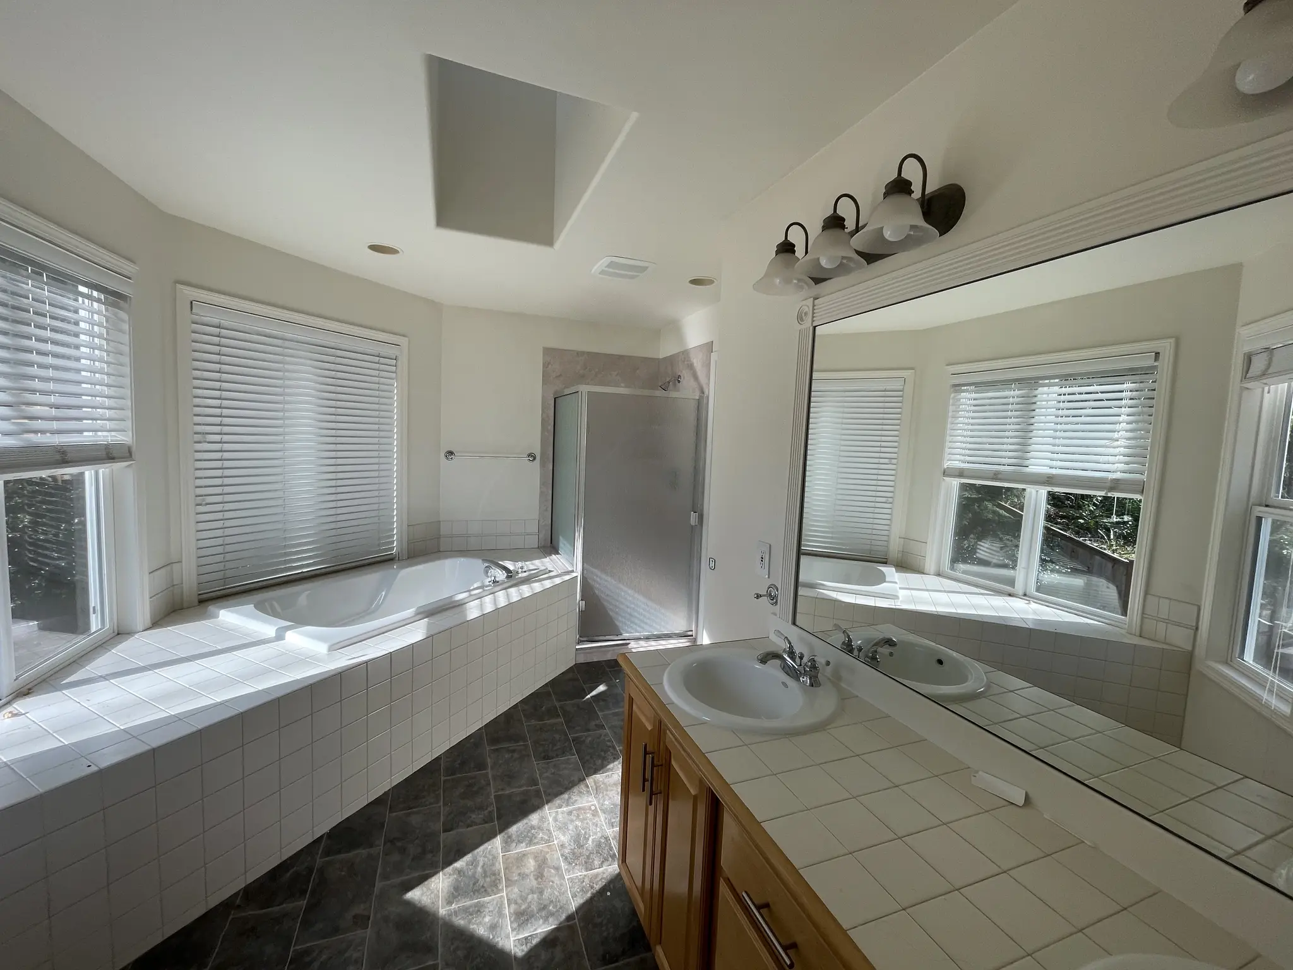
Before the remodel
The finished bathroom
Know someone planning a project like this? Refer them: you get $500 cash or $1,500 credit, they get $500 off.
How this Issaquah bathroom came together
The goal
The homeowner hired us to remodel three bathrooms in the home in one project. This one is a bright room with a skylight and a bay of windows, which had a tiled tub deck under the windows, a framed corner shower with frosted glass and an oak vanity with a tile counter.
The challenge
The tub deck filled the window bay and the corner stall was closed in, so the best light in the room landed on tile and frosted glass. The new layout had to keep a tub at the windows, give the shower more room and fit a long double vanity on the opposite wall.
The solution
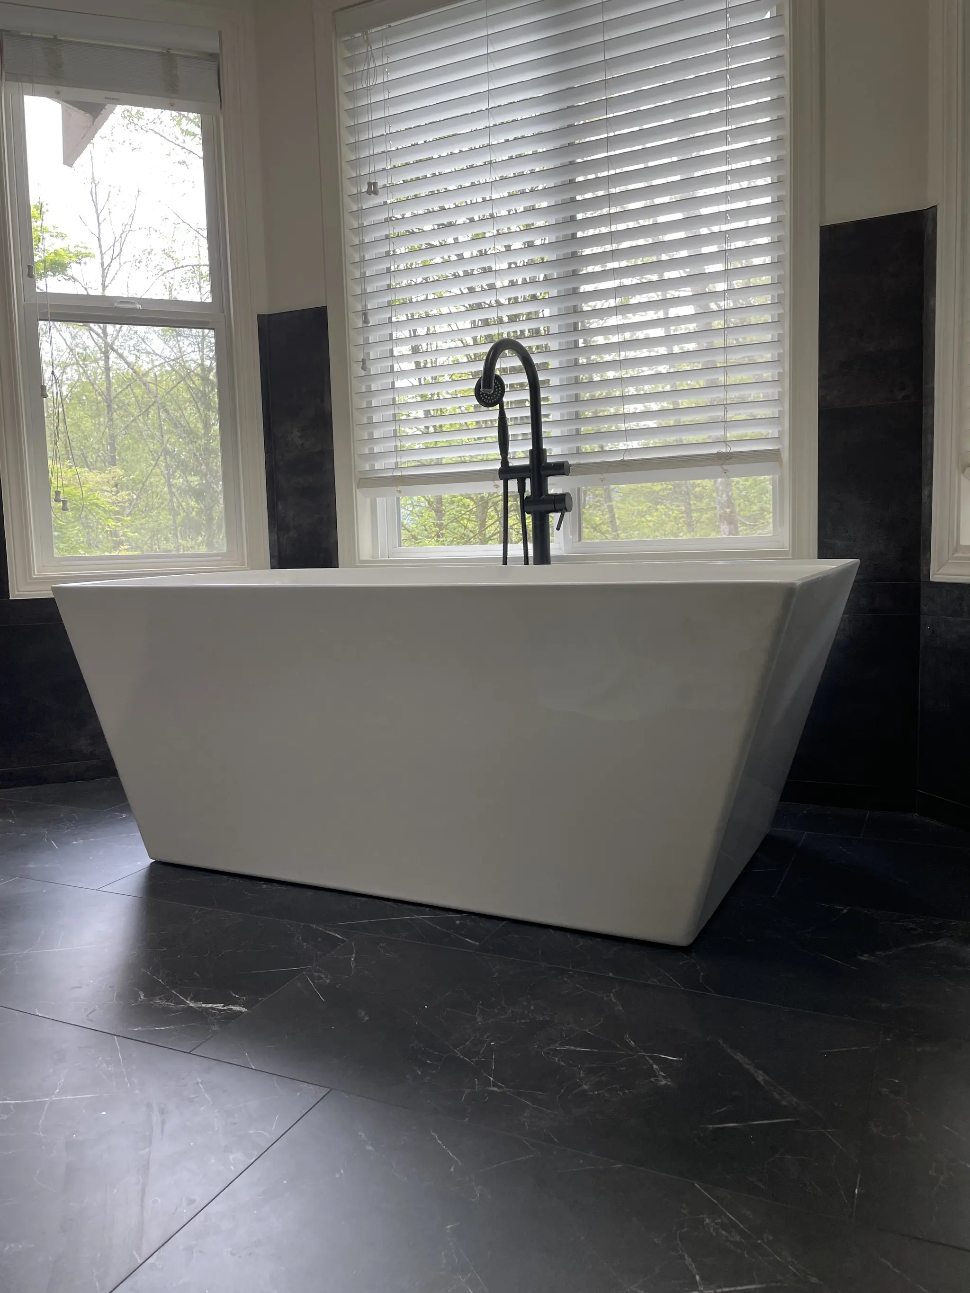
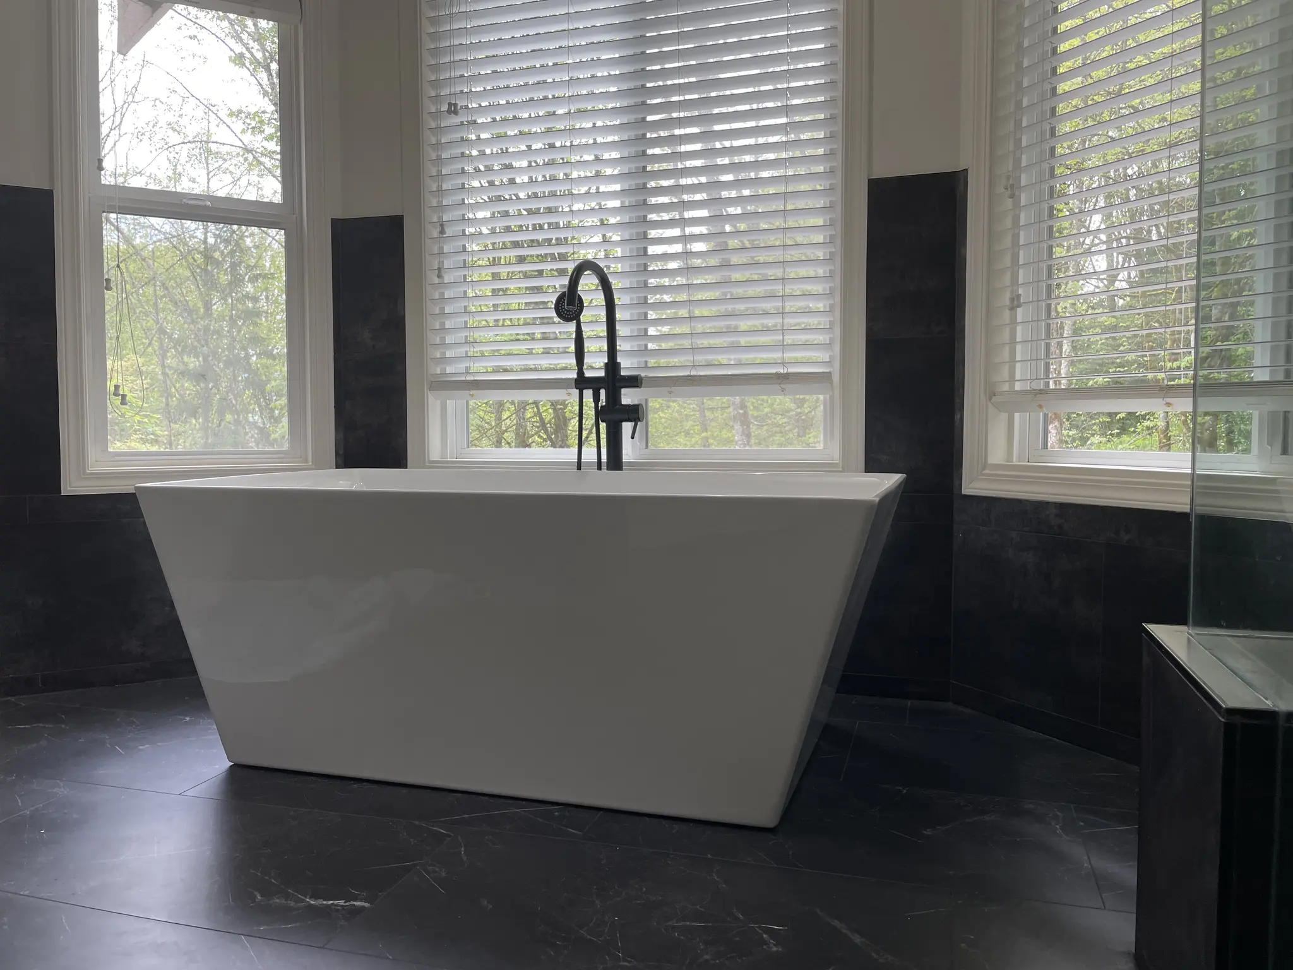
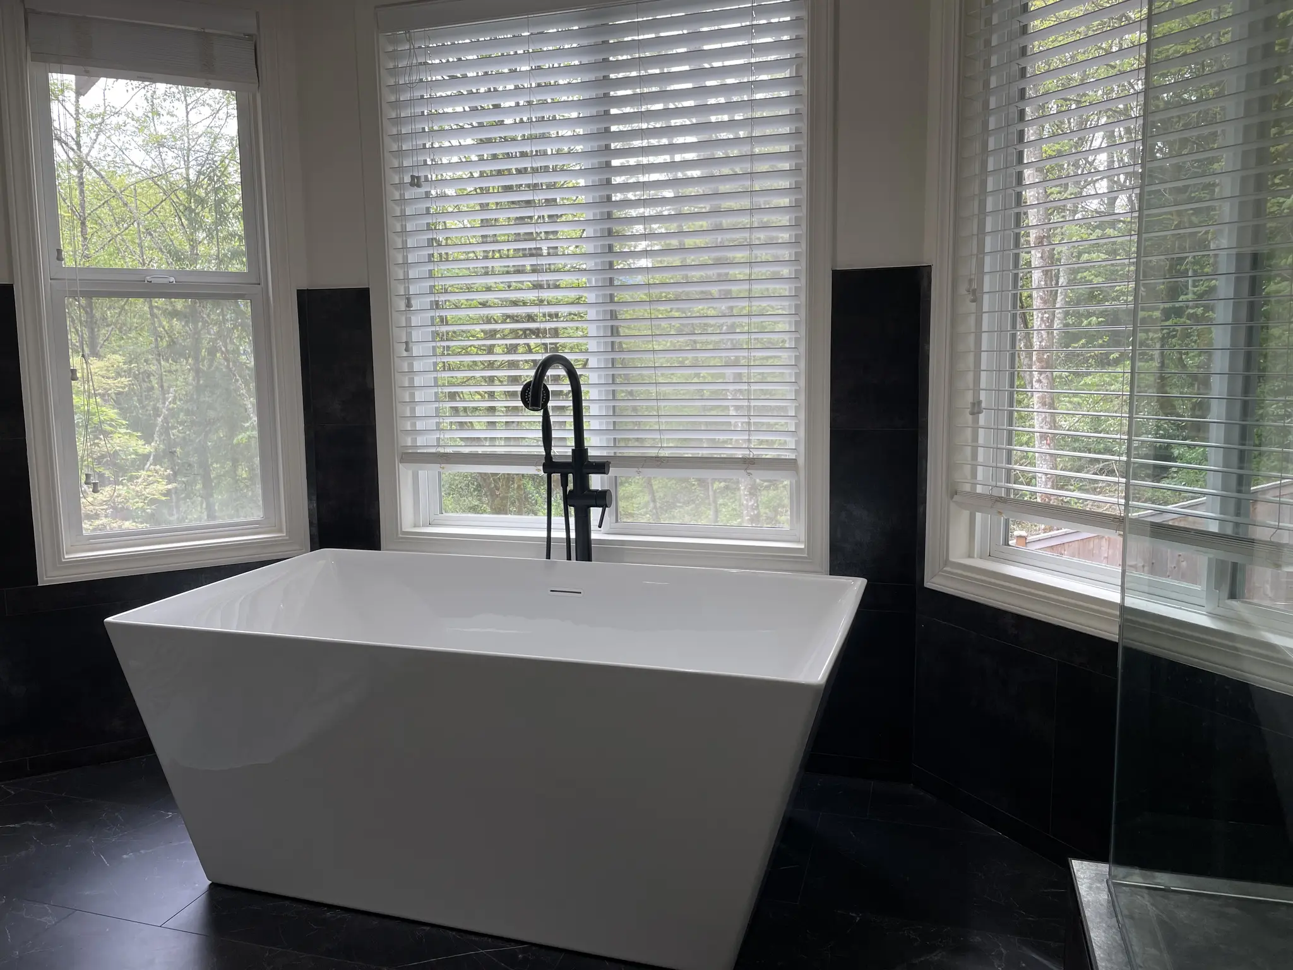
We took out the deck and the stall. A freestanding tub with a black floor-mounted filler now stands on its own in the window bay, with dark tile behind it below the sills. At the end of the room we built a frameless glass shower with dark marble-look wall tile, a tiled bench and a pebble floor. On the other wall an espresso shaker double vanity with a white counter and matte black faucets sits under two round black mirrors and pendant lights. Dark marble-look tile now covers the floor from the vanity to the tub.
The result
The finished photos were taken on April 28, 2021. The window bay is open again, the shower has clear glass on two sides, and white fixtures stand out against the dark tile, cabinets and black trim.
Related pages
Part of the same project: Patterned Tile Tub Bathroom Remodel in Issaquah, WA
- Bathroom Remodeling Across the Greater Seattle AreaOur bathroom remodeling service: design, permits and build by one team.
- Home Remodeling Contractors and Services in IssaquahWhat we build in Issaquah and how a project runs there.
- Cost of a Bathroom Remodel in the Greater Seattle AreaWhat moves the price of a bathroom, from tile to layout changes.
- Primary Bathroom Remodel in Snohomish, WAA freestanding tub, glass subway tile shower and teal double vanity.
- Double Vanity Bathroom Remodel with Freestanding TubA white double vanity, freestanding tub and herringbone tile shower.
Questions about this project
Can several bathrooms in one home be remodeled in one project?
Yes. This Issaquah bathroom was one of three in the same home remodeled under one project, so one team planned and ran all three rooms. You can see a second one on Patterned Tile Tub Bathroom Remodel in Issaquah, WA.
Does a freestanding tub need a wall-mounted faucet?
No. This tub stands in a window bay with no wall behind its faucet end, so it is filled by a black floor-mounted filler that rises from the tile beside it. A floor-mounted filler lets a tub sit wherever the room works best.
How much did this project cost?
About $55,000. Every project is priced in writing, line by line, for your home.
How do I get a price for a bathroom remodel like this one?
Book a consultation. We look at each room, talk through the tub, shower and vanity you want and send a written, itemized price before work starts. For what moves the price of a bathroom, read Cost of a Bathroom Remodel in the Greater Seattle Area.
Before you book
- Remodeling Reviews in Seattle and Bellevue, WAWhat homeowners say about working with us, in their own words.
- Home Renovation Financing in SeattleHow remodeling financing works, and the application.
- Remodeling Warranty in Seattle and Bellevue, WAOur 2-year workmanship warranty and how to make a claim.
- Referral Program: You Get $500 Cash or $1,500 Credit, They Get $500 OffRefer a friend who is planning a remodel and choose your reward.
- How Long Does a 5x8 Bathroom Remodel Take?From our blog.
- Shower Wall Finishes For A Bathroom Remodeling ProjectFrom our blog.
