
Double Vanity Bathroom Remodel with Freestanding Tub
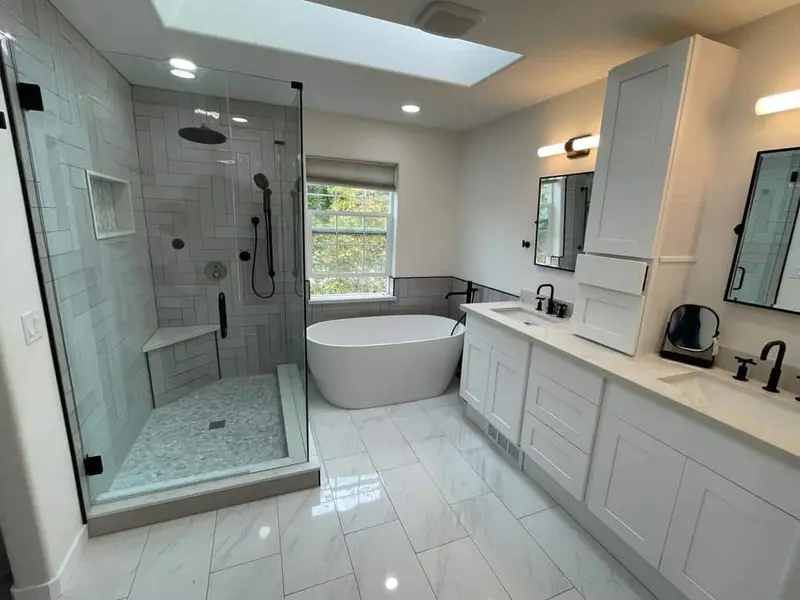
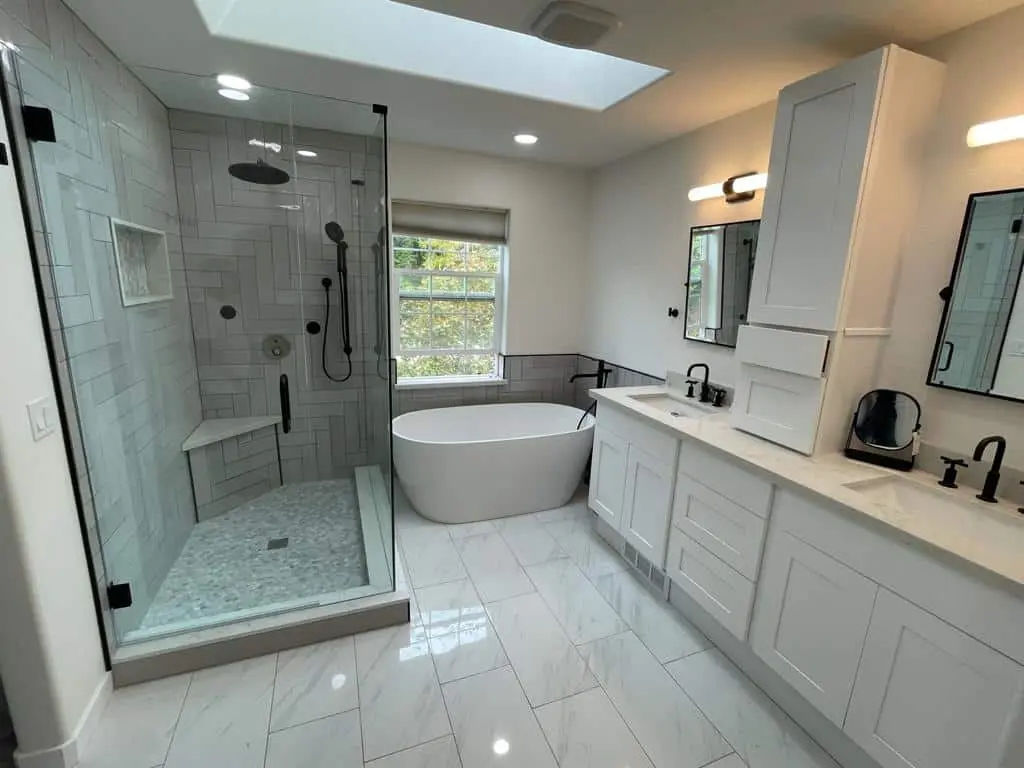
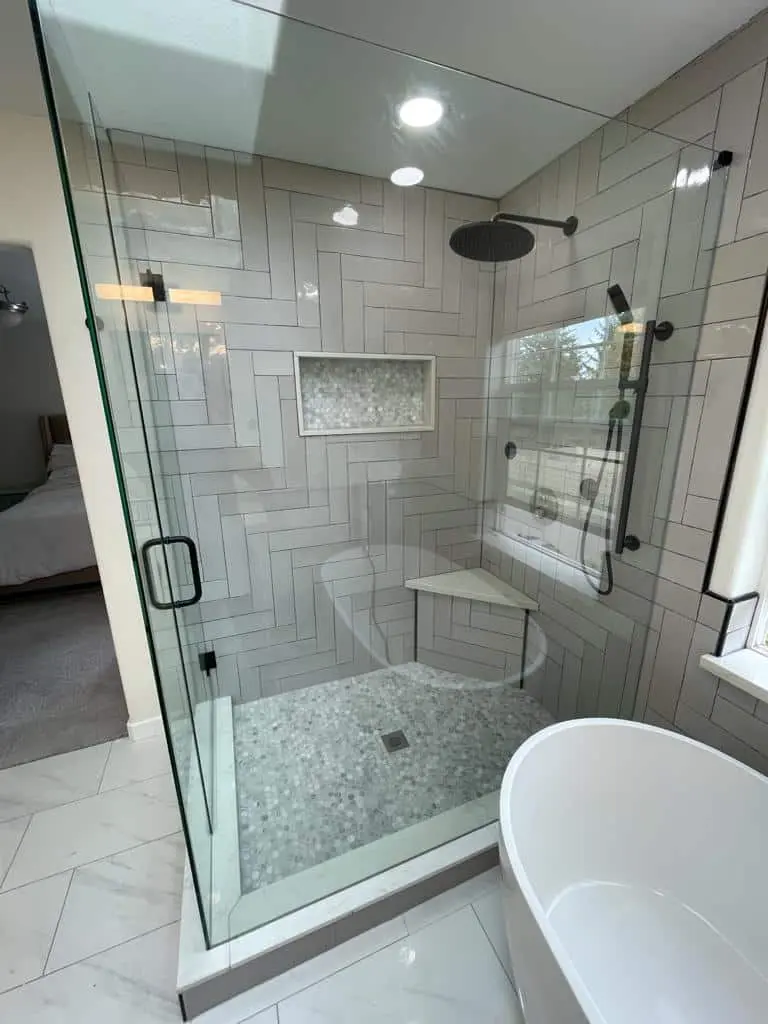
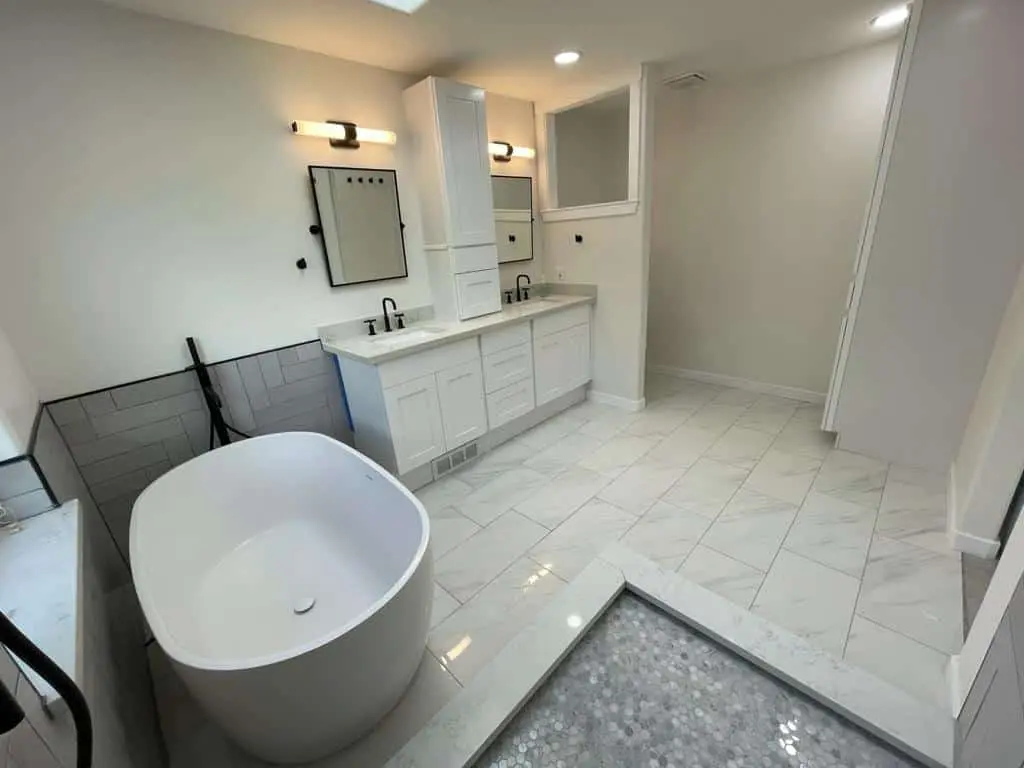
A large bathroom with a skylight, rebuilt from an oak double vanity, a tiled tub deck and a framed shower into a white and gray room. It now has a freestanding tub on a pebble tile inset, a frameless glass shower in herringbone tile with a rain head and a bench, and a long white double vanity with tall cabinets, black mirrors and black fixtures.
- Service
- Bathroom remodel
- Year
- 2021
- Scope
- Tub deck and framed shower removed, freestanding tub, walk-in glass shower with bench and niche, double vanity with tall cabinets, floor and wall tile, lighting, separate toilet area
- Materials
- Gray herringbone wall tile, pebble mosaic shower floor and tub inset, white marble-look floor tile, white shaker cabinets, black framed mirrors, matte black fixtures, frameless glass
- Contractor
- Volcano Builders, WA license VOLCABI792C6
- Approximate investment
- About $65,000
Every project is priced in writing, line by line, for your home.
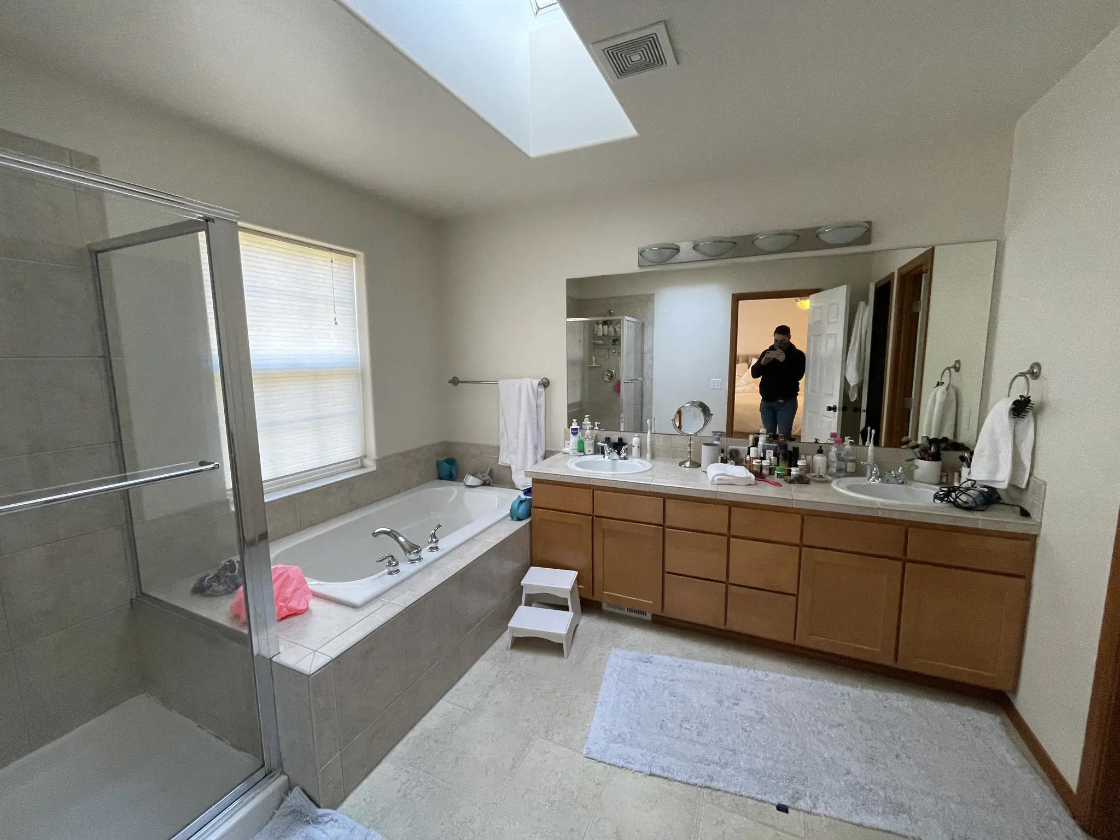
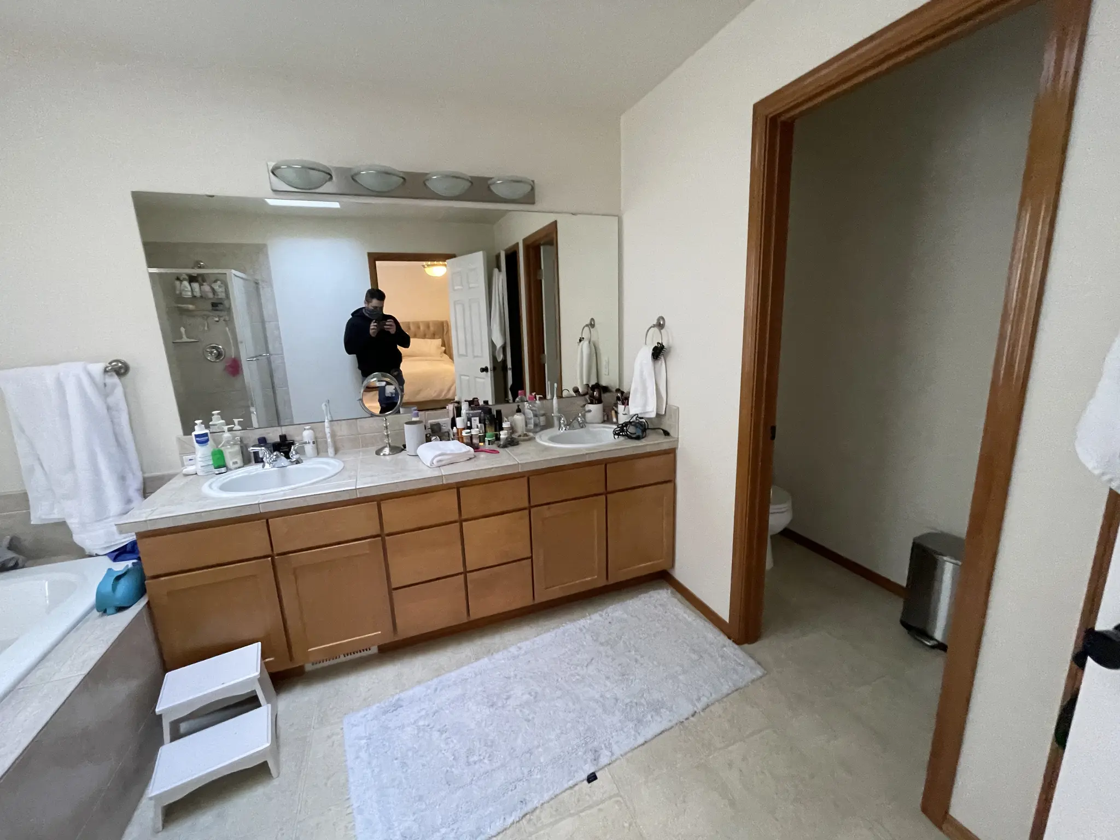
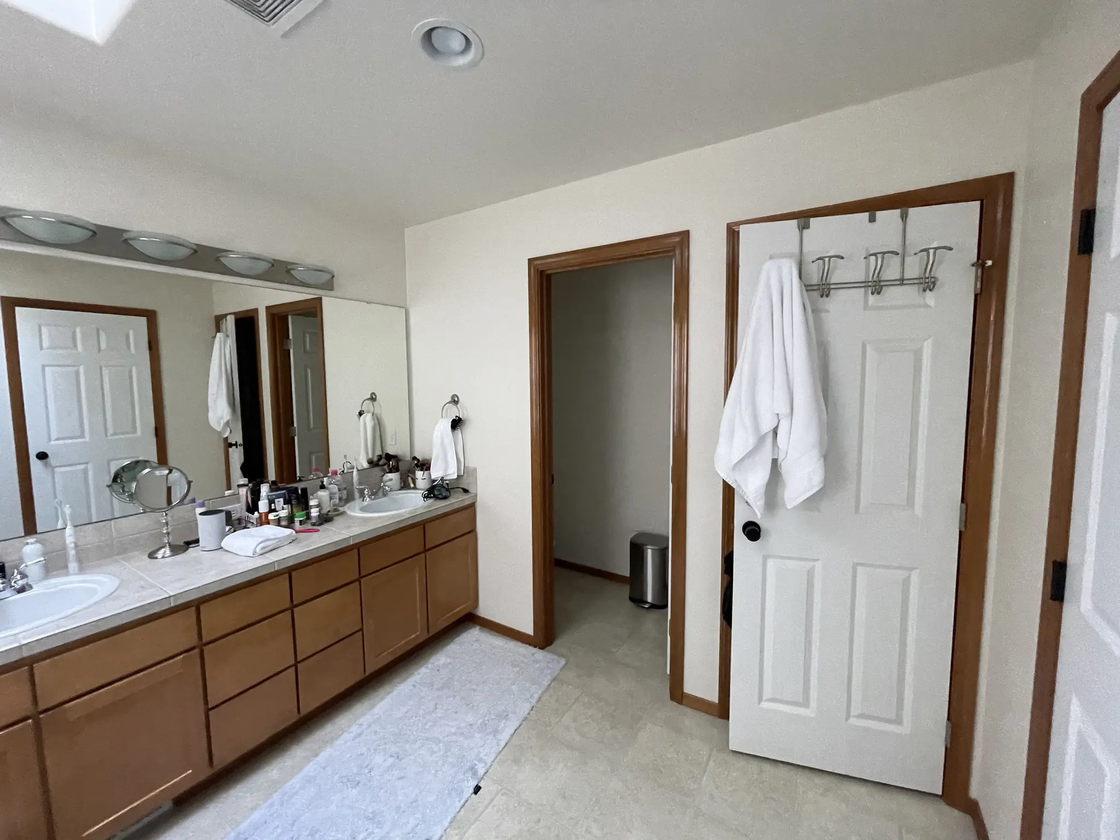
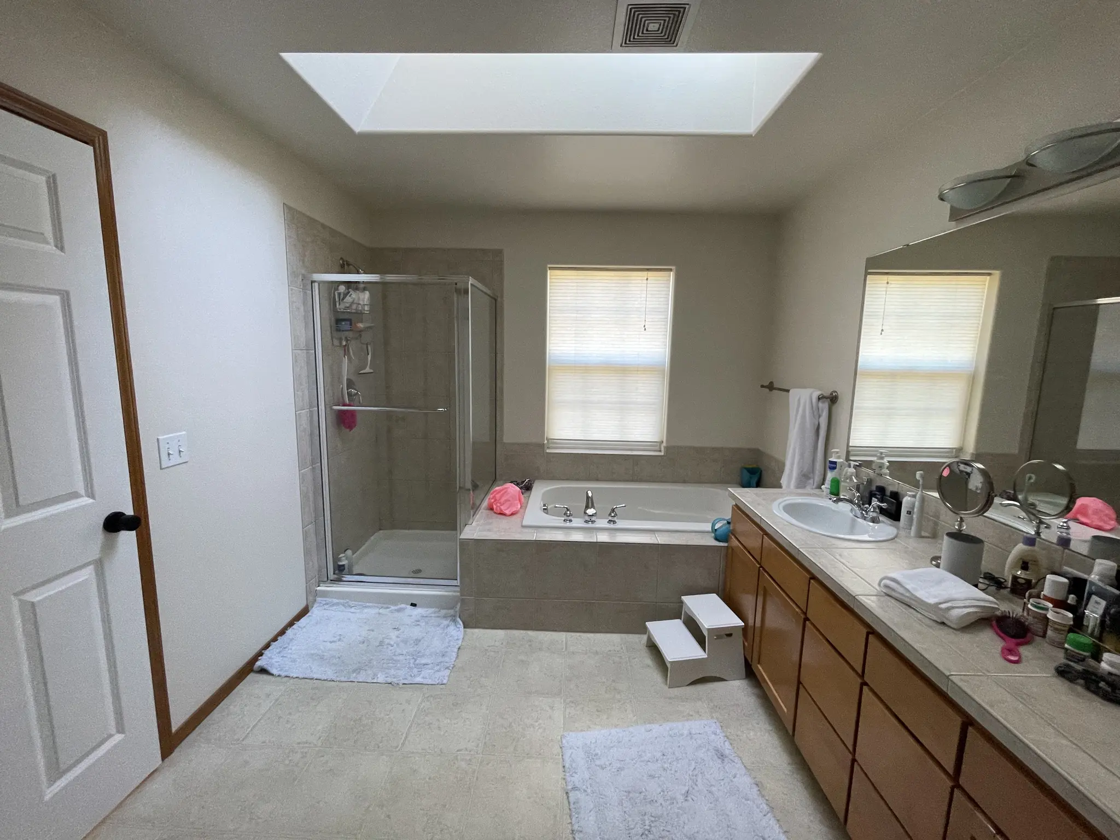
Before the remodel
The finished bathroom
Know someone planning a project like this? Refer them: you get $500 cash or $1,500 credit, they get $500 off.
How this bathroom came together
The goal
The before photos show a big bathroom with older finishes: an oak double vanity with a long mirror and globe lights, a tiled tub deck under the window, a framed glass shower and a beige floor. The new room keeps the skylight and the window and replaces almost everything else.
The challenge
The tub deck and the framed shower took up the whole window end of the room, and the oak vanity left little closed storage. The new design needed a better shower, a tub that suited the window and much more cabinet space, all without losing the light from the skylight.
The solution
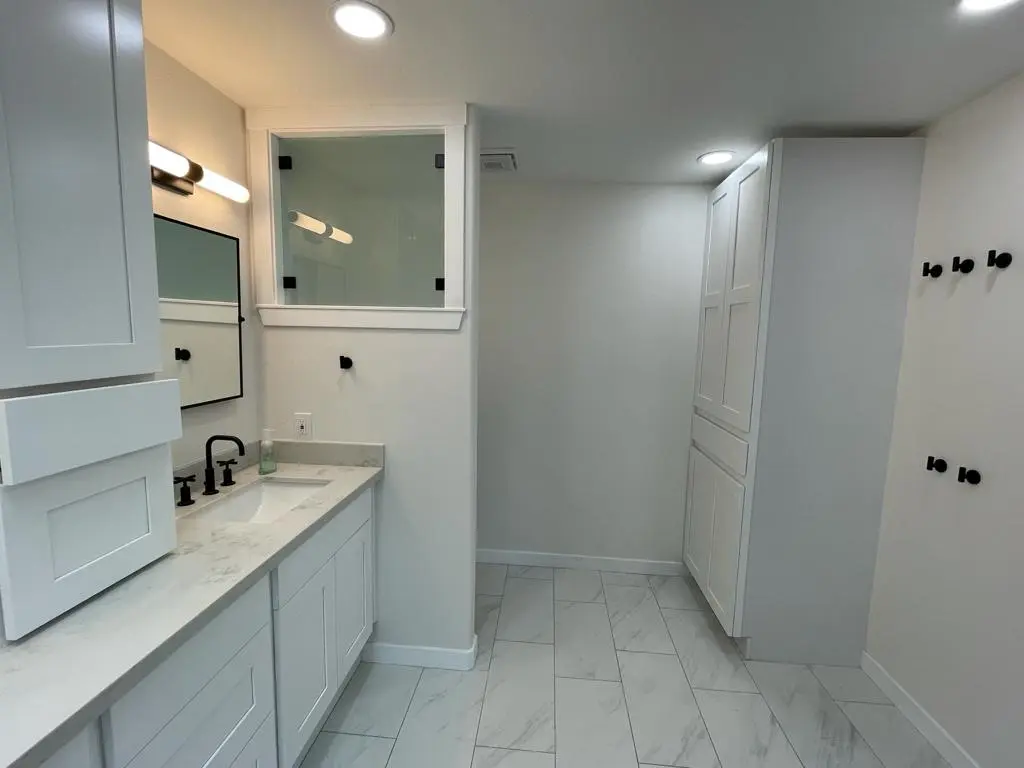
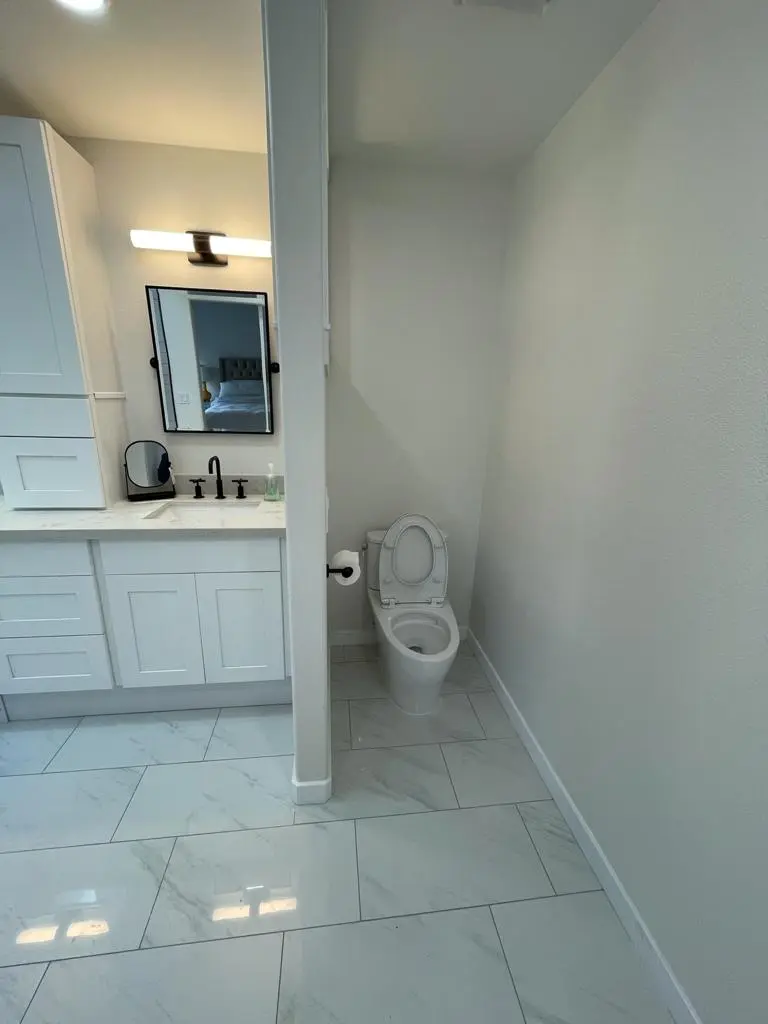
We removed the tub deck, the framed shower and the oak vanity. A frameless glass shower now fills one corner, tiled in gray herringbone with a rain head, a handheld shower, a mosaic niche, a corner bench and a pebble floor. Beside it a freestanding tub sits over a pebble tile inset set into the floor, filled by a black floor-mounted faucet. Along the long wall a white shaker double vanity with a stone-look top runs to a tall upper cabinet, a mirrored cabinet and a full height linen tower, under black framed mirrors and black sconces. White marble-look tile now covers the floor, and the toilet sits in its own alcove at the end of the vanity.
The result
The finished room is bright, white and gray, with black fixtures as the accent. The skylight now lights a glass shower and an open floor around the tub, and the cabinets hold far more than the old vanity did.
Related pages
- Bathroom Remodeling Across the Greater Seattle AreaOur bathroom remodeling service: design, permits and build by one team.
- Cost of a Bathroom Remodel in the Greater Seattle AreaWhat moves the price of a bathroom, from tile to layout changes.
- Tub and Shower Bathroom Remodel in Bothell, WAA hall bath with white wave tile and a mosaic niche.
- Freestanding Tub Bathroom Remodel in Issaquah, WAA freestanding tub, a glass shower and an espresso double vanity.
- Primary Bathroom Remodel in Snohomish, WAA freestanding tub, glass subway tile shower and teal double vanity.
Questions about this project
Should a tub deck be replaced with a freestanding tub?
In a large bathroom it often makes sense. A tiled deck takes up a lot of floor and is hard to clean around. In this bathroom the deck came out, and a freestanding tub now sits over a pebble tile inset, which marks its place in the floor and leaves room to walk around it.
How do you add storage to a bathroom with a double vanity?
Build up. Here the white double vanity continues into a tall upper cabinet, a mirrored cabinet and a full height linen tower, so towels and supplies have closed storage on the same wall as the sinks.
How much did this project cost?
About $65,000. Every project is priced in writing, line by line, for your home.
How do I get a price for a bathroom remodel like this one?
Book a consultation. We look at the room, talk through the shower, tub and cabinets you want and send a written, itemized price before work starts. For what moves the price of a bathroom, read Cost of a Bathroom Remodel in the Greater Seattle Area.
Before you book
- Remodeling Reviews in Seattle and Bellevue, WAWhat homeowners say about working with us, in their own words.
- Home Renovation Financing in SeattleHow remodeling financing works, and the application.
- Remodeling Warranty in Seattle and Bellevue, WAOur 2-year workmanship warranty and how to make a claim.
- Referral Program: You Get $500 Cash or $1,500 Credit, They Get $500 OffRefer a friend who is planning a remodel and choose your reward.
- How Long Does a 5x8 Bathroom Remodel Take?From our blog.
- Shower Wall Finishes For A Bathroom Remodeling ProjectFrom our blog.
