
Home Remodeling Contractors in Morton, WA
Kitchen, bathroom, addition, deck and ADU projects for Morton houses, many of them older than 1960, planned around the Tilton River, the city's flood code and a permit that passes through City Hall and the county.
- We prepare the site plan and drawings, then file the building permit with Lewis County.
- Your written, itemized price is ready before anyone starts work.
- A single project manager is your contact from the first visit to the final inspection.
By appointment. Limited start dates.
- Over 200 projects
- 4.9 on Google
- 20+ years of experience
- WA license VOLCABI792C6
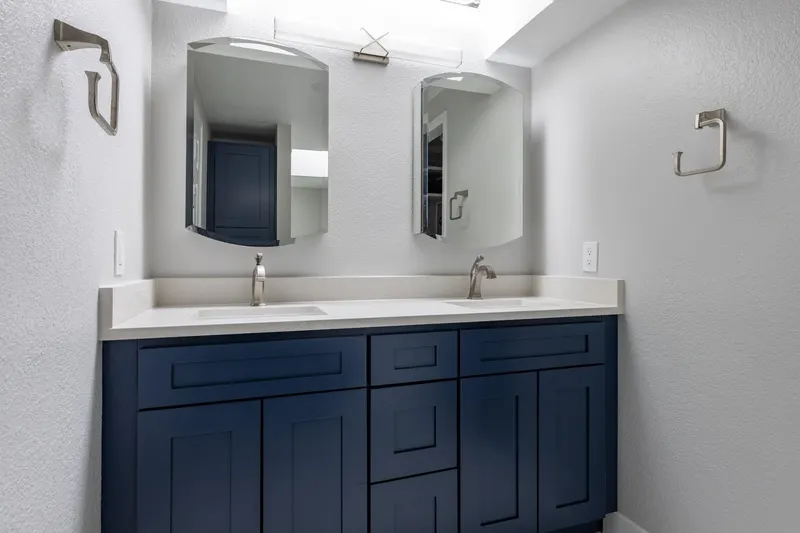
Three Morton rules that shape a remodel before it is drawn
-
The Morton rule
City sign-off first, county permit second
Morton hands building code administration to the Lewis County Planning and Permit Center under an interlocal agreement written into its code, MMC 15.04.020. Before the county will take a building permit, a Morton official signs a City Approval Form confirming the project meets zoning, setbacks, critical areas and water and sewer service. Projects inside Morton skip the county's Master Site Review and go into the county's SmartGov portal instead.
What we doWe prepare the site plan and drawings for the city's approval form, then file the permit through Lewis County's SmartGov portal.
-
The Morton rule
The Tilton River and Lake Creek
Morton's Shoreline Master Program names two shorelines of the state inside the city, the Tilton River and Lake Creek. Its jurisdiction runs 200 feet landward of the ordinary high water mark and also takes in floodways, the program's flood course, floodplain within 200 feet of them and associated wetlands. The program's standard buffer for residential development is 250 feet, although a legally built house landward of the high water mark and outside the floodway is treated as conforming.
What we doBefore a deck or addition is sketched, we check your parcel against the city's shoreline environment designation map.
-
The Morton rule
Flood maps and the 50 percent line
Morton's flood damage prevention code, MMC 15.16, adopts a flood insurance study and rate maps first dated March 2, 1982. In a mapped special flood hazard area, a substantial improvement, meaning work costing 50 percent or more of the building's market value, must bring the lowest floor, basement included, at least one foot above base flood elevation, with mechanical equipment and utilities raised or waterproofed to the same line. The city's superintendent of public works administers the chapter.
What we doWe look up your address on the flood insurance rate map before design and give you a written, itemized price before work starts.
Each answer is on paper for your address before your start date is set.
What homeowners say about working with us
Volcano Builders did a great job on our master bathroom. The tile work and finishing touches were great. Even though they weren't the cheapest quote we got, you can tell they care about quality.
I had a great time with Volcano Builders.The team was professional and on time, and the kitchen turned out just how we wanted it.
Volcano did a master bath remodel for us. The project was completed efficiently and on time. All of their workman were courteous and hard working. When we had a couple of material delivery delays they kindly adjusted their schedules. Their pricing was fine and the terms of the contract were fulfilled. We highly recommend Volcano Building.
I had an amazing experience with Volcano Builders! Bar was incredibly kind, communicative, and made the whole process smooth. We completely redid the bathroom,new flooring, vanity, tub, and wall tiles, and it turned out fantastic. I'm so happy with their work that I'm already planning my second bathroom and hopefully the kitchen too. Highly recommend them to anyone looking for quality work and great service!
I just got my bathroom redone by Volcano, and Wow im in love With the final look! Bar was very communicative. Its feel like he was there with me every step of my way, making sure i was kept in the loop. His team was super friendly and professional. They made tge tge process smooth. My new bathroom is everything i hoped for and more. Thank you Volcano!
Overall, we had a great time with Volcano Builders. There were a few small delays, but they were clear in their communication and kept things moving. The last kitchen remodel turned out great, and the quality seems like it will last for a long time.
Homeowners on camera
-
Mark
-
Yoshio
-
Stephanie
-
Linda, Part 1
-
Clinton & Joan
-
Mr. Will
-
Teresa
-
Linda, Part 2
-
Michelle
-
Sarah & Robert
-
Clifford
-
Rebecca
-
Homeowner
-
Paul & Burley

I'm Bar, founder of Volcano Builders. I have been building for 20+ years, and our main office is in Bellevue, with our Tacoma office the closest of our five Washington offices to Morton. Most remodeling problems start before any work does: a vague price, a missed permit step, nobody answering the phone. So every project we take on gets a written, itemized price before work starts, a design and permit plan built around your city's rules, and one project manager you can actually reach.
Bar UngerFounder, Volcano Builders
Licensed, bonded and insured · CC VOLCABI792C6 · UBI 604-700-955
Remodeling services in Morton

Bathroom Remodeling
Primary and guest bathrooms, from tile and fixtures to new plumbing and waterproofing.

Kitchen Remodeling
Kitchen remodels in Morton, where about half the houses were built before 1960, with wiring and plumbing checked before the price is set.

Basement Remodeling
Finished living space, a guest suite or a media room below the main floor.

Deck Building
Morton leaves decks and balconies out of its 35 percent building coverage limit, and the county asks for guardrails once a deck surface is more than 30 inches above grade.

ADU and DADU
Morton's zoning code allows an accessory dwelling unit of up to 850 square feet; state law, RCW 36.70A.681, sets a floor of 1,000 square feet and two units in urban growth areas, so we confirm which limits apply to your lot with the city before design.

Home Additions
Additions in Morton's single family zone keep five foot side yards and a 25 foot rear yard, and stay under a 35 foot height limit.

Whole Home Renovation
Several rooms or the whole house, planned and built as one project.

Siding
Siding repair, replacement and installation, with the barrier and flashing behind it done first.
Window Replacement
Replacement windows measured, ordered and installed, sized for egress, safety glass and energy rules.
Foundation Repair
Crack repair, drainage, basement waterproofing and seismic retrofits, engineered where the city requires it.
How your Morton remodel works
Three steps, one team, and a written price before anyone picks up a tool.
-
Consultation
We visit your home, walk the space and talk through your goals and budget.
-
Design and permits
We design the project, price it in writing and handle the Lewis County building permit.
-
Build and hand over
One project manager runs the build through the final walkthrough.


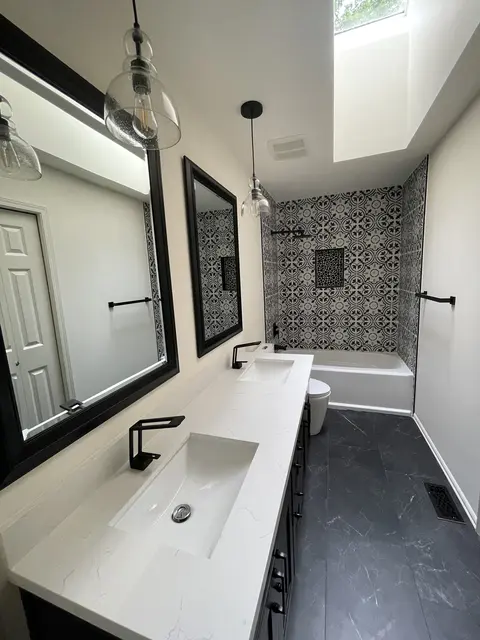



Remodeling in Morton: permits, the Tilton River, snow loads and older houses
How a Morton permit moves
A Morton building permit starts at City Hall. You bring the city a pre-application form, a site plan drawn to scale and the Lewis County building permit application. City staff check the project against zoning, setbacks, critical areas such as wetlands, streams and the floodplain, and water and sewer service, sometimes with a site visit. Once a city official signs and dates the approval form, the package goes to Lewis County Community Development through its SmartGov portal.
The county reviews the plans against its adopted building codes; the 2021 International Codes took effect in Lewis County on June 1, 2025. Its handout says single-family permits generally take two to four weeks, and that everything slows during the May to October building season. The plan set covers the foundation, each floor with fixtures and room uses, a wall section, all four elevations and the roof, and an addition must also show the existing layout.
Electrical permits and inspections are separate: they come from the state Department of Labor and Industries. A county permit stays valid for 180 days after it is issued and for 180 days after each inspection, so the work has to keep moving once it begins.
Living near the Tilton River and Lake Creek
The West Fork of the Tilton River runs through Morton, and Lake Creek forms the city's southern edge along US Highway 12. The comprehensive plan adopted in March 2026 notes that both carry anadromous and resident fish listed as priority species, and that FEMA has mapped 100-year floodplains along the Tilton and along a drainage channel near the municipal airport.
Inside shoreline jurisdiction the 250 foot residential buffer can be adjusted in a few set ways: buffer averaging, an administrative reduction of up to 25 percent, or a common line drawn from neighboring homes within 300 feet. Existing legal homes may be repaired and maintained, and a single-family house an owner builds for their own use, no taller than 35 feet, may be exempt from a substantial development permit while still following the program.
Where a lot sits in the floodplain overlay, zoning defers to the flood code. Any fully enclosed space below the lowest floor has to let floodwater in and out, through at least two openings with one square inch of opening for every square foot of enclosed area, unless an engineer or architect certifies another design.
Snow, slopes and wildfire around Morton
Lewis County sets roof snow loads town by town. For Morton, at about 940 feet of elevation, its handout lists a minimum of 45 pounds per square foot for roofs pitched 4 in 12 or steeper, well above the 25 it lists for Centralia and Chehalis. The whole county sits in seismic design category D1, and any house or garage with walls 14 feet tall or more at the eave needs a structural engineer's stamp.
The city's comprehensive plan says the county's 2016 hazard mitigation plan shows no landslide or volcanic hazard areas inside Morton or its growth area, and no liquefaction hazard has been identified. Slopes are a different matter north of town and along the Tilton on the southwest side: engineering may be required above 15 percent, and building may be restricted above 40 percent.
The same plan notes that wildland fire hazards are mapped right next to Morton on the west and south, and its policies call for defensible space and fire resistant planting around homes. That matters when siding, decks or a new addition face a wooded edge.
ADUs and the age of Morton's houses
Morton's code, MMC 17.16.020 and 17.08.010 as amended by Ordinance 2021-05 on June 28, 2021, allows one accessory dwelling unit per lot in the single-family zone, attached or detached, of up to 850 square feet with its entrance hidden from the street. State law, RCW 36.70A.681, requires two units, a size cap of no less than 1,000 square feet and no entrance rules stricter than the main house's in urban growth areas, so we confirm with the city which text governs your lot before drawings are prepared.
The Census Bureau's 2020 to 2024 survey puts the median Morton home at 1961. Roughly a quarter of the houses date from 1939 or earlier, about four in five predate 1980, and eight in ten are detached single-family homes; the city also counts up to one in ten as vacation homes. The margins are wide for a city of about 1,200 residents, but the picture holds: most remodels here open up walls that are well over half a century old.
In houses that age we expect to find older wiring, plumbing and insulation once walls are open, and we write those possibilities into the itemized price rather than finding them halfway through the job.
Permits: Lewis County Community Development How-To Training and Resources page, City Approval Form and Building Permit Handout (September 2026); Morton Municipal Code 15.04. Shorelines: City of Morton Shoreline Master Program, periodic review approved by the Department of Ecology (2026). Floods: MMC 15.16 and 17.32. Hazards and housing policy: City of Morton 2025 Comprehensive Plan (adopted March 2026). ADUs: MMC 17.16 and the city's posted zoning update. Housing: US Census Bureau, American Community Survey 2020 to 2024 5-year estimates.
Morton remodeling questions
Who issues building permits in Morton?
Lewis County, after the city signs off. Morton's code hands building code administration to the county, so a Morton official first approves the project for zoning, setbacks, critical areas and utilities, and the county then reviews the plans and issues the permit through SmartGov. We handle both steps on our projects.
Does a kitchen or bathroom remodel in Morton need a permit?
It depends on the scope. The county's handout lets finish work such as painting, tiling, cabinets and countertops go ahead without a building permit, but moving walls, plumbing or venting needs one, and any new circuits need an electrical permit from the state Department of Labor and Industries.
How long does a Morton building permit take?
The county says single-family permits generally take two to four weeks after submittal, and longer from May through October. The city's approval form comes first, so we build both steps into the schedule before a start date is promised.
Can I add an ADU to my Morton house?
Yes, in the single-family zone. Morton's code allows an accessory dwelling unit of up to 850 square feet, and state law sets broader minimums for urban growth areas, so we confirm the limits for your lot with the city. Shoreline buffers, the floodplain and your lot's water and sewer service can still limit where it goes, so we check those first.
My property is near the Tilton River. What changes?
Land within 200 feet of the river's ordinary high water mark, plus its floodway, nearby floodplain and associated wetlands, falls under the city's Shoreline Master Program, which sets a 250 foot standard buffer for residential development. Existing legal homes can be maintained and repaired, while new footprint near the water needs a closer look.
What does a remodel in Morton cost?
It follows the scope and the house: an older home may need wiring or plumbing updates once walls open, and structural or flood work adds more. You get a written, itemized price before work starts, and typical ranges by project type are in our Remodeling Pricing Guide.
Serving Morton
Volcano Builders Main office 1750 112th Ave NE #B217 Bellevue, WA 98004 (206) 666-0412 Get directions Closest office to Morton: Tacoma, 1201 Pacific Ave #600Nearby cities

