
Home Remodeling Contractors in Centralia, WA
Kitchens, bathrooms, additions and ADUs for Centralia homes, from Edison District houses near downtown to homes on Seminary Hill, planned around the rivers that shape the city.
- We draw the plans and submit your permit through the city's online portal.
- You get a written, itemized price before any work starts.
- A single project manager handles your job from design to final inspection.
By appointment. Limited start dates.
- Over 200 projects
- 4.9 on Google
- 20+ years of experience
- WA license VOLCABI792C6
Three Centralia rules that shape a remodel
-
The Centralia rule
Three feet over the base flood
The Chehalis and Skookumchuck rivers and China, Salzer and Coffee creeks all flood parts of Centralia, and the city's comprehensive plan puts about 31% of the city and its growth area in the floodplain. Under the municipal code, new homes and any substantial improvement there, meaning work worth half the building's market value or more over a ten-year period, must lift the lowest floor, basement included, at least three feet above base flood elevation.
What we doBefore a single line is drawn, we pull up your address on the city's floodplain map.
-
The Centralia rule
A summer building season
Part of the floodplain carries a zero-rise overlay, mapped by the city in 2009. Inside it the code sets the construction period as May 1 to September 30; work in the flood season needs the community development director's approval, granted ten days at a time. A substantial improvement to an existing house there is allowed outside the FEMA floodway only if the footprint does not grow.
What we doIf your lot falls in that overlay, we set the build dates inside the May to September window.
-
The Centralia rule
Plans filed online, in PDF
Centralia takes building permit applications through its online portal and accepts drawings only as PDF files, drawn to quarter-inch scale. The site plan must give distances to every property line and to the high water mark of any nearby water body, and a small-project stormwater worksheet goes to the city's engineers with it. Electrical permits come separately from the state Department of Labor and Industries.
What we doWe assemble the PDF set, site plan and stormwater worksheet and file them together on the city's portal.
All three are settled for your address before we put a price in writing.
What homeowners say about working with us
We were nervous about hiring a contractor because we were first-time homeowners, but Volcano Builders made it easy to understand. They made everything clear and helped us stick to our budget. I'm very happy with how everything turned out.
Overall, we had a great time with Volcano Builders. There were a few small delays, but they were clear in their communication and kept things moving. The last kitchen remodel turned out great, and the quality seems like it will last for a long time.
I recently hired Bar from Volcano Builders to remodel my bathroom. Overall, the experience was satisfactory. Bar was professional and communicated well throughout the project. The work was completed on time and within budget. The quality of the remodel met my expectations, though there were a few minor details that could have been improved. I would recommend Bar for anyone looking for a reliable contractor for bathroom renovations.
I had a great time with Volcano Builders.The team was professional and on time, and the kitchen turned out just how we wanted it.
Volcano did a master bath remodel for us. The project was completed efficiently and on time. All of their workman were courteous and hard working. When we had a couple of material delivery delays they kindly adjusted their schedules. Their pricing was fine and the terms of the contract were fulfilled. We highly recommend Volcano Building.
I had an amazing experience with Volcano Builders! Bar was incredibly kind, communicative, and made the whole process smooth. We completely redid the bathroom,new flooring, vanity, tub, and wall tiles, and it turned out fantastic. I'm so happy with their work that I'm already planning my second bathroom and hopefully the kitchen too. Highly recommend them to anyone looking for quality work and great service!
Homeowners on camera
-
Mark
-
Yoshio
-
Stephanie
-
Linda, Part 1
-
Clinton & Joan
-
Mr. Will
-
Teresa
-
Linda, Part 2
-
Michelle
-
Sarah & Robert
-
Clifford
-
Rebecca
-
Homeowner
-
Paul & Burley

I'm Bar, founder of Volcano Builders. I have been building for 20+ years, and our main office is in Bellevue, with our Tacoma office the closest of our five Washington offices to Centralia. Most remodeling problems start before any work does: a vague price, a missed permit step, nobody answering the phone. So every project we take on gets a written, itemized price before work starts, a design and permit plan built around your city's rules, and one project manager you can actually reach.
Bar UngerFounder, Volcano Builders
Licensed, bonded and insured · CC VOLCABI792C6 · UBI 604-700-955
Remodeling services in Centralia

Bathroom Remodeling
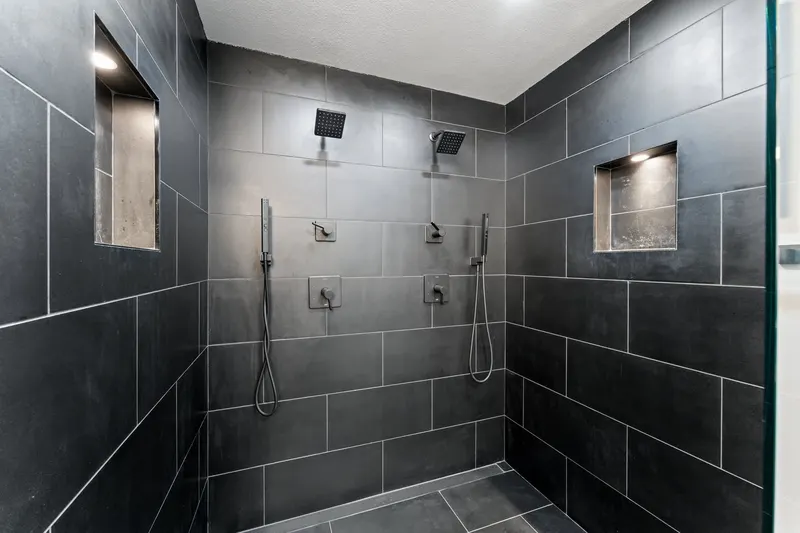
Primary and guest bathrooms, from tile and fixtures to new plumbing and waterproofing.

Kitchen Remodeling
Layouts, cabinets, counters and lighting, designed and built by one team.

Basement Remodeling
In Centralia's mapped floodplain the code counts a basement as the lowest floor, which new work must raise three feet above base flood elevation.

Deck Building
New decks and full replacements, including railings and stairs.

ADU and DADU
Centralia zoning allows up to two accessory dwelling units on a lot, attached or detached, including conversion of an existing accessory building.

Home Additions
Additions in Centralia start with the flood map: in the zero-rise overlay, a large improvement is allowed only when the footprint stays the same.

Whole Home Renovation
Several rooms or the whole house, planned and built as one project.

Siding
Siding repair, replacement and installation, with the barrier and flashing behind it done first.
Window Replacement
Replacement windows measured, ordered and installed, sized for egress, safety glass and energy rules.
Foundation Repair
Crack repair, drainage, basement waterproofing and seismic retrofits, engineered where the city requires it.
How your Centralia remodel works
Three steps, one team, and a written price before anyone picks up a tool.
-
Consultation
We visit your home, walk the space and talk through your goals and budget.
-
Design and permits
We design the project, price it in writing and handle the City of Centralia building permit.
-
Build and hand over
One project manager runs the build through the final walkthrough.






Remodeling in Centralia: permits, rivers, hillsides and ADUs
How permits work in Centralia
Centralia's Community Development Department, at City Hall, issues building, plumbing, mechanical and roofing permits for houses in the city and in its urban growth area, and the city builds to the 2021 editions of the construction codes. The office is open weekdays from 8 to 5. Electrical work is the one trade it does not permit: that goes to the state Department of Labor and Industries.
Applications are filed through the city's online permit portal. Plans must be PDF files at quarter-inch scale showing elevations, the floor layout with fixtures, doors, windows and the foundation; roof overhangs count when the city checks setbacks. Contractors working inside city limits also need a City of Centralia endorsement on their state business license.
The city does not publish plan review times. A final inspection has to pass before anyone moves back into the finished space.
Living with the Chehalis and Skookumchuck
Centralia sits where the Skookumchuck River meets the Chehalis, with China, Salzer and Coffee creeks running through town, and floodplain development needs its own city permit. The city keeps elevation certificates on file by address and publishes floodplain, steep slope and liquefaction maps, so the first question for any addition, basement or major remodel is where the house sits on them.
For new work and substantial improvements inside the mapped floodplain, the code reaches below the floor as well. Furnaces, water heaters, ductwork and electrical equipment must sit at least one foot above base flood elevation. A crawlspace may not be dug more than two feet below the lowest outside grade or be taller than four feet, and anything below the flood line has to be built from flood-resistant materials.
Riverbanks, Plummer Lake and the shoreline program
Centralia's Shoreline Master Program, adopted in 2019, covers the Chehalis River, the Skookumchuck River, Salzer Creek, Plummer Lake and a former gravel pit, reaching 200 feet from the water or across the adjoining floodplain, whichever is greater. A new single-family house in those designations keeps back 75 feet from the ordinary high water mark.
Plummer Lake, like Hayes and Fort Borst lakes, began as a borrow pit dug for Interstate 5 in the 1950s. Parcels in the growth area outside city limits stay under Lewis County's shoreline program until they are annexed, so the governing rulebook depends on which side of that line your lot falls.
Seminary Hill, Davis Hill and steep ground
Not every Centralia risk is water. The comprehensive plan describes Seminary Hill and West Davis Hill as neighborhoods with steeper slopes, other critical areas and limited city utilities, and it asks for a geotechnical report before development on slopes over 30%.
The geologic hazard code sets a hard floor: no house or accessory building on a slope of 40% or more. In a landslide hazard area, clearing needs an excavation permit and is normally allowed only between May 1 and October 31, which matters when an addition or a detached unit means cutting into a hillside.
Accessory dwelling units in Centralia
The current zoning code allows up to two accessory dwelling units on a residential lot, attached or detached, built new or converted from part of the house or a legal accessory building. There is no owner occupancy rule, and an existing outbuilding can be converted even if it sits closer to the lines than today's setbacks allow.
A new unit keeps five feet from the side and rear lines and may stand right at a public alley, unless the city routinely plows snow on that alley. A building holding an ADU may reach 30 feet. Units in the R:4 to R:20 zones connect to all city utilities, and none may go where septic lines or critical areas rule it out. The comprehensive plan expects many of them along the alleys of Logan, Jefferson-Lincoln, Gold Street and Edison.
Older Centralia houses
Census estimates for 2020 to 2024 put Centralia's median home at 1977, with more than half built before 1980 and nearly one in four built in 1939 or earlier. The comprehensive plan singles out the Edison District for its historic single-family homes, many of them being renovated, and its preservation policy favors remodeling older houses over tearing them down.
For houses built before 1978 the city's permit portal points owners to the state's lead paint program, and walls opened in a house of that age often reveal old wiring and plumbing, which we price in writing up front. One more rule catches large remodels: in the main residential zones, work worth more than half the structure's value brings a requirement to build sidewalk along the frontage.
Permits: City of Centralia Community Development and Building Forms pages and the city's iWorQ permit portal, checked September 2026. Floods, slopes and ADUs: Centralia Municipal Code 16.19, 16.21 and 20.21. Shoreline: Centralia Shoreline Master Program (2019). Neighborhoods, lakes and slopes: Centralia Comprehensive Plan 2025 to 2045. Housing: US Census Bureau, American Community Survey 2020 to 2024 5-year estimates.
Centralia remodeling questions, answered
Do I need a permit to remodel a kitchen or bathroom in Centralia?
Usually, once plumbing, venting or structure changes. The city issues the building, plumbing and mechanical permits, and new circuits need a separate electrical permit from the state Department of Labor and Industries. We work out which ones your plan needs before the price is final.
How do I apply for a building permit in Centralia?
Online, through the city's permit portal, with PDF drawings at quarter-inch scale, a site plan and a stormwater worksheet. On our projects we prepare that package and submit it, and we track the review until the permit is issued.
My house is in the Centralia floodplain. Can I still remodel?
Yes, with limits. Work that reaches half the building's market value within ten years counts as a substantial improvement and must raise the lowest floor three feet above base flood elevation, and in the zero-rise overlay it cannot enlarge the footprint. Smaller projects inside the floodplain still need the city's floodplain permit.
Can I build an ADU on my Centralia lot?
On most residential lots, yes. The code allows up to two units per lot, attached or detached, with no owner occupancy rule, five foot side and rear setbacks and a 30 foot height limit for a building that holds one. Lots with critical areas or septic constraints can rule a unit out.
Will a large remodel make me build a sidewalk?
It can. In the R:4 through R:20 zones, a remodel, reconstruction or alteration worth more than half the structure's value triggers sidewalk along the full lot frontage. We check that threshold against your scope when we write the price.
What will a home remodel in Centralia cost?
It depends on scope and on what the house needs once it is opened, and a floodplain or hillside lot adds design work. You receive a written, itemized price before work starts, and typical ranges by project type are in our Remodeling Pricing Guide.
Centralia neighborhoods we serve
- Edison
- Logan
- Jefferson-Lincoln
- Gold Street
- Centralia College
- Seminary Hill
- Scammon Creek
- Salzer Creek
- Riverside
- Waunch Prairie
- West Davis Hill
- North Fords Prairie
- West Fords Prairie
Nearby cities

