
Home Remodeling Contractors in Chehalis, WA
Kitchens, bathrooms, additions and ADUs for Chehalis houses, most of them built before 1980, planned around river flood elevations and three historic districts.
- We prepare the drawings and file your permit through the City of Chehalis online portal.
- A written, itemized price in your hands before any work begins.
- One project manager who answers for the job from design to the last inspection.
By appointment. Limited start dates.
- Over 200 projects
- 4.9 on Google
- 20+ years of experience
- WA license VOLCABI792C6
Three Chehalis rules that shape a remodel before design
-
The Chehalis rule
Two feet above the flood
The city's flood code adopts FEMA's Flood Insurance Study for Chehalis, dated July 17, 2006, and its later revisions. In a special flood hazard area, a new home or a substantial improvement to one needs its lowest floor, basement included, at least two feet above the base flood elevation, or two feet above the flood of record where the city has identified one, whichever is higher. A licensed land surveyor certifies that floor height on a current FEMA elevation certificate.
What we doBefore a plan is drawn, we look up your parcel on the flood maps the city has adopted.
-
The Chehalis rule
Westside, Hillside and Downtown
Chehalis has three historic districts, Westside, Hillside and Downtown, and any building on the state or national historic register counts as a district of its own. An addition or substantial alteration may not diminish what makes a listed, contributing house significant, and the historic commission reviews it. Work within 300 feet of a registered building means a meeting with the city's development review committee. City code, CMC 17.33.040, still bars accessory dwelling units inside the districts, a rule the state Department of Commerce has said conflicts with RCW 36.70A.681, so we confirm what a district lot allows with the city and the historic commission.
What we doWe check whether your house falls inside one of the three districts before any exterior plan or ADU is sketched.
-
The Chehalis rule
A clock that starts at complete
Chehalis takes permit applications through its online permitting portal, each with a cover sheet, the energy code worksheet for occupied buildings and the fees paid at submittal. Within 28 days the city issues a letter saying whether the application is complete. If it is not, the clock stops, and missing items not supplied within 60 days can lead to denial. An ADU has a 60 day decision deadline counted from the day the application is complete.
What we doWe send one complete package through the portal and plan your start date around that 28 day review.
Answering all three early keeps a Chehalis job from stalling after the walls are open.
What homeowners say about working with us
I recently hired Bar from Volcano Builders to remodel my bathroom. Overall, the experience was satisfactory. Bar was professional and communicated well throughout the project. The work was completed on time and within budget. The quality of the remodel met my expectations, though there were a few minor details that could have been improved. I would recommend Bar for anyone looking for a reliable contractor for bathroom renovations.
Volcano Builders did a great job on our master bathroom. The tile work and finishing touches were great. Even though they weren't the cheapest quote we got, you can tell they care about quality.
I had a great time with Volcano Builders.The team was professional and on time, and the kitchen turned out just how we wanted it.
I had an amazing experience with Volcano Builders! Bar was incredibly kind, communicative, and made the whole process smooth. We completely redid the bathroom,new flooring, vanity, tub, and wall tiles, and it turned out fantastic. I'm so happy with their work that I'm already planning my second bathroom and hopefully the kitchen too. Highly recommend them to anyone looking for quality work and great service!
Gad an amazing experience with Volcano Builders on my kitchen project. Bar my project manager was friendly. He make sure to keep me updated during the whole project. Also is team is very nice.
We were nervous about hiring a contractor because we were first-time homeowners, but Volcano Builders made it easy to understand. They made everything clear and helped us stick to our budget. I'm very happy with how everything turned out.
Homeowners on camera
-
Mark
-
Yoshio
-
Stephanie
-
Linda, Part 1
-
Clinton & Joan
-
Mr. Will
-
Teresa
-
Linda, Part 2
-
Michelle
-
Sarah & Robert
-
Clifford
-
Rebecca
-
Homeowner
-
Paul & Burley

I'm Bar, founder of Volcano Builders. I have been building for 20+ years, and our main office is in Bellevue, with our Tacoma office the closest of our five Washington offices to Chehalis. Most remodeling problems start before any work does: a vague price, a missed permit step, nobody answering the phone. So every project we take on gets a written, itemized price before work starts, a design and permit plan built around your city's rules, and one project manager you can actually reach.
Bar UngerFounder, Volcano Builders
Licensed, bonded and insured · CC VOLCABI792C6 · UBI 604-700-955
Remodeling services in Chehalis

Bathroom Remodeling
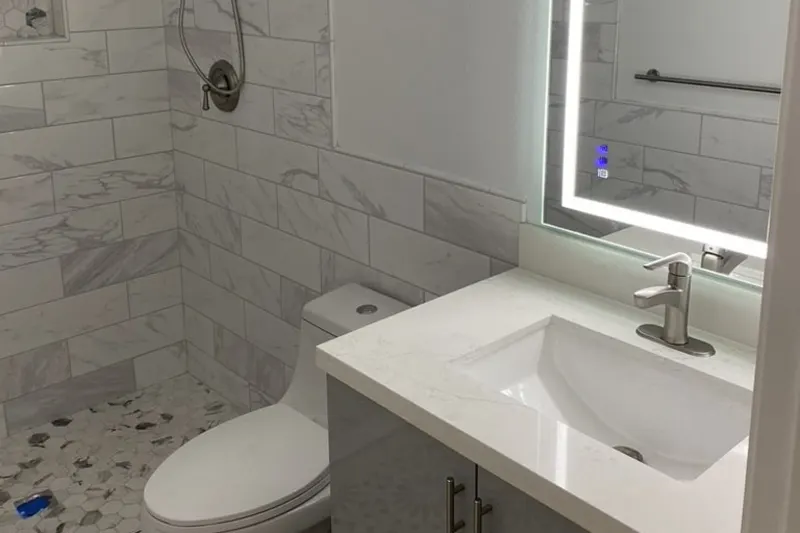
Primary and guest bathrooms, from tile and fixtures to new plumbing and waterproofing.

Kitchen Remodeling
Kitchen remodels in Chehalis, where the city lists plumbing, appliance and furnace installation among the work that needs a permit.

Basement Remodeling
Finished living space, a guest suite or a media room below the main floor.

Deck Building
New decks and full replacements, including railings and stairs.

ADU and DADU
Chehalis allows ADUs on a lot that allows a single-family home; city code names one attached and one detached unit, and state law, RCW 36.70A.681, also allows two attached or two detached, so we confirm the layout for your lot with the city.

Home Additions
An addition in Chehalis needs a scaled site plan marking any critical areas that Lewis County GIS shows on the parcel.

Whole Home Renovation
Whole house renovations for Chehalis homes, where siding, windows and roofing are all on the city's list of permitted work.

Siding
Siding repair, replacement and installation, with the barrier and flashing behind it done first.
Window Replacement
Replacement windows measured, ordered and installed, sized for egress, safety glass and energy rules.
Foundation Repair
Crack repair, drainage, basement waterproofing and seismic retrofits, engineered where the city requires it.
How your Chehalis remodel works
Three steps, one team, and a written price before anyone picks up a tool.
-
Consultation
We visit your home, walk the space and talk through your goals and budget.
-
Design and permits
We design the project, price it in writing and handle the City of Chehalis building permit.
-
Build and hand over
One project manager runs the build through the final walkthrough.






Remodeling in Chehalis: permits, rivers, slopes, historic districts and ADUs
How a Chehalis permit gets filed
The City of Chehalis Community Development Department runs building permits, and applications go in through its online permitting portal, where the required forms are uploaded as submittals. Every application starts with the city's cover sheet, plus the attachment forms that fit the job, an energy code worksheet for any occupied building, and fees paid when the application is submitted.
For a remodel of an existing house the city wants construction plans drawn to scale that show what exists and what is proposed. An addition also needs a site plan of the whole parcel with existing and new structures, water and sewer lines, the driveway, easements and any critical areas that Lewis County GIS lists for the site.
Two items often surprise owners of older houses. The city notes that replacing siding on a home built before 1990 may need a separate permit from the Southwest Clean Air Agency, and a demolition permit needs the agency's approved demolition permit showing that all asbestos has been removed.
The municipal code gives the city 28 days to say whether an application is complete, and the review clock pauses while the city waits on revisions from the applicant.
Floodplains along the Chehalis and Newaukum rivers
The flood chapter of the municipal code opens with the finding that the city's flood hazard areas are subject to periodic inundation, and it applies to every area subject to the base flood. Inside a special flood hazard area, a development permit is needed before any construction, fill or other development begins.
For homes the 2025 update of the code raised the bar: the lowest floor, basement included, and the mechanical equipment and utilities go at least two feet above the base flood elevation, or two feet above the flood of record, whichever is higher. Enclosed areas below that floor must let floodwater in and out through openings sized by the code.
The city runs a zero rise policy. Fill placed in the floodplain needs compensatory excavation so the flood level does not rise, and fill over 500 cubic yards also needs a report from a licensed engineer. In a designated floodway, residential construction is prohibited except for repairs and improvements that add no ground floor area and cost no more than half the structure's market value.
Shoreline jurisdiction in Chehalis
Four waters inside the city are shorelines of the state: the Chehalis River, which the state ranks as a shoreline of statewide significance, the Newaukum River, Salzer Creek and an unnamed lake commonly called Airport Lake. The shoreline program reaches 200 feet landward of each one's ordinary high water mark, plus mapped floodways, 200 feet of floodplain beyond them and associated wetlands. The Newaukum alone gives Stan Hedwall Park 2.25 miles of riverbank.
Chehalis adopted an update to its 1982 shoreline program in 2023. The updated program sets a 75 foot buffer from the ordinary high water mark for a single-family home, so a riverside deck or addition is planned knowing which version governs on the day the permit is filed.
Hillsides and geologic hazards
The city's geologic hazard chapter treats slopes steeper than 30 percent with at least 10 feet of vertical relief as landslide hazard areas, along with ground that shows past movement. A buffer of at least 50 feet applies at both the top and the toe of such a slope, or the distance a geotechnical report recommends if that is greater.
That buffer can shrink to as little as 10 feet when a qualified professional's analysis of the actual plans satisfies the director. Seismic hazard areas follow the state Department of Natural Resources maps for western Washington, so a site on soft or sloping ground may call for an engineer before the drawings are final.
ADUs and the historic districts
Ordinance 1122-B, adopted on December 8, 2025, allows two accessory dwelling units, one attached and one detached, on any lot in the urban growth area where a single-family house is allowed; state law, RCW 36.70A.681, also allows two attached or two detached units. An existing, legally built structure that does not meet setback or lot coverage rules may be converted into an ADU.
Parking is capped by code: no off-street space is required within half a mile walking distance of a major transit stop, at most one space per ADU on a lot smaller than 6,000 square feet, and at most two on a larger lot. The city also may not require public street improvements as a condition of an ADU permit.
Inside the Westside, Hillside and Downtown historic districts, city code, CMC 17.33.040, bars ADUs, but the state Department of Commerce has said that rule conflicts with state law where houses are allowed, so we confirm a district lot with the city and the historic commission before design. New houses in the Westside and Hillside districts must be architecturally compatible with the buildings around them, as judged by the historic commission.
What Chehalis houses are made of
The Census Bureau's 2020 to 2024 American Community Survey puts the median Chehalis home at 1965, and about 29 percent of homes were built in 1939 or earlier. Roughly 70 percent predate 1980, and about six in ten homes are detached single-family houses.
Opening a wall in a house of that age tends to turn up older wiring, plumbing and insulation. We name those possibilities in the itemized price rather than meeting them halfway through a kitchen or bathroom.
Permits: City of Chehalis Permit Information and Applications page, checked September 2026, and Chehalis Municipal Code 17.09.025. Floods, slopes, historic districts and ADUs: Chehalis Municipal Code chapters 17.22, 17.24, 17.33 and 17.84 and Appendix Chapter F, as amended by Ordinance 1122B (2025). Shorelines: City of Chehalis locally adopted Shoreline Master Program update and supporting reports on the Department of Ecology site. Housing: US Census Bureau, American Community Survey 2020 to 2024 5-year estimates.
Chehalis remodeling questions, answered
Does a kitchen remodel in Chehalis need a permit?
In most cases, yes. The city lists utility and plumbing work, including appliance and furnace installation, among its permit triggers, and a remodel application needs scaled plans showing the existing layout and the new one. We work out which permits your layout calls for before the price is final.
How do I apply for a building permit in Chehalis?
Through the City of Chehalis online permitting portal, run by the Community Development Department. The application needs the city's cover sheet, the attachment forms for the job, an energy code worksheet for occupied buildings and the fees at submittal. On our projects we prepare the drawings and file the package for you.
Can I build an ADU on my Chehalis lot?
Usually. City code allows one attached and one detached unit on a lot that allows a single-family home, and state law also allows two attached or two detached units. City code bars ADUs in the Westside, Hillside and Downtown historic districts, a rule the state Department of Commerce has said conflicts with state law, so we confirm a district lot with the city first. The city must decide an ADU application within 60 days of the application being complete.
My house is in the Chehalis flood zone. Can I still remodel?
Yes, with more planning. A substantial improvement in a special flood hazard area must raise the lowest floor to at least two feet above the base flood elevation or the flood of record, whichever is higher, and a floodway allows only repairs and improvements that add no ground floor area and cost no more than half the house's market value.
Does a house in a Chehalis historic district need extra review?
Additions and substantial alterations to listed, contributing houses are reviewed by the historic commission, and any work within 300 feet of a building on the state or national register brings a meeting with the development review committee. We account for that meeting in the schedule.
What will a home remodel in Chehalis cost?
It depends on scope and on what an older house hides: moving plumbing, walls or gas lines costs more than refreshing a room in place, and floodplain or historic review adds design work. You receive a written, itemized price before work starts, and typical ranges by project type are in our Remodeling Pricing Guide.
Chehalis neighborhoods we serve
- Westside Historic District
- Hillside Historic District
Nearby cities

